

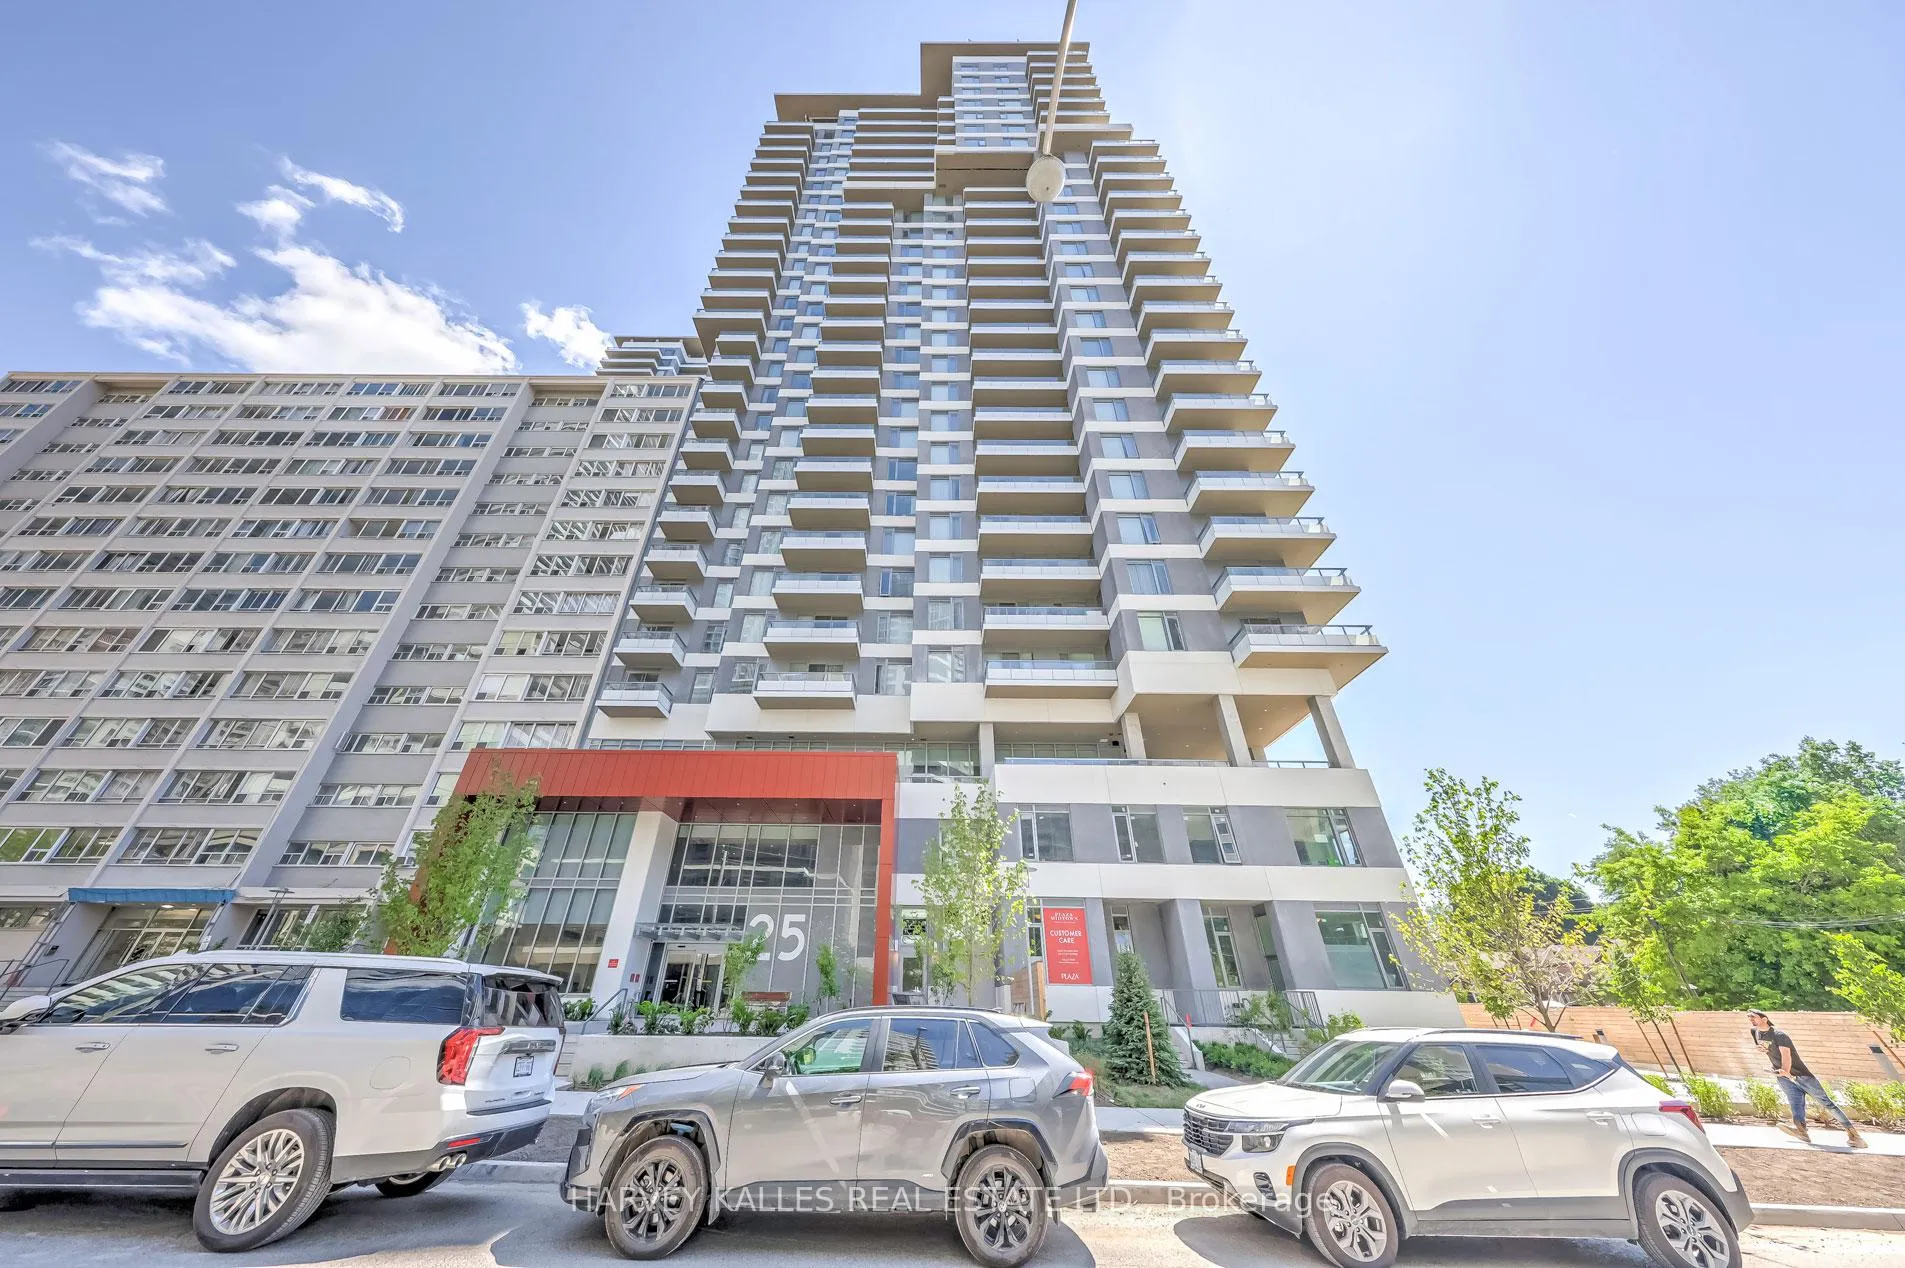
PH02, 25 Holly Street
PH02, 25 Holly Street
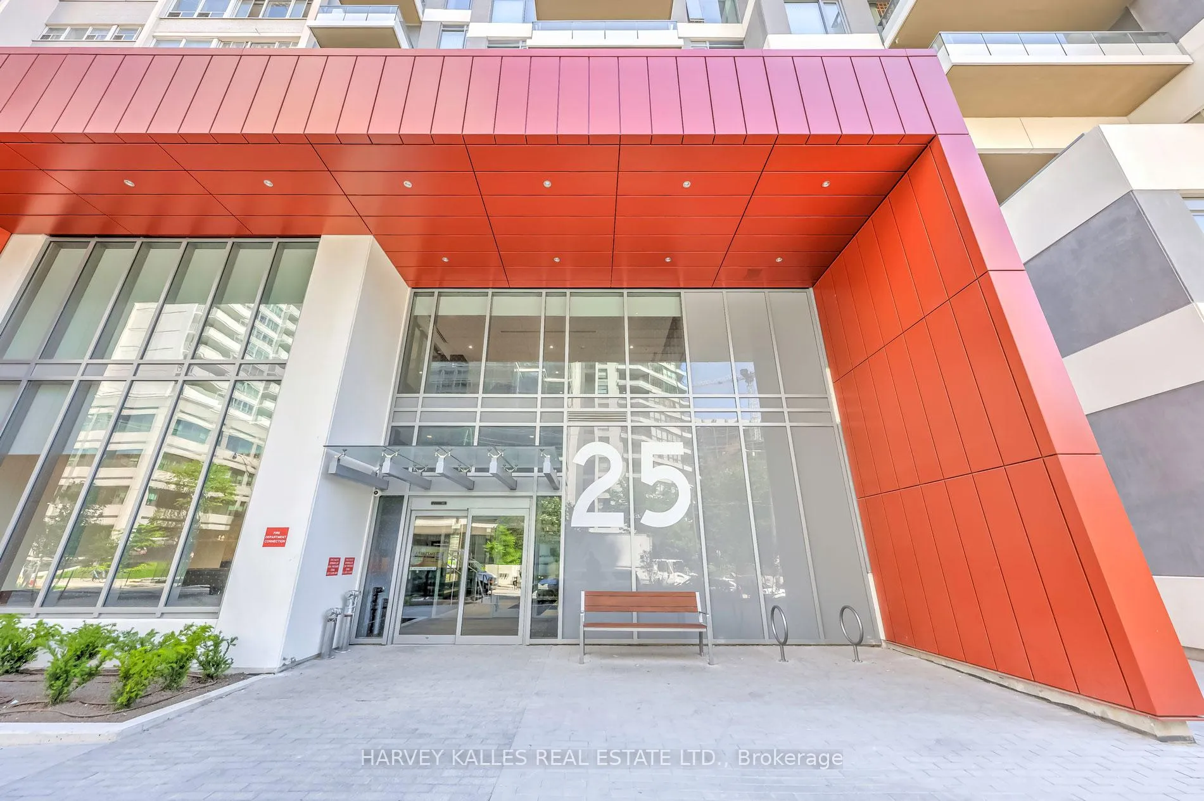
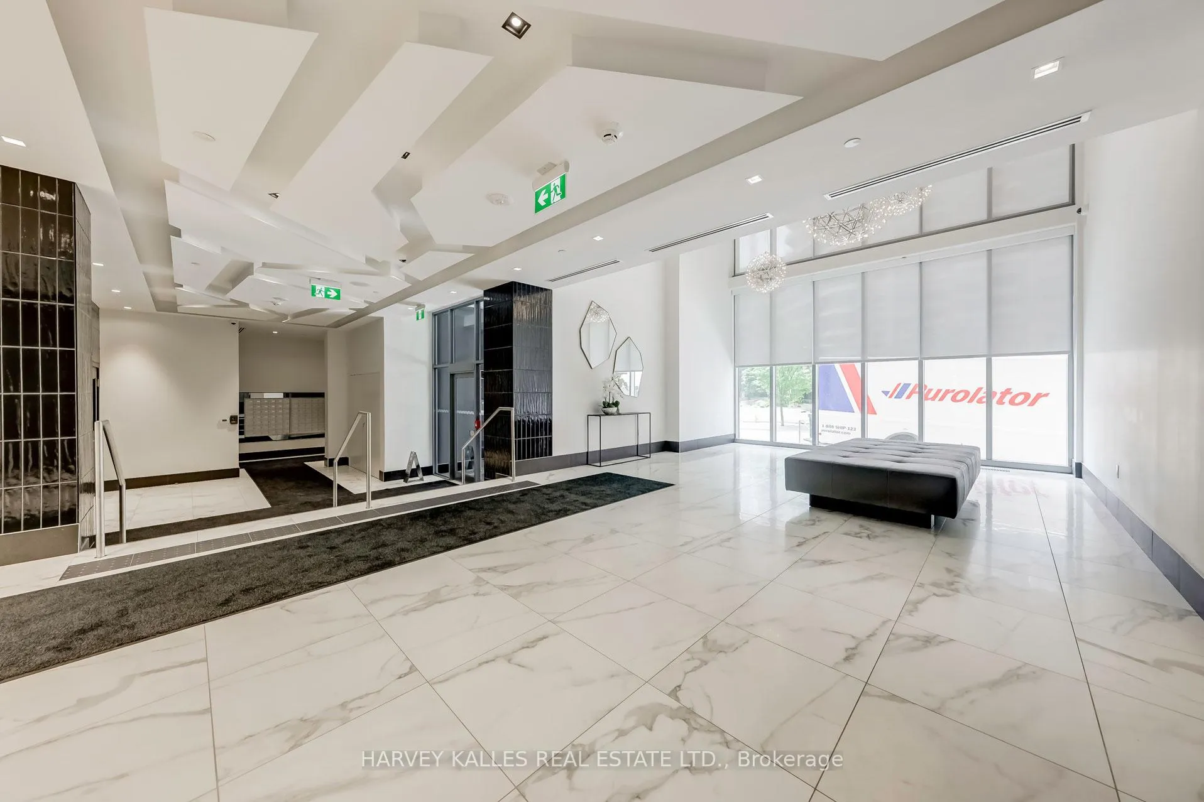
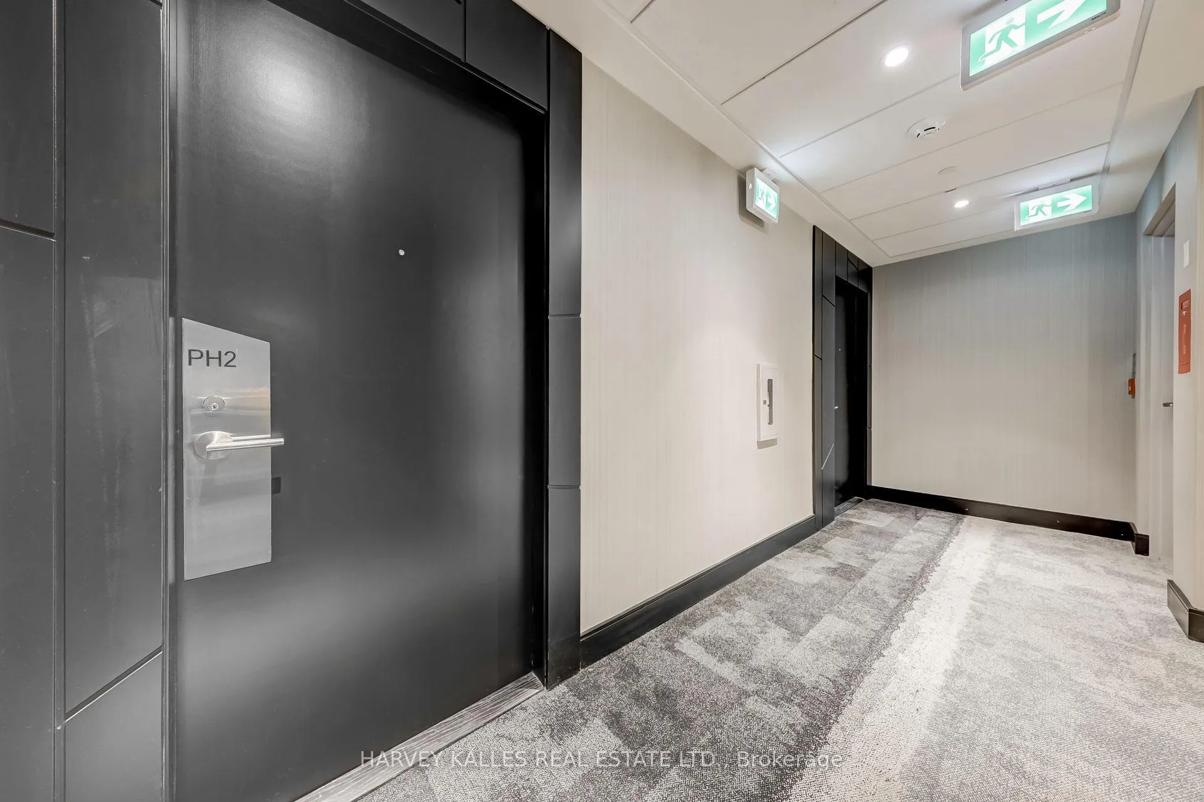
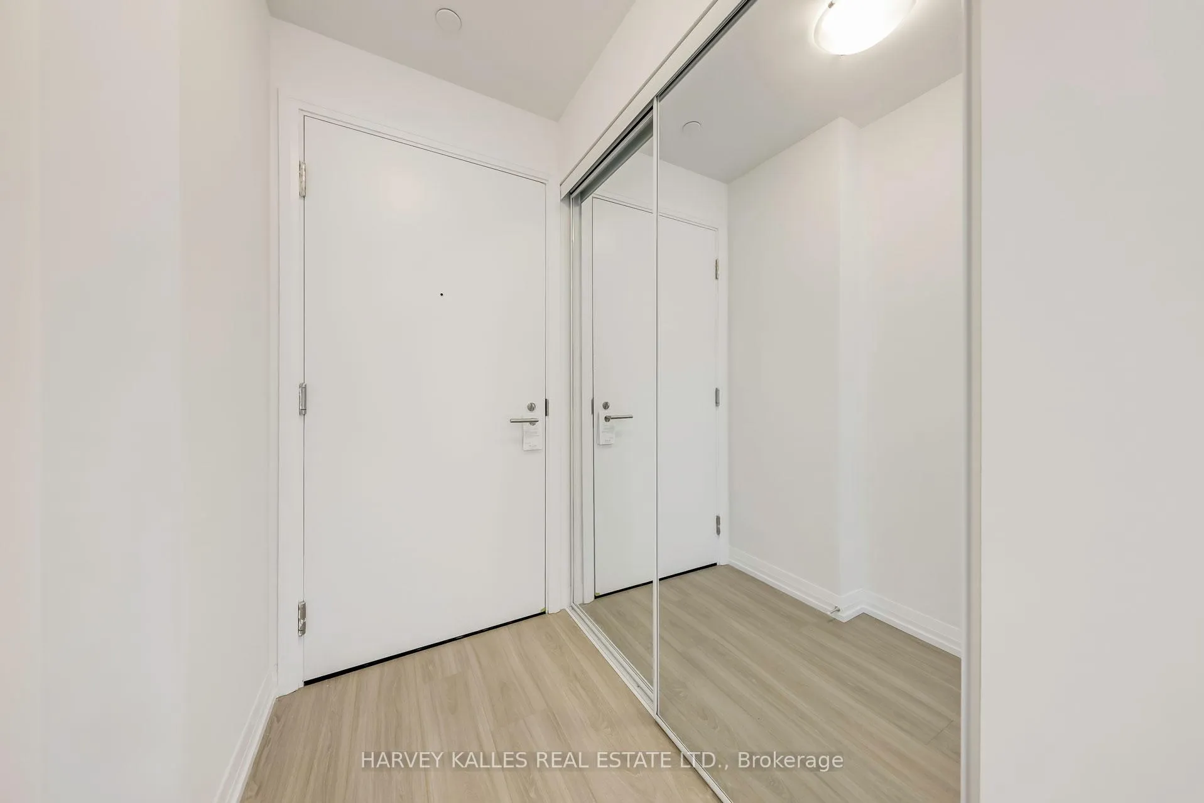 See all 35 photos
Property history
Facts and features
- ExposureNorth west
- LaundryEnsuite
- LockerOwned
- BalconyOpen
- Central air
- Outdoor pool
- Concierge
- Party room/meeting room
- Exercise room
The homeCondo Apartment, Apartment, Age 0–5 years
- TypeCondo Apartment
- StyleApartment
- Age0–5 years
- Living space900–999 sq ft
- BasementNone
- ExposureNorth West
InsideEnsuite, Carpet free, Concierge/security
- LaundryEnsuite
- FeaturesCarpet free
- SecurityConcierge/security
- Rooms above ground5
- Bedrooms2
- Bathrooms3
- Kitchens1
OutsideConcrete, Open
- ExteriorConcrete
- BalconyOpen
Parking and locker1 Parking, Underground, Parking type Owned
- Spaces1 Parking
- GarageUnderground
- Parking typeOwned
- LockerOwned
BuildingPlaza Midtown, Storeys 32, Units 538
- NamePlaza Midtown
- Storeys32
- Units538
- Registered2021
- Condo corporation3041
- AmenitiesSauna, outdoor pool, concierge, party room/meeting room, exercise room, guest suites
- PetsAllowed
Heating, water and powerForced air, gas, Central air
- HeatingForced air, gas
- CoolingCentral air
Rent and termsRent $3,900 a month, Entire property, Unfurnished
- Rent$3,900 a month
- Space for rentEntire property
- FurnishedUnfurnished
- Lease12 months
- PaidMonthly
- Rent includesBuilding insurance, common elements, parking
- DepositRequired
- Credit checkRequired
- Employment letterRequired
- Rental applicationRequired
- ReferencesRequired
IncludedWhirlpool s/s fridge/freezer, whirlpool electric cook top with oven, whirlpool stainless-steel microwave with exhaust fan, panelled whirlpool dishwasher, washer and dryer, all existing window coverings & all existing electric light fixtures.
- IncludedWhirlpool s/s fridge/freezer, whirlpool electric cook top with oven, whirlpool stainless-steel microwave with exhaust fan, panelled whirlpool dishwasher, washer and dryer, all existing window coverings & all existing electric light fixtures.
NearbyPark, library, public transit, school
- Close toPark, library, public transit, school
Listing detailsC12935406, Rented, Mar 30, 2026
- MLS® numberC12935406
- StatusRented
- Listed onMar 30, 2026
- Days on market8
- UpdatedApr 7, 2026
- PossessionImmediate
- Occupied byVacant
- Listing brokerageHARVEY KALLES REAL ESTATE LTD.
About this home
PH02, 25 Holly Street, Toronto (Mount Pleasant West), ON M4S 0E3
Experience refined urban living in this immaculate, brand-new Midtown condominium ideally situated at the highly desirable Yonge Street and Eglinton Avenue intersection in Toronto. Developed by Plazacorp, this exceptional penthouse offers 2 bedrooms and 3 bathrooms, along with the convenience of one parking space and a storage locker. Spanning 918 square feet of thoughtfully designed living space, the unit features a spacious balcony, elegant quartz countertops, stainless steel appliances, and large picture windows that fill the bedrooms with abundant natural light. The northwest-facing layout provides a private balcony with breathtaking, unobstructed views. Just steps from Eglinton Subway Station, this prime location is perfect for young professionals or families seeking both comfort and convenience. Enjoy effortless access to public transit-including the subway, LRT, and buses-as well as nearby shopping centres, restaurants, cafés, banks, and office buildings, offering an exceptional Midtown lifestyle.
Ask about this home
A HOMEH agent will answer your questions about this home.
Know more about Plaza Midtown
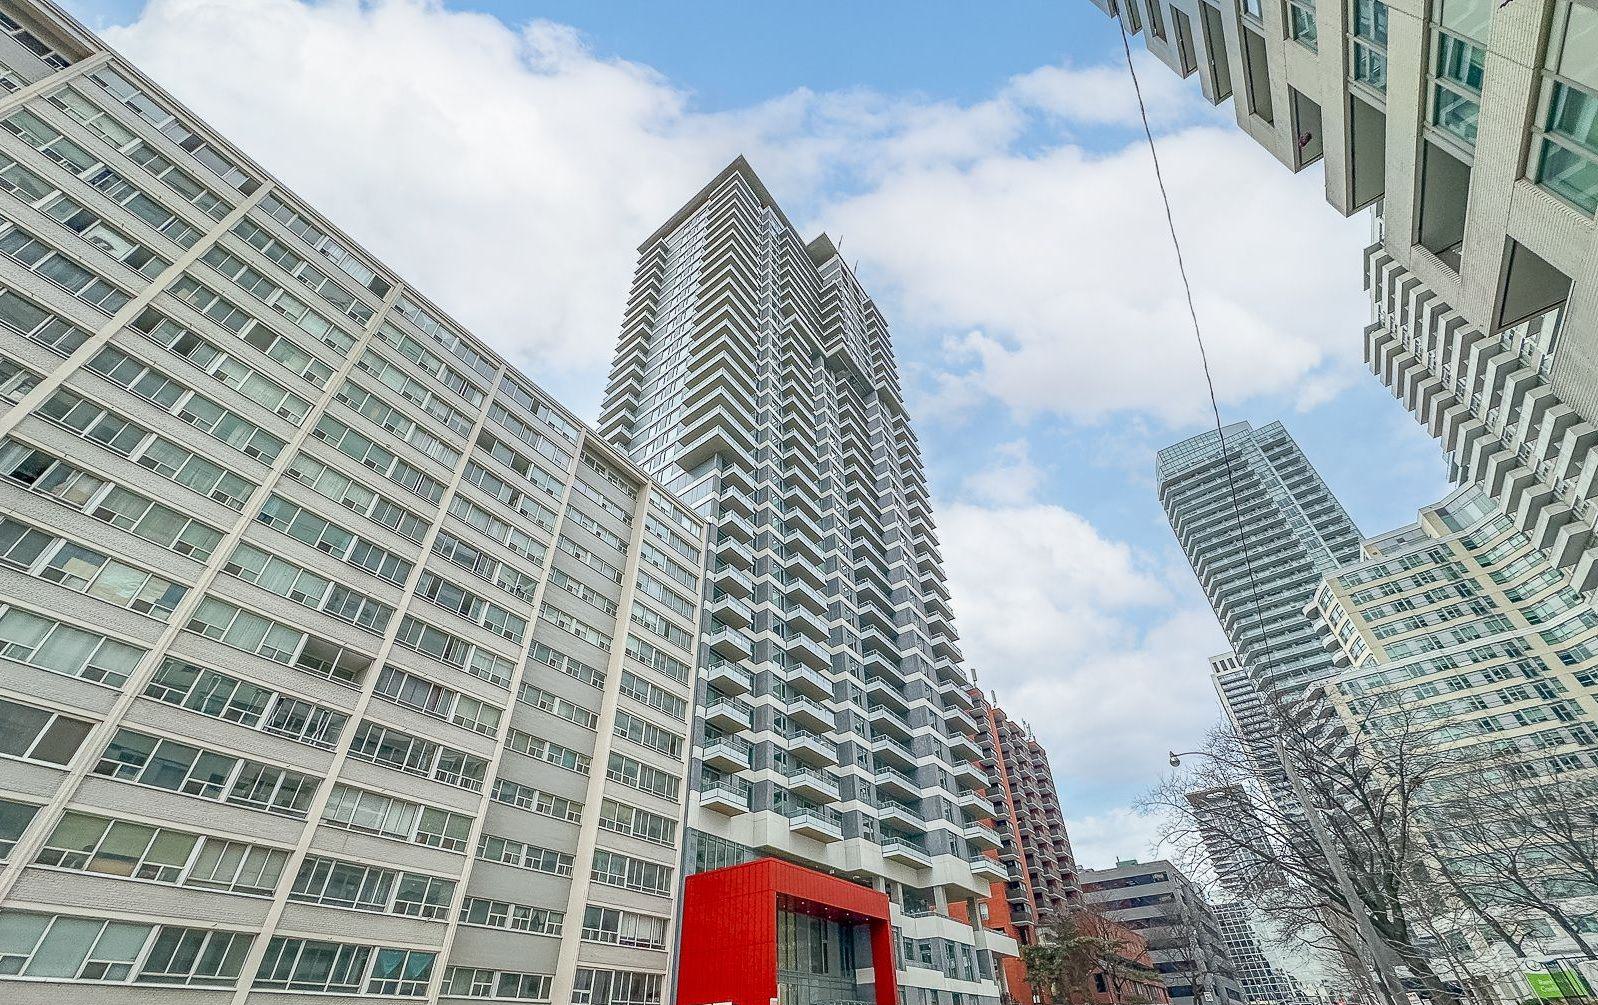
Condo building · 50 Dunfield Ave
Plaza Midtown is a 32-storey condo with 538 suites, built in 2021 by Plaza. Right now 4 for sale and 6 for rent are on the market here.
- 32storeys
- 538suites
- $868/sq ft
- 2021built
No similar units for rent in Plaza Midtown right now.
Around this home
Daily convenience, out of 100, from the distances below
Schools nearby
School rating, out of 10.
Helpful calculators
Your HOMEH agent

"I would see it this week."