

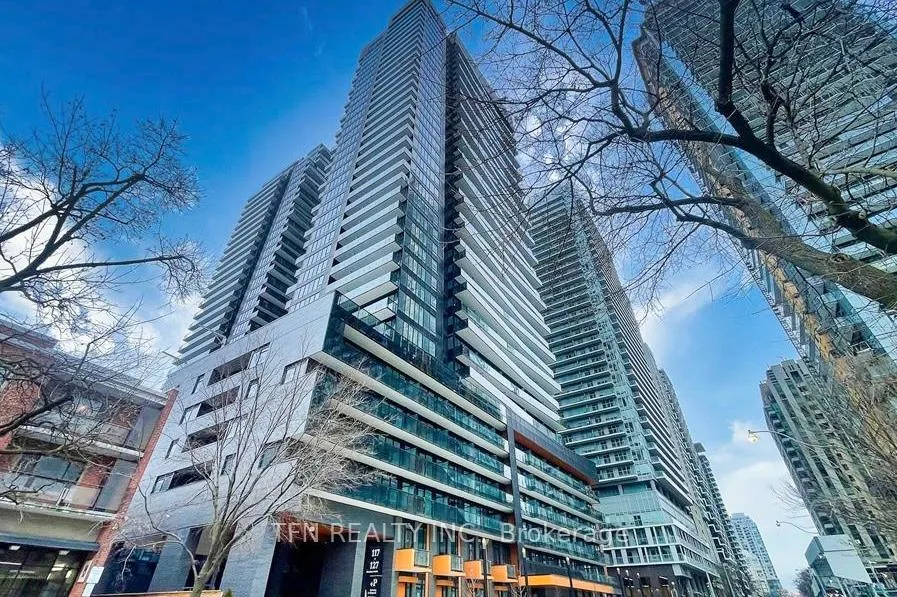
Unit 2401, 117 Broadway Avenue
Unit 2401, 117 Broadway Avenue
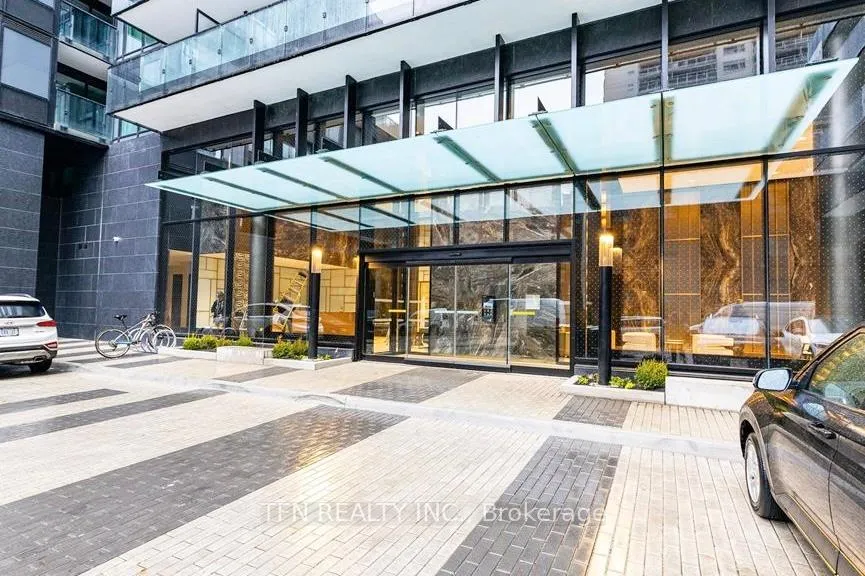
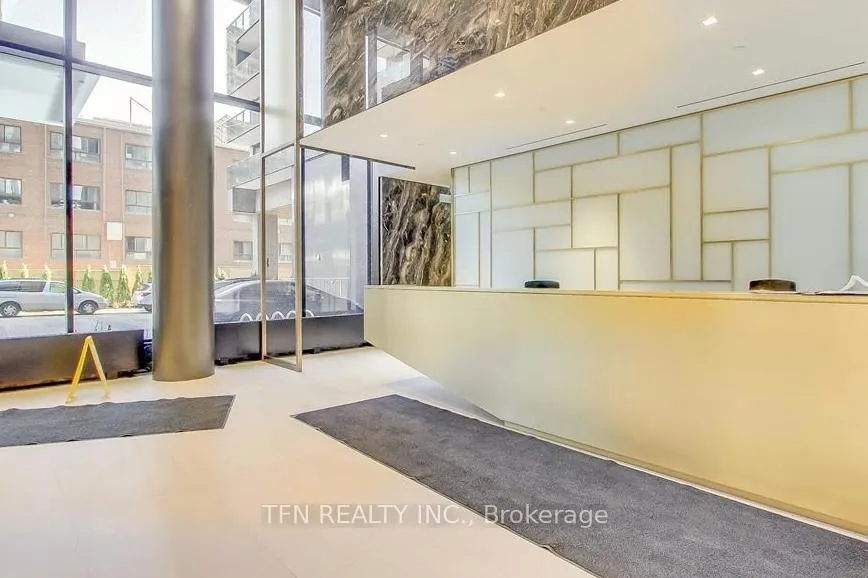
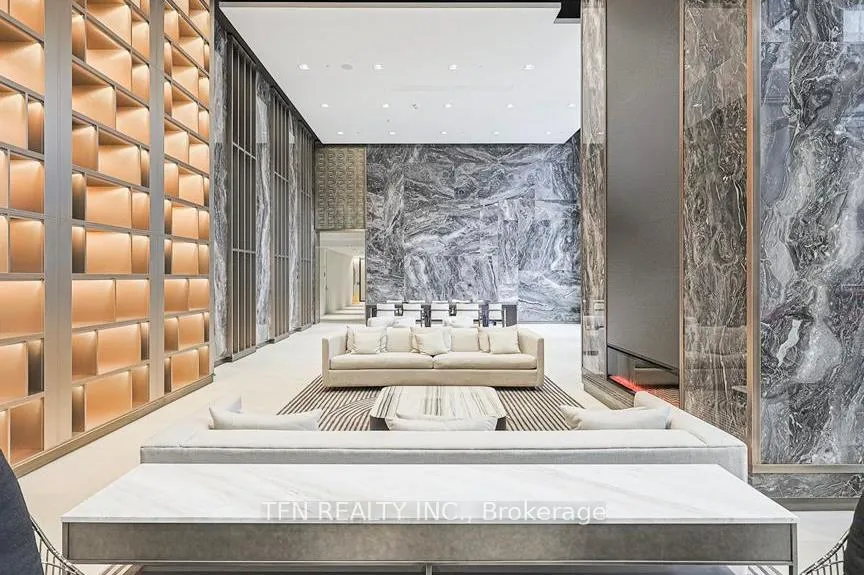
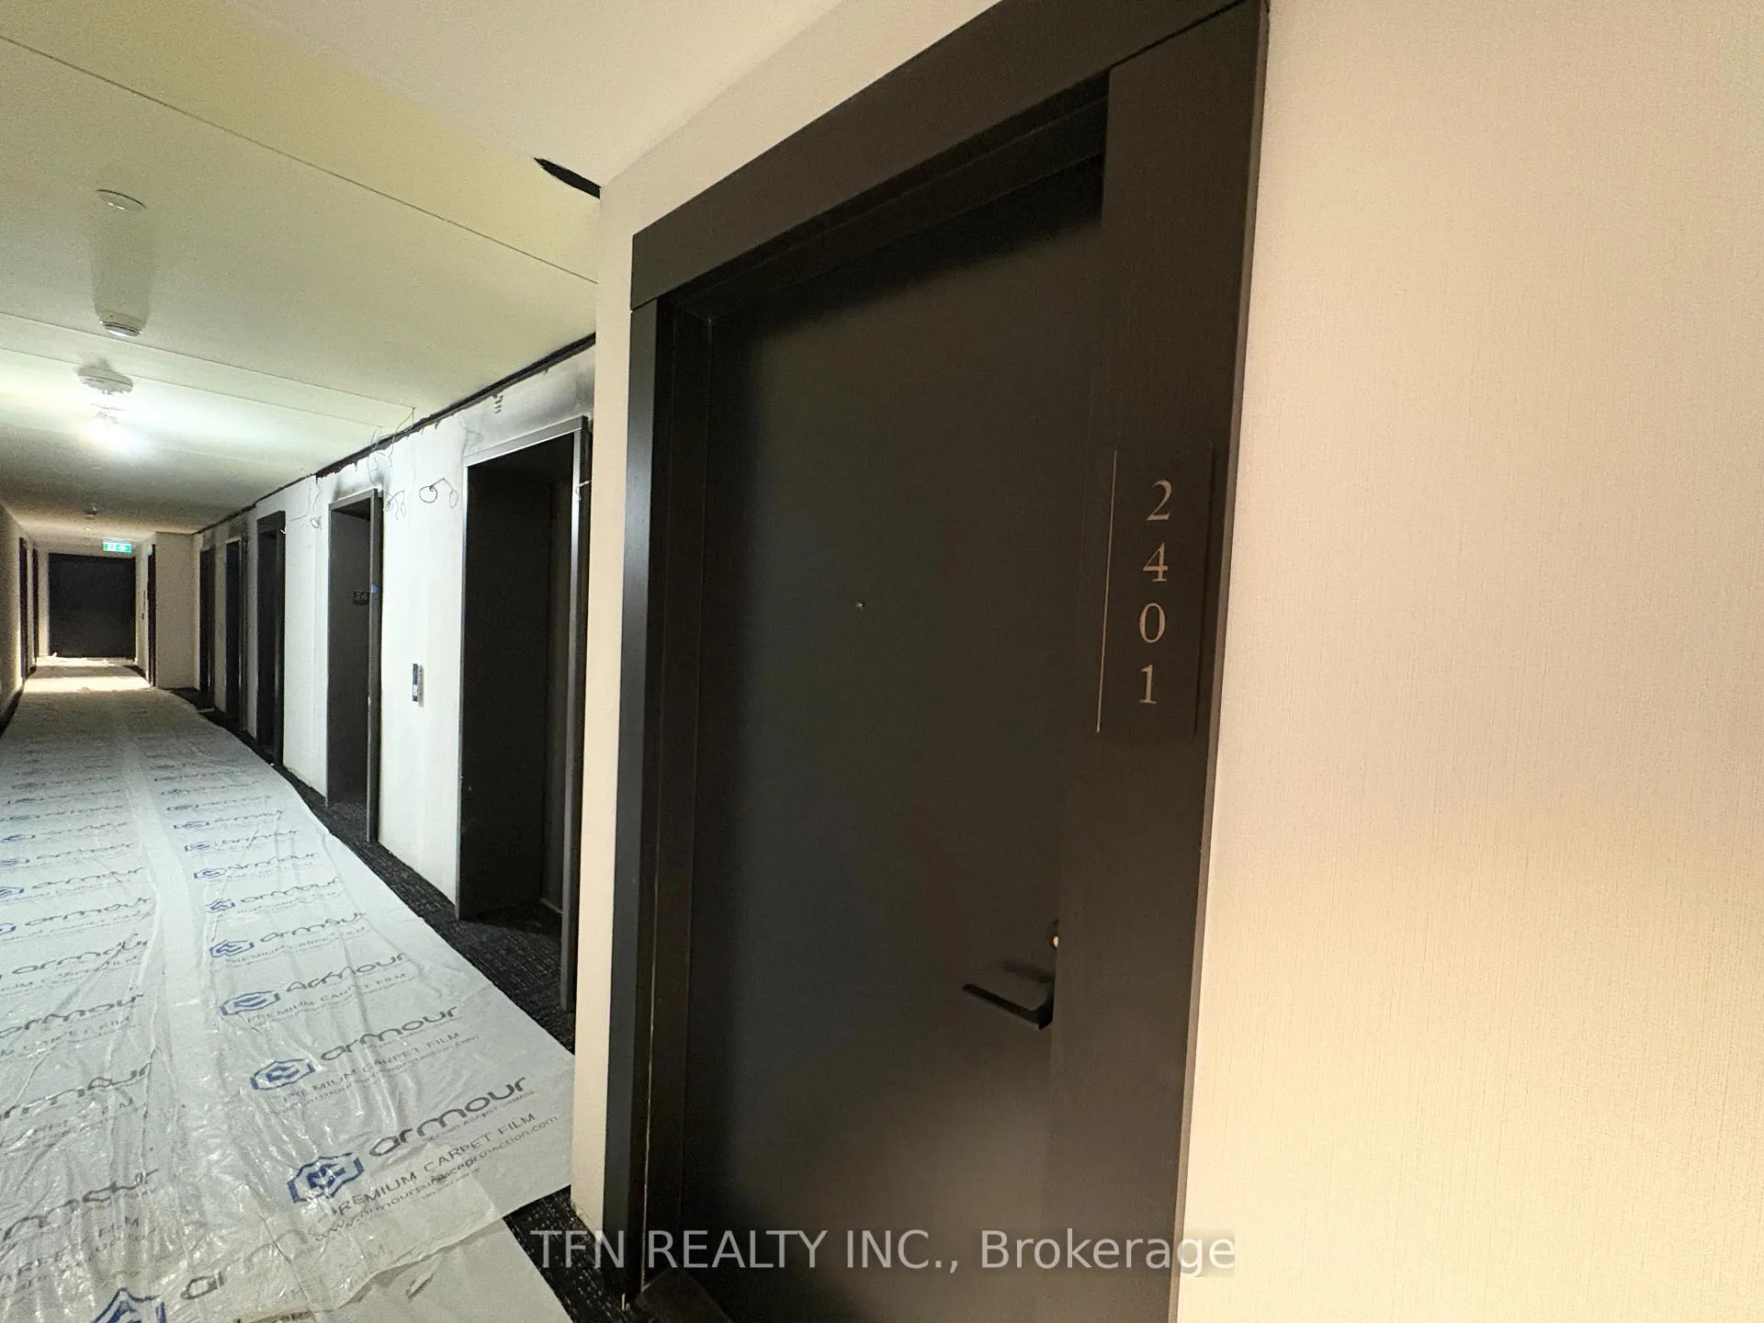 See all 40 photos
Property history
Facts and features
- ExposureSouth east
- LaundryEnsuite
- LockerExclusive
- BalconyOpen
- Central air
- Concierge
- Gym
- Outdoor pool
- Party room/meeting room
- Rooftop deck/garden
The homeCondo Apartment, Apartment, New
- Type: Condo Apartment
- Style: Apartment
- Age: New
- Living space: 500–599 sq ft
- Basement: None
- Exposure: South East
- View: Skyline, city
InsideTile, Ensuite, main level, Carpet free, storage area lockers
- Flooring: Tile
- Laundry: Ensuite, main level
- Features: Carpet free, storage area lockers
- Elevator: Yes
- Rooms above ground: 4
- Bedrooms: 1
- Bathrooms: 1
- Kitchens: 1
OutsideConcrete, Open
- Exterior: Concrete
- Balcony: Open
Parking and lockerParking type None, Exclusive, C
- Parking type: None
- Locker: Exclusive
- Locker unit: C
- Locker number: 97
- Locker level: L7
BuildingLine 5 north tower, Storeys 33, Units 433
- Name: Line 5 north tower
- Storeys: 33
- Units: 433
- Registered: 2024
- Condo corporation: 0
- Amenities: Concierge, gym, outdoor pool, party room/meeting room, rooftop deck/garden, visitor parking
- Pets: Allowed
Heating, water and powerForced air, gas, Central air
- Heating: Forced air, gas
- Cooling: Central air
Rent and termsRent $2,100 a month, Entire property, Unfurnished
- Rent: $2,100 a month
- Space for rent: Entire property
- Furnished: Unfurnished
- Lease: 12 months
- Paid: Monthly
- Rent includes: Building insurance, central air conditioning, common elements
- Deposit: Required
- Credit check: Required
- Employment letter: Required
- Rental application: Required
- References: Required
- Rental items: N/a
IncludedStainless steel fridge, cooktop oven, microwave rangehood, b/i dishwasher. washer & dryer, elfs, window coverings (will be installed before occupancy). 1 locker included., Tenant to set-up new account with provident and pay for all utilties including hydro & water.
- Included: Stainless steel fridge, cooktop oven, microwave rangehood, b/i dishwasher. washer & dryer, elfs, window coverings (will be installed before occupancy). 1 locker included.
- Not included: Tenant to set-up new account with provident and pay for all utilties including hydro & water.
NearbyHospital, library, park, public transit, rec./commun.centre, school
- Close to: Hospital, library, park, public transit, rec./commun.centre, school
Listing detailsC11974315, Rented, Feb 15, 2025
- MLS® number: C11974315
- Status: Rented
- Listed on: Feb 15, 2025
- Days on market: 11
- Updated: Feb 26, 2025
- Possession: 2025-02-17 / February 17, 2025
- Occupied by: Vacant
- Listing brokerage: TFN REALTY INC.
About this home
Unit 2401, 117 Broadway Avenue, Toronto (Mount Pleasant West), ON M4P 1V3
Experience luxury living in this brand-new 1 Bedroom Condo at the highly sought after Line 5 Condos, located in the vibrant heart of Midtown Toronto, near Yonge & Eglinton. This stunning unit features open concept Living & Dining, Modern Kitchen with sleek finishes, floor-to-ceiling windows that fill the space with natural lights & a walk-out balcony to enjoy city views. Line 5 Condos redefines urban living with a suite of exceptional amenities: 24/7 Concierge, Roof-top Pool with sun-deck, indoor Pool, fully equipped Fitness ctr, outdoor Yoga & Zen garden, stylish working spaces & meeting rooms, juice bar, luxurious lounge & party room, Pet Wash, outdoor BBQ area & serene landscaped terraces. Prime location, with unparalleled convenience: steps to Eglinton TTC & new Eglinton Crosstown LRT, short walk to dining, shops, cafes, boutiques, top-tier restaurants, entertainment, proximity to excellent schools, community ctrs & parks and walkable to countless amenities, making errands & leisure activities a breeze. Live in style & comfort while enjoying everything Midtown Toronto has to offer. Whether you're commuting, dining, shopping or relaxing, this location truly has it all. Don't miss the opportunity to call this exceptional condo home!
Ask about this home
A HOMEH agent will answer your questions about this home.
Know more about Line 5 – The South Tower

Condo building · 117 Broadway Avenue
Line 5 – The South Tower is a 33-storey condo with 433 suites, built in 2024 by Reserve Properties. Right now 10 for sale and 14 for rent are on the market here.
- 33storeys
- 433suites
- $861/sq ft
- 2024built
No similar units for rent in Line 5 – The South Tower right now.
Around this home
Daily convenience, out of 100, from the distances below
Schools nearby
School rating, out of 10.
Helpful calculators
Your HOMEH agent

"I would see it this week."