

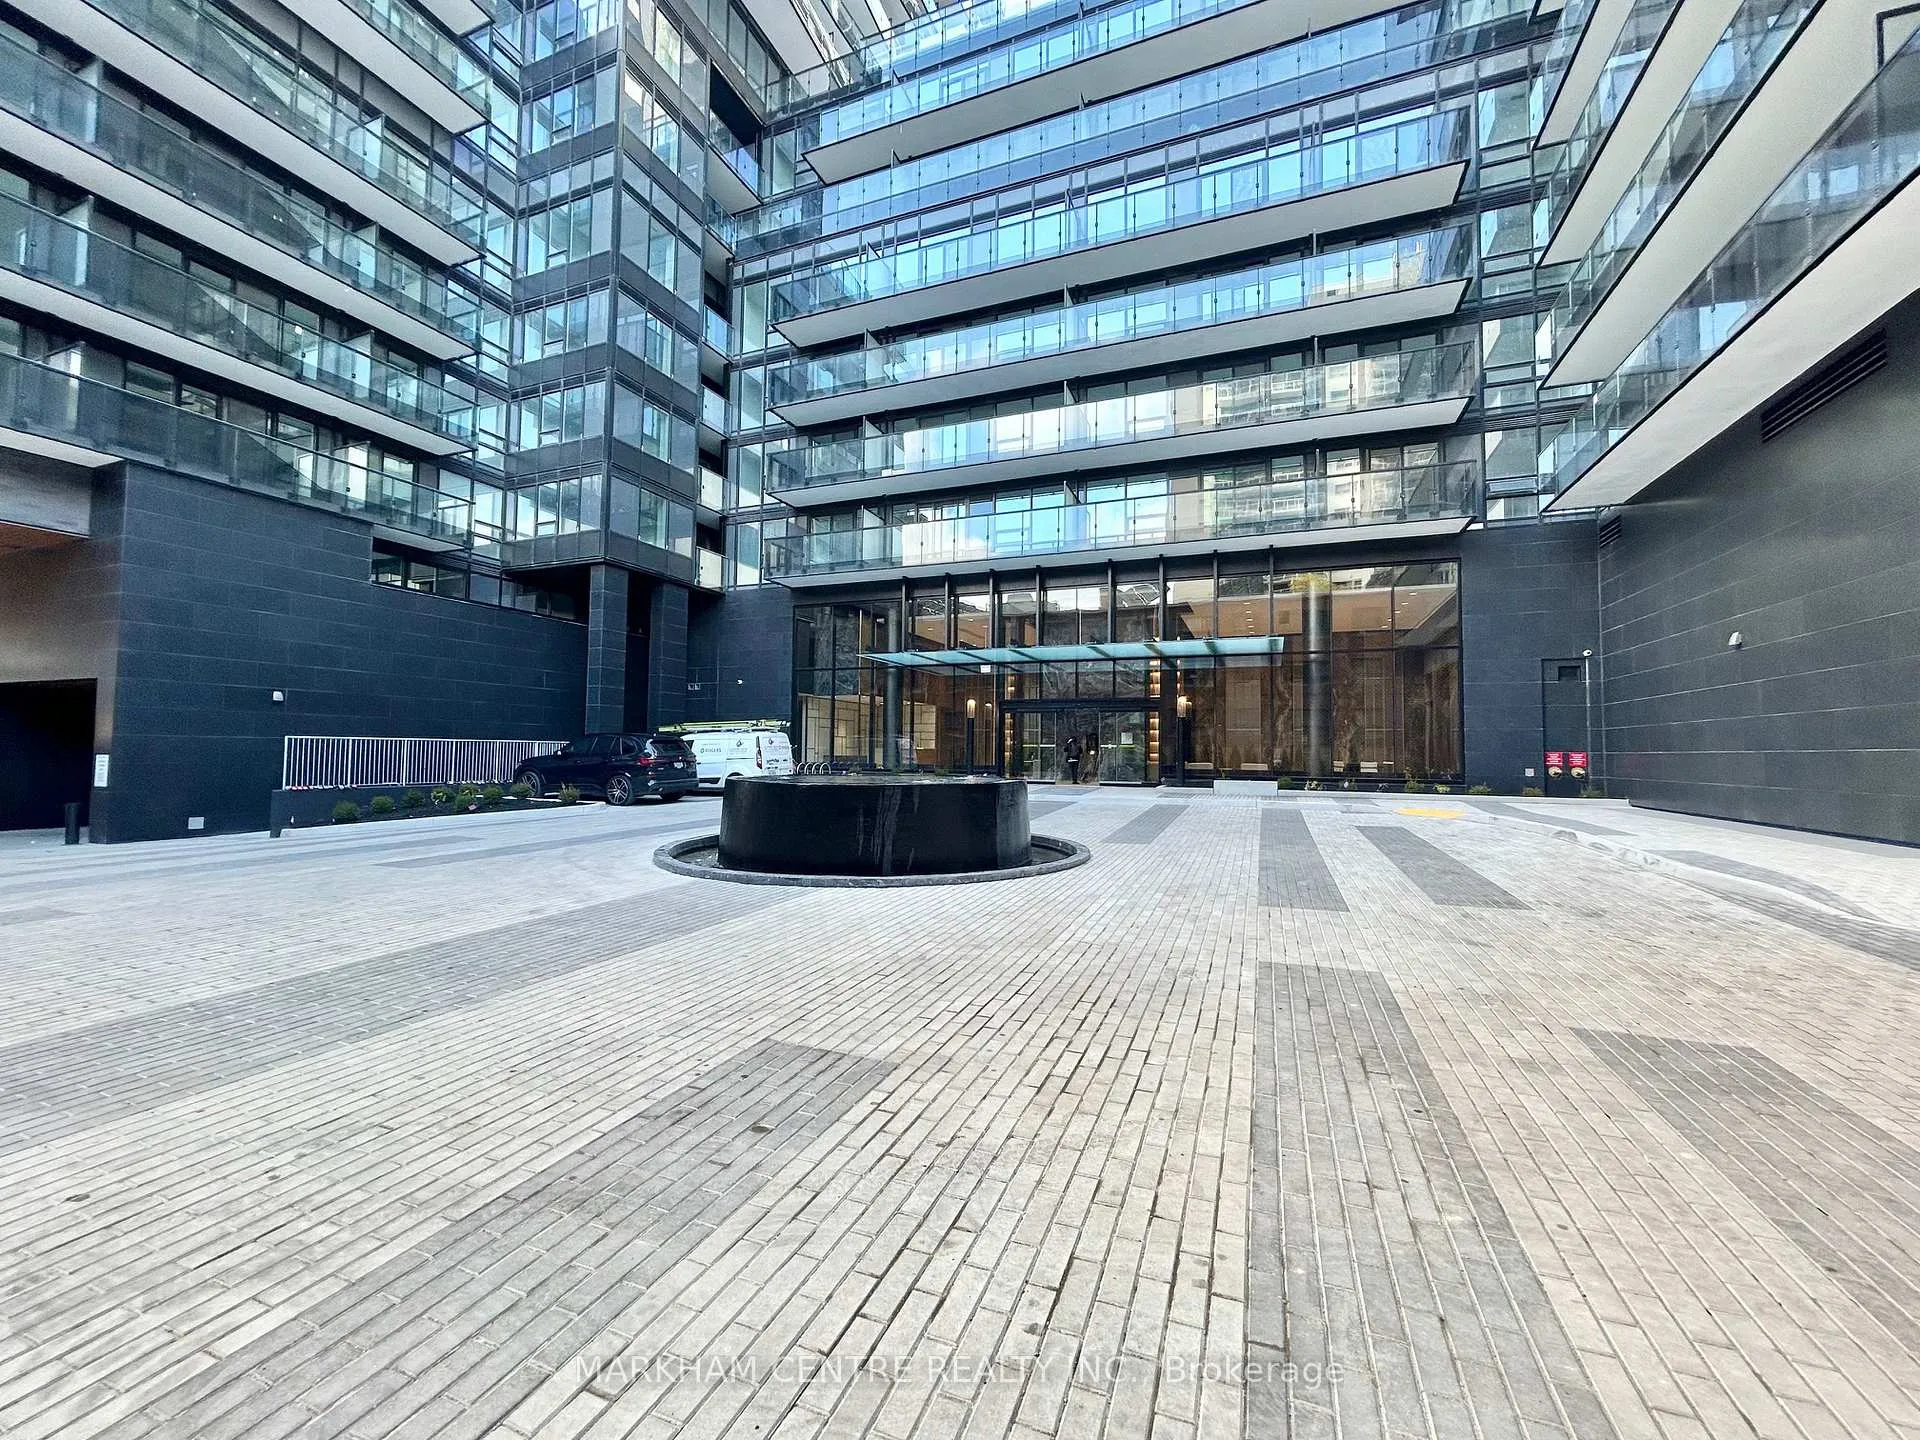
Unit 512, 117 Broadway Avenue
Unit 512, 117 Broadway Avenue
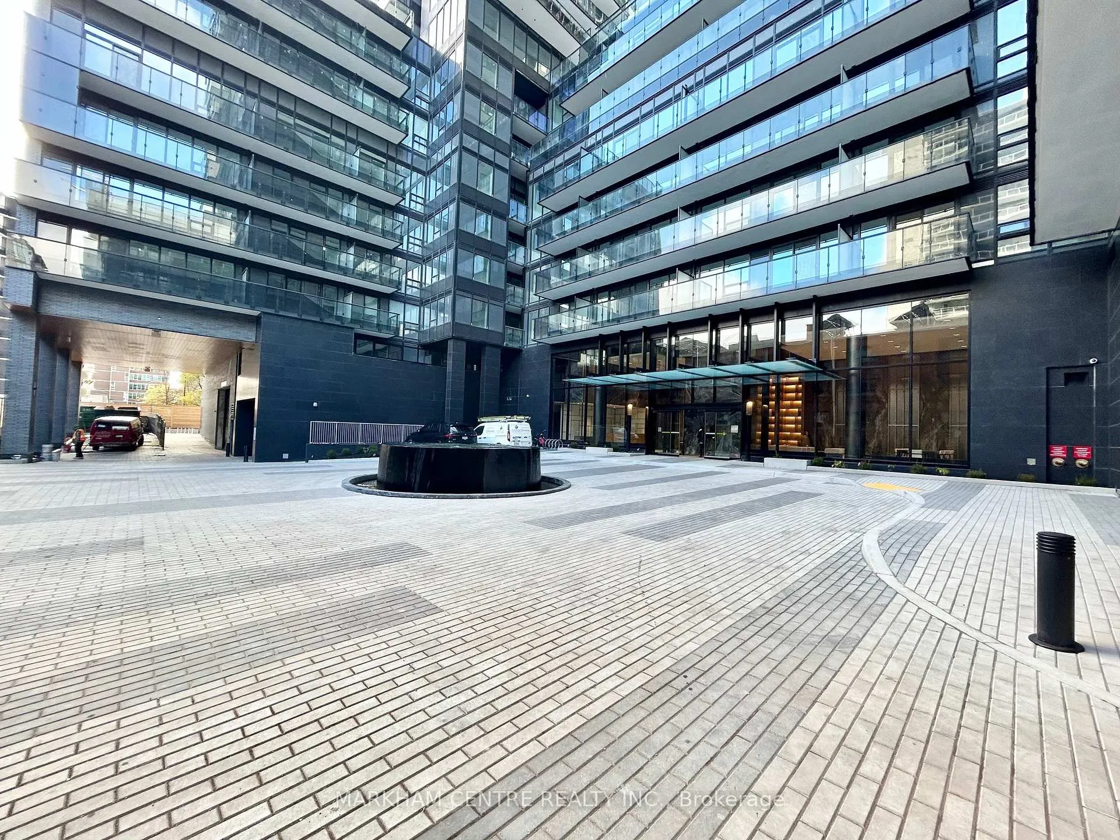
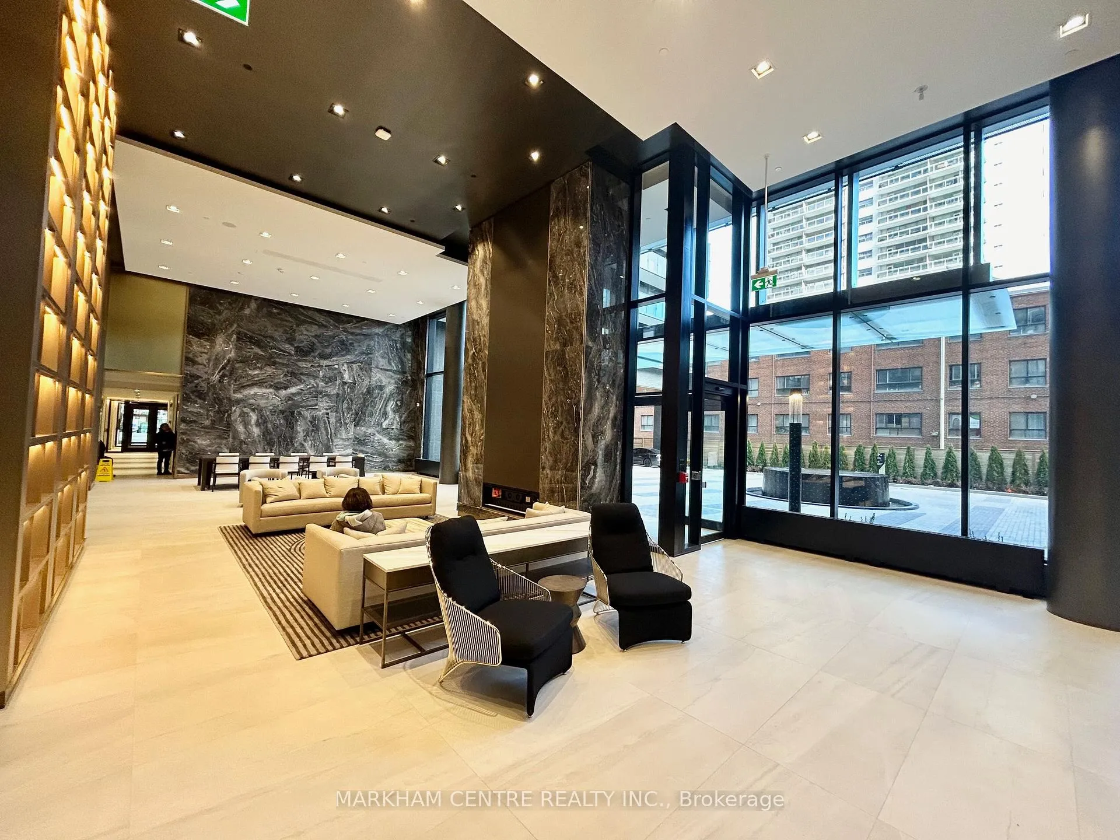
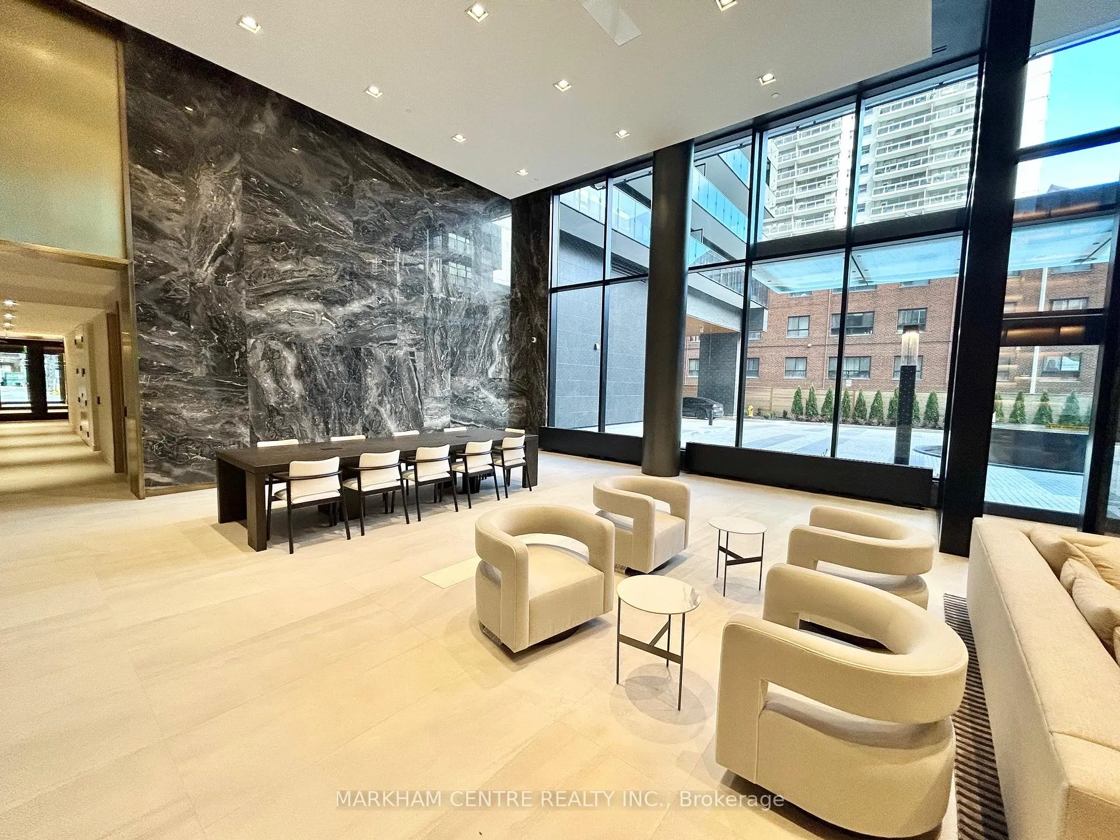
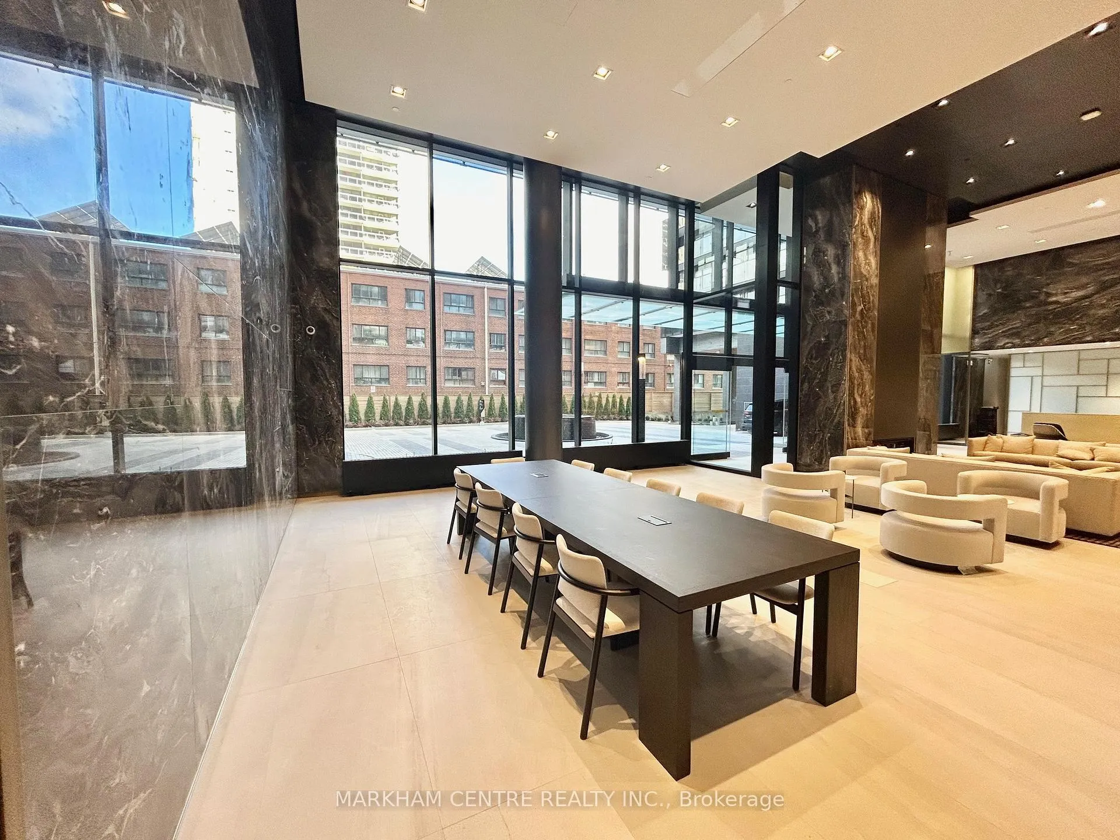 See all 16 photos
Property history
Facts and features
- ExposureNorth
- LaundryEnsuite
- LockerOwned
- BalconyTerrace
- Central air
The homeCondo Apartment, Apartment, New
- Type: Condo Apartment
- Style: Apartment
- Age: New
- Living space: 500–599 sq ft
- Basement: None
- Exposure: North
InsideEnsuite, main level, Rooms above ground 4, Bedrooms 1
- Laundry: Ensuite, main level
- Rooms above ground: 4
- Bedrooms: 1
- Bathrooms: 1
- Kitchens: 1
OutsideBrick, concrete, Terrace
- Exterior: Brick, concrete
- Balcony: Terrace
Parking and lockerParking type None, Underground, Locker Owned
- Parking type: None
- Driveway: Underground
- Locker: Owned
- Locker number: 47
- Locker level: 5
BuildingLine 5 – The South Tower, Storeys 33, Units 433
- Name: Line 5 – The South Tower
- Storeys: 33
- Units: 433
- Registered: 2024
- Condo corporation: 0
- Pets: Allowed
Heating, water and powerForced air, other, Central air
- Heating: Forced air, other
- Cooling: Central air
Rent and termsRent $2,050 a month, Entire property, Unfurnished
- Rent: $2,050 a month
- Space for rent: Entire property
- Furnished: Unfurnished
- Lease: 12 months
- Rent includes: Building insurance, common elements
- Deposit: Required
- Credit check: Required
- Employment letter: Required
- Rental application: Required
- References: Required
IncludedWater , hydro
- Not included: Water , hydro
Listing detailsC10422814, Rented, Nov 13, 2024
- MLS® number: C10422814
- Status: Rented
- Listed on: Nov 13, 2024
- Days on market: 16
- Updated: Nov 29, 2024
- Possession: Immediately
- Occupied by: Vacant
- Listing brokerage: MARKHAM CENTRE REALTY INC.
About this home
Unit 512, 117 Broadway Avenue, Toronto (Mount Pleasant West), ON M4P 1V3
Welcome to Line 5 Condos, a stunning, brand-new development in the heart of Toronto's vibrant Yonge and Eglinton neighbourhood. This modern and spacious 1-bedroom suite offers comfort, style, and convenience all in one. With its sleek design, luxurious finishes, and abundant natural light, this condo is ideal for those who want to live in one of the city's most connected and exciting areas.The open-concept layout features a beautiful kitchen with European-style cabinetry, stainless steel appliances, and a large island, perfect for both cooking, entertaining and storage. Floor-to-ceiling windows flood the space with sunlight, offering a beautiful open view. The unit also has a spacious, deep balcony, providing ample outdoor space to enjoy.The bathroom is a true retreat, with a deep soaker tub, vanity mirror with built-in cabinetry, and Laminate floor throughout. Its Conveniently located just steps from Eglinton Subway Station and the upcoming Eglinton Crosstown LRT, this condo offers easy access to local amenities like Loblaws, LCBO, Sobeys, and Sunnybrook Health. The surrounding area is filled with great dining options, including Buca, La Carnita, and The Keg, as well as bars like The Rose and Crown and Cibo Wine Bar. Enjoy a short 10-minute drive to the DVP.This is a unique opportunity to be the first to live in one of the most impressive buildings in the area. Experience modern urban living at Line 5 Condoswhere style, convenience, and luxury meet. Be the first to call this incredible space home!
Ask about this home
A HOMEH agent will answer your questions about this home.
Know more about Line 5 – The South Tower

Condo building · 117 Broadway Avenue
Line 5 – The South Tower is a 33-storey condo with 433 suites, built in 2024 by Reserve Properties. Right now 10 for sale and 14 for rent are on the market here.
- 33storeys
- 433suites
- $861/sq ft
- 2024built
No similar units for rent in Line 5 – The South Tower right now.
Around this home
Daily convenience, out of 100, from the distances below
Schools nearby
School rating, out of 10.
Helpful calculators
Your HOMEH agent

"I would see it this week."