

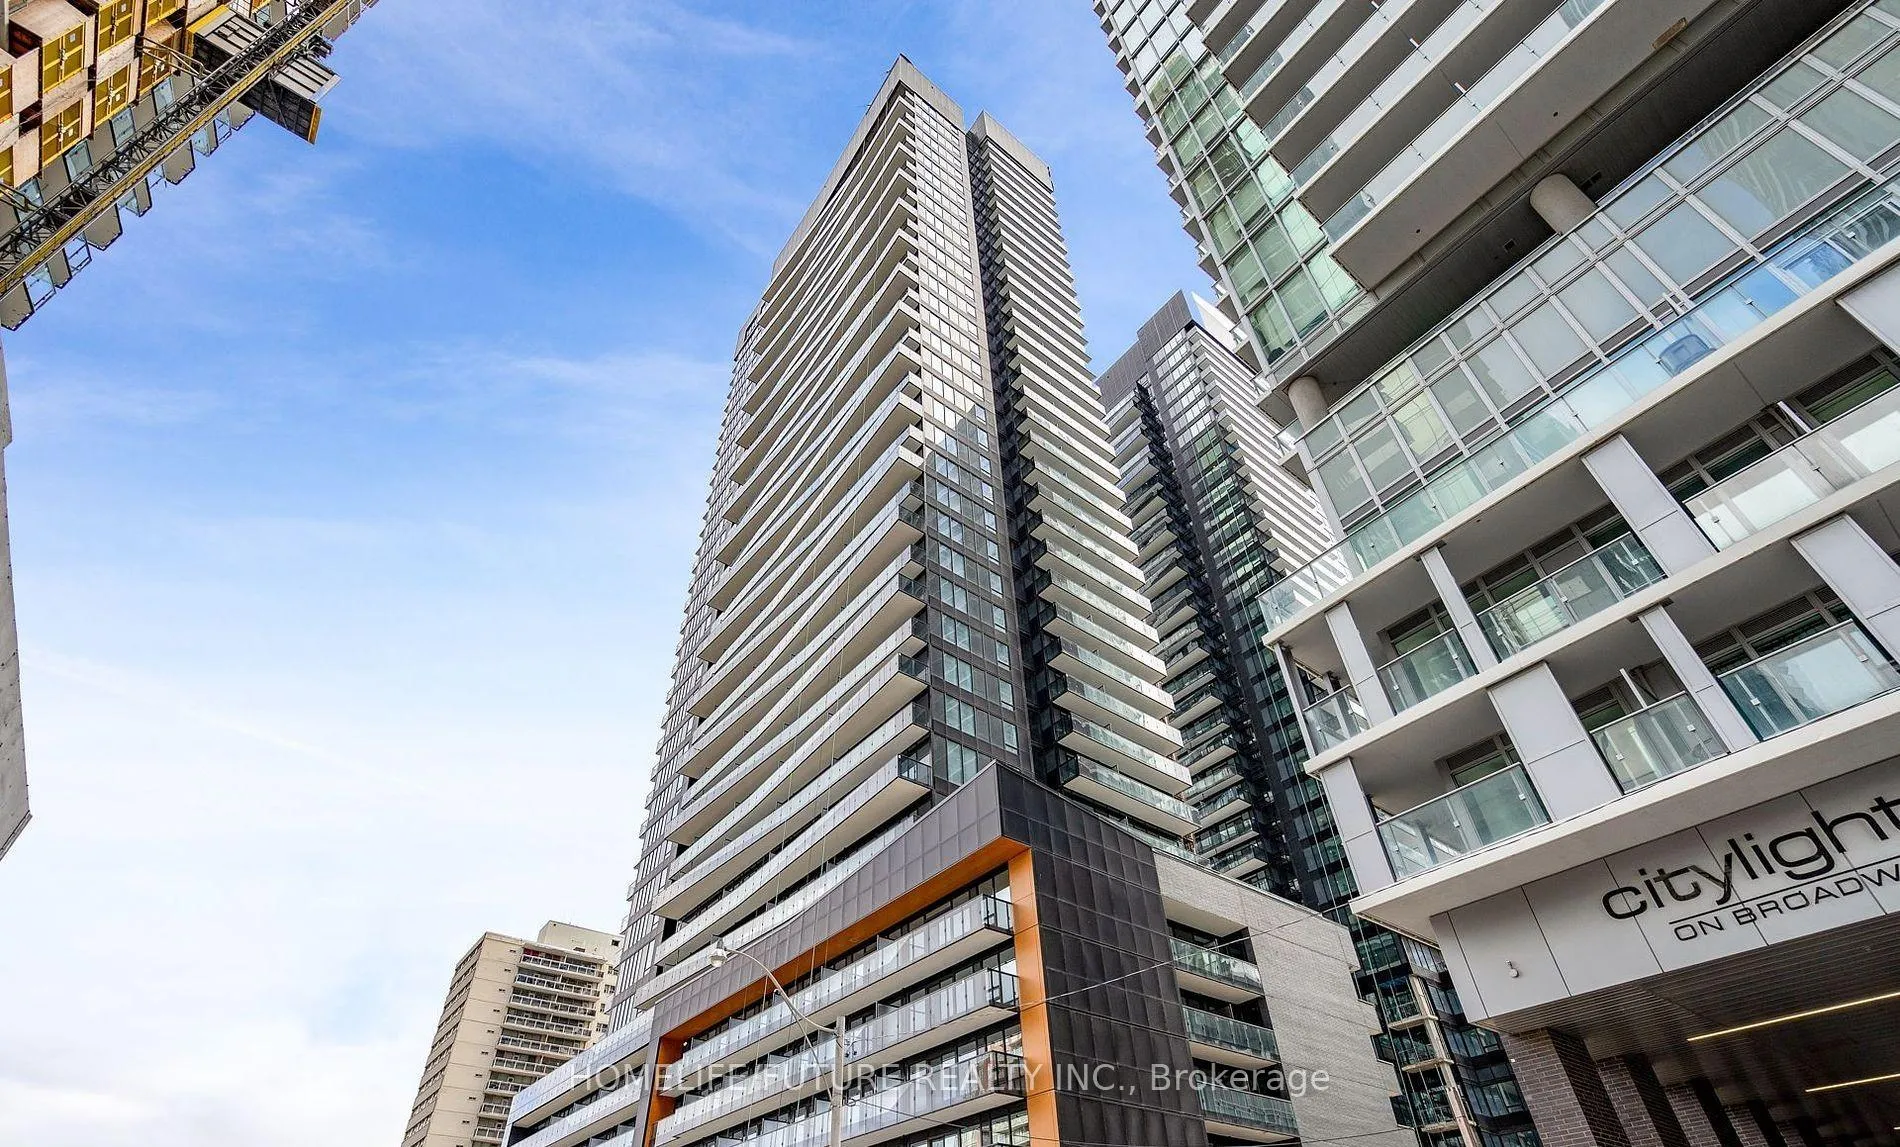
Unit 3312, 117 Broadway Avenue
Unit 3312, 117 Broadway Avenue
 See all 7 photos
Property history
Facts and features
- ExposureSouth west
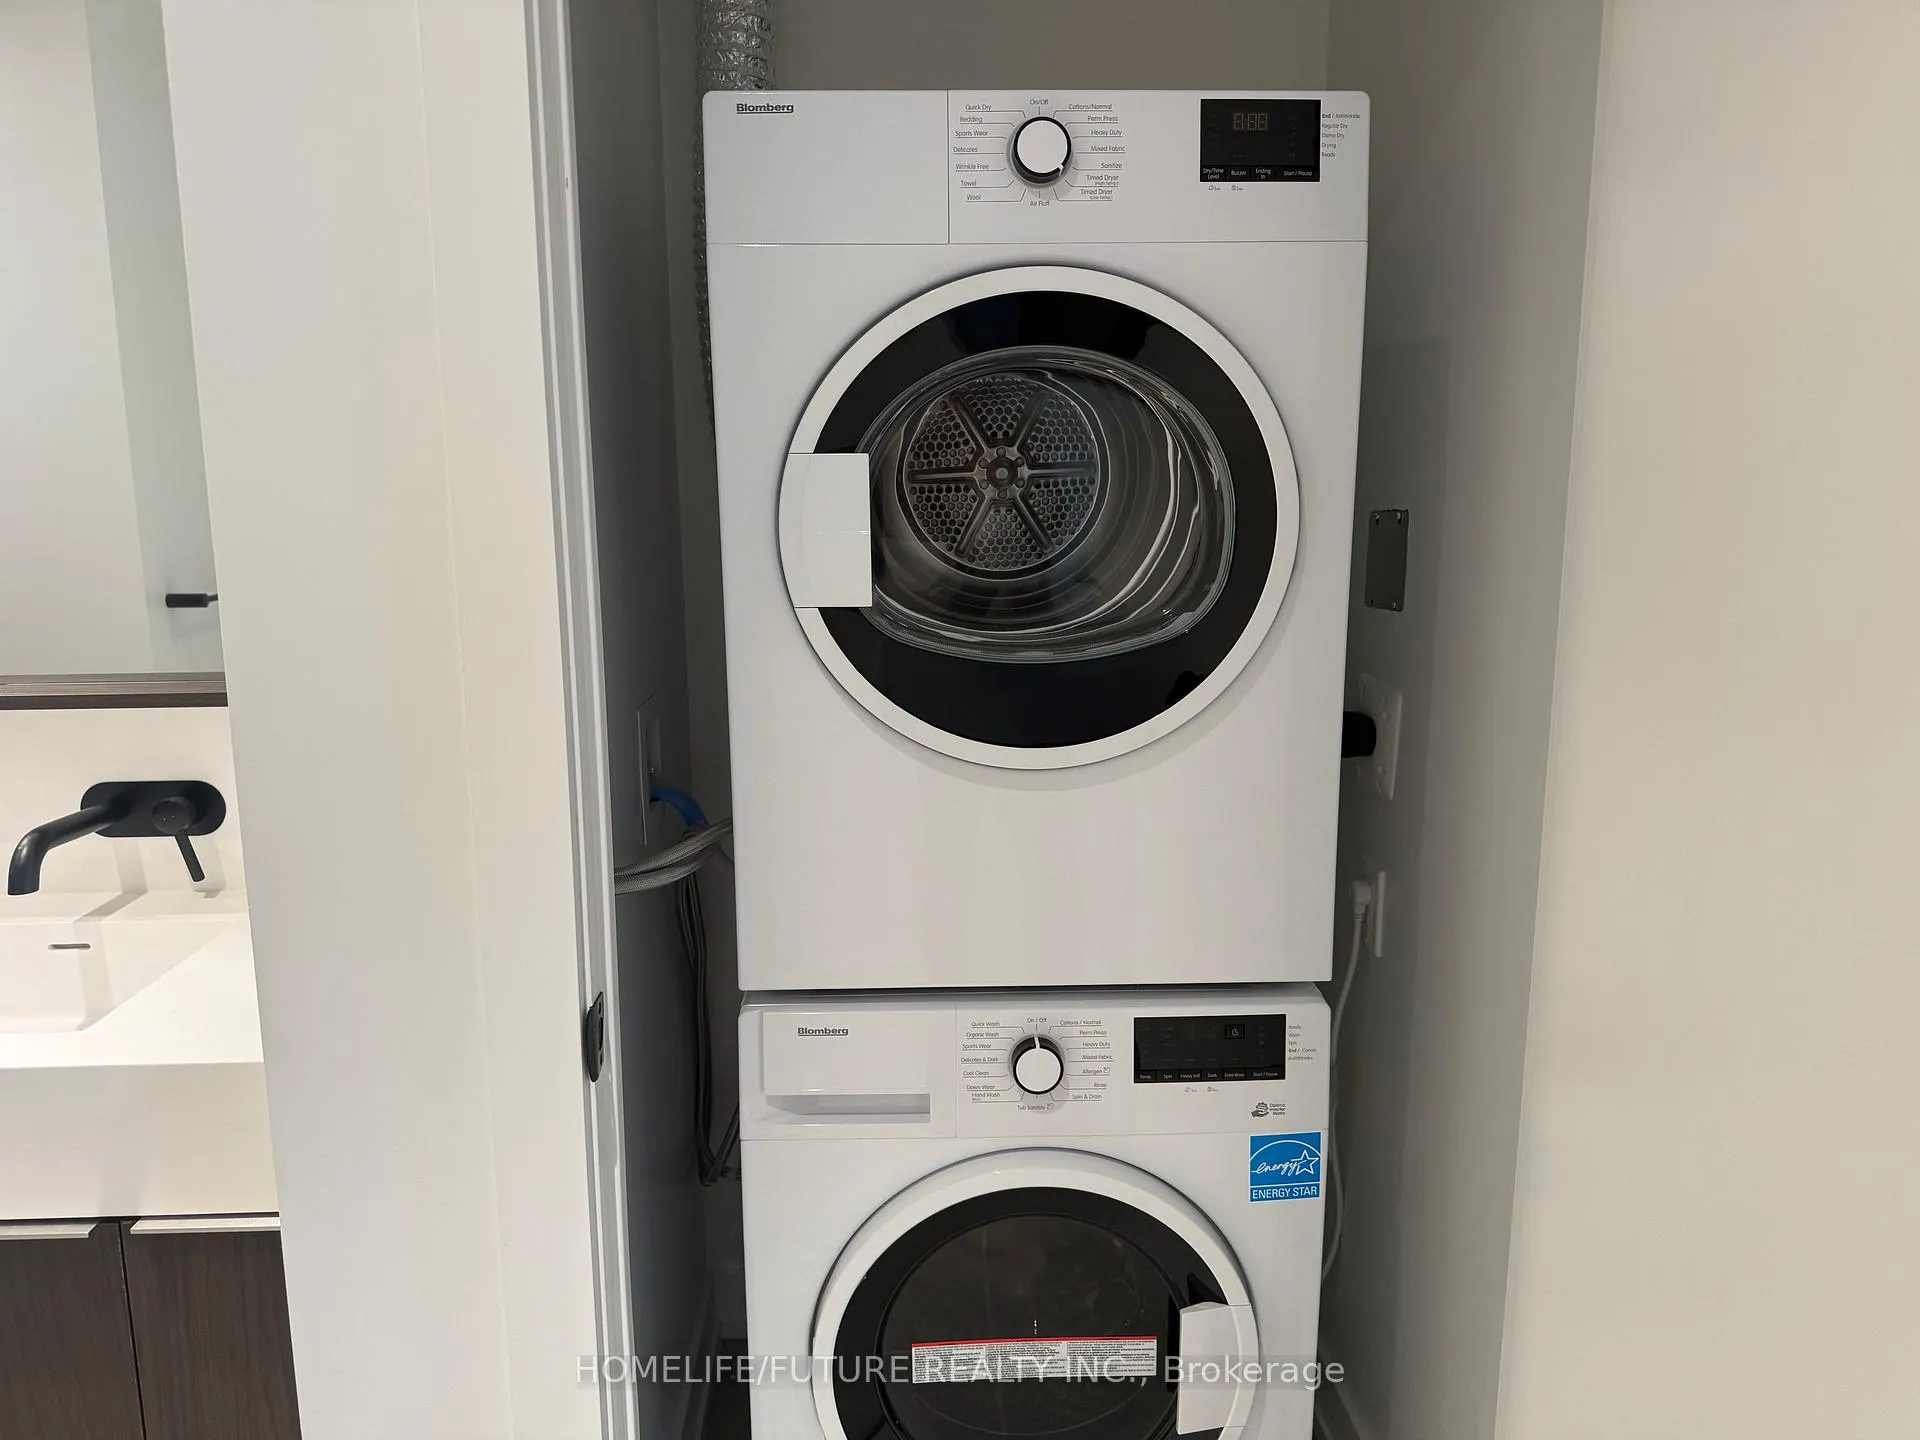
- LaundryIn-suite
- LockerExclusive
- BalconyOpen
- Central air
- Concierge
- Exercise room
- Gym
- Indoor pool
The homeCondo Apartment, Apartment, New
- Type: Condo Apartment
- Style: Apartment
- Age: New
- Living space: 500–599 sq ft
- Basement: None
- Exposure: South West
- Waterfront: None
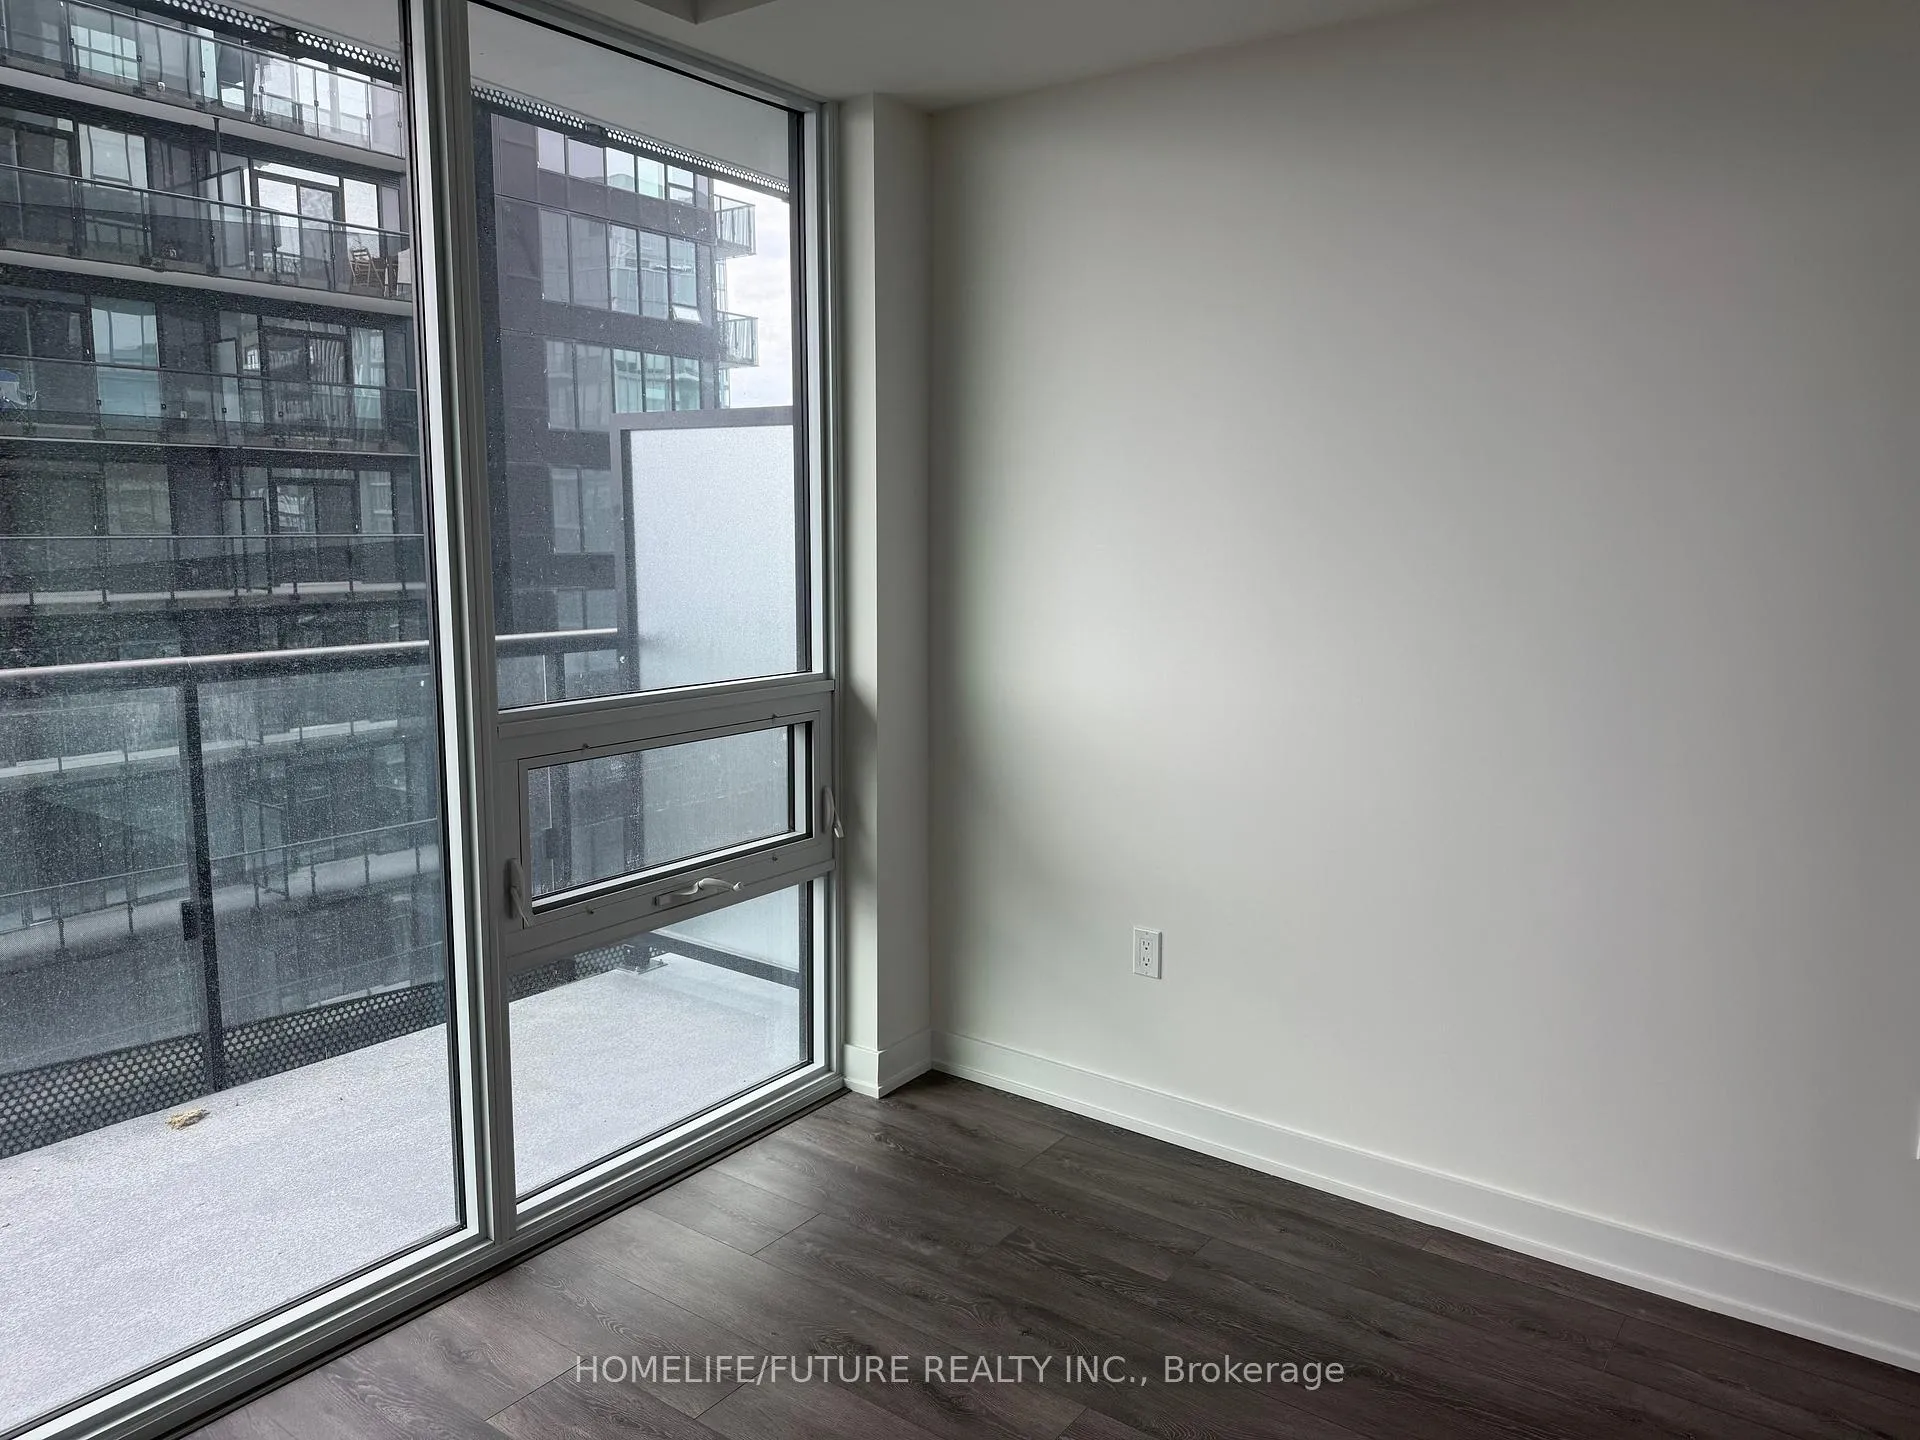
InsideWindow floor to ceiling, In-suite laundry, Carpet free, separate hydro meter
- Flooring: Window floor to ceiling
- Laundry: In-suite laundry
- Features: Carpet free, separate hydro meter
- Security: Security guard
- Rooms above ground: 4
- Bedrooms: 1
- Bathrooms: 1
- Kitchens: 1
OutsideBrick, concrete, Concrete, Open
- Exterior: Brick, concrete
- Foundation: Concrete
- Balcony: Open
Parking and lockerParking type None, Exclusive, Tba
- Parking type: None
- Locker: Exclusive
- Locker unit: Tba
- Locker number: Tba
- Locker level: Tba
BuildingLine 5 – The South Tower, Storeys 33, Units 433
- Name: Line 5 – The South Tower
- Storeys: 33
- Units: 433
- Registered: 2024
- Condo corporation: 3110
- Amenities: Concierge, exercise room, gym, indoor pool, sauna
- Pets: Allowed
Heating, water and powerHeat pump, electric, Central air
- Heating: Heat pump, electric
- Cooling: Central air
Rent and termsRent $2,100 a month, Entire property, Unfurnished
- Rent: $2,100 a month
- Space for rent: Entire property
- Furnished: Unfurnished
- Lease: Month to month
- Paid: Monthly
- Rent includes: Common elements, building maintenance
- Deposit: Required
- Credit check: Required
- Employment letter: Required
- Rental application: Required
- References: Required
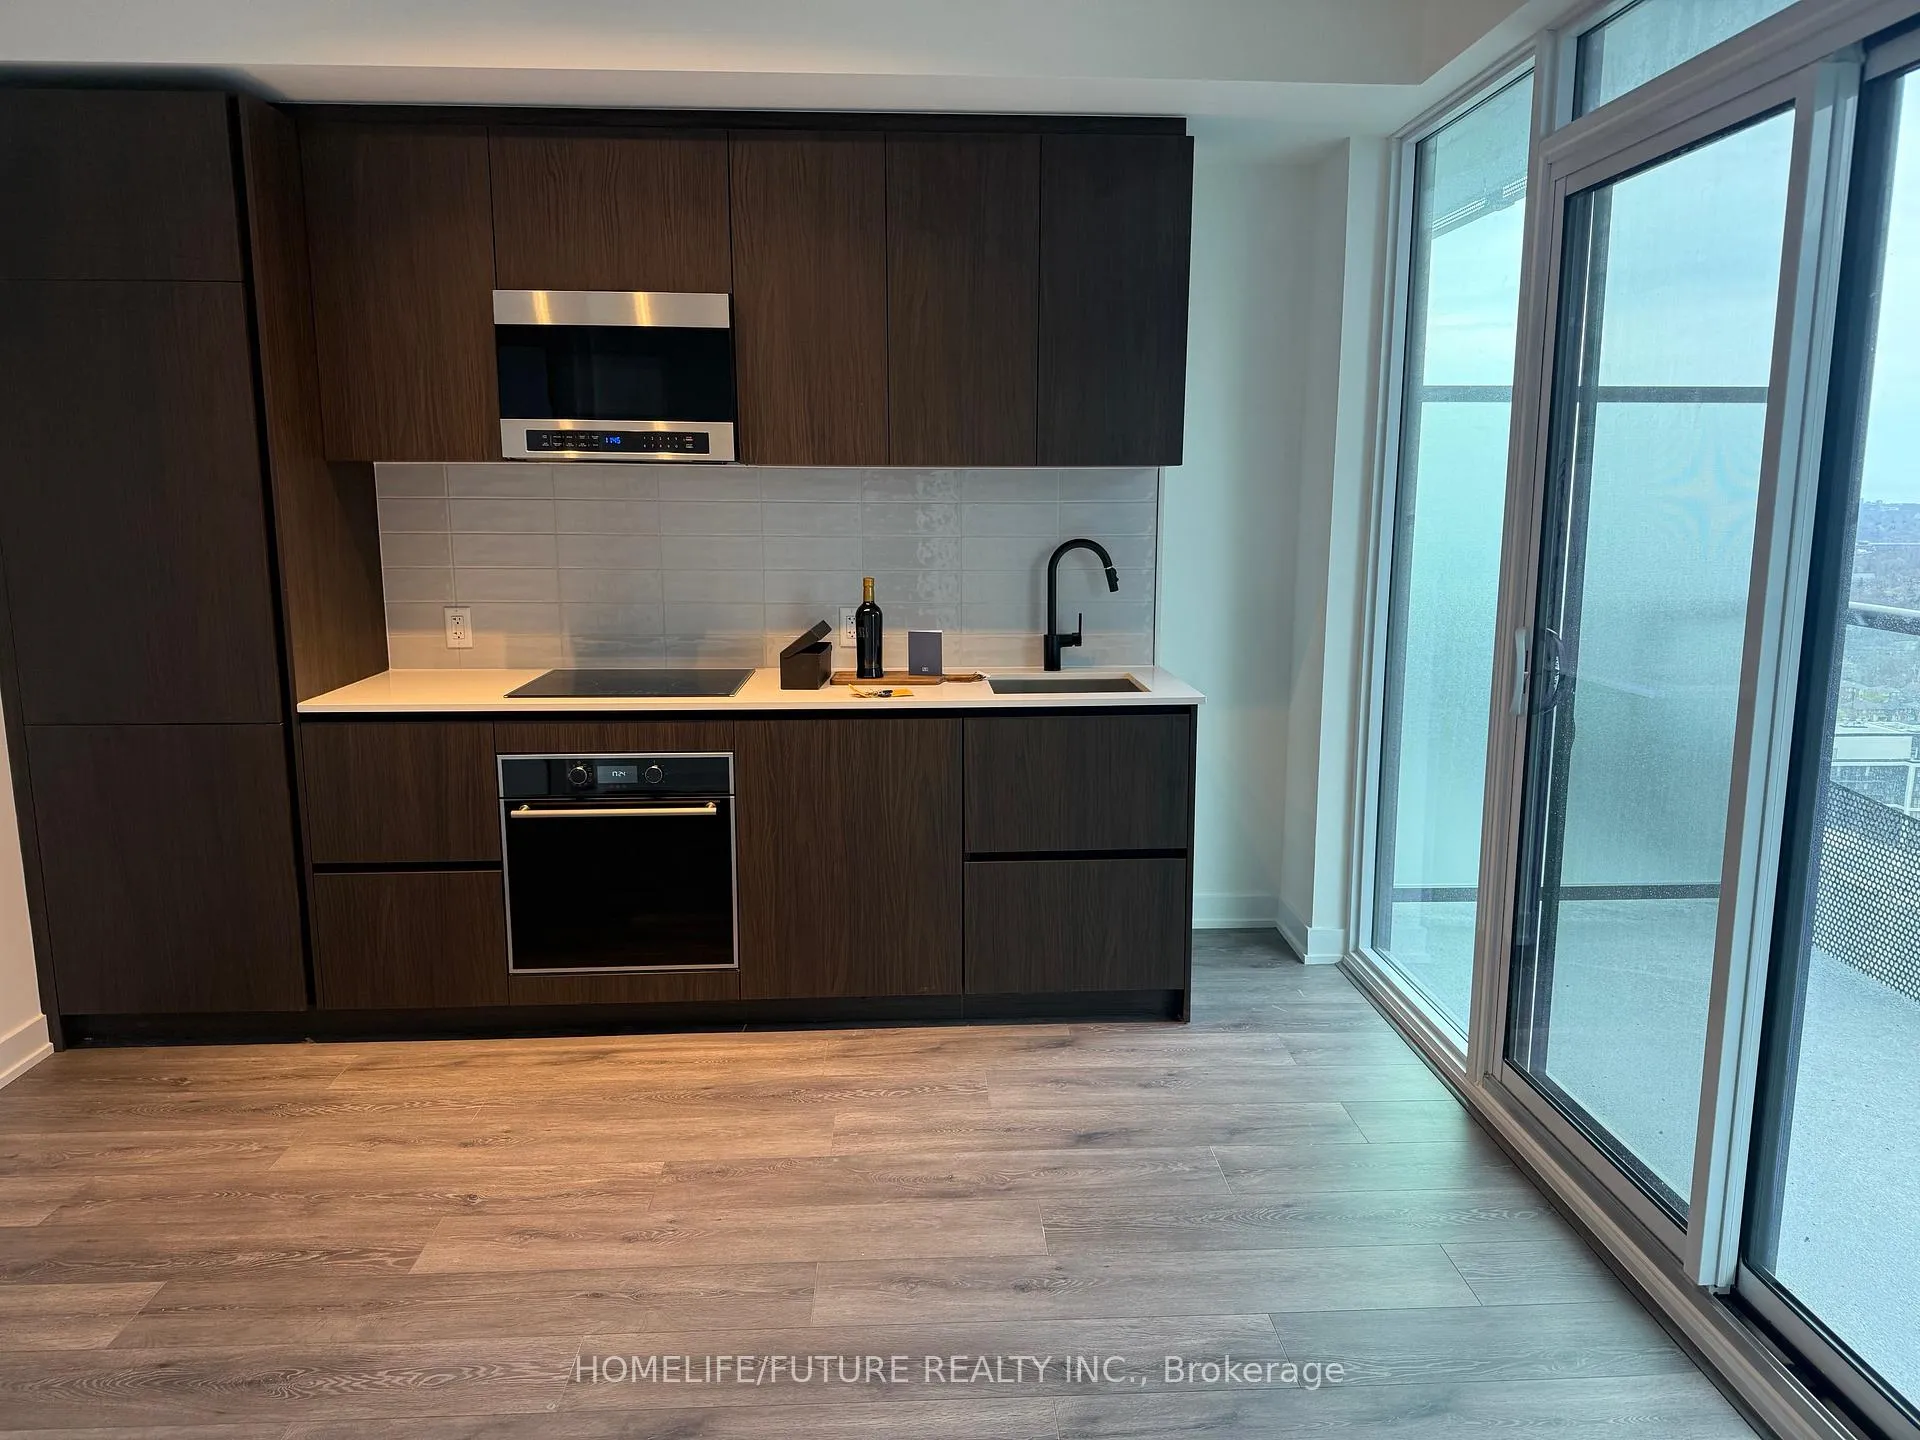
IncludedStainless steel b/i oven/cooktop, ss b/i microwave, dishwasher, stacked washer and dryer, all electric light fixtures and window coverings. ** 1 locker included
- Included: Stainless steel b/i oven/cooktop, ss b/i microwave, dishwasher, stacked washer and dryer, all electric light fixtures and window coverings. ** 1 locker included
NearbyPark, public transit
- Close to: Park, public transit
Listing detailsC12146074, Rented, May 12, 2025
- MLS® number: C12146074
- Status: Rented
- Listed on: May 12, 2025
- Days on market: 22
- Updated: Jun 3, 2025
- Possession: 2025-05-12 / Immediate
- Occupied by: Vacant
- Listing brokerage: HOMELIFE/FUTURE REALTY INC.
About this home
Unit 3312, 117 Broadway Avenue, Toronto (Mount Pleasant West), ON M4P 1V3
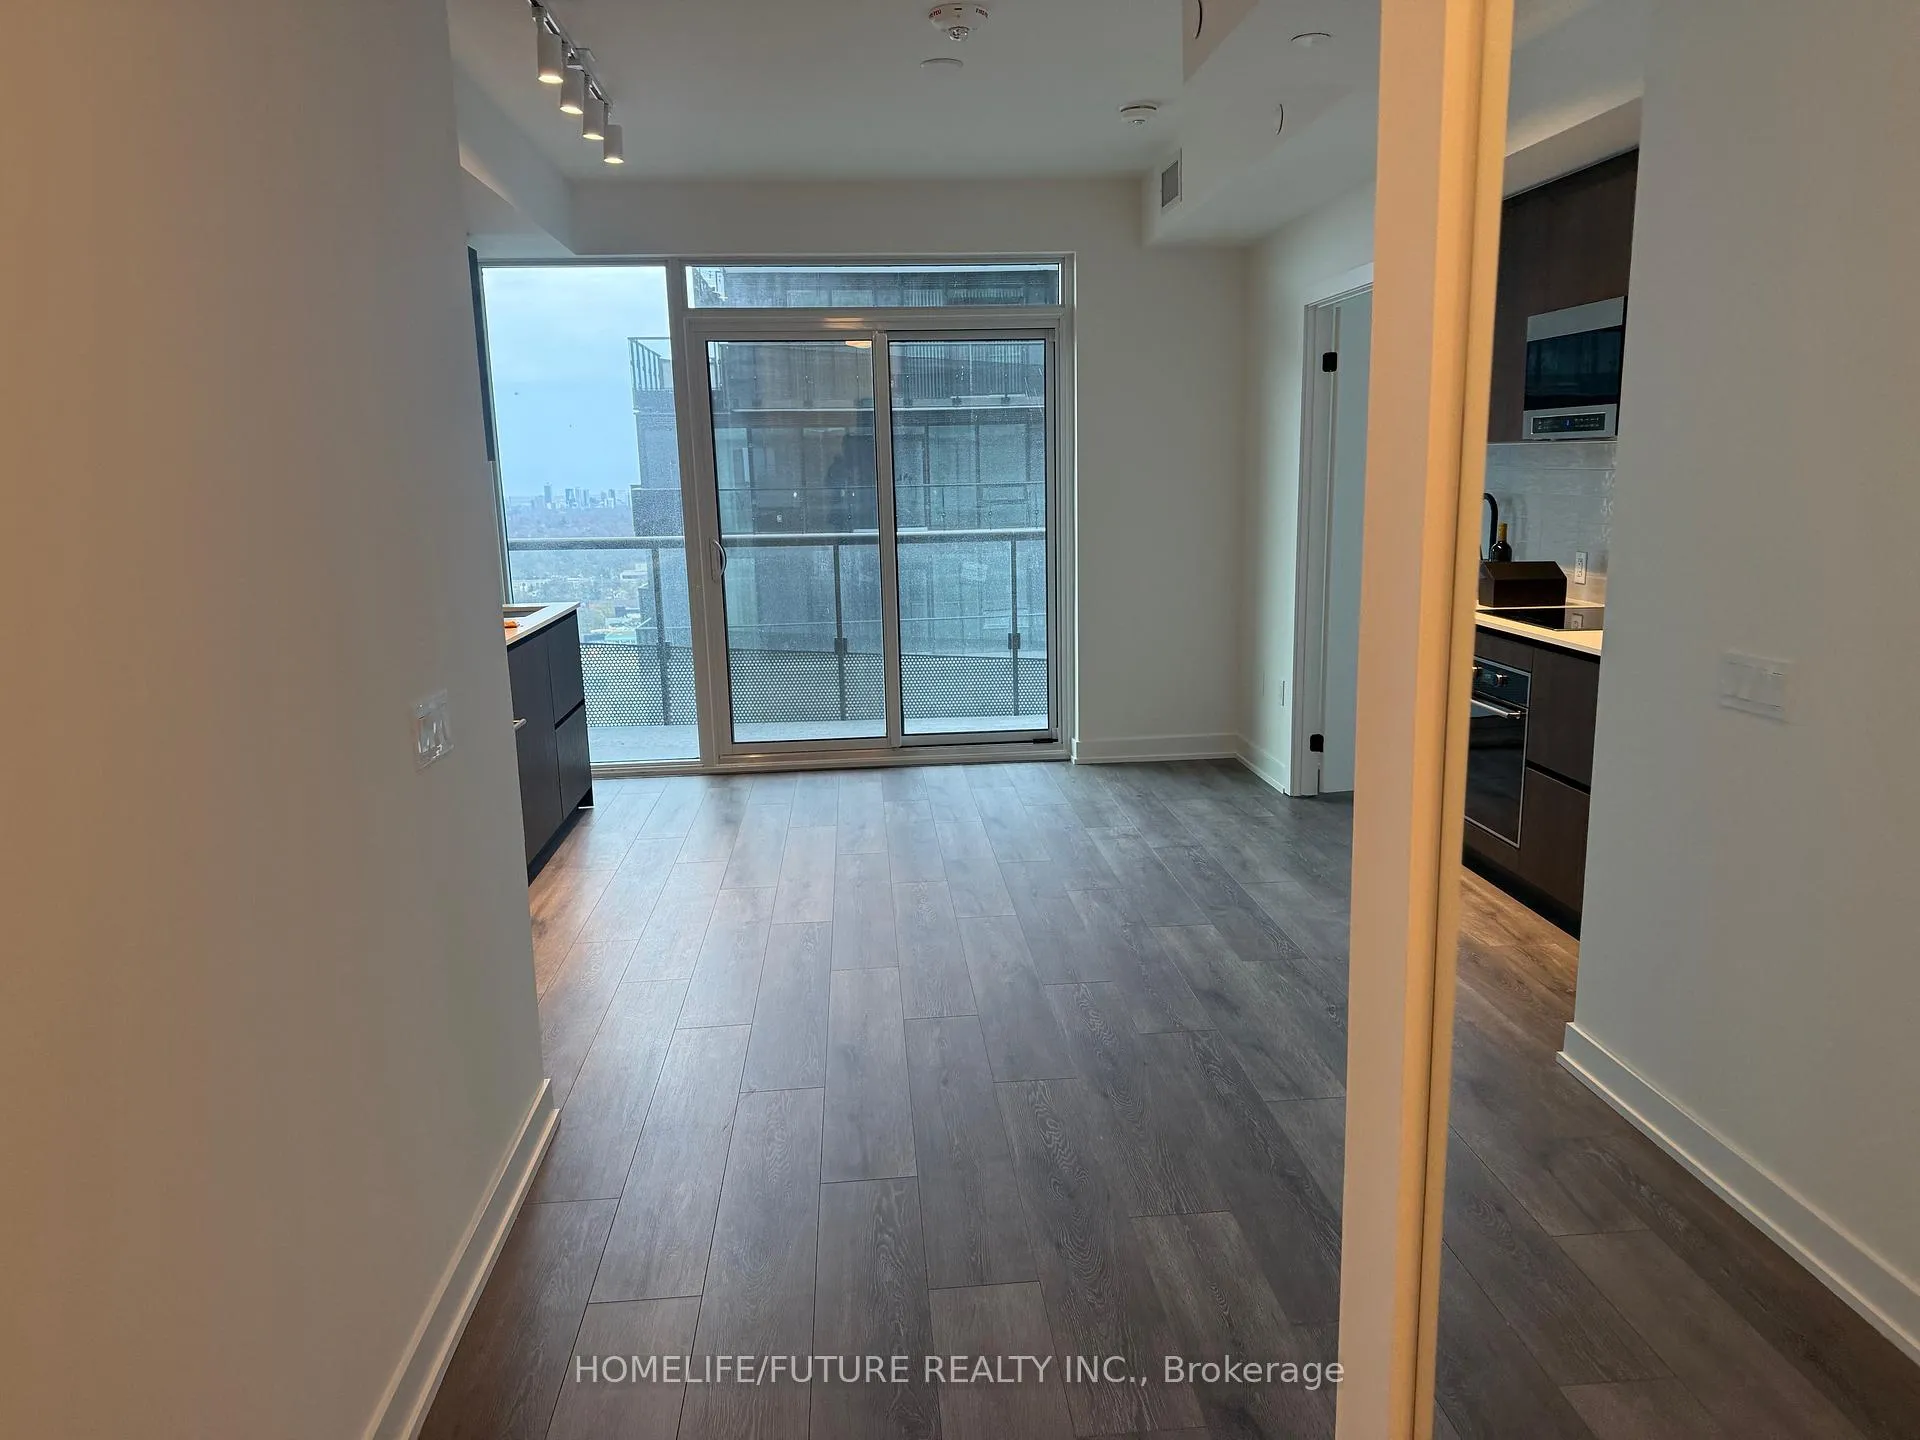
Prime Location Close To Yonge & Eglinton Area. Line 5 Condo, Brand New, Never-Lived-In 1 Bedroom + 1 Bathroom Suite With 102 Sq Feet Balcony And Locker. This Modern Unit Features 9' Smooth Ceilings, Bright, Floor-To-Ceiling Windows, And A European-Style Kitchen With Quartz Countertops. Steps From The Crosstown LRT. Unparalleled Amenities Across Three Expansive Levels, Including: State-Of-The-Art Fitness Studio With Change Rooms, Personal Training And Yoga Studios, Outdoor Dining Lounge With BBQs, Outdoor Theatre, Firepit, And Games Lounge, Demonstration Kitchen, Art Studio, Library Lounge, Shared Workspace, Juice & Coffee Lounge, And Pet Spa. Nearby Conveniences: Short Walk To Hasty Market, Loblaws, LCBO, Pharmacy, Restaurants, And Various Services, 10-Minute Walk West To Vibrant Yonge Street Shops, Restaurants, TTC Subway, And The Yonge-Eglinton Centre With Cineplex, Minutes East To Mount Pleasant's Charming Retail, Dollarama, Pet Grooming, Dining, And More. Walk Score Of 96!*Absolutely Convenient To LIVE&WORK&SHOP
Ask about this home
A HOMEH agent will answer your questions about this home.
Know more about Line 5 – The South Tower

Condo building · 117 Broadway Avenue
Line 5 – The South Tower is a 33-storey condo with 433 suites, built in 2024 by Reserve Properties. Right now 10 for sale and 14 for rent are on the market here.
- 33storeys
- 433suites
- $861/sq ft
- 2024built
No similar units for rent in Line 5 – The South Tower right now.
Around this home
Daily convenience, out of 100, from the distances below
Schools nearby
School rating, out of 10.
Helpful calculators
Your HOMEH agent

"I would see it this week."