

Unit 1606, 127 Broadway Avenue
Unit 1606, 127 Broadway Avenue
 See all 13 photos
Property history
Facts and features
- ExposureNorth
- LaundryIn-suite
- LockerOwned
- BalconyOpen
- Central air
- Concierge
- Gym
- Outdoor pool
The homeCondo Apartment, 1 storey/apt, New
- Type: Condo Apartment
- Style: 1 storey/apt
- Age: New
- Living space: 500–599 sq ft
- Basement: None
- Exposure: North
- View: Pool
InsideWindow floor to ceiling, In-suite laundry, main level, Carpet free, built-in oven, primary bedroom - main floor
- Flooring: Window floor to ceiling
- Laundry: In-suite laundry, main level
- Features: Carpet free, built-in oven, primary bedroom - main floor
- Security: Concierge/security, smoke detector
- Elevator: Yes
- Rooms above ground: 4
- Bedrooms: 1
- Bathrooms: 1
- Kitchens: 1
OutsideConcrete, Open
- Exterior: Concrete
- Balcony: Open
Parking and lockerUnderground, Parking type None, Locker Owned
- Garage: Underground
- Parking type: None
- Locker: Owned
- Locker unit: Tbd
BuildingLine 5, Storeys 33, Units 433
- Name: Line 5
- Storeys: 33
- Units: 433
- Registered: 2024
- Condo corporation: 3110
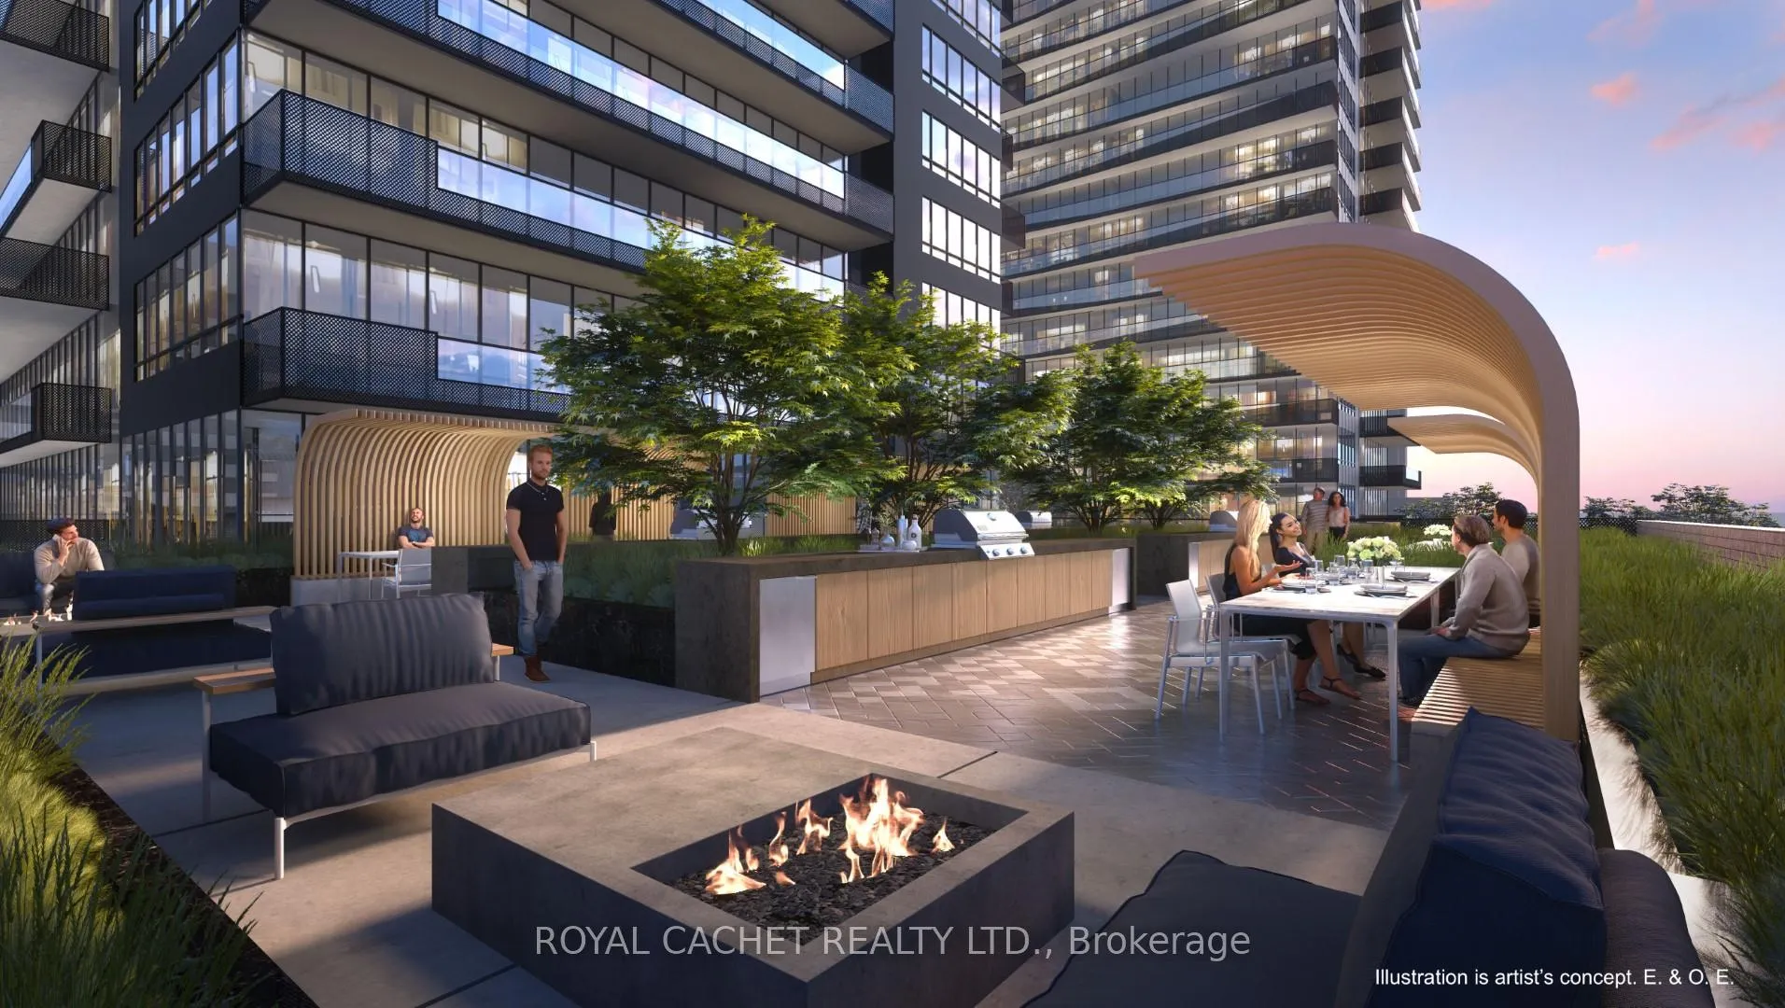
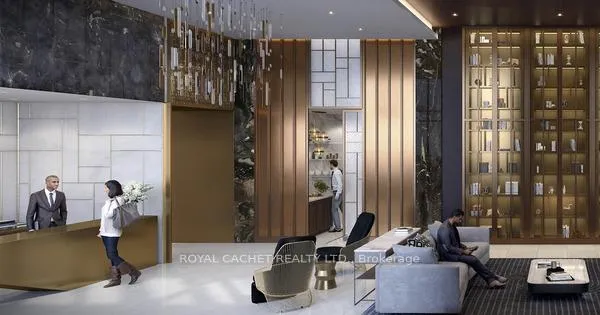
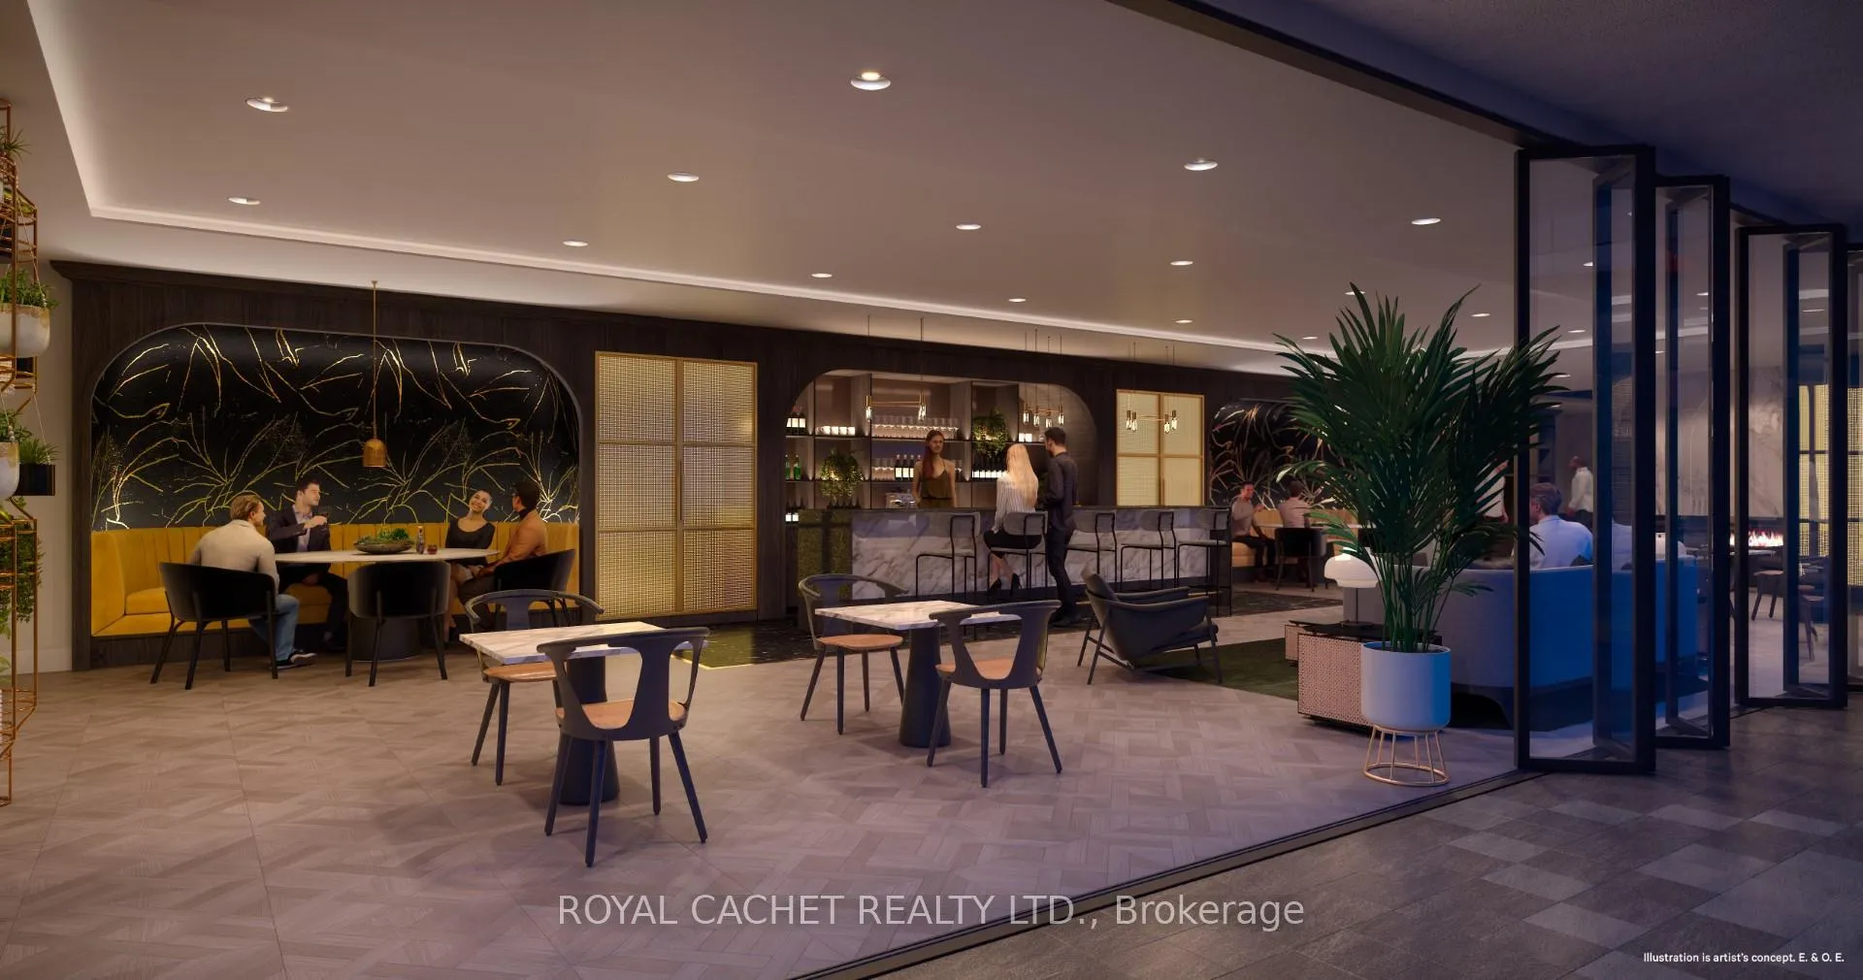
- Amenities: Bike storage, bus ctr (wifi bldg), community bbq, concierge, gym, outdoor pool
- Pets: Allowed
Heating, water and powerForced air, gas, Central air
- Heating: Forced air, gas
- Cooling: Central air
Rent and termsRent $2,050 a month, Entire property, Unfurnished
- Rent: $2,050 a month
- Space for rent: Entire property
- Furnished: Unfurnished
- Lease: 12 months
- Paid: Monthly
- Rent includes: Building insurance, common elements
- Deposit: Required
- Credit check: Required
- Employment letter: Required
- Rental application: Required
- References: Required
NearbyLibrary, park, public transit, rec./commun.centre, school bus route, school
- Close to: Library, park, public transit, rec./commun.centre, school bus route, school
Listing detailsC12292046, Rented, Jul 17, 2025
- MLS® number: C12292046
- Status: Rented
- Listed on: Jul 17, 2025
- Days on market: 4
- Updated: Jul 21, 2025
- Possession: 2025-07-21 / Flexible
- Occupied by: Vacant
- Listing brokerage: ROYAL CACHET REALTY LTD.
About this home
Unit 1606, 127 Broadway Avenue, Toronto (Mount Pleasant West), ON M4P 1V4
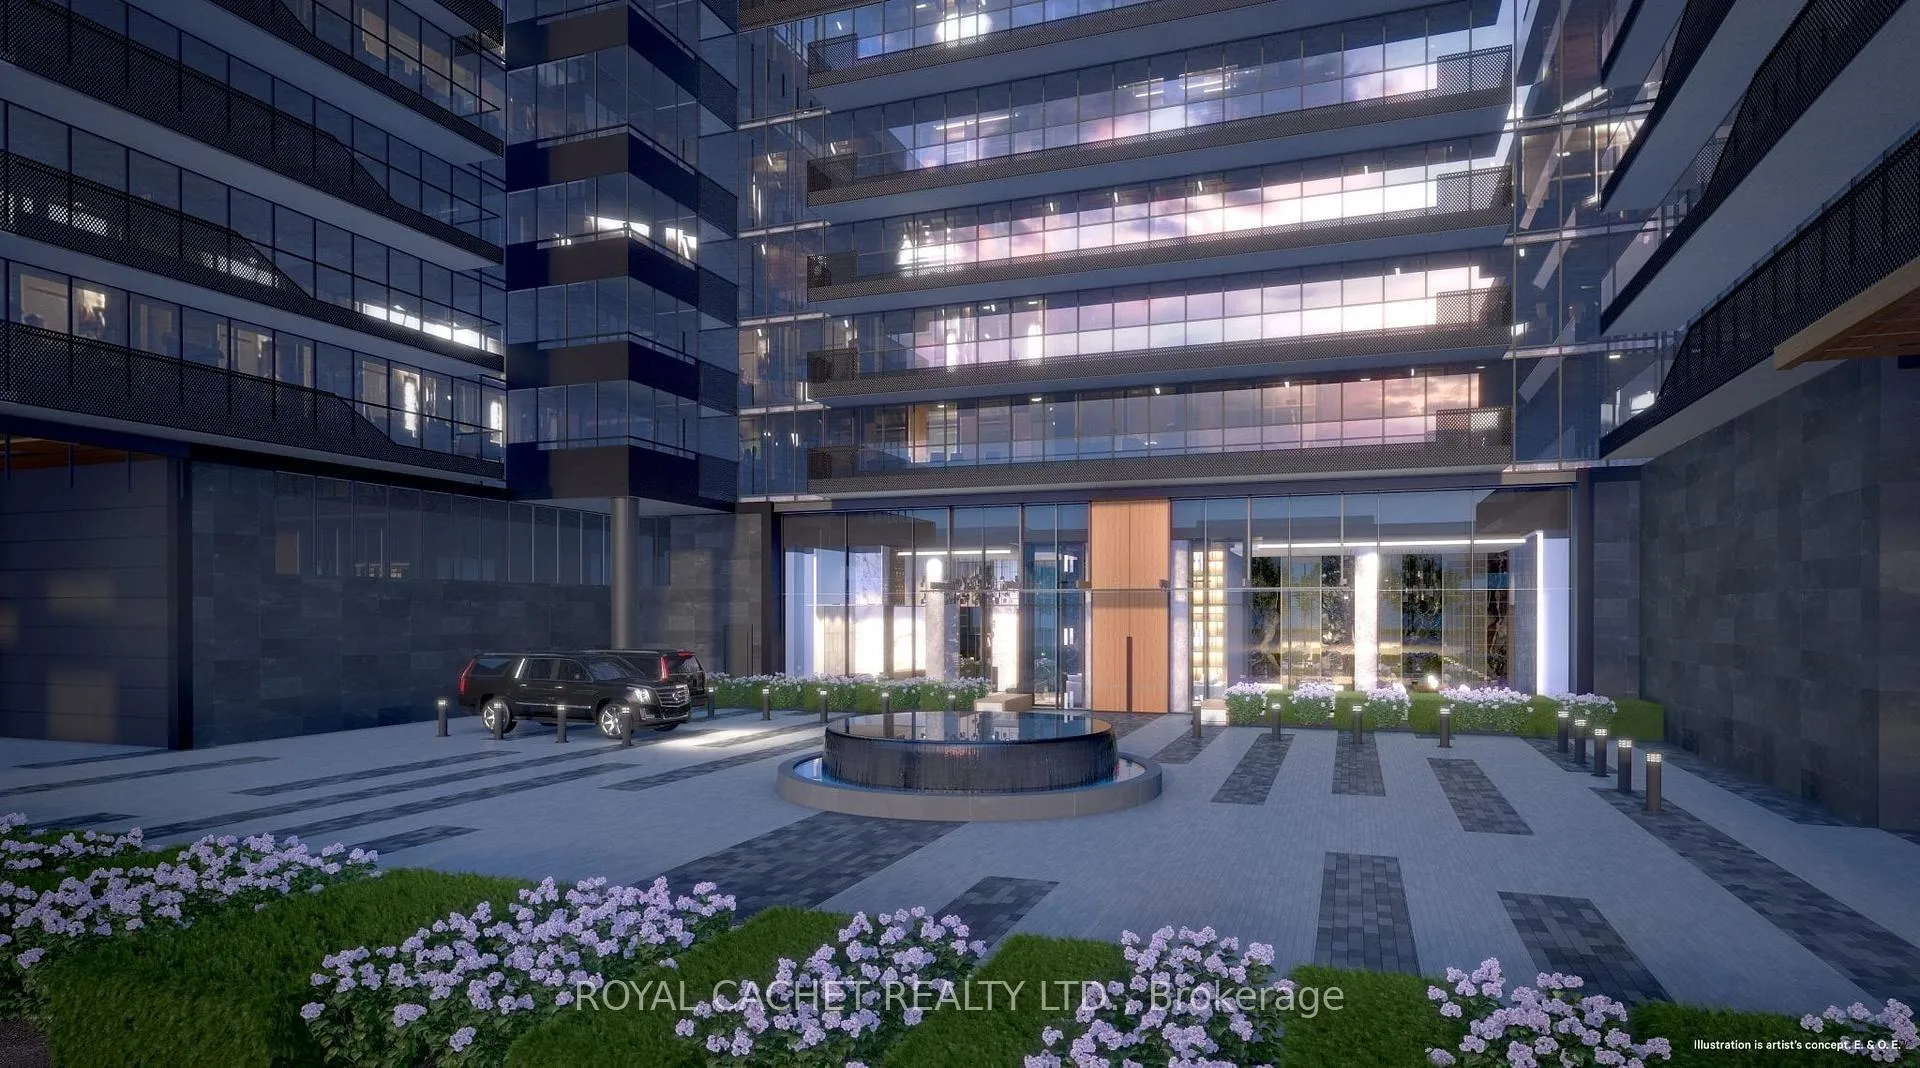
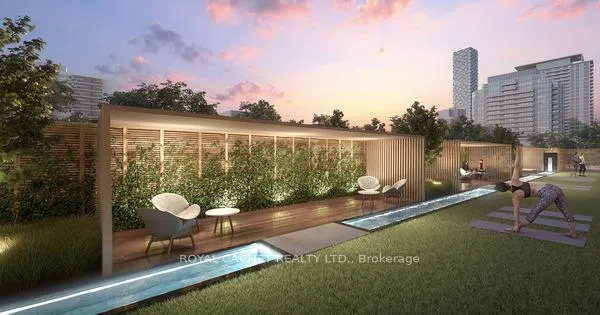
Your Urban Sanctuary Awaits at Line 5 Condos 127 Broadway Ave | Yonge & Eglinton. Step into the future of city living with this pristine 1-bedroom suite at Line 5 Condos. This untouched home combines sophisticated design with the energy of Toronto's most dynamic intersection. The Space is thoughtfully designed suite features an open-concept layout that maximizes every square foot. The facing orientation provides natural light while maintaining a peaceful atmosphere away from street noise, overlooking the pool. The streamlined kitchen showcases integrated appliances that blend seamlessly with modern cabinetry, while the spa-inspired bathroom offers a daily retreat with contemporary fixtures and finishes. Building Excellence Line 5 Condos delivers resort-style amenities that elevate everyday living State-of-the-art fitness centre, Professional co-working spaces, Outdoor pool, Entertainment lounges, 24-hour concierge service. The Yonge & Eglinton Advantage Your front door opens to Toronto's most connected neighbourhood. World-class dining, boutique shopping, and cultural attractions are all within walking distance. The TTC subway and upcoming LRT expansion make commuting effortless, while nearby parks and green spaces provide natural escapes from urban life. Your Next Chapter. In one of Toronto's most sought-after developments, you're not just renting a home you're joining a vibrant community where modern living meets urban convenience.
Ask about this home
A HOMEH agent will answer your questions about this home.
Know more about Line 5 – The South Tower

Condo building · 117 Broadway Avenue
Line 5 – The South Tower is a 33-storey condo with 433 suites, built in 2024 by Reserve Properties. Right now 10 for sale and 14 for rent are on the market here.
- 33storeys
- 433suites
- $861/sq ft
- 2024built
No similar units for rent in Line 5 – The South Tower right now.
Around this home
Daily convenience, out of 100, from the distances below
Schools nearby
School rating, out of 10.
Helpful calculators
Your HOMEH agent

"I would see it this week."