

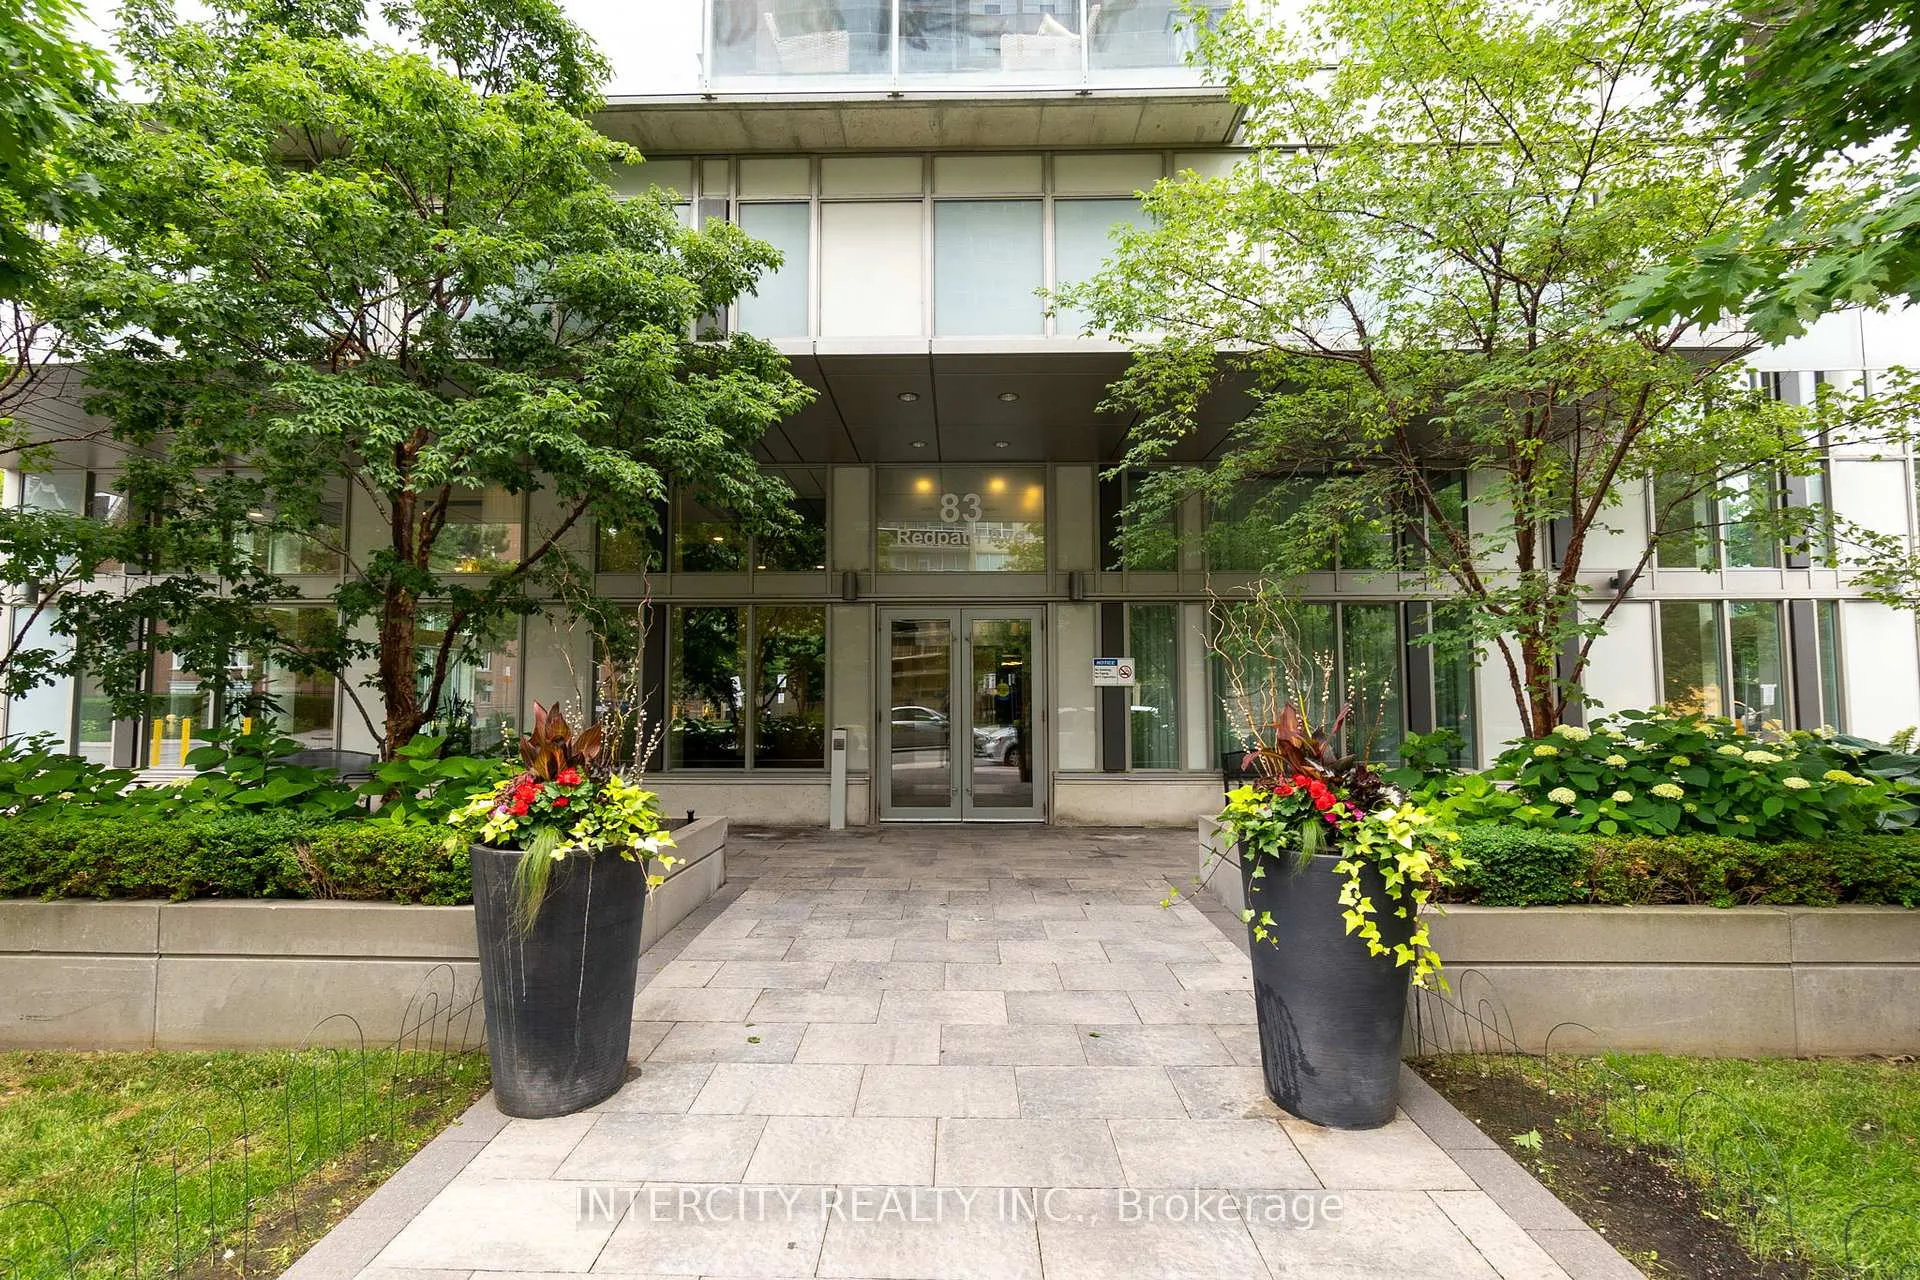
PH2104, 83 Redpath Avenue
PH2104, 83 Redpath Avenue
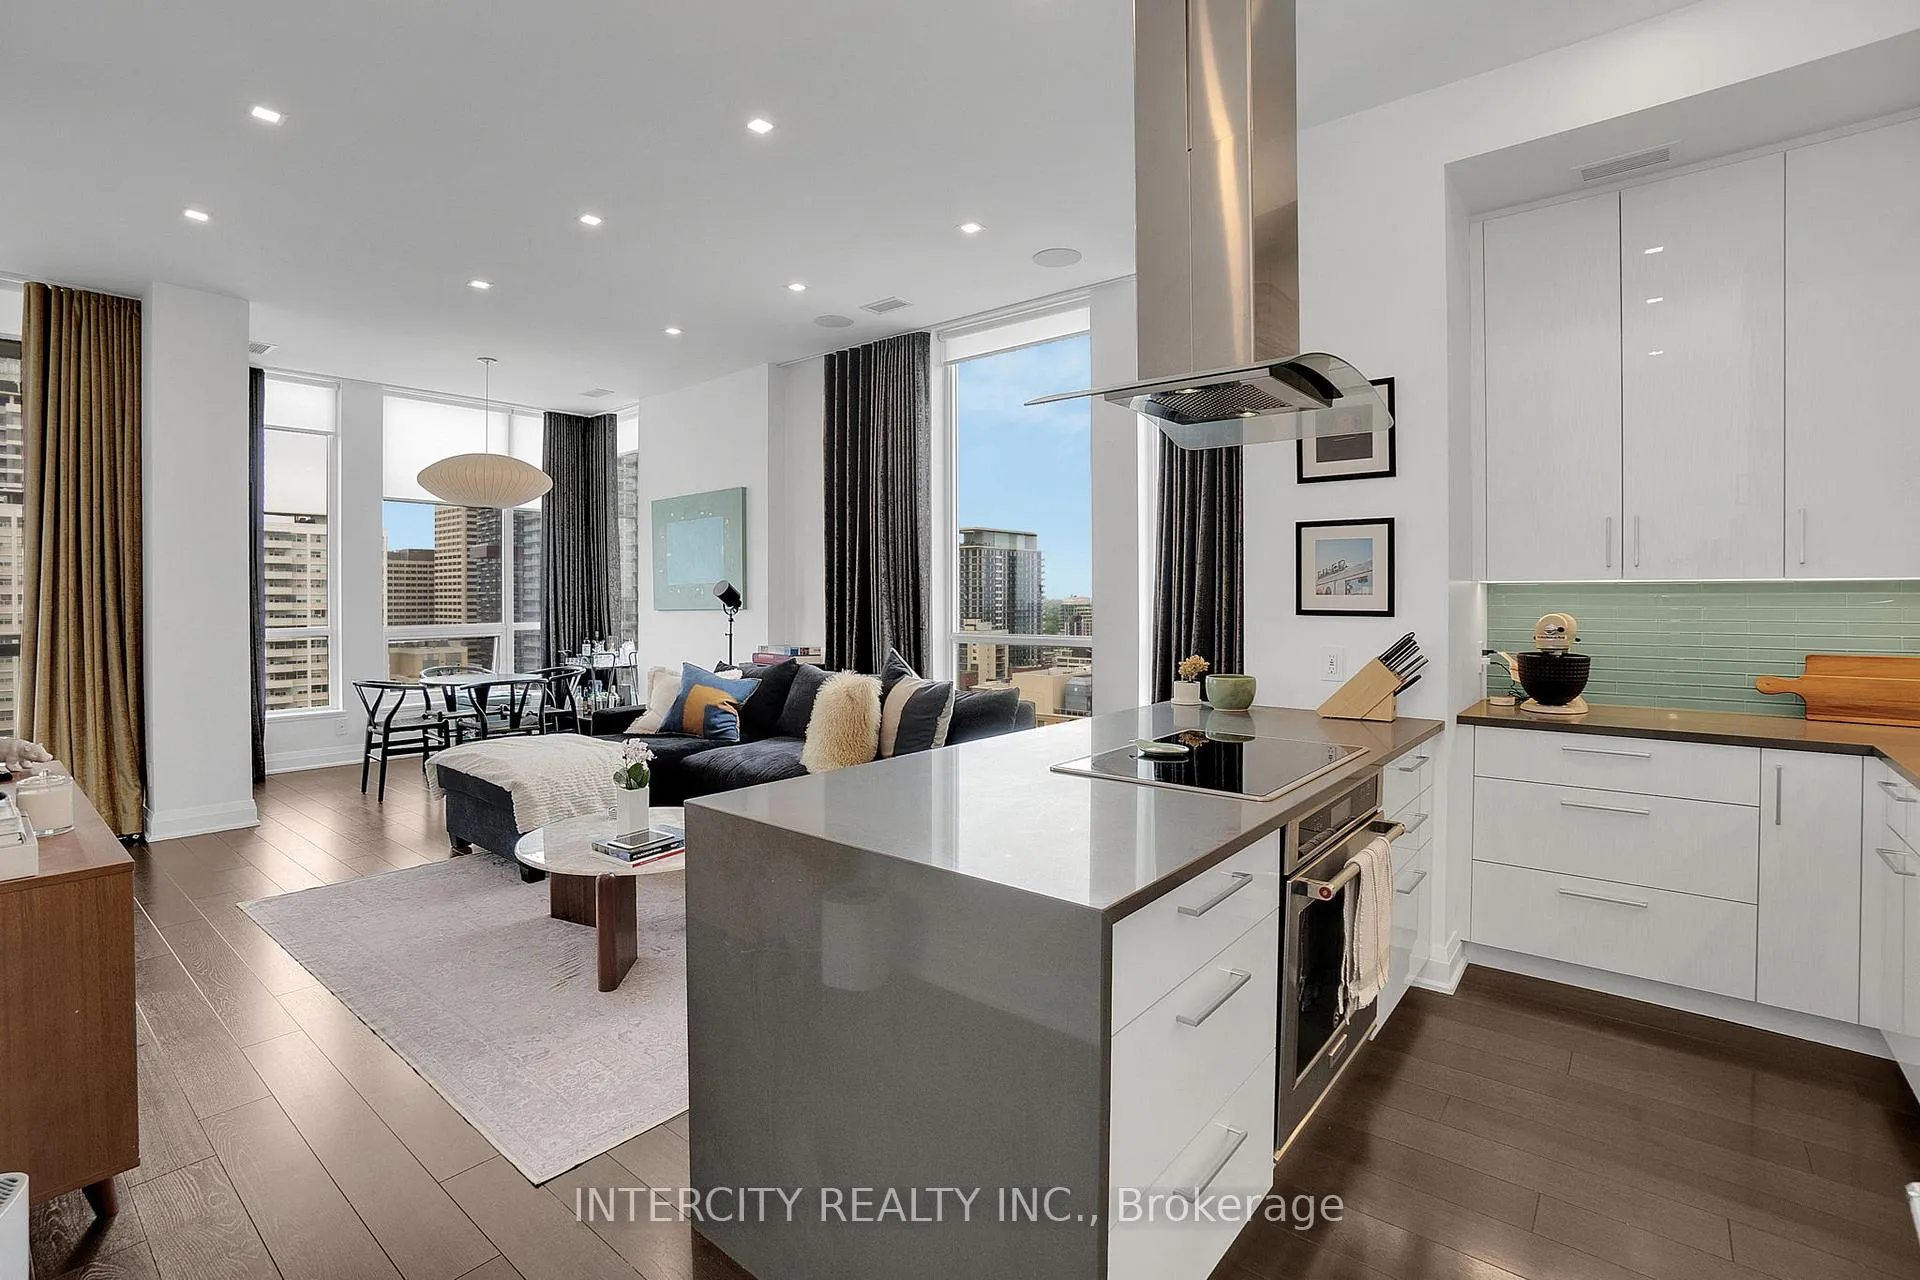 See all 46 photos
Facts and features
- ExposureNorth west
- LaundryEnsuite, closet
- LockerOwned
- BalconyOpen
- Central air
- Gym
- Party room/meeting room
The homeCommon Element Condo, Apartment, 1,000–1,199 sq ft
- Type: Common Element Condo
- Style: Apartment
- Living space: 1,000–1,199 sq ft
- Basement: None
- Exposure: North West
- View: City
InsideWindow floor to ceiling, Ensuite, laundry closet, Built-in oven, countertop range, primary bedroom - main floor, storage
- Flooring: Window floor to ceiling
- Laundry: Ensuite, laundry closet
- Features: Built-in oven, countertop range, primary bedroom - main floor, storage
- Security: Concierge/security
- Rooms above ground: 7
- Bedrooms: 2 + 1 in the basement
- Bathrooms: 2
- Kitchens: 1
OutsideBrick, Open
- Exterior: Brick
- Balcony: Open
Parking and locker1 Parking, Underground, Parking type Owned
- Spaces: 1 Parking
- Garage: Underground
- Parking type: Owned
- Driveway: Underground
- Locker: Owned
- Locker number: B98
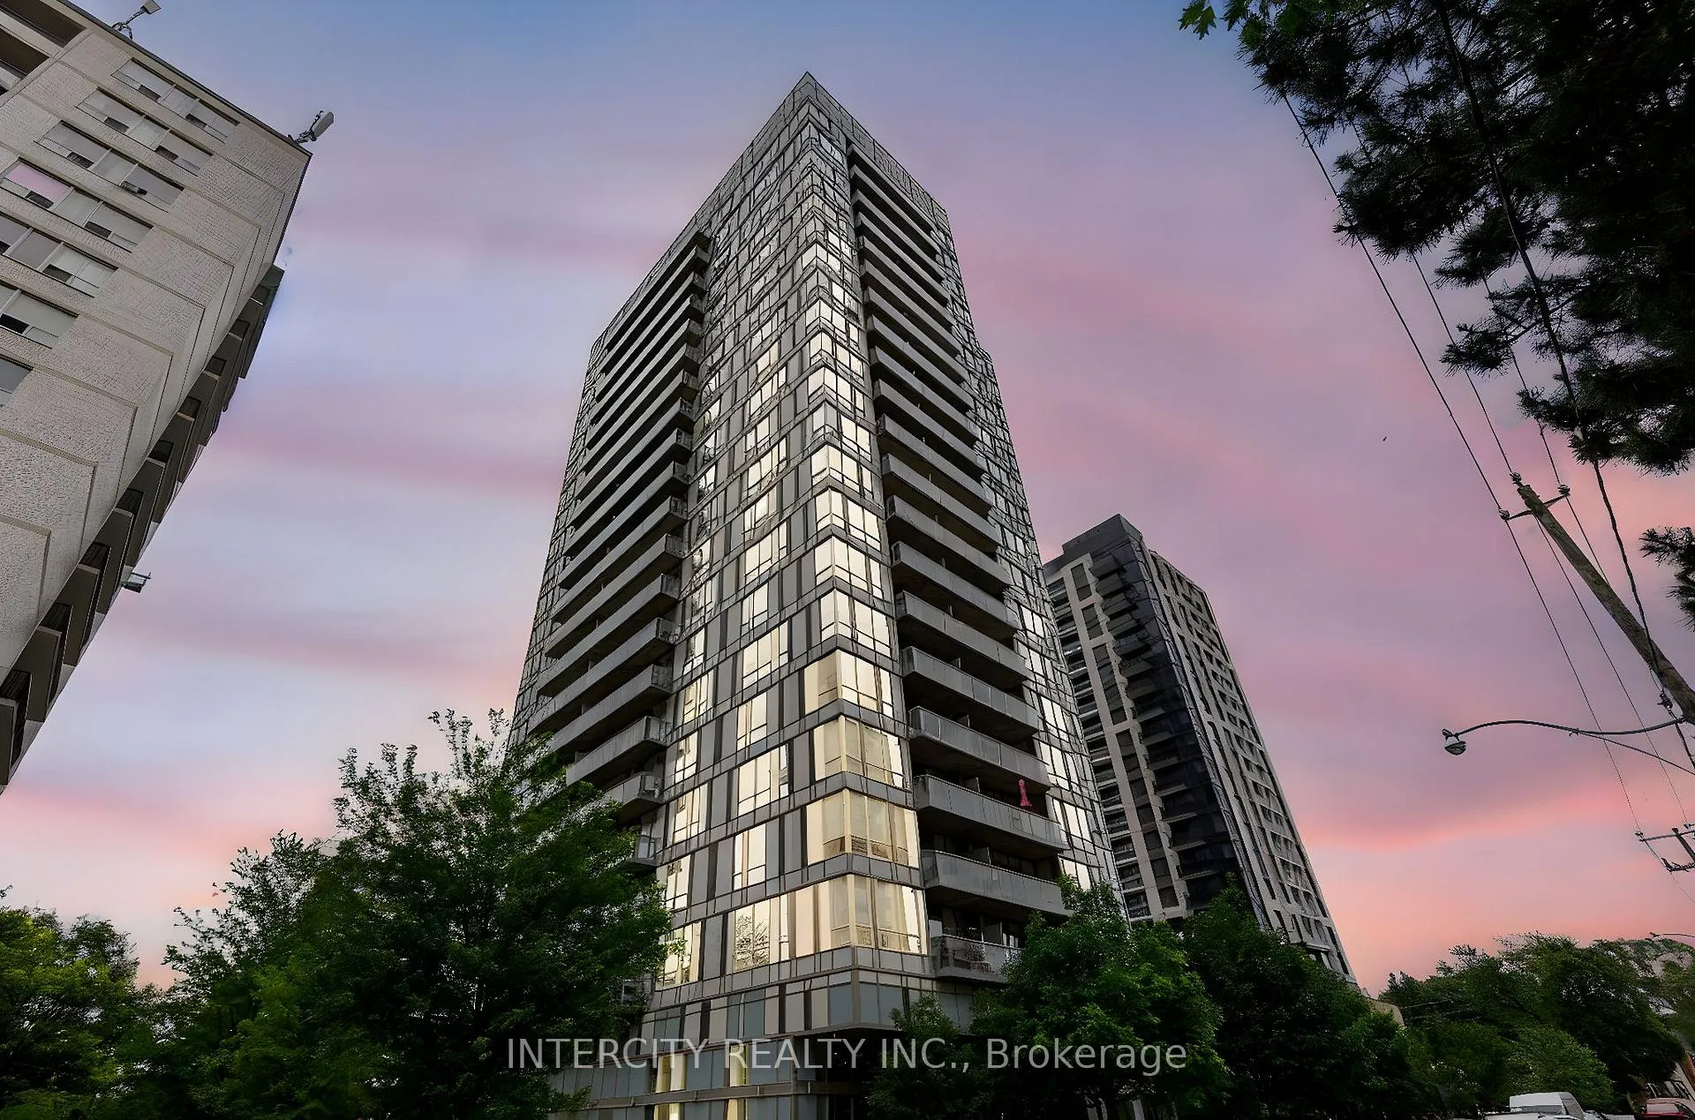
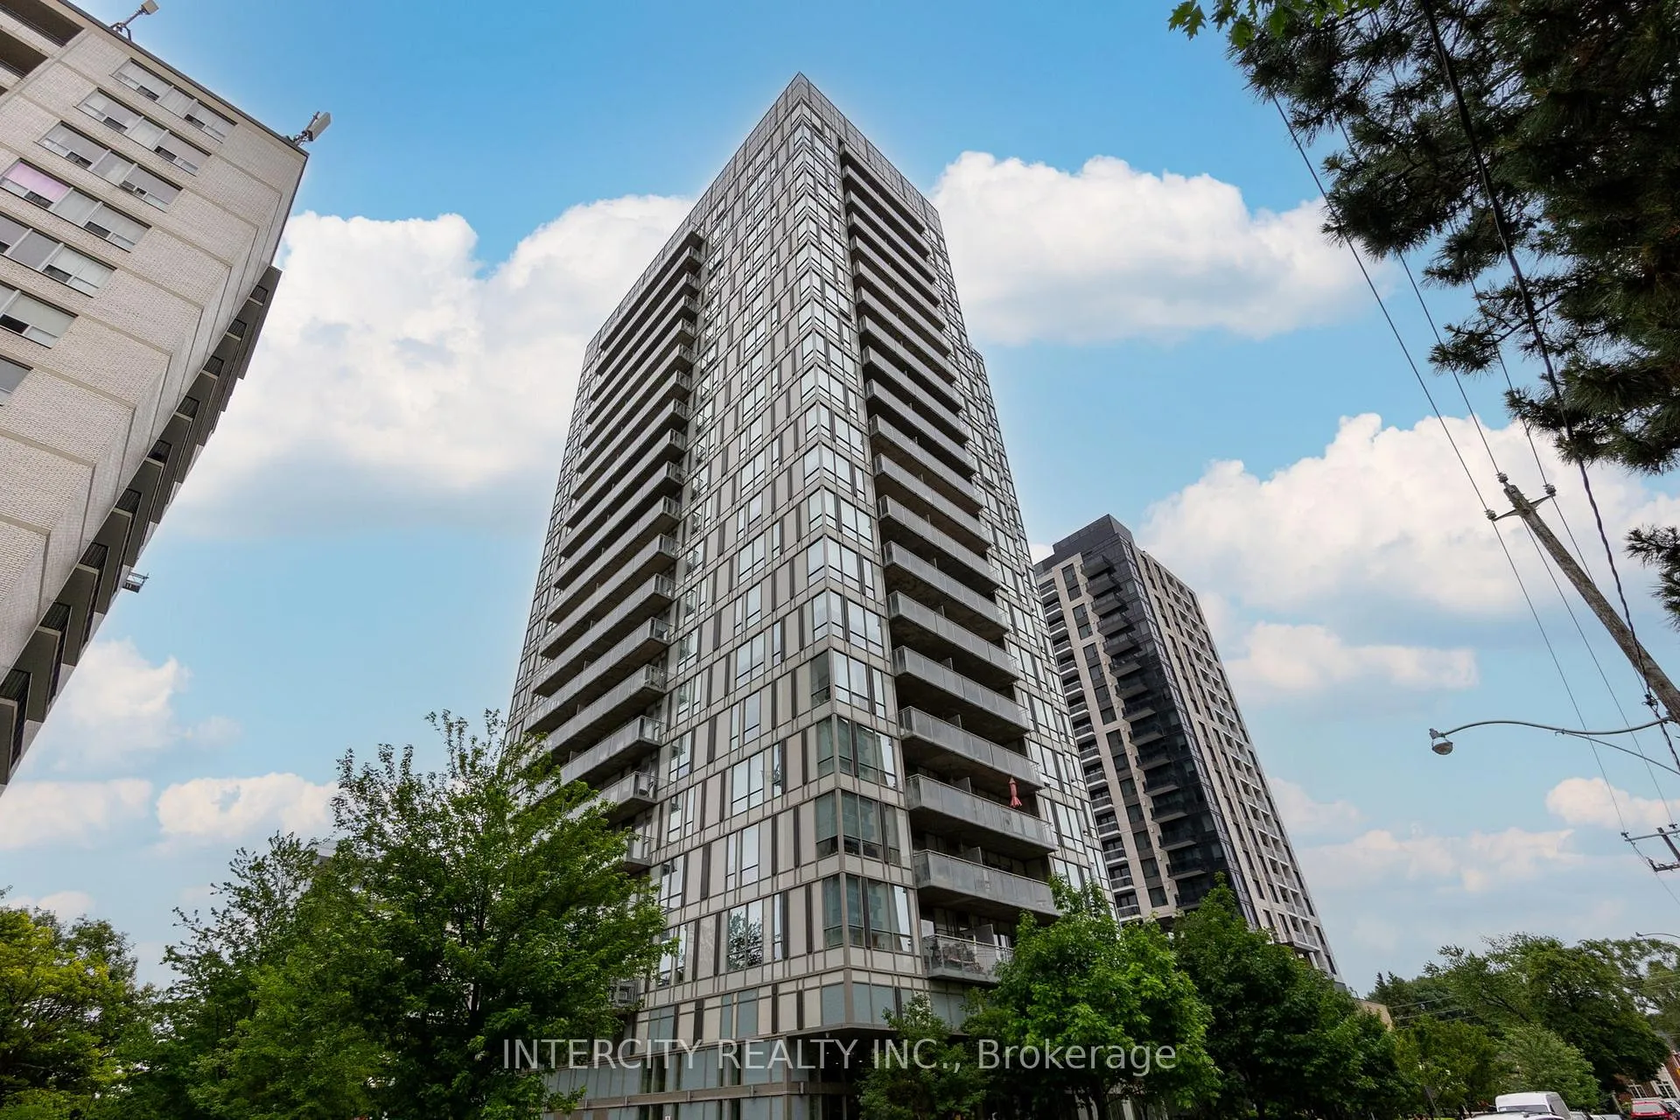
Building83 Redpath Residences, Storeys 21, Units 212
- Name: 83 Redpath Residences
- Storeys: 21
- Units: 212
- Registered: 2010
- Condo corporation: 2120
- Amenities: Bike storage, community bbq, guest suites, gym, party room/meeting room, visitor parking
- Pets: Allowed
Heating, water and powerForced air, gas, Central air
- Heating: Forced air, gas
- Cooling: Central air
Rent and termsRent $4,650 a month, Entire property, Unfurnished
- Rent: $4,650 a month
- Space for rent: Entire property
- Furnished: Unfurnished
- Lease: 12 months
- Rent includes: Building insurance, building maintenance, common elements, grounds maintenance, exterior maintenance, parking
- Deposit: Required
- Credit check: Required
- Employment letter: Required
- Rental application: Required
- References: Required
IncludedStainless steel appliances including: fridge, induction oven, cooktop, dishwasher. stacked washer and dryer, all electrical light fixtures, custom drapes, existing speakers.
- Included: Stainless steel appliances including: fridge, induction oven, cooktop, dishwasher. stacked washer and dryer, all electrical light fixtures, custom drapes, existing speakers.
NearbyHospital, park, public transit, school
- Close to: Hospital, park, public transit, school
Listing detailsC12291501, Rented, Jul 17, 2025
- MLS® number: C12291501
- Status: Rented
- Listed on: Jul 17, 2025
- Days on market: 21
- Updated: Aug 7, 2025
- Possession: 2025-09-01 / Flexible
- Occupied by: Tenant
- Listing brokerage: INTERCITY REALTY INC.
About this home
PH2104, 83 Redpath Avenue, Toronto (Mount Pleasant West), ON M4S 0A2
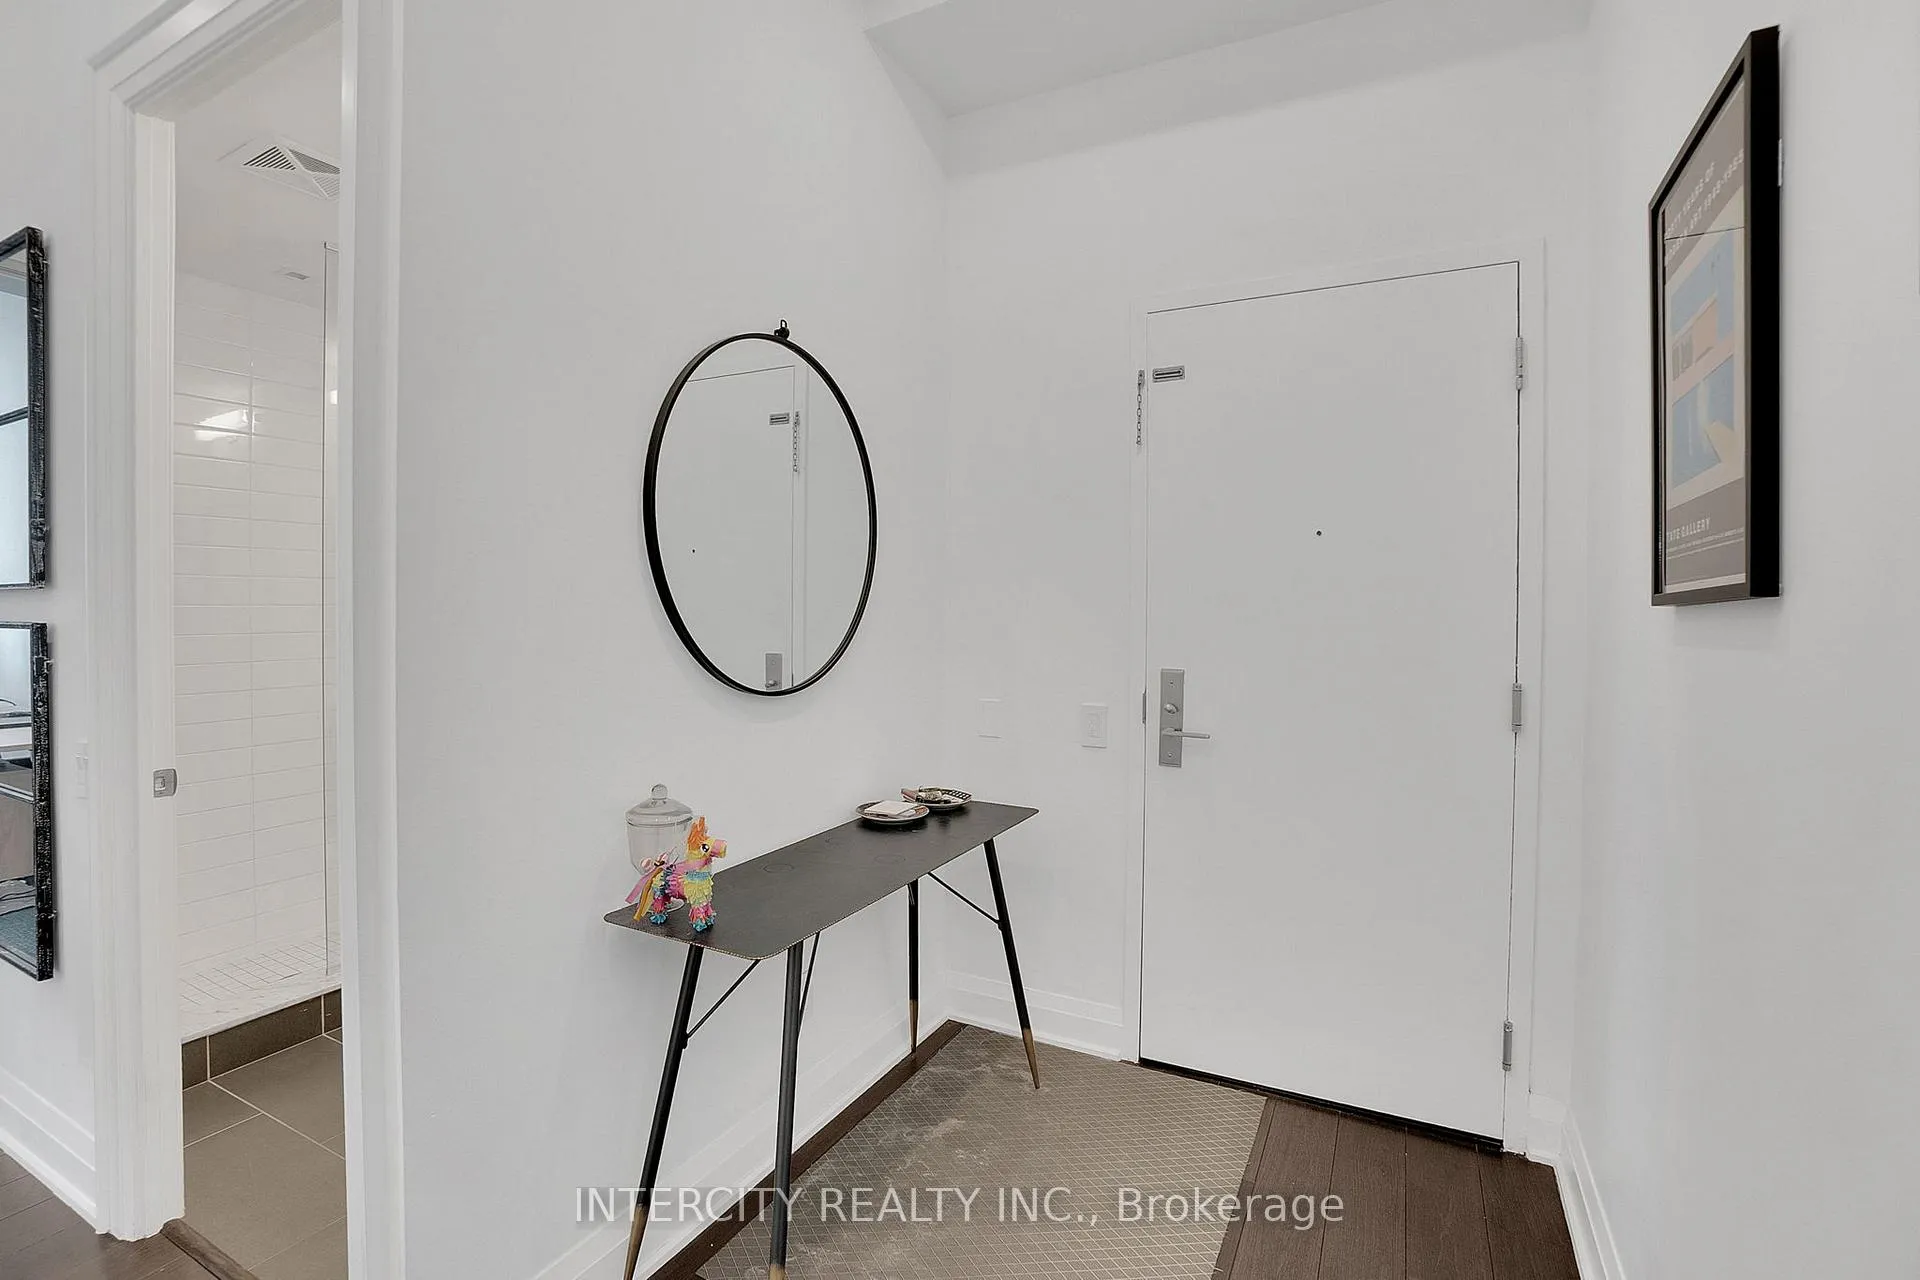
Welcome to PH2104 at 83 Redpath Avenue rarely offered 1,150 sq ft corner penthouse in a boutique, low-density building just steps from Yonge & Eglinton. This bright and airy 2- bedroom, 2-bathroom suite boasts soaring 10 ft smooth ceilings, floor-to-ceiling windows, and an open-concept layout ideal for both everyday living and entertaining. The renovated kitchen is a stand out not your typical condo kitchen offering plenty of cabinet space, full-size stainless steel appliances, quartz countertops, a breakfast bar, and upgraded finishes throughout. Enjoy quiet luxury with 8 ft solid-core doors, custom drapes, pot lighting, wide-lank flooring, and custom closet organizers in every closet. The spacious primary suite includes a walk-in closet and updated 5-piece ensuite, while the second bedroom is perfect for guests or a home office. Step onto the private balcony to take in panoramic views of the city skyline. This meticulously maintained penthouse also includes pre-wired in-ceiling speakers, ready for surround sound. Residents enjoy a full range of amenities including a 24/7 concierge, fitness centre, yoga studio, rooftop hot tub, media and games rooms, party lounge, guest suites, basketball half-court, boardroom, and a rooftop terrace with BBQs and breathtaking views. With only a handful of neighbours on the floor, this unit offers exceptional privacy in the heart of Midtown. Boasting a 98 Walk Score, walk to top-rated restaurants, cafes, gyms, groceries, shops, and transit including the Eglinton LRT. A true blend of sophistication, space, and locationPH2104 is a rare offering that checks every box.
Ask about this home
A HOMEH agent will answer your questions about this home.
Know more about 83 Redpath Residences
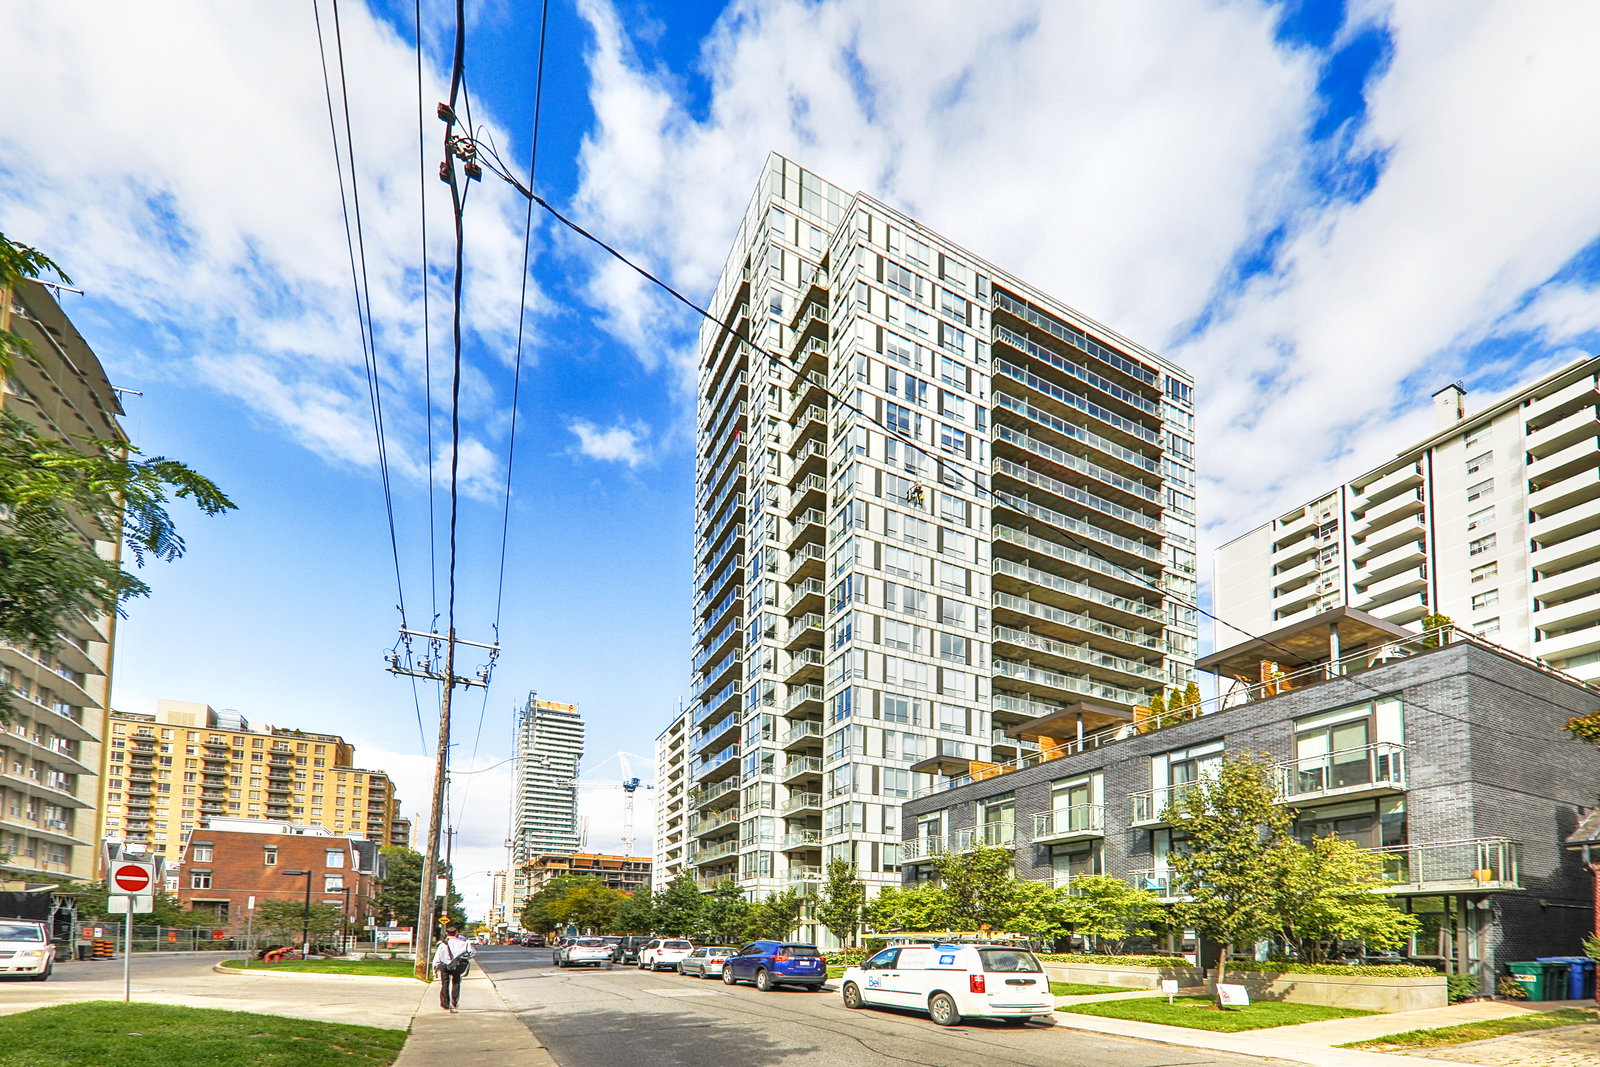
Condo building · 83 Redpath Avenue
83 Redpath Residences is a 21-storey condo with 212 suites, built in 2010 by Benvenuto Group. Right now 1 for sale is on the market here.
- 21storeys
- 212suites
- $886/sq ft
- 2010built
No similar units for rent in 83 Redpath Residences right now.
Around this home
Daily convenience, out of 100, from the distances below
Schools nearby
School rating, out of 10.
Helpful calculators
Your HOMEH agent

"I would see it this week."