

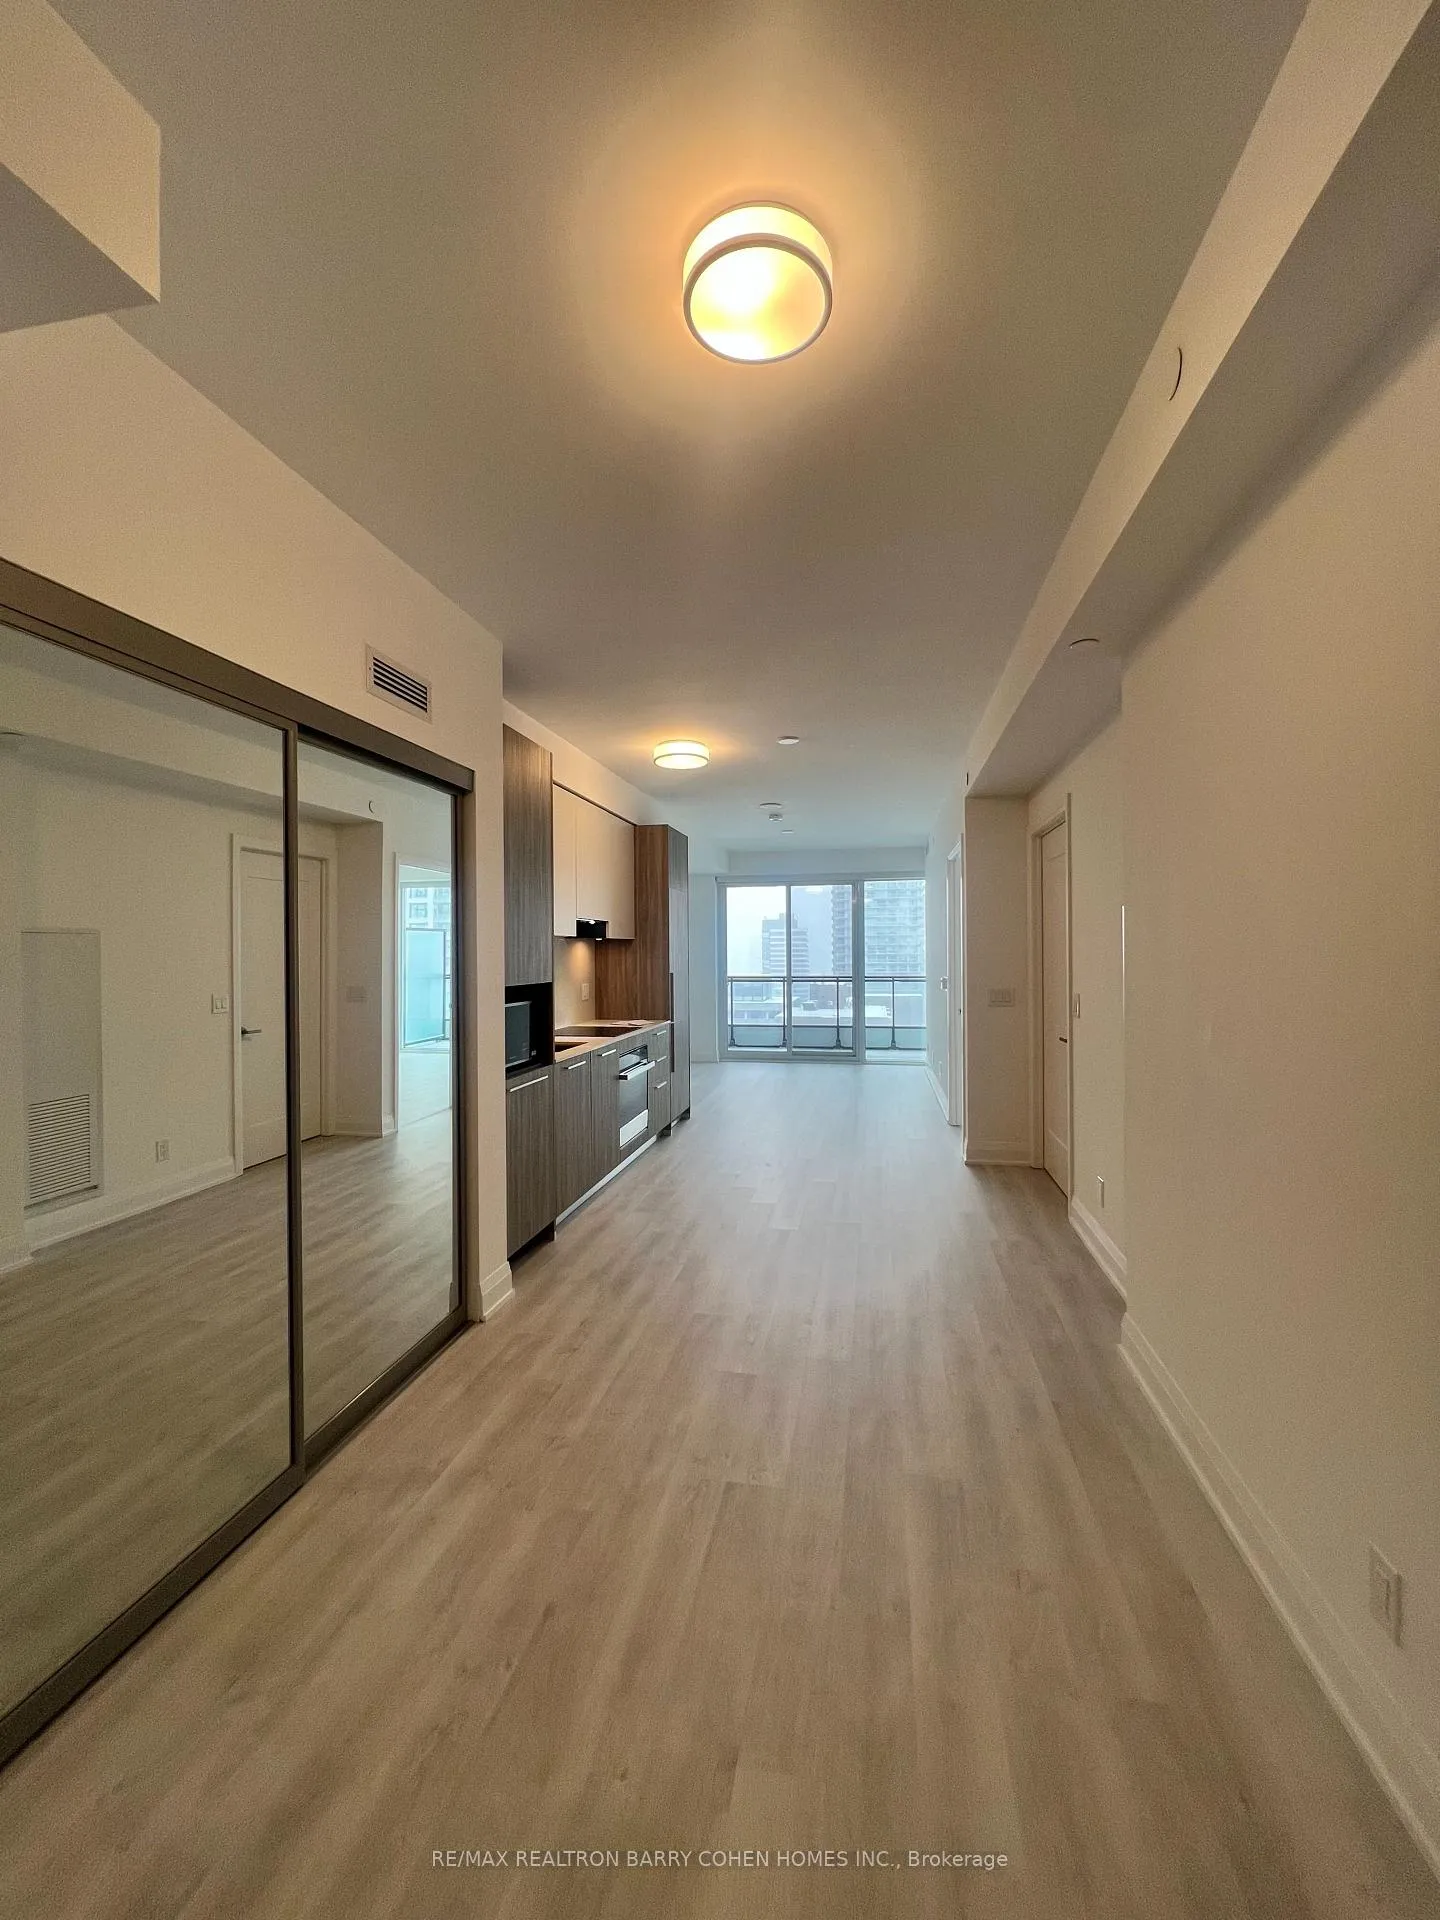
Unit 403, 117 Broadway Avenue
Unit 403, 117 Broadway Avenue
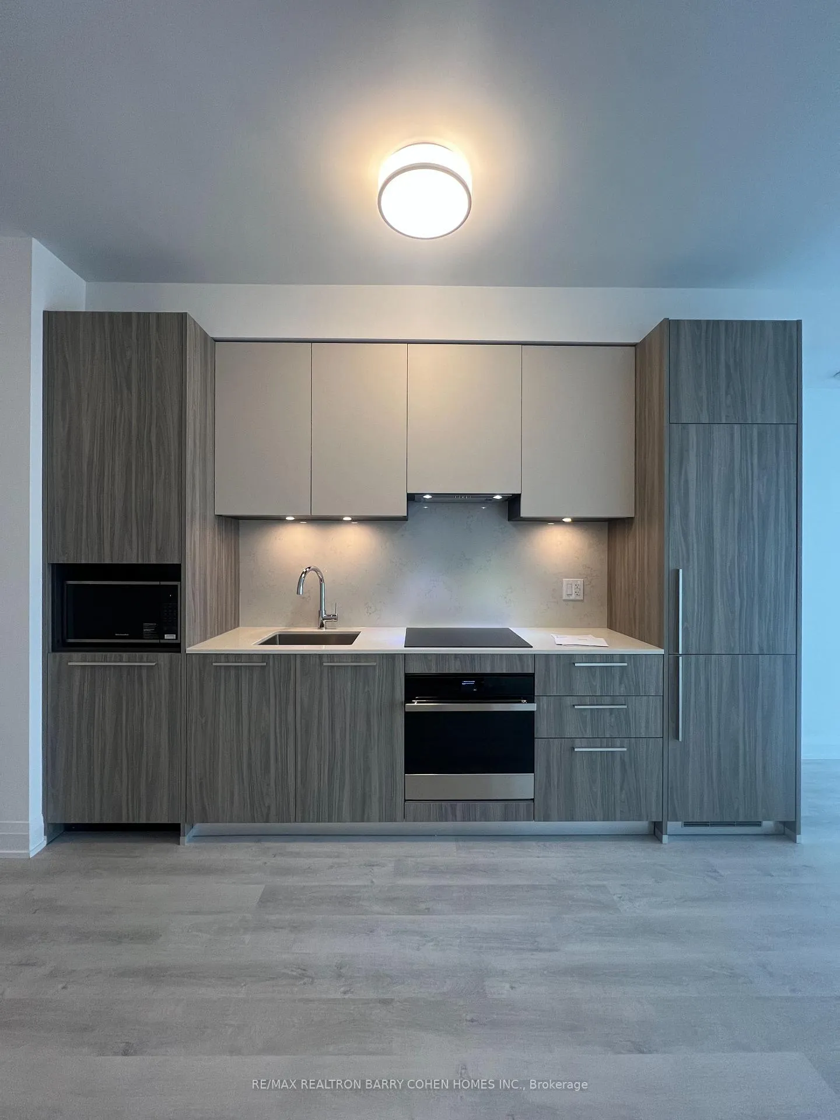
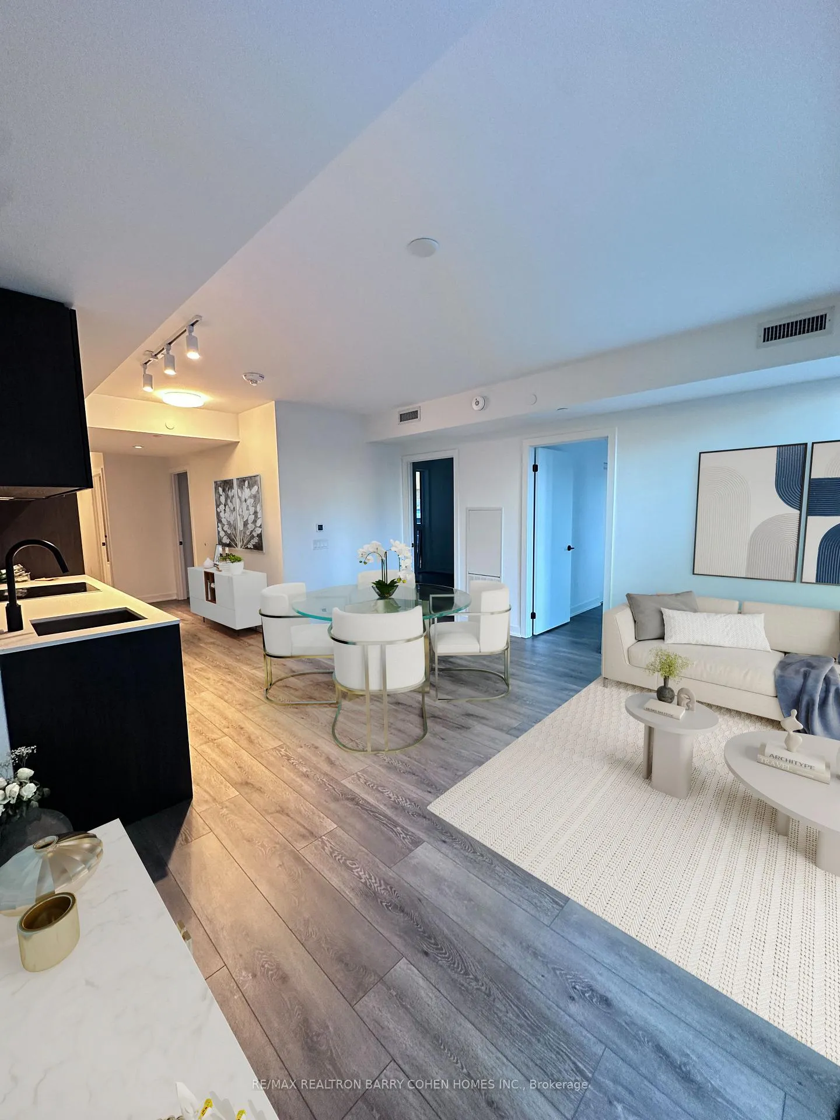
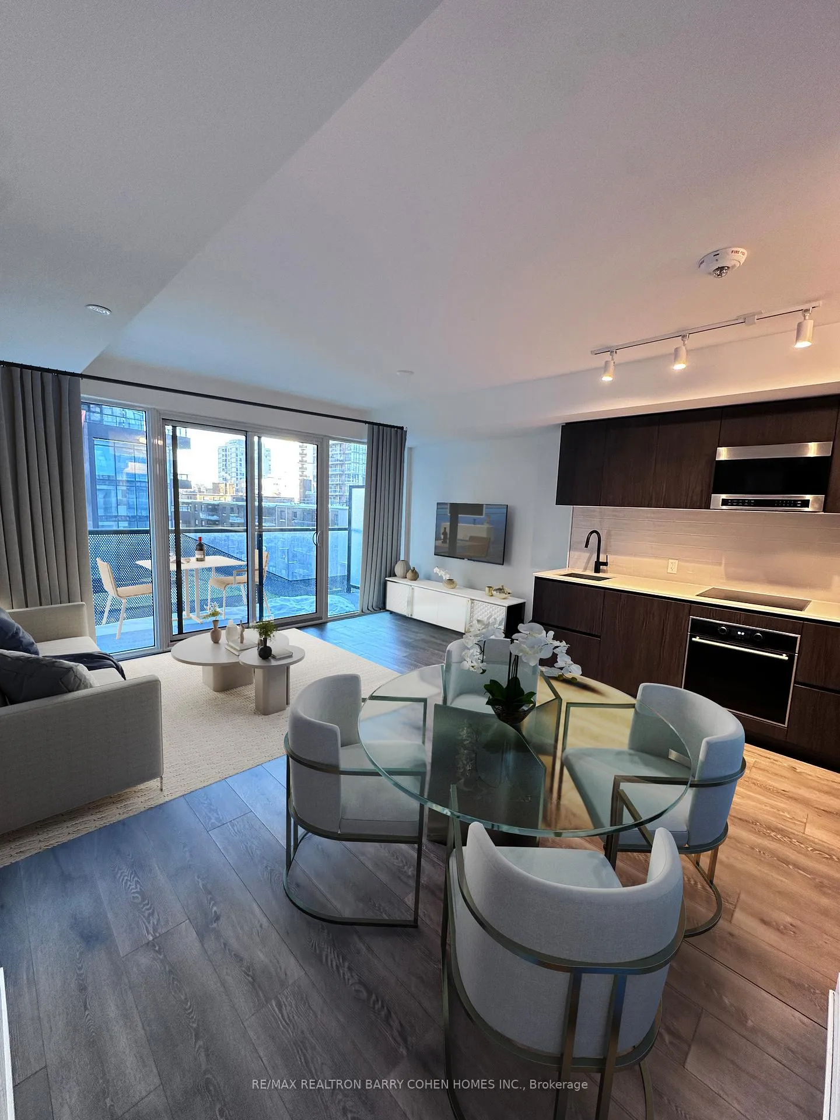
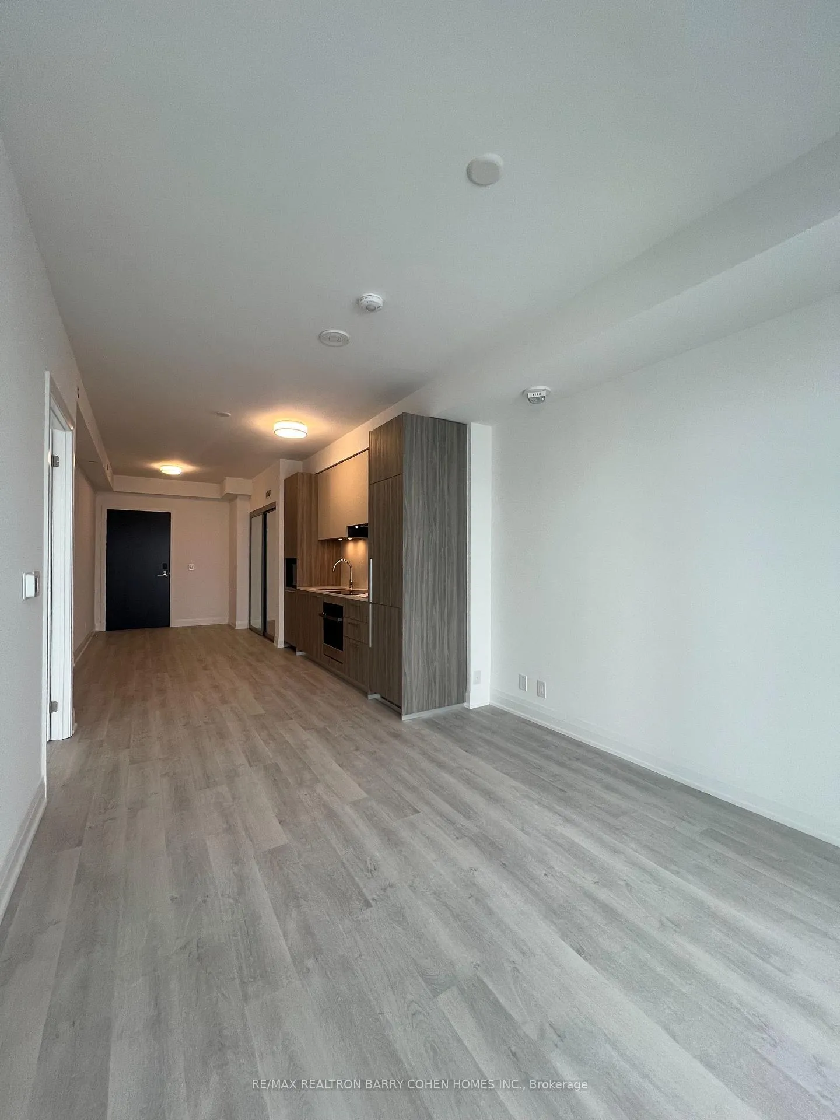 See all 13 photos
Property history
Facts and features
- ExposureEast west
- LaundryEnsuite
- LockerOwned
- BalconyOpen
- Central air
- Concierge
- Gym
- Outdoor pool
The homeCondo Apartment, Apartment, 900–999 sq ft
- Type: Condo Apartment
- Style: Apartment
- Living space: 900–999 sq ft
- Basement: None
- Exposure: East West
InsideEnsuite, Other, Rooms above ground 7
- Laundry: Ensuite
- Features: Other
- Rooms above ground: 7
- Bedrooms: 3
- Bathrooms: 2
- Kitchens: 1
OutsideBrick, Open
- Exterior: Brick
- Balcony: Open
Parking and locker1 Parking, Underground, Parking type Owned
- Spaces: 1 Parking
- Garage: Underground
- Parking type: Owned
- Driveway: Underground
- Locker: Owned
BuildingLine 5 – The South Tower, Storeys 33, Units 433
- Name: Line 5 – The South Tower
- Storeys: 33
- Units: 433
- Registered: 2024
- Condo corporation: 0
- Amenities: Concierge, gym, outdoor pool, sauna, visitor parking
- Pets: Allowed
Heating, water and powerForced air, gas, Central air
- Heating: Forced air, gas
- Cooling: Central air
Rent and termsRent $3,500 a month, Entire property, Unfurnished
- Rent: $3,500 a month
- Space for rent: Entire property
- Furnished: Unfurnished
- Lease: 12 months
- Rent includes: Building insurance, common elements, heat, parking
- Deposit: Required
- Credit check: Required
- Employment letter: Required
- Rental application: Required
- References: Required
IncludedAll existing b/i appliances: fridge, microwave, dishwasher, oven, cooktop. front-load washer & dryer, 1 parking, 1 locker. all existing electrical light fixtures and window coverings.
- Included: All existing b/i appliances: fridge, microwave, dishwasher, oven, cooktop. front-load washer & dryer, 1 parking, 1 locker. all existing electrical light fixtures and window coverings.
NearbyLibrary, park, public transit, rec./commun.centre, school, school bus route
- Close to: Library, park, public transit, rec./commun.centre, school, school bus route
Listing detailsC12766786, Rented, Feb 6, 2026
- MLS® number: C12766786
- Status: Rented
- Listed on: Feb 6, 2026
- Days on market: 27
- Updated: Mar 5, 2026
- Possession: Immediate
- Occupied by: Owner
- Listing brokerage: RE/MAX REALTRON BARRY COHEN HOMES INC.
About this home
Unit 403, 117 Broadway Avenue, Toronto (Mount Pleasant West), ON M4P 1V3
117 Broadway, Midtown Toronto. A Well-Laid-Out 3-Bedroom, 2-Bath Unit With 928 Sq. Ft Plus 2 Balconies That Feels Comfortable And Easy The Moment You Step Inside. Steps From Eglinton Station & The Upcoming Eglinton LRT, Providing Easy Access Downtown & Uptown. This Beautiful Layout Is Practical And Thoughtful, With Room Sizes That Feel Right And A Natural Flow From Space To Space. The Living Area Is Inviting, The Bedrooms Are Well Proportioned, And Natural Light Carries Through The Unit, Creating A Bright, Relaxed Atmosphere Throughout The Day. The Building Is Well Cared For And Solidly Built, Offering A Full Range Of Incredible Building Amenities: Party & Dining Room | Gym & Yoga Studio | Pool & Sauna | 24/7 Concierge. This Unit Offers Everything You Need For Comfortable City Living In A Vibrant, Well-connected Neighbourhood., Including A Rare Outdoor Pool-a Welcome Retreat In The Warmer Months. Outside Your Door, Midtown's Restaurants, Cafés, Grocery Stores, And Public Transit Are All Close By, Making Everyday Errands And Commuting Effortless!!
Ask about this home
A HOMEH agent will answer your questions about this home.
Know more about Line 5 – The South Tower

Condo building · 117 Broadway Avenue
Line 5 – The South Tower is a 33-storey condo with 433 suites, built in 2024 by Reserve Properties. Right now 10 for sale and 14 for rent are on the market here.
- 33storeys
- 433suites
- $861/sq ft
- 2024built
No similar units for rent in Line 5 – The South Tower right now.
Around this home
Daily convenience, out of 100, from the distances below
Schools nearby
School rating, out of 10.
Helpful calculators
Your HOMEH agent

"I would see it this week."