

Unit 811, 120 Broadway Avenue
Unit 811, 120 Broadway Avenue
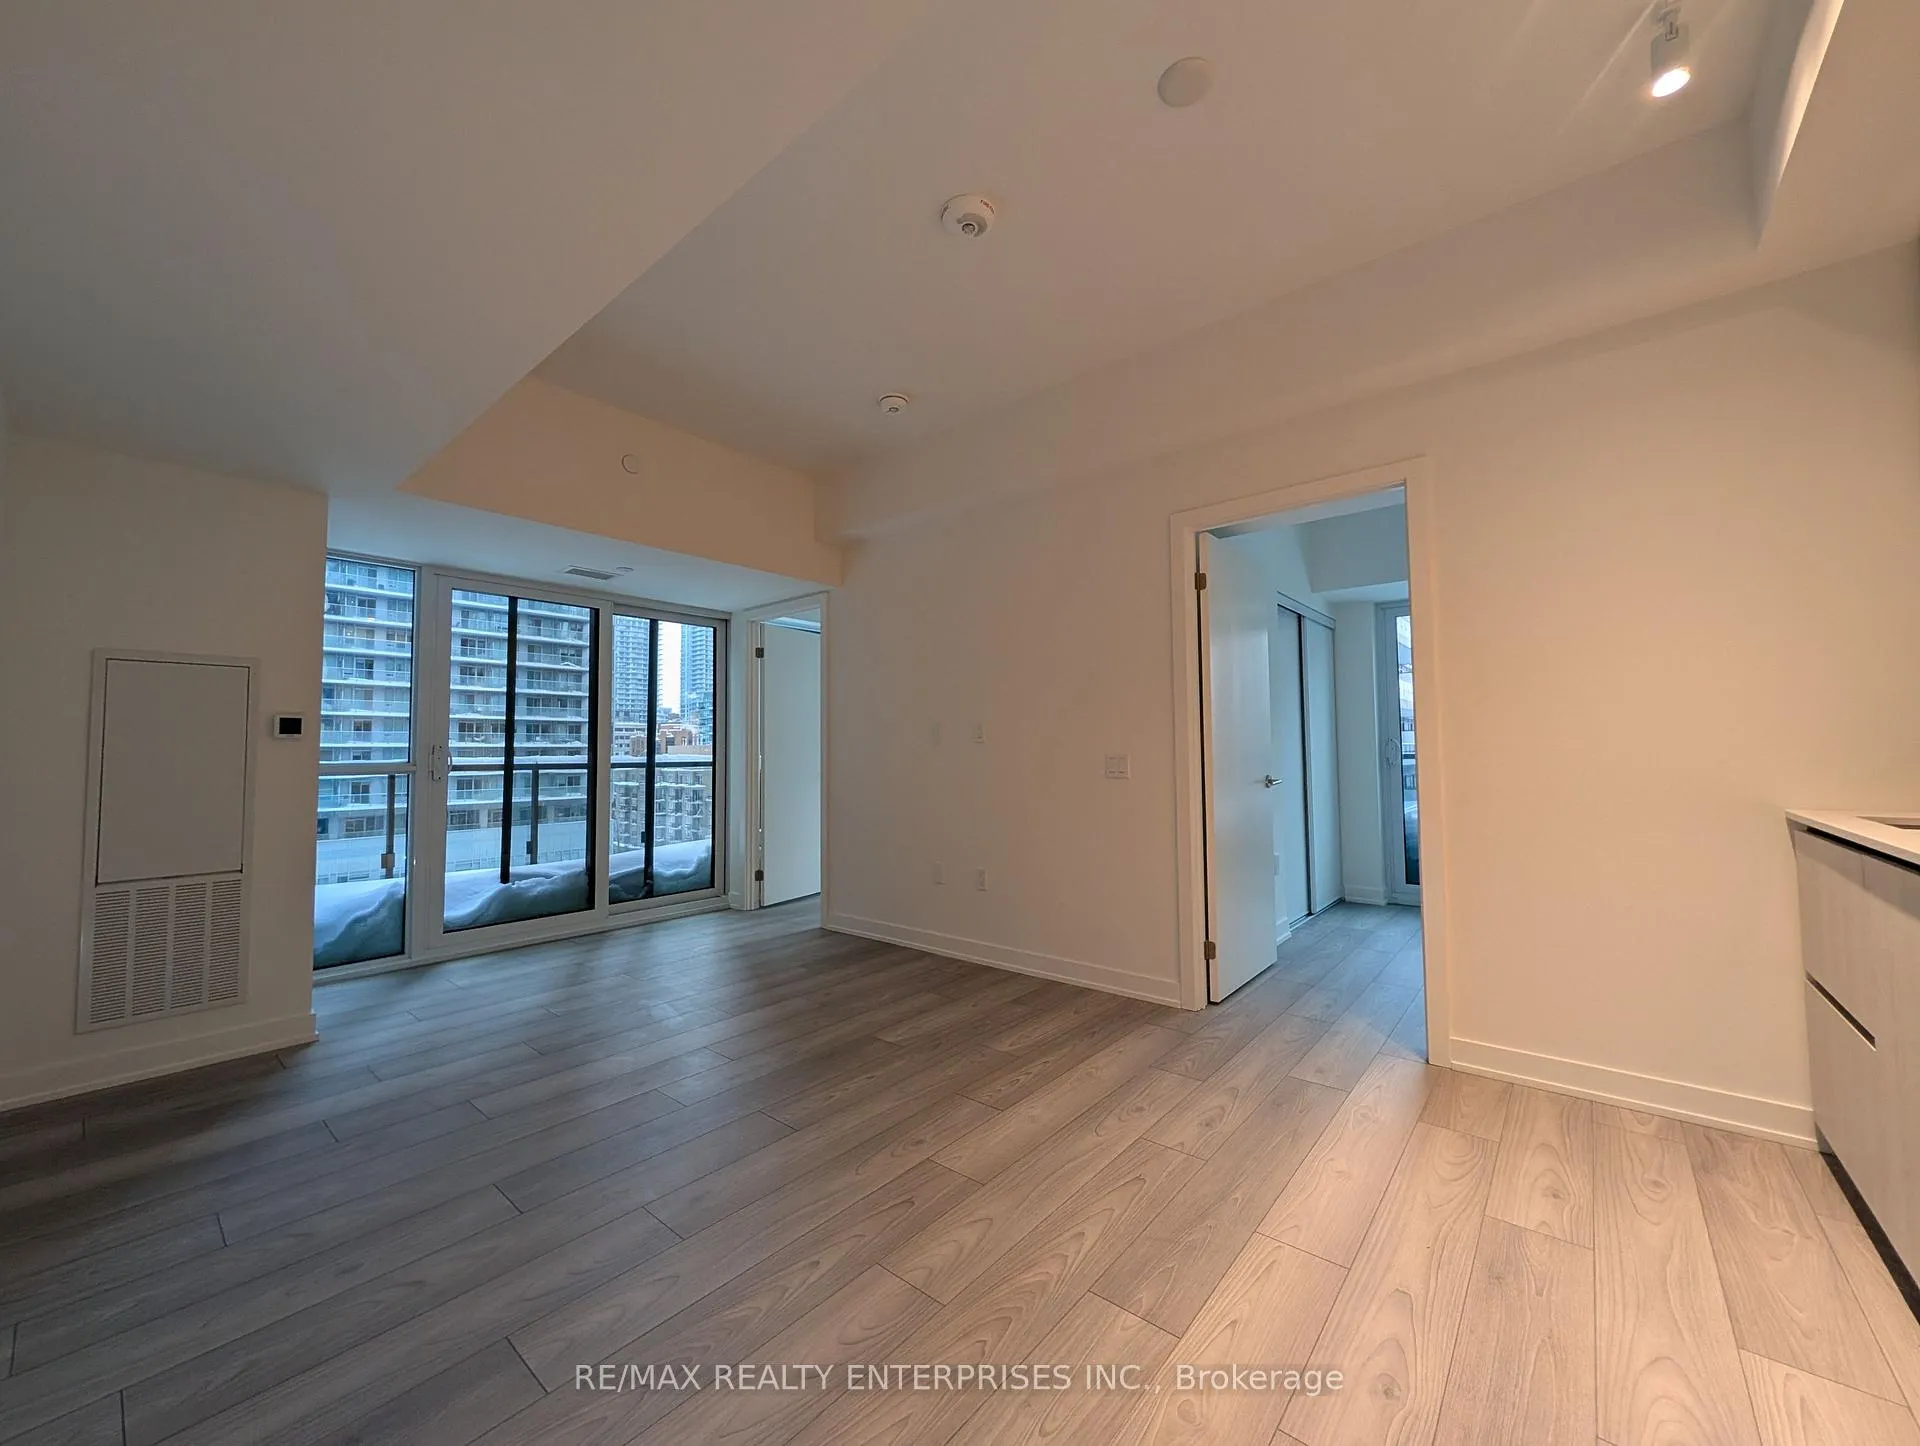 See all 33 photos
Property history
Facts and features
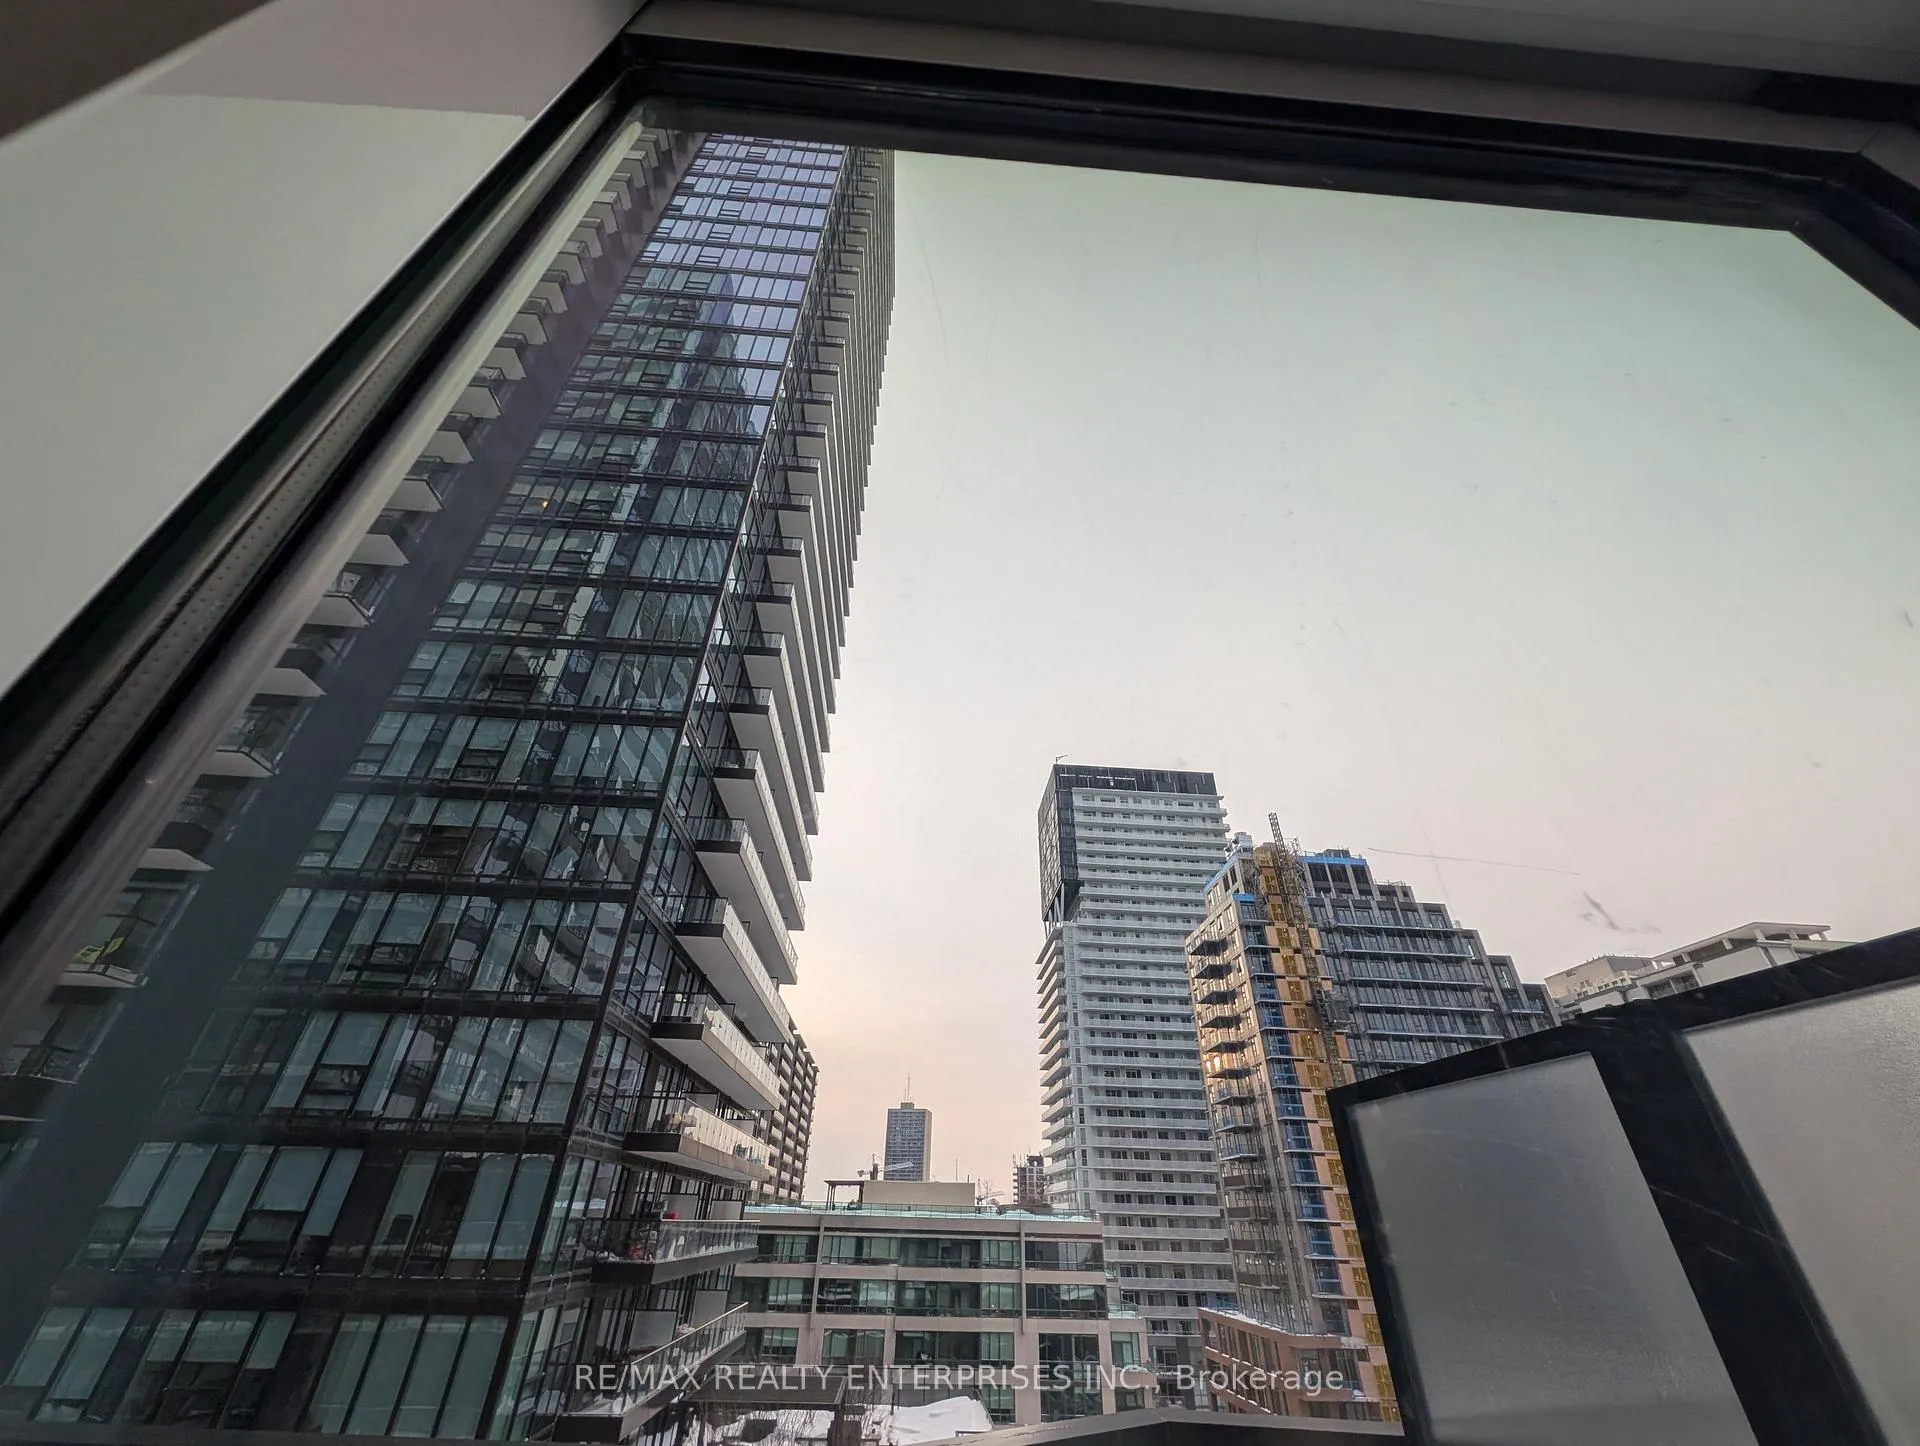
- ExposureSouth west
- LaundryEnsuite, in-suite
- LockerNone
- BalconyOpen
- Central air
- Exercise room
- Concierge
- Party room/meeting room
- Indoor pool
- Outdoor pool
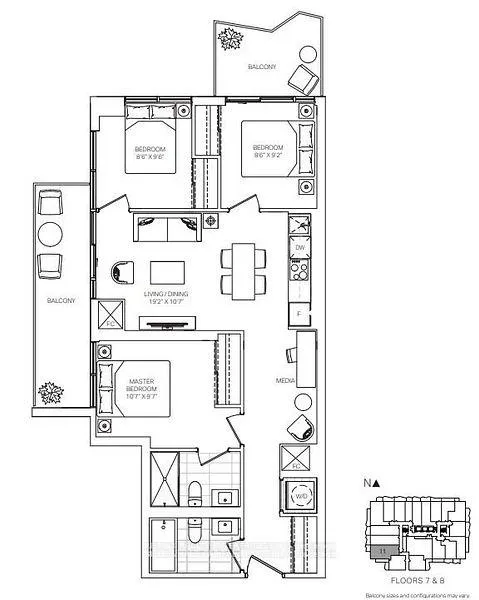
The homeCondo Apartment, Apartment, 800–899 sq ft
- Type: Condo Apartment
- Style: Apartment
- Living space: 800–899 sq ft
- Basement: None
- Exposure: South West
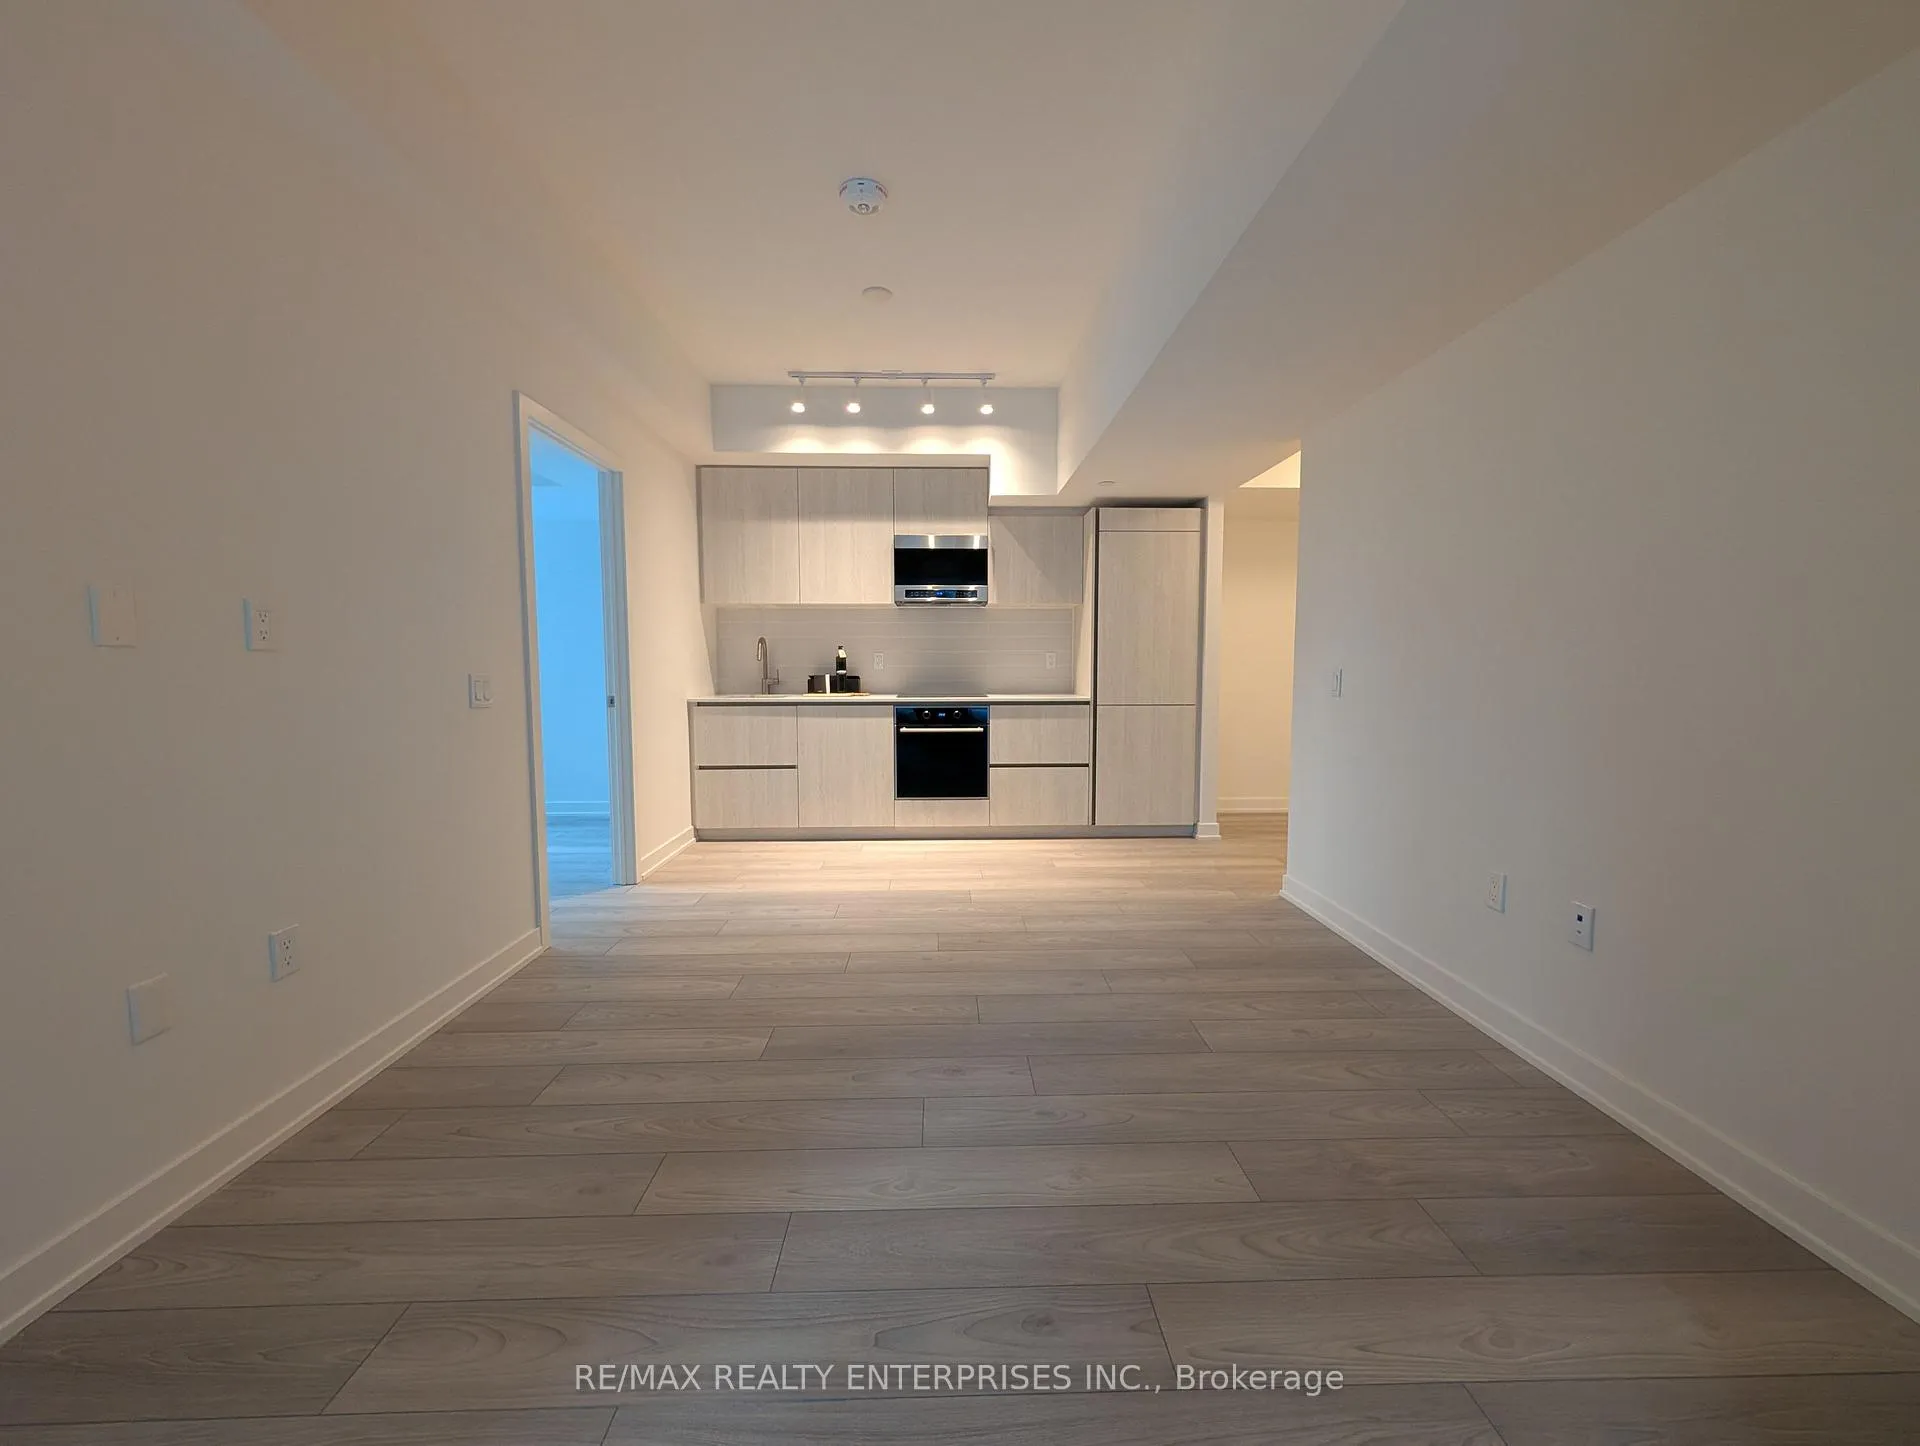
InsideEnsuite, in-suite laundry, main level, Carpet free, countertop range, primary bedroom - main floor, Rooms above ground 6
- Laundry: Ensuite, in-suite laundry, main level
- Features: Carpet free, countertop range, primary bedroom - main floor
- Rooms above ground: 6
- Bedrooms: 3
- Bathrooms: 2
- Kitchens: 1
- Family room: Yes
OutsideConcrete, Open, Hard/low nap floors, level entrance, level within dwelling, ramped entrance, wheelchair access, elevator
- Exterior: Concrete
- Balcony: Open
- Accessibility: Hard/low nap floors, level entrance, level within dwelling, ramped entrance, wheelchair access, elevator
Parking and locker1 Parking, Underground, Parking type Owned
- Spaces: 1 Parking
- Garage: Underground
- Parking type: Owned
- Locker: None
BuildingUntitled, Condo corporation 0, Visitor parking, exercise room, concierge, party room/meeting room, indoor pool, outdoor pool
- Name: Untitled
- Condo corporation: 0
- Amenities: Visitor parking, exercise room, concierge, party room/meeting room, indoor pool, outdoor pool
- Pets: Allowed
Heating, water and powerForced air, gas, Central air
- Heating: Forced air, gas
- Cooling: Central air
Rent and termsRent $3,450 a month, Entire property, Unfurnished
- Rent: $3,450 a month
- Space for rent: Entire property
- Furnished: Unfurnished
- Lease: 12 months
- Paid: Monthly
- Rent includes: Building insurance, building maintenance, central air conditioning, parking, water
- Deposit: Required
- Credit check: Required
- Employment letter: Required
- Rental application: Required
- References: Required
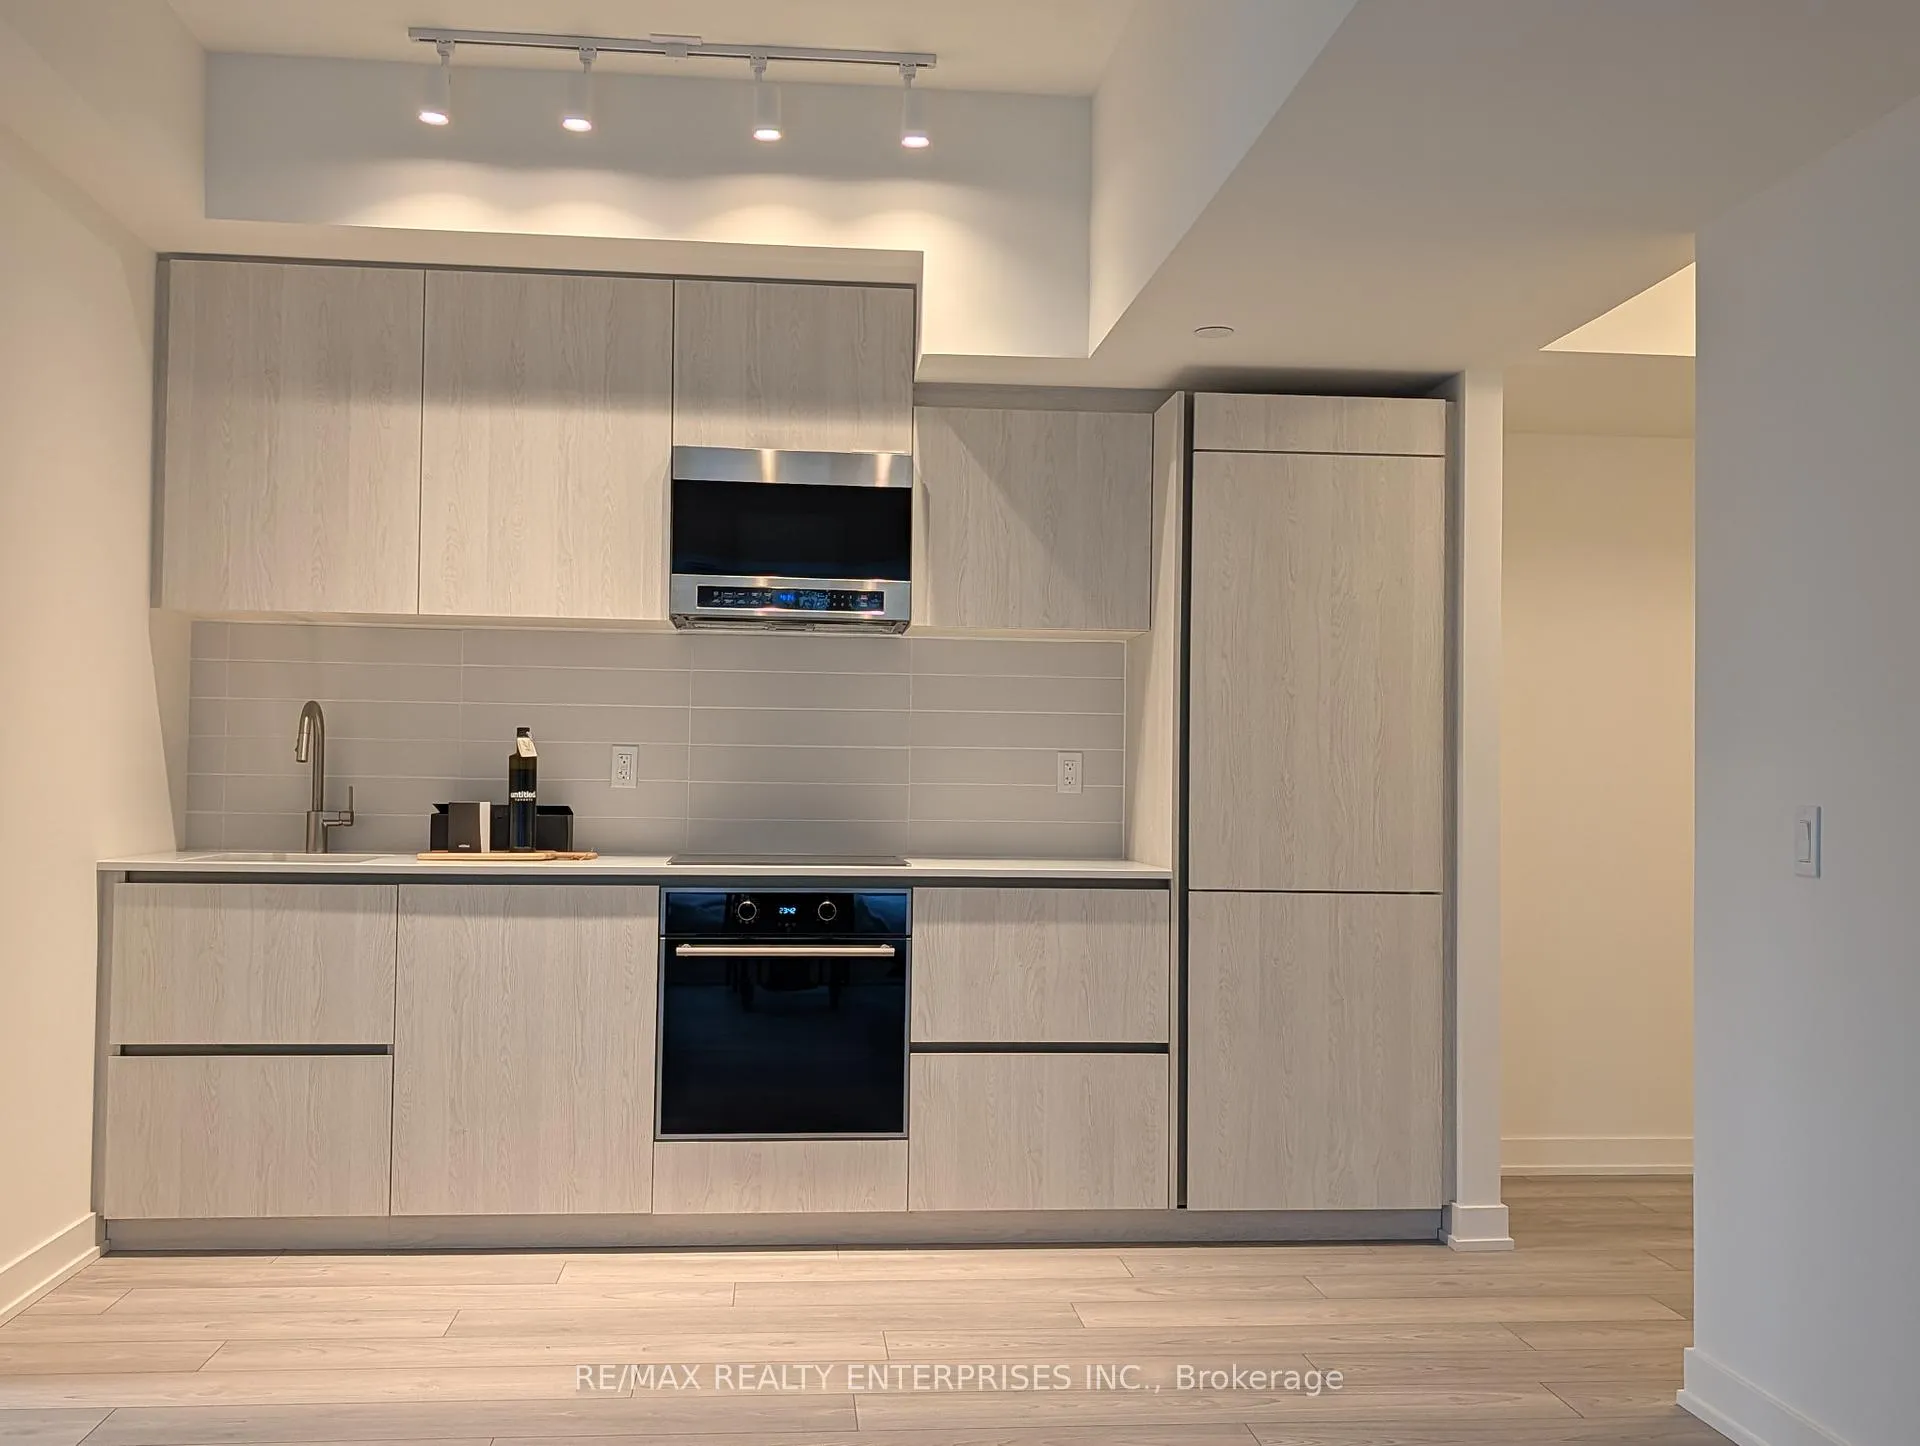
IncludedIsland and blinds to be installed.
- Included: Island and blinds to be installed.
NearbySchool bus route, rec./commun.centre, public transit, library, hospital
- Close to: School bus route, rec./commun.centre, public transit, library, hospital
Listing detailsC12766524, Rented, Feb 6, 2026
- MLS® number: C12766524
- Status: Rented
- Listed on: Feb 6, 2026
- Days on market: 21
- Updated: Feb 27, 2026
- Possession: 2026-02-06 / Immediate
- Occupied by: Vacant
- Listing brokerage: RE/MAX REALTY ENTERPRISES INC.
About this home
Unit 811, 120 Broadway Avenue, Toronto (Mount Pleasant West), ON M4P 1V6
Brand new 3 bedroom, corner unit with 2 balconies! Vibrant Mount Pleasant West neighborhood of Midtown "Untitled" is a brand-new luxury residence designed in collaboration with Pharrell Williams. The building offers a comprehensive collection of resort-style amenities geared toward wellness and social connection: State-of-the-art fitness centre, yoga studio, and a unique indoor/outdoor basketball court. Both an indoor and outdoor swimming pool, a spa lounge, and a steam room. A rooftop terrace with BBQ dining areas, an outdoor theatre, a social lounge, and a party room with a catering kitchen. Designer co-working spaces, a library lounge, a pet spa, and a kids' club room. 24-hour concierge and a grand lobby featuring a waterfall feature. The area is considered a "Walker's Paradise" (Walk Score of 92) with everything needed for an urban lifestyle within reach: Walking distance to highly rated schools John Fisher Junior Public School (available French Immersion), Hodgson Middle School, and Northern Secondary School, North Toronto Collegiate Institute as well as St. Monica and Marshall McLuhan Catholic Secondary School. Excellent connectivity via the Eglinton Subway Station (6-minute walk) and the new Eglinton LRT. Steps away from the scenic trails of Sherwood Park and the recreational facilities at Eglinton Park. Just minutes from the Yonge Eglinton Centre. Popular nearby spots include Bar Buca, Cibo Wine Bar, and La Carnita.Groceries are easily accessible at nearby Loblaws (4-minute walk), Metro, and Sobeys Urban Fresh.
Ask about this home
A HOMEH agent will answer your questions about this home.
Know more about 120 Broadway Avenue
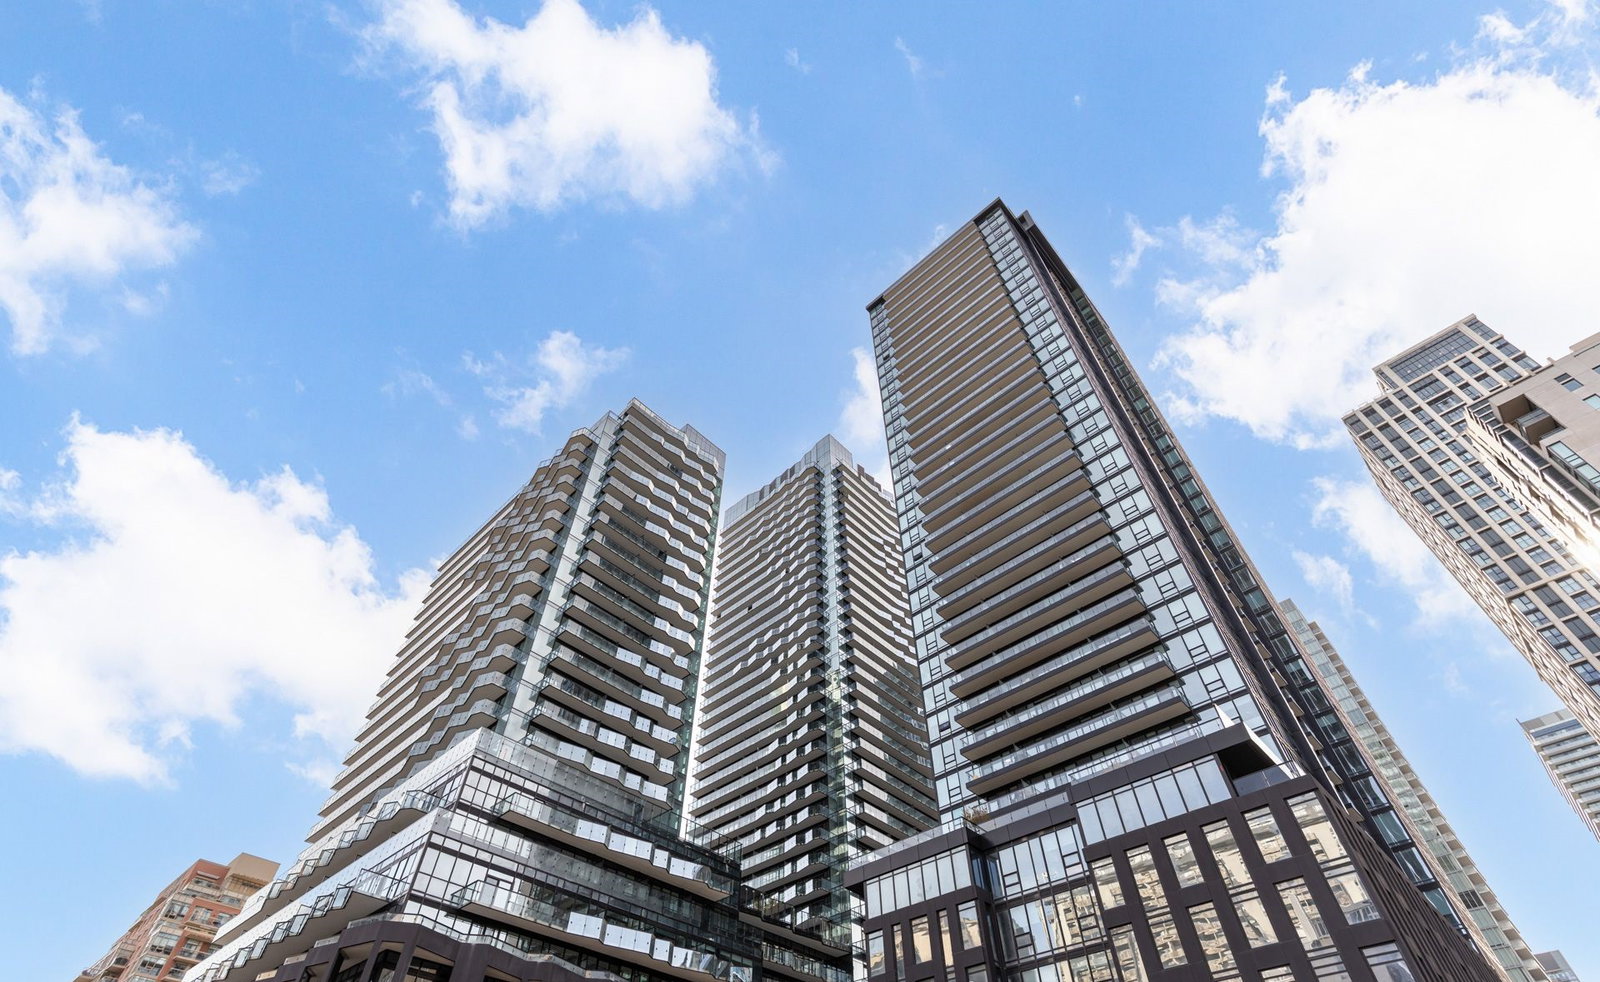
Condo building · 120 Broadway Ave
120 Broadway Avenue is a condo. Right now 4 for rent are on the market here.
No similar units for rent in 120 Broadway Avenue right now.
Around this home
Daily convenience, out of 100, from the distances below
Schools nearby
School rating, out of 10.
Helpful calculators
Your HOMEH agent

"I would see it this week."