

117 Clendenan Avenue
117 Clendenan Avenue
 See all 25 photos
Property history
Facts and features
- BasementPart finished
- Age of home100+
- Water, sewerMunicipal
- HeatingForced air
- Second kitchen
- Hardwood floors
- Fireplace
The homeDetached, 2-storey, 100+
- Type: Detached
- Style: 2-storey
- Age: 100+
- Basement: Full, partially finished
InsideFireplace Yes, Hardwood, Tile, Concrete, Lower level
- Fireplace: Yes
- Flooring: Hardwood, Tile, Concrete
- Laundry: Lower level
- Features: Other
- Rooms above ground: 7
- Rooms in the basement: 1
- Bedrooms: 4
- Bathrooms: 2
- Kitchens: 2
- Family room: Yes
Outside and lotBrick, Other, Other
- Exterior: Brick
- Roof: Other
- Foundation: Other
- Size: 23.93 × 112 ft
- Zoning: residential
Parking2 Parking, Private
- Spaces: 2 Parking
- Driveway: Private
Heating, water and powerForced air, gas, Municipal water, Municipal sewer
- Heating: Forced air, gas
- Water: Municipal water
- Sewer: Municipal sewer
- Natural gas: Yes
- Hydro: Yes
- Telephone: Available
Costs and taxesTaxes $6,300 a year, HST included in the price, Hot water tank
- Taxes, 2023: $6,300 a year
- HST: HST included in the price
- Rental items: Hot water tank
Included in the saleAll existing stove, refrigerator, all electric light fixture, furnace and equipment
- Included: All existing stove, refrigerator, all electric light fixture, furnace and equipment
NearbyFenced yard, library, park, public transit, school
- Close to: Fenced yard, library, park, public transit, school
Listing detailsW11822460, Sold, Dec 1, 2024
- MLS® number: W11822460
- Status: Sold
- Listed on: Dec 1, 2024
- Days on market: 59
- Updated: Jan 29, 2025
- Possession: 30 days
- Occupied by: Vacant
- Listing brokerage: ROYAL LEPAGE REAL ESTATE SERVICES LTD.
About this home
117 Clendenan Avenue, Toronto (High Park North), ON M6P 2W7
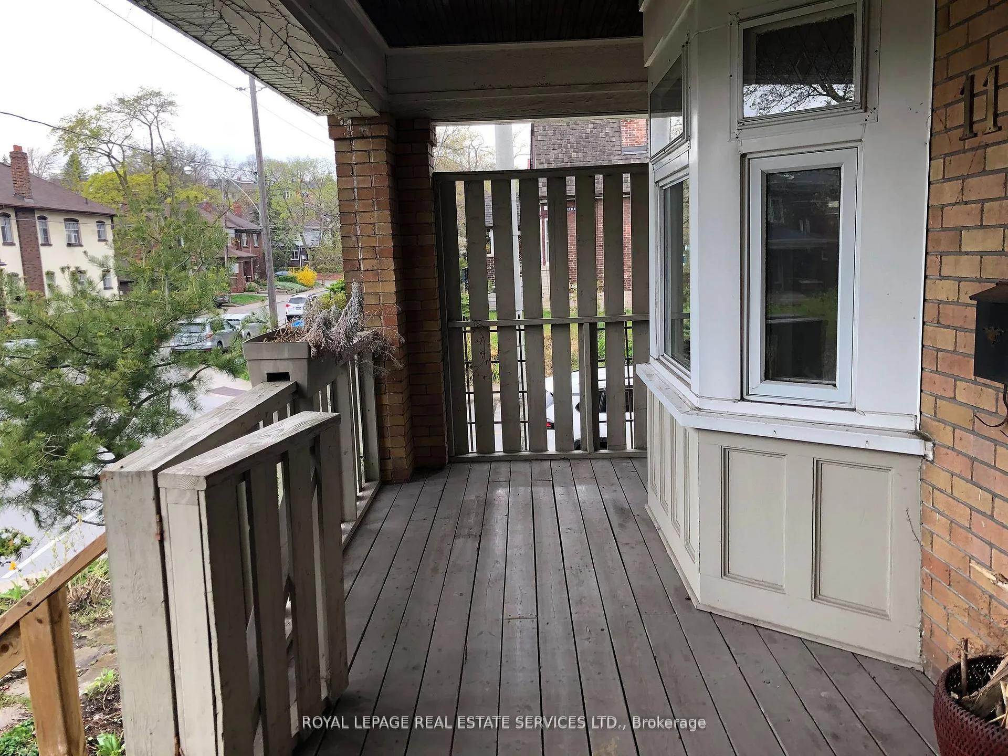
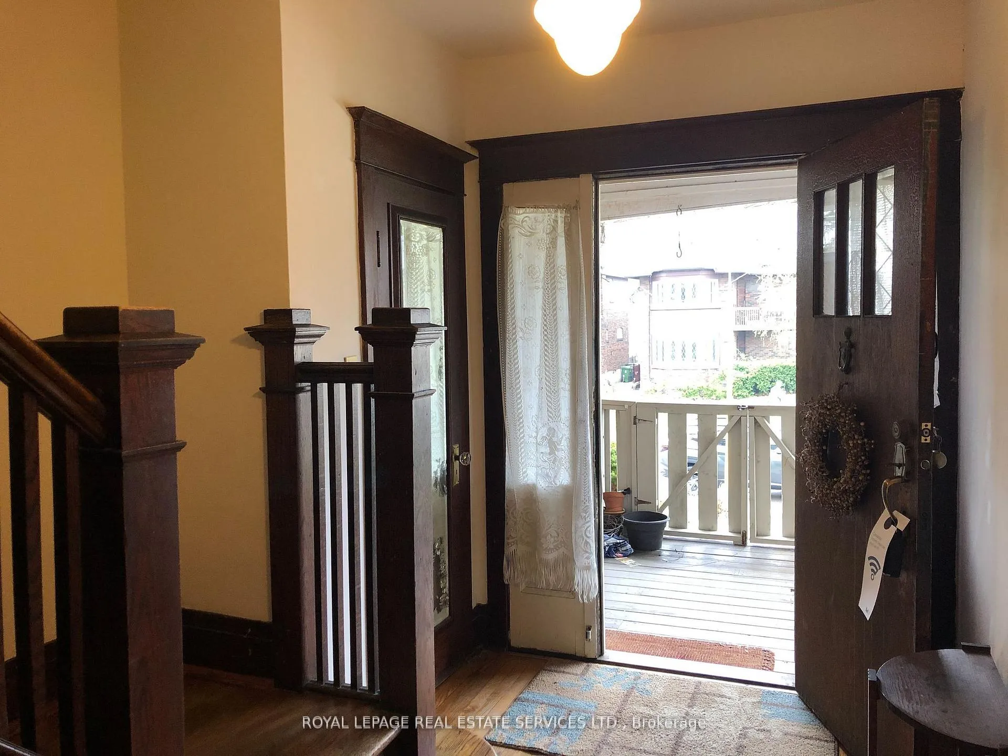
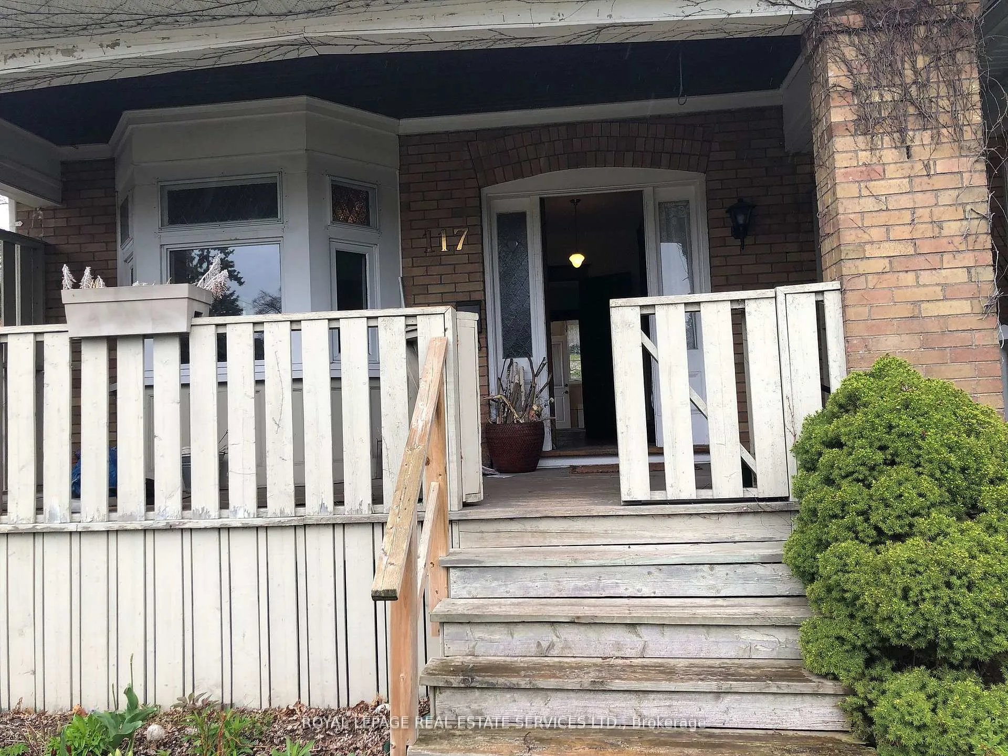
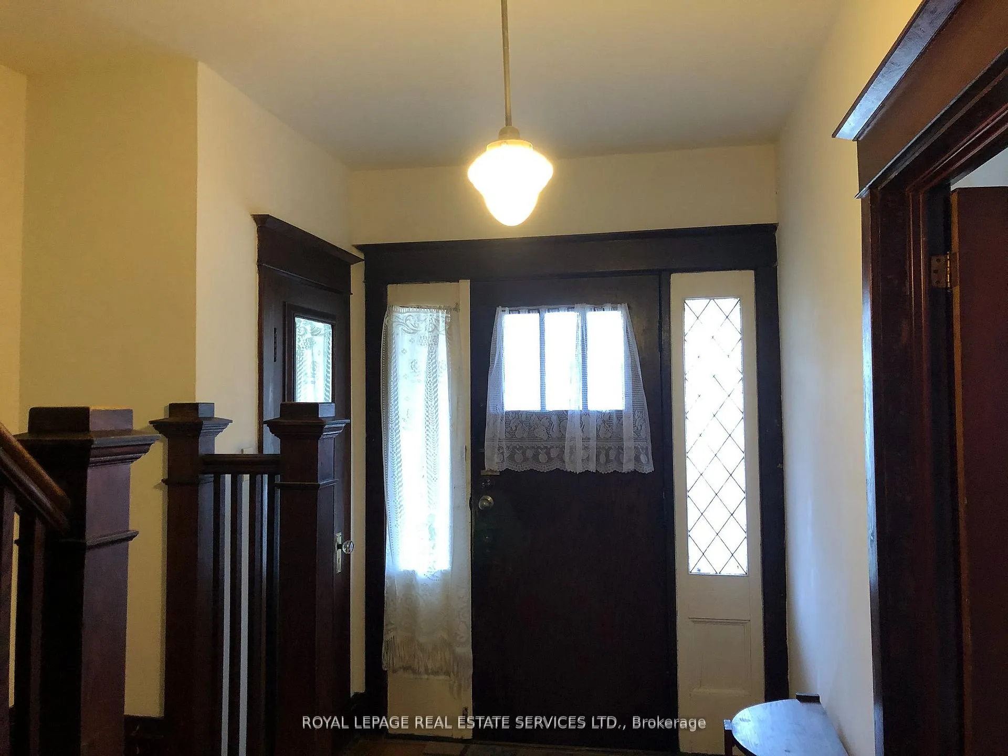
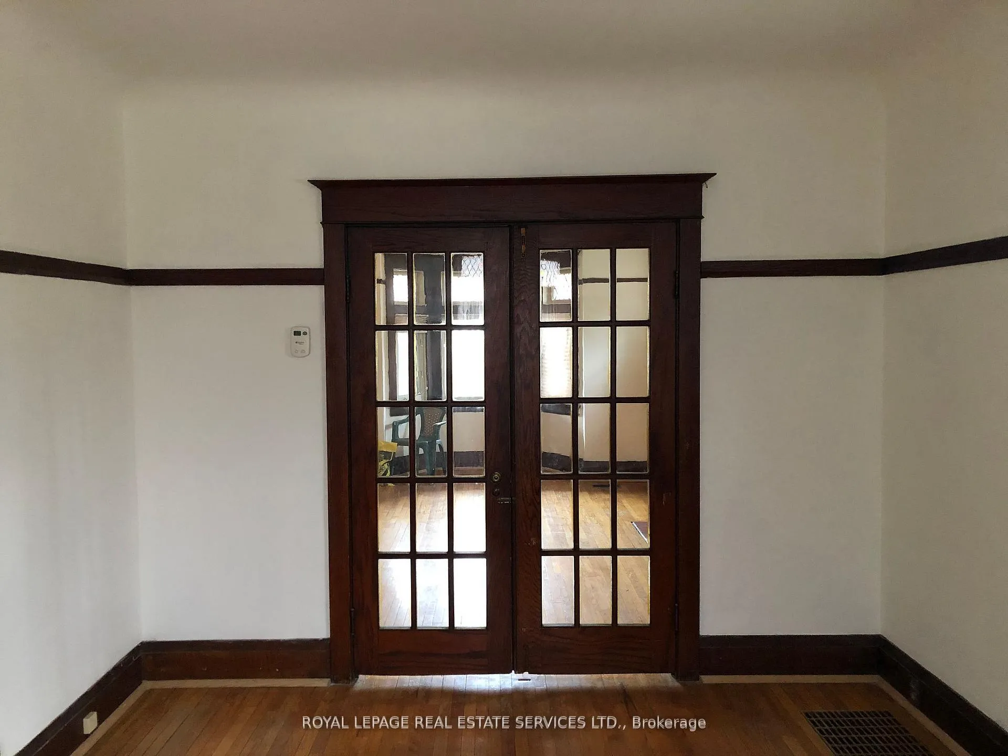
Subject located S/E corner of Clendenan & Glenlake, short walks to High Park subway station and High Park, and schools of Humberside C.I, Western Tech., C.S, and Runnymede P.S. Basic Amenities nearby: Walmart, Home Depot, Best Buy, Metro Grocery, Loblaw, Canadian Tires, and all major Banks, and etc., solid detached brick building and interior has original character, oak wood doors and trims, hardwood floor throughout, spacious front porch overlook streets, will provide vacant possession, great exposure on both streets and brings plentiful of sunlight to the rooms. separate side entrance to the basement. Walking distance to shops, Restaurants, and LCBO in trendy Bloor West Village.
Ask about this home
A HOMEH agent will answer your questions about this home.
Around this home
Daily convenience, out of 100, from the distances below
Schools nearby
School rating, out of 10.
Helpful calculators
Your HOMEH agent

"I would see it this week."