

Unit 338, 1100 Lansdowne Avenue
Unit 338, 1100 Lansdowne Avenue
 See all 35 photos
Property history
Facts and features
- ExposureNorth east
- LaundryEnsuite
- LockerNone
- BalconyNone
- Hardwood floors
- Central air
- Exercise room
- Party room/meeting room
The homeCondo Apartment, Loft, 1,000–1,199 sq ft
- Type: Condo Apartment
- Style: Loft
- Living space: 1,000–1,199 sq ft
- Basement: None
- Exposure: North East
InsideHardwood, Tile, Ensuite, Atrium, built-in oven, carpet free, separate heating controls, separate hydro meter
- Flooring: Hardwood, Tile
- Laundry: Ensuite
- Features: Atrium, built-in oven, carpet free, separate heating controls, separate hydro meter
- Security: Security system
- Rooms above ground: 5
- Bedrooms: 2 + 1 in the basement
- Bathrooms: 2
- Kitchens: 1
OutsideBrick, Balcony None
- Exterior: Brick
- Balcony: None
Parking and locker1 Parking, Underground, Parking type Owned
- Spaces: 1 Parking
- Garage: Underground
- Parking type: Owned
- Driveway: Underground
- Spot: 30
- Locker: None
BuildingFoundry Lofts, Storeys 3, Units 104
- Name: Foundry Lofts
- Storeys: 3
- Units: 104
- Registered: 2008
- Condo corporation: 1954
- Amenities: Bike storage, bus ctr (wifi bldg), exercise room, party room/meeting room, visitor parking
- Pets: Allowed
Heating, water and powerForced air, gas, Central air
- Heating: Forced air, gas
- Cooling: Central air
Rent and termsRent $3,750 a month, Entire property, Unfurnished
- Rent: $3,750 a month
- Space for rent: Entire property
- Furnished: Unfurnished
- Lease: 12 months
- Paid: Monthly
- Rent includes: Building insurance, central air conditioning, parking, water
- Deposit: Required
- Credit check: Required
- Employment letter: Required
- Rental application: Required
- References: Required
- Rental items: None
IncludedBuilt-in oven, cooktop, rangehood, fridge, built-in dishwasher, existing window coverings, existing electrical light fixtures, stacked washer and dryer, red cabinet in living room, clothing stand in foyer, 1 parking space included., Tenant pays for own hydro usage.
- Included: Built-in oven, cooktop, rangehood, fridge, built-in dishwasher, existing window coverings, existing electrical light fixtures, stacked washer and dryer, red cabinet in living room, clothing stand in foyer, 1 parking space included.
- Not included: Tenant pays for own hydro usage.
NearbyPark, public transit
- Close to: Park, public transit
Listing detailsW12307303, Rented, Jul 25, 2025
- MLS® number: W12307303
- Status: Rented
- Listed on: Jul 25, 2025
- Days on market: 46
- Updated: Sep 9, 2025
- Possession: Immediate
- Occupied by: Vacant
- Listing brokerage: BOSLEY REAL ESTATE LTD.
About this home
Unit 338, 1100 Lansdowne Avenue, Toronto (Dovercourt-Wallace Emerson-Junction), ON M6H 4K1
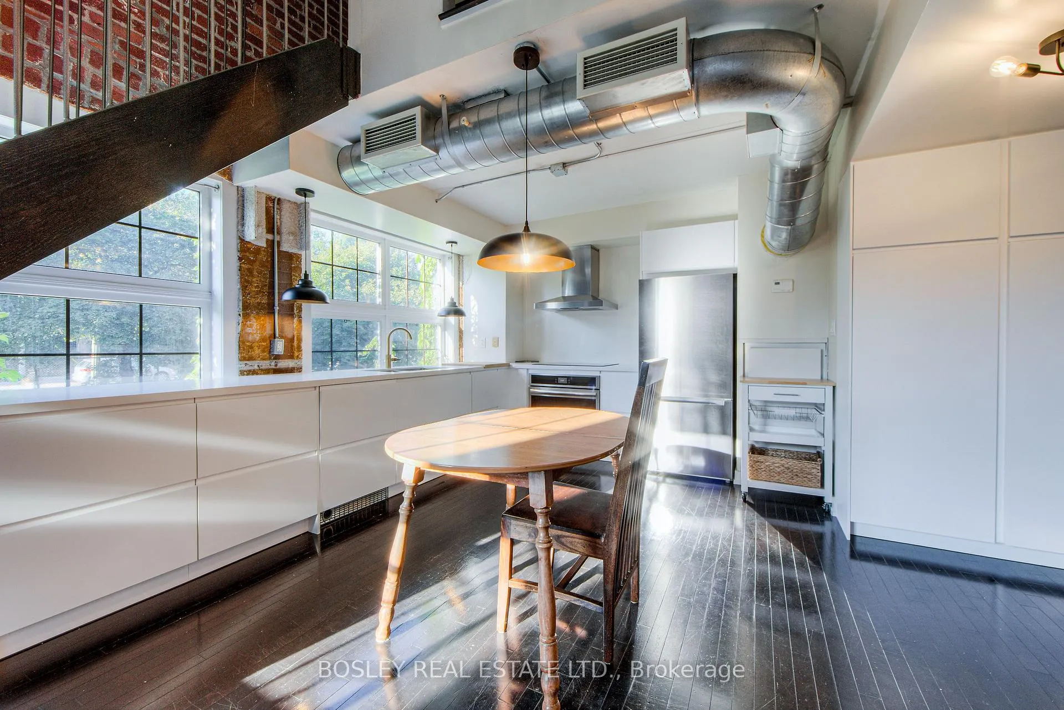
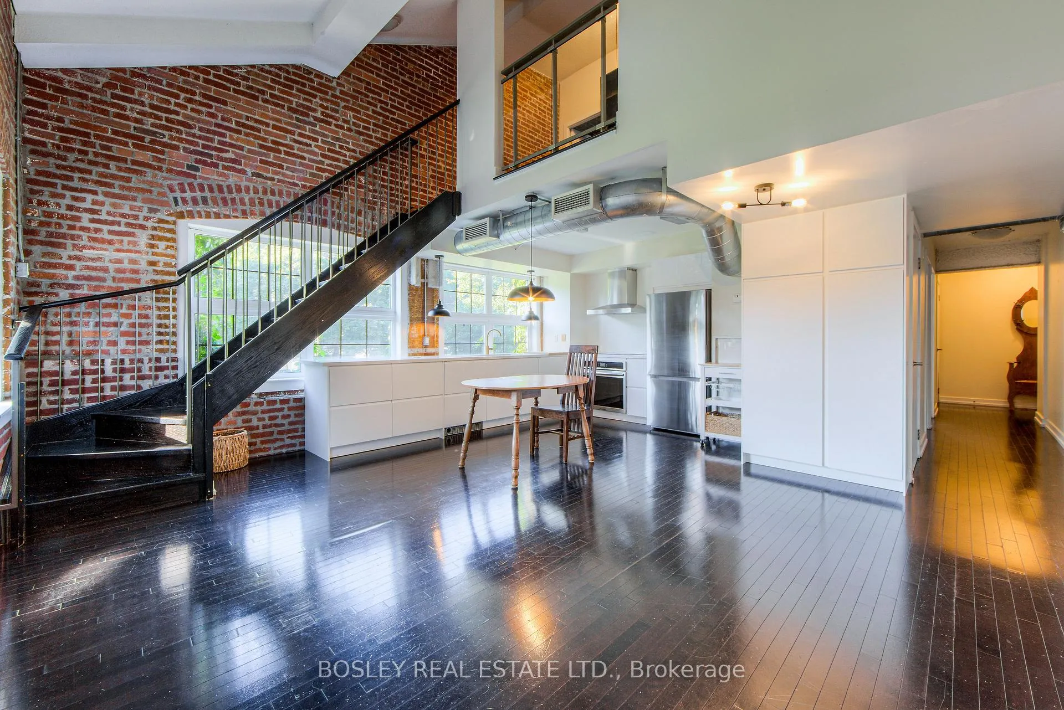
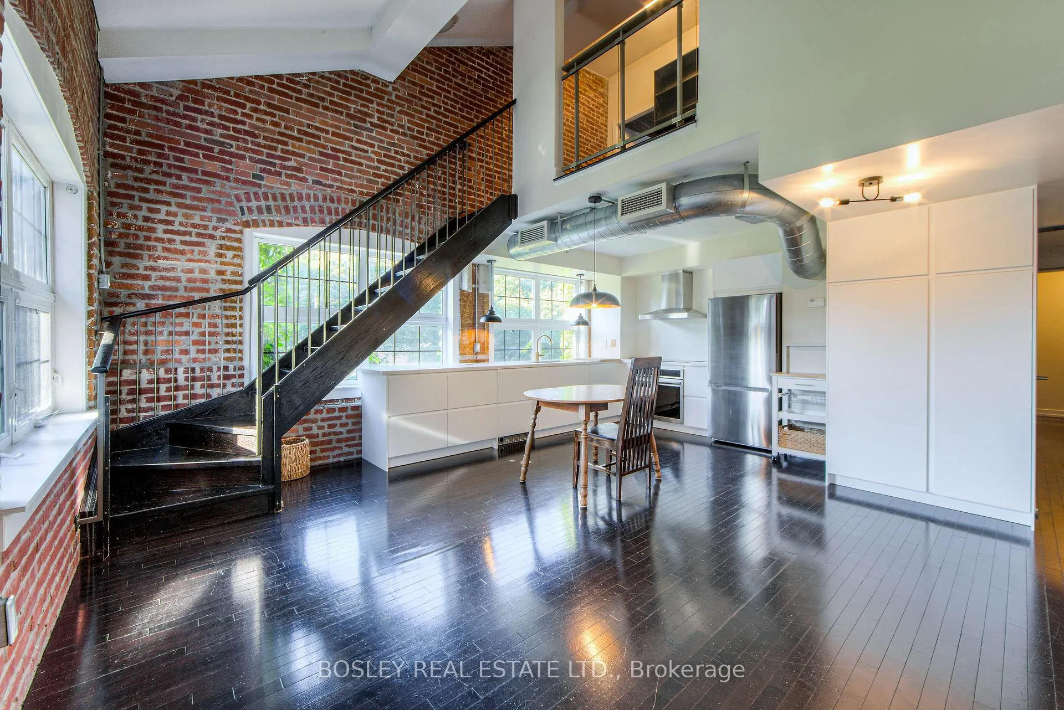
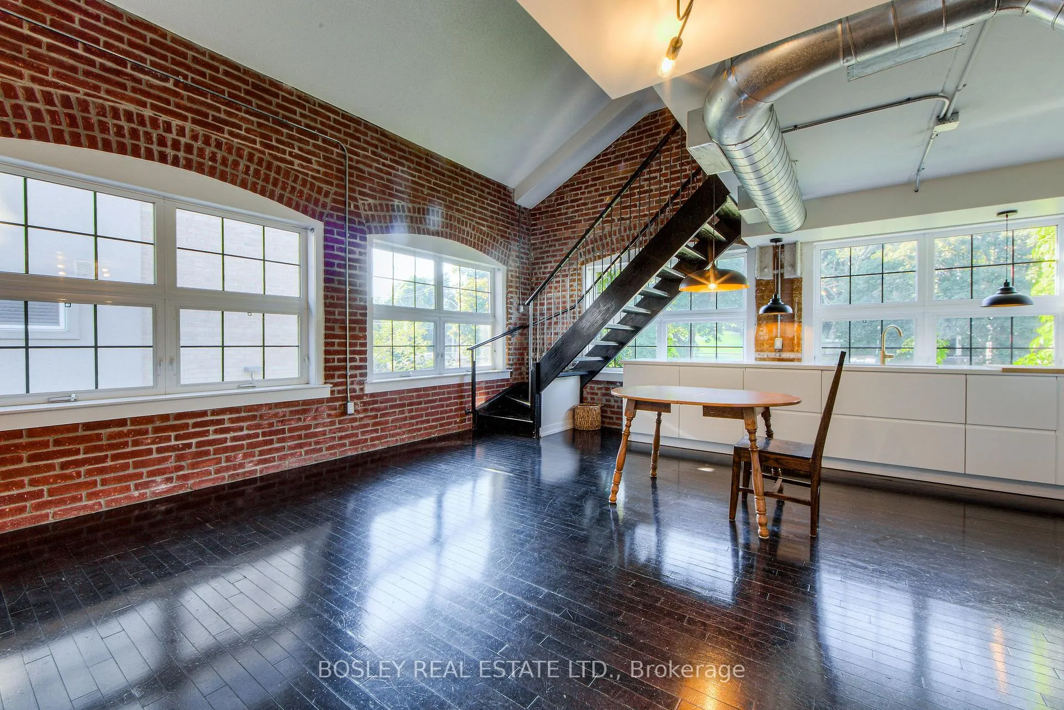
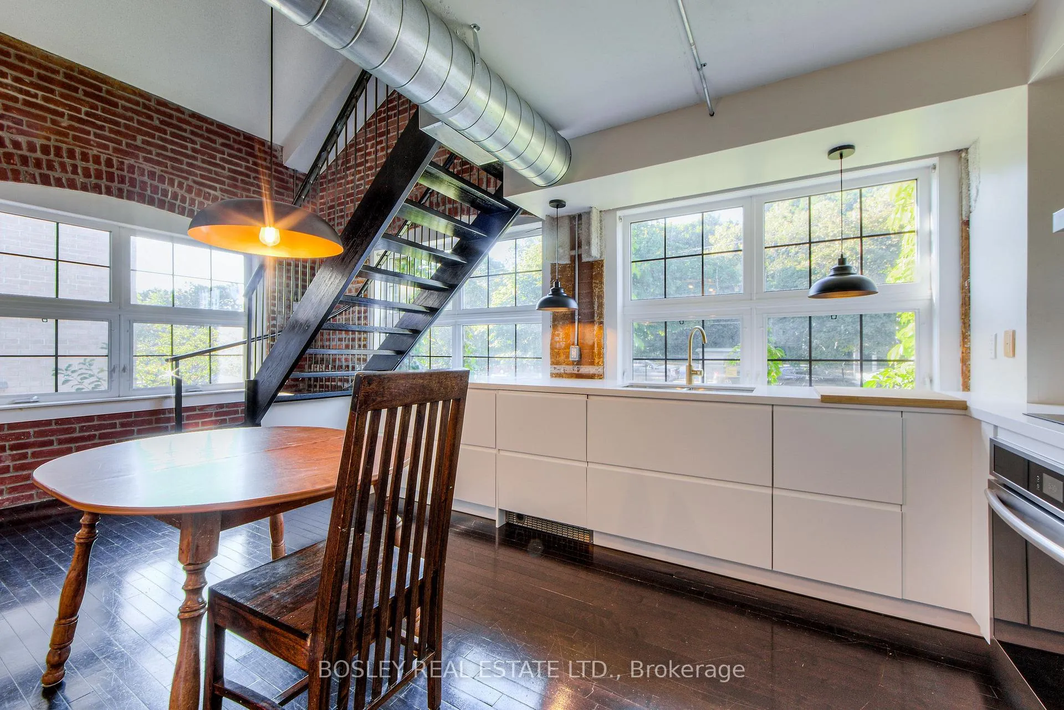
Experience loft living at its finest in this bright and expansive 2+1 bedroom, 2 bathroom corner residence at the coveted Foundry Lofts ideally situated in Toronto's West end. This exceptional two-storey unit showcases a recently renovated (2024) kitchen with ample drawers, brand new full size stainless steel appliances, hardwood flooring throughout and large arched windows that bathe the space in natural light, highlighting the lofts exposed brick, generous proportions and contemporary finishes. The unit features an oversized primary bedroom with skylight, double closets, and an adjacent sizeable den with built-in shelving currently functioning as a study. The upper level bathroom is sizeable and luxurious with a deep soaker tub and separate glass enclosed shower. The second bedroom on the main level has a large window and closet. Residents enjoy access to building amenities: a stunning central atrium with lounging areas, fitness centre, party room and visitor parking. Located moments from Geary Ave, Balzac's Coffee, Earlscourt Park, Corso Italia, the Junction, Foundry Lofts offers a blend of urban charm and modern convenience a truly rare offering in Toronto's West end! 1 underground parking spot included. Unfurnished unit.
Ask about this home
A HOMEH agent will answer your questions about this home.
Know more about Foundry Lofts
Condo building · 1100 Lansdowne Avenue
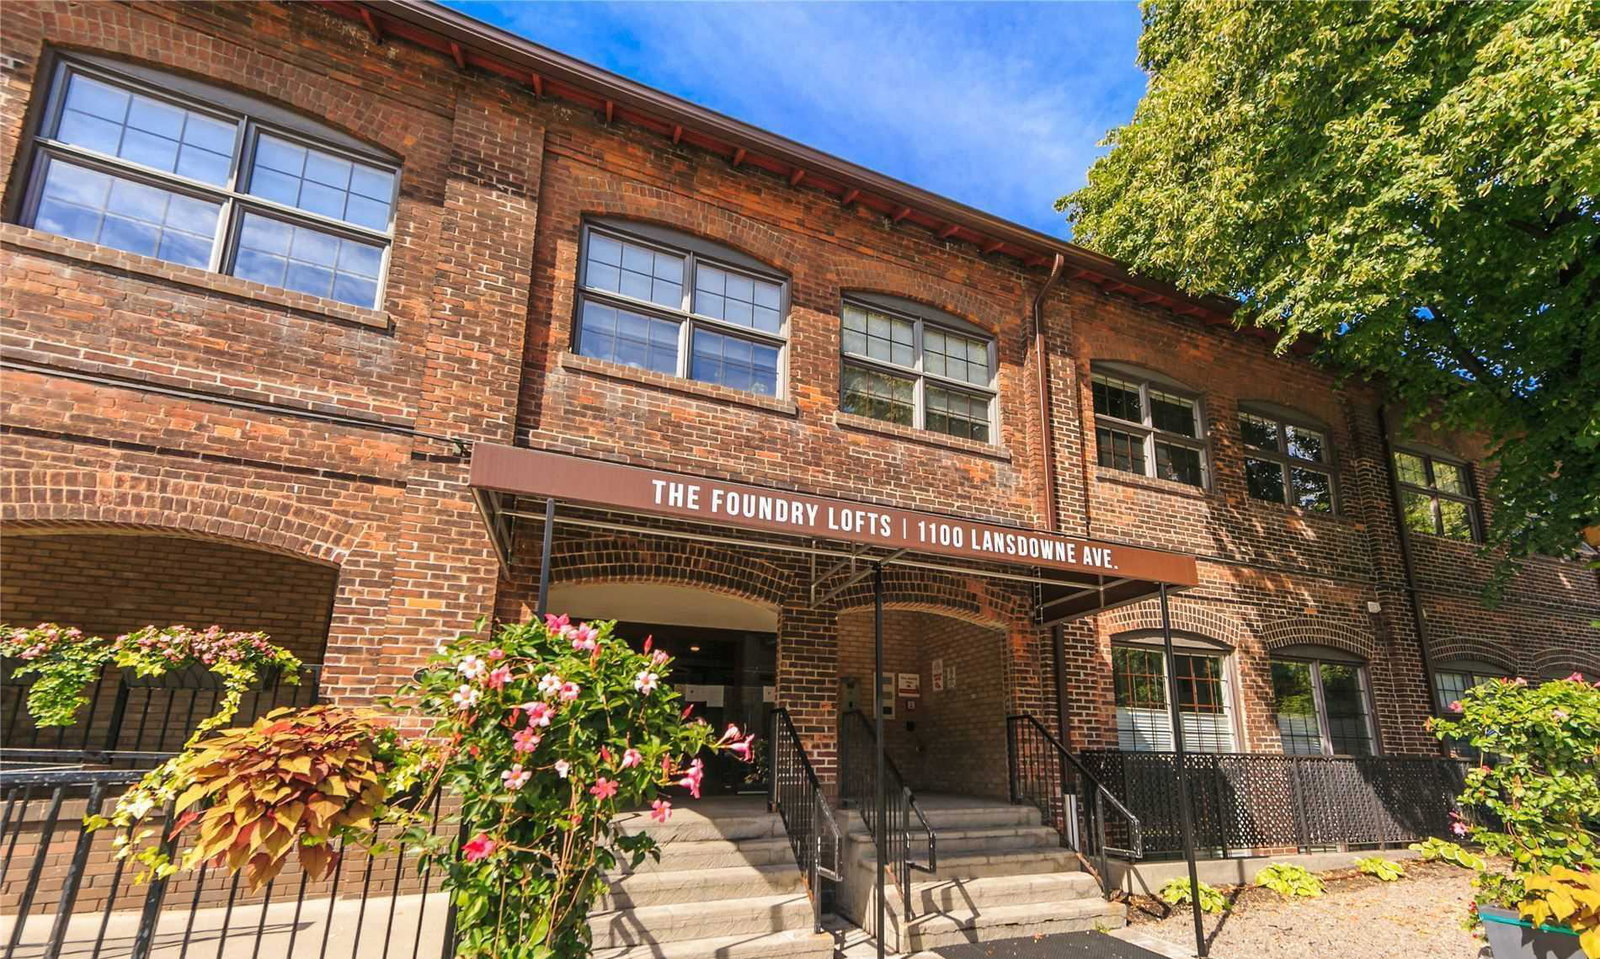
Foundry Lofts is a 3-storey condo with 104 suites, built in 2008 by E-Park Developments Corporation. Right now 2 for sale and 1 for rent are on the market here.
- 3storeys
- 104suites
- $738/sq ft
- 2008built
No similar units for rent in Foundry Lofts right now.
Around this home
Daily convenience, out of 100, from the distances below
Schools nearby
School rating, out of 10.
Helpful calculators
Your HOMEH agent

"I would see it this week."