

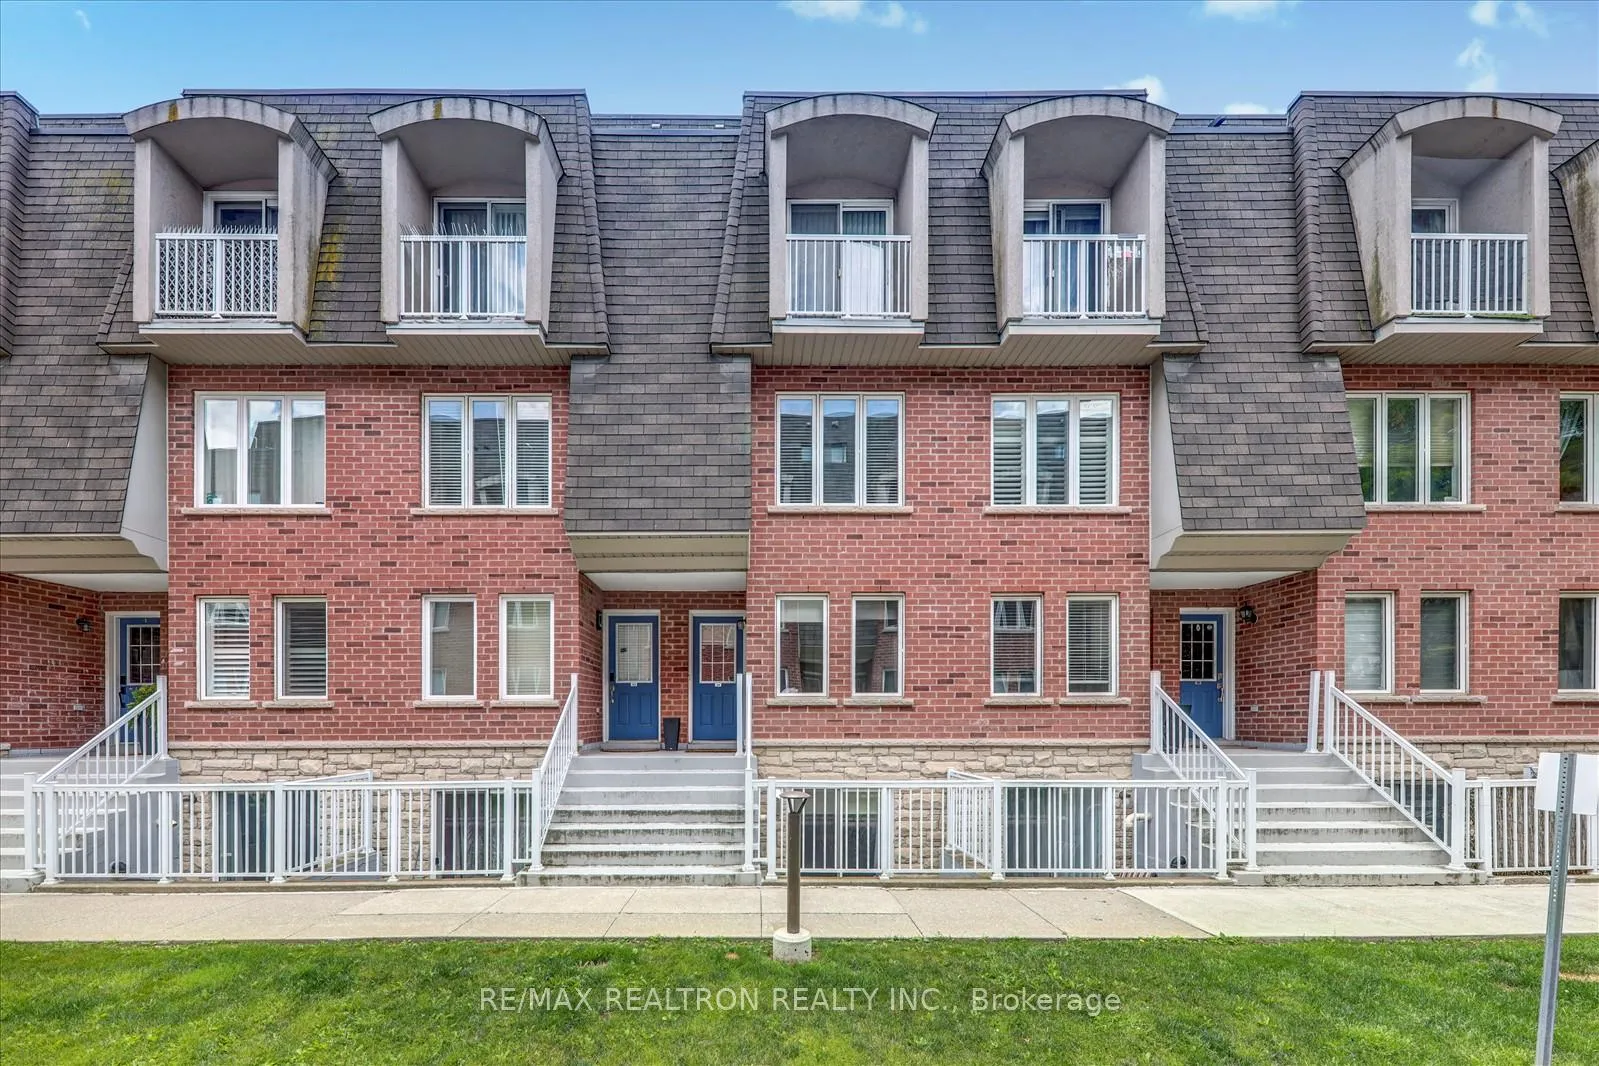
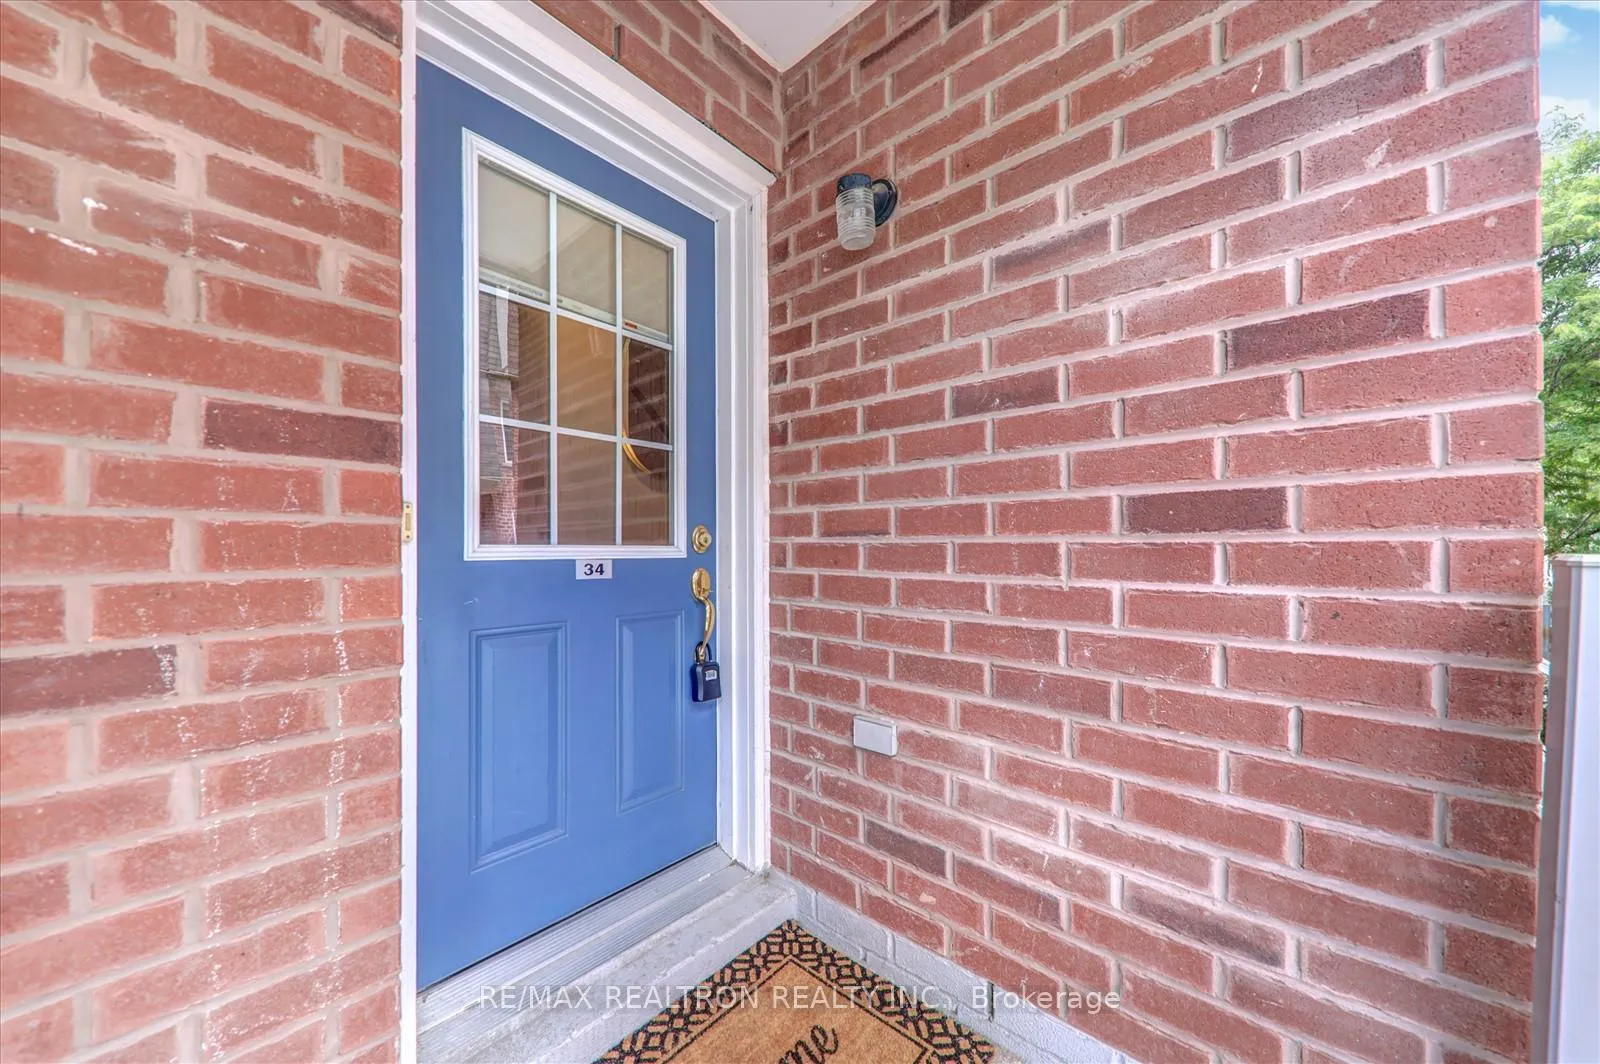
Unit 34, 35 Foundry Avenue
Unit 34, 35 Foundry Avenue
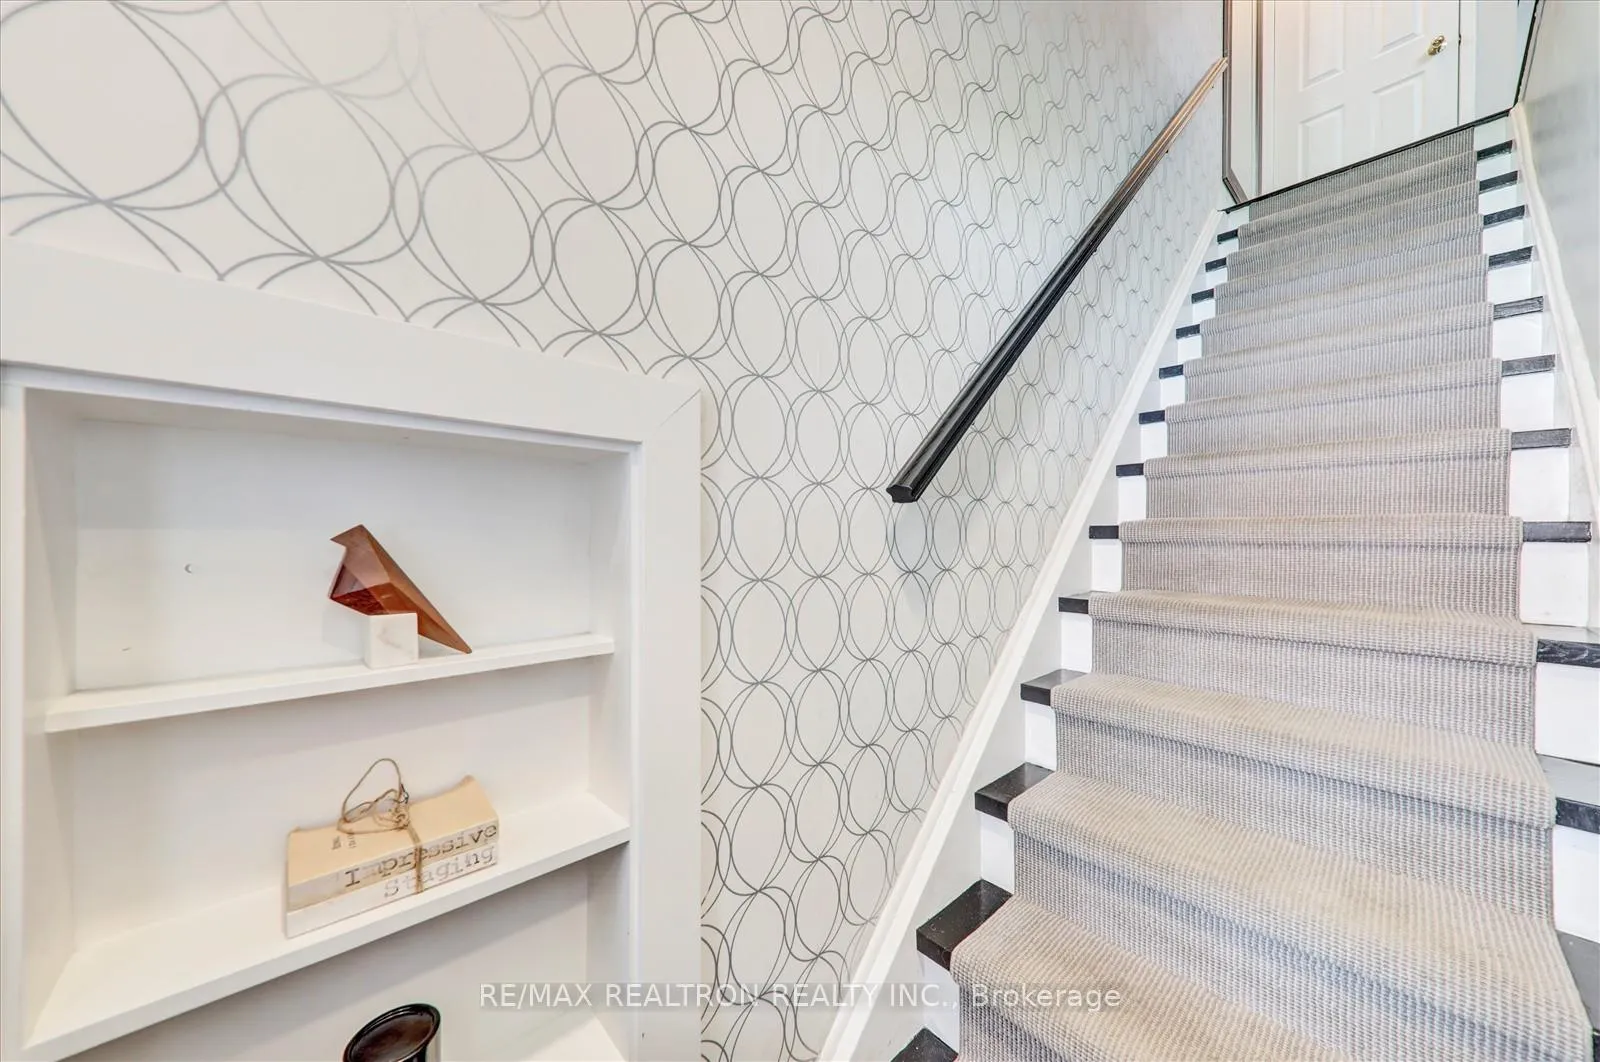 See all 34 photos
Property history
Facts and features
- BasementNone
- ExposureSouth
- LaundryEnsuite, in hall
- LockerOwned
- Hardwood floors
- Central air
- Rooftop deck/garden
The homeCondo Townhouse, 3-storey, 1,200–1,399 sq ft
- Type: Condo Townhouse
- Style: 3-storey
- Living space: 1,200–1,399 sq ft
- Basement: None
- Exposure: South
- View: Clear
InsideHardwood, Ensuite, in hall, upper level, Separate heating controls, separate hydro meter, water heater owned
- Flooring: Hardwood
- Laundry: Ensuite, in hall, upper level
- Features: Separate heating controls, separate hydro meter, water heater owned
- Rooms above ground: 7
- Bedrooms: 3 + 1 in the basement
- Bathrooms: 2
- Kitchens: 1
- Family room: Yes
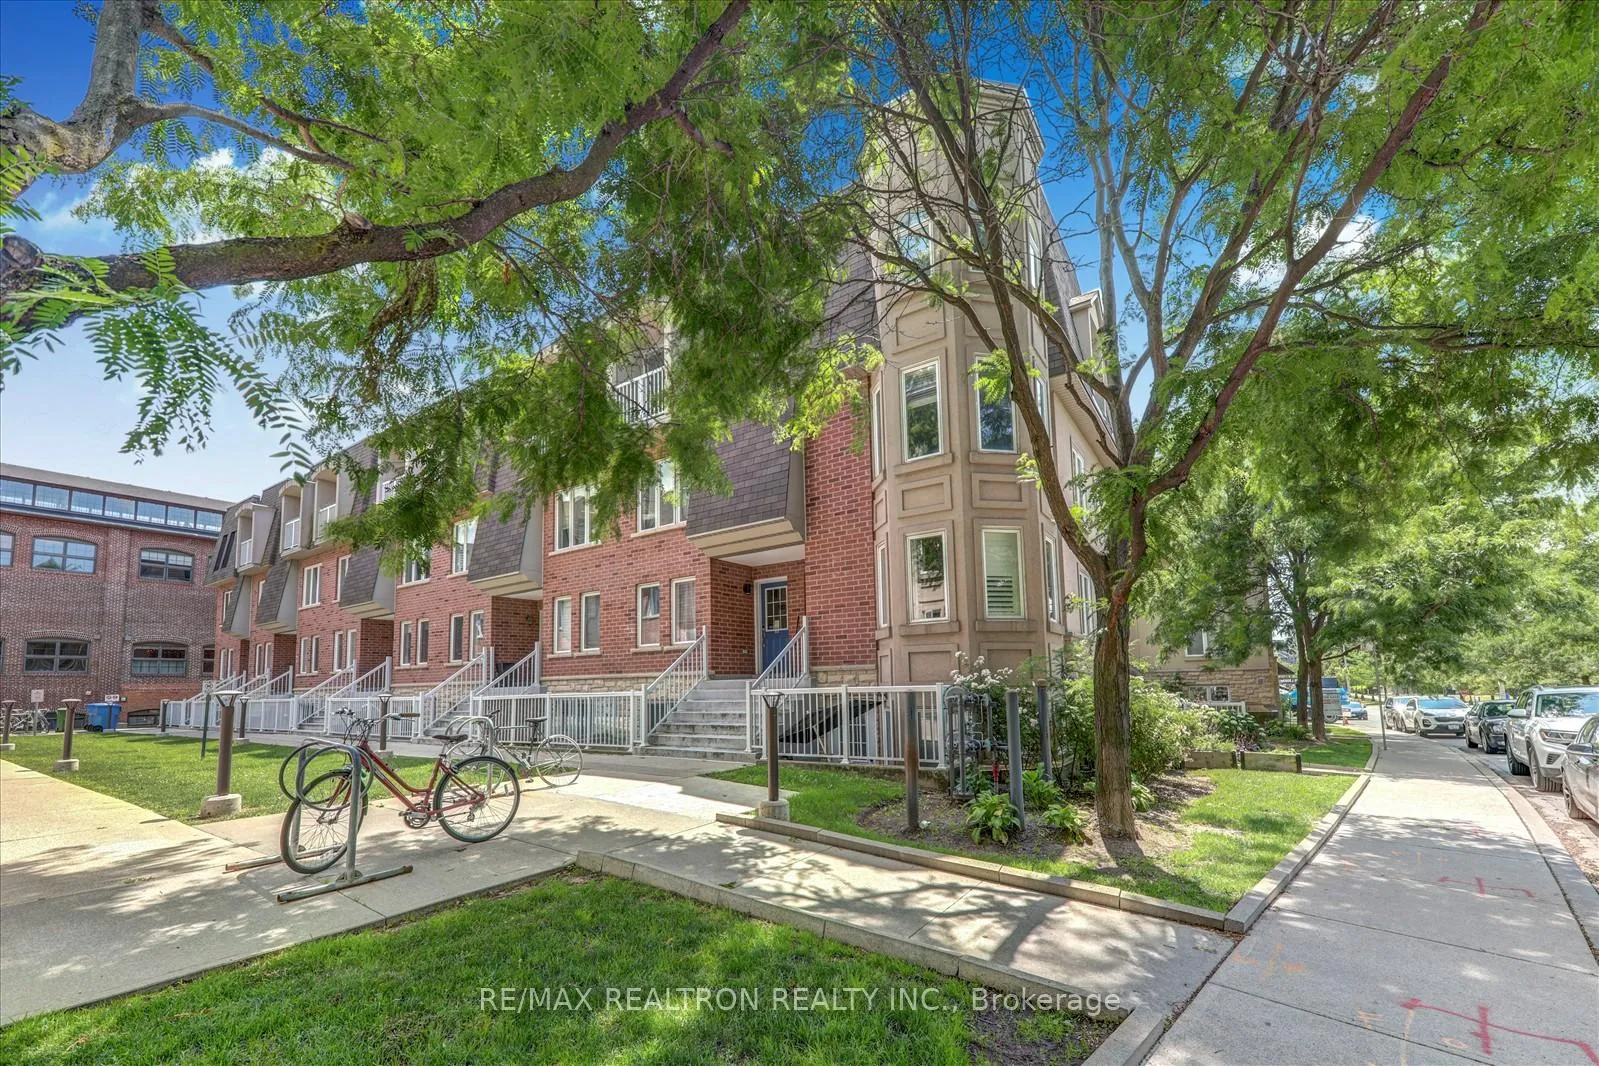
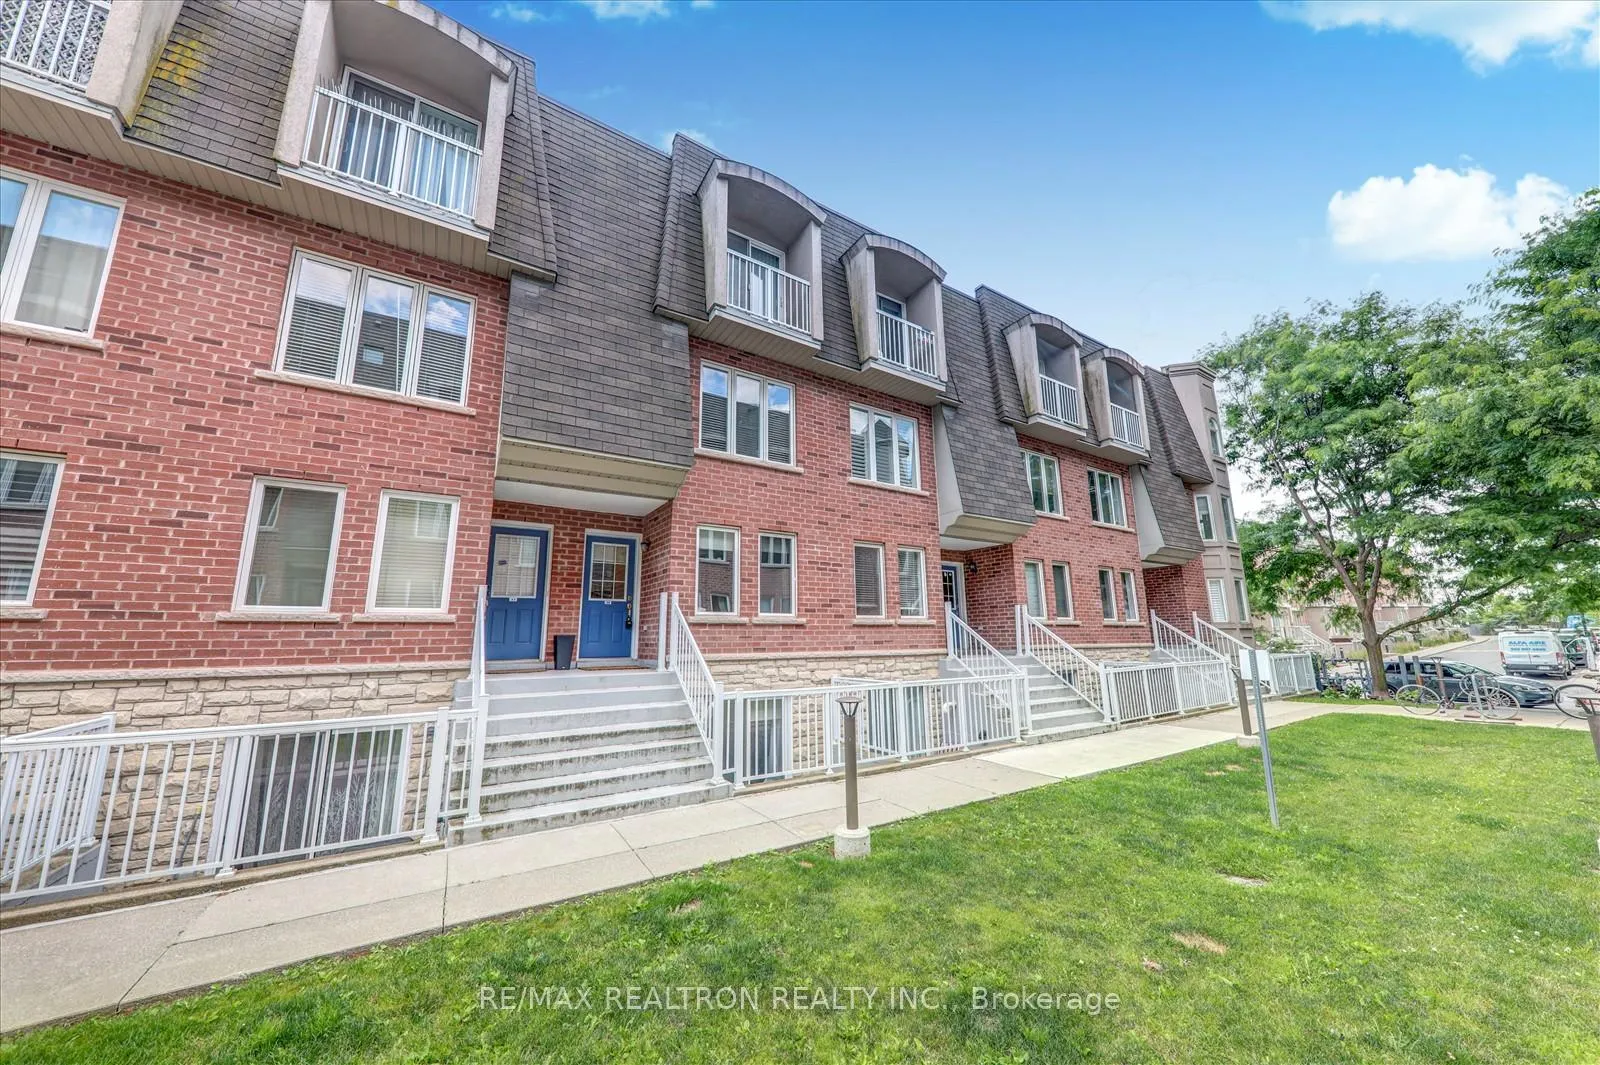
OutsideStone, brick, Terrace, Deck
- Exterior: Stone, brick
- Balcony: Terrace
- Features: Deck
Parking and locker1 Parking, Underground, Parking type Owned
- Spaces: 1 Parking
- Garage: Underground
- Parking type: Owned
- Driveway: Underground
- Spot: 8
- Locker: Owned
- Locker unit: 8
- Locker level: A
BuildingDavenport Village Condos, Storeys 2, Units 132
- Name: Davenport Village Condos
- Storeys: 2
- Units: 132
- Registered: 2006
- Condo corporation: 1901
- Amenities: Bbqs allowed, bike storage, playground, rooftop deck/garden, visitor parking
- Pets: Allowed
Heating, water and powerForced air, gas, Central air
- Heating: Forced air, gas
- Cooling: Central air
Costs and taxesTaxes $3,283 a year, Condo fee $656 a month, Common elements included, building insurance included, water included, parking included
- Taxes, 2024: $3,283 a year
- Condo fee: $656 a month
- Fee includes: Common elements included, building insurance included, water included, parking included
- HST: HST included in the price
Included in the saleAll electric light fixtures & all window blinds. kitchen stainless steel appliances; fridge, stove, b/i microwave, dishwasher. front load washer & dryer. air conditioner (2022). tankless hot water tank, owned (2023).
- Included: All electric light fixtures & all window blinds. kitchen stainless steel appliances; fridge, stove, b/i microwave, dishwasher. front load washer & dryer. air conditioner (2022). tankless hot water tank, owned (2023).
NearbyClear view, park, public transit
- Close to: Clear view, park, public transit
Listing detailsW12262648, Sold, Jul 4, 2025
- MLS® number: W12262648
- Status: Sold
- Listed on: Jul 4, 2025
- Days on market: 34
- Updated: Aug 7, 2025
- Possession: Flexible
- Occupied by: Owner
- Listing brokerage: RE/MAX REALTRON REALTY INC.
About this home
Unit 34, 35 Foundry Avenue, Toronto (Dovercourt-Wallace Emerson-Junction), ON M6H 4K7
Welcome To 34-35 Foundry Avenue! This Beautiful, Light-Filled And Spacious 3-Bedroom/3-Storey Townhome Is Located In the Heart Of Davenport Village. Its Location, A Highly Sought After Pocket Is Commuter-Friendly, Steps To Green Spaces, Earlscourt Park, Balzac's And Many Cool & Charming Neighbourhood Spots For Vibrant City Living. Step Inside This Welcoming, Well-Cared For Home Whose Practical Yet Open Layout Inspires Cooking, Dining And Hosting Family & Friends. The Main Level Features A Great-Sized Additional Bedroom That Is Nicely Tucked Away For Privacy, That Can Also Double As An Efficient Home Office. The Kitchen Features Full-Sized Stainless Steel Appliances And Convenient Kitchen Pantry Closet For Supplies/Storage. It Overlooks The Ample Dining Space & A Living Area, Perfect At Day's End, To Unwind & Kick Your Feet Up. Upstairs You Will Find The Primary Bedroom Boasting Its Own Ensuite, Large Closet and Windows. At The Opposite End Of The Hallway, You Will Find Another Bedroom That Walks-Out To Its Own Balcony, And A Bonus 2nd Full Washroom. Continue Upstairs To Find A Fantastic Hidden Gem Of A Den Or Family Room That Walks Out To The Amazing Terrace With South Views; Perfect For Morning Coffee, Weekend BBQ-ing & Night Time Star-Gazing! This Home, Nestled In A Family Friendly Neighbourhood, Is The One You Have Been Waiting For... It is Completed With Locker & Underground Parking Space & Is Truly Move-In Ready! Welcome Home:)
Ask about this home
A HOMEH agent will answer your questions about this home.
Know more about Davenport Village Condos
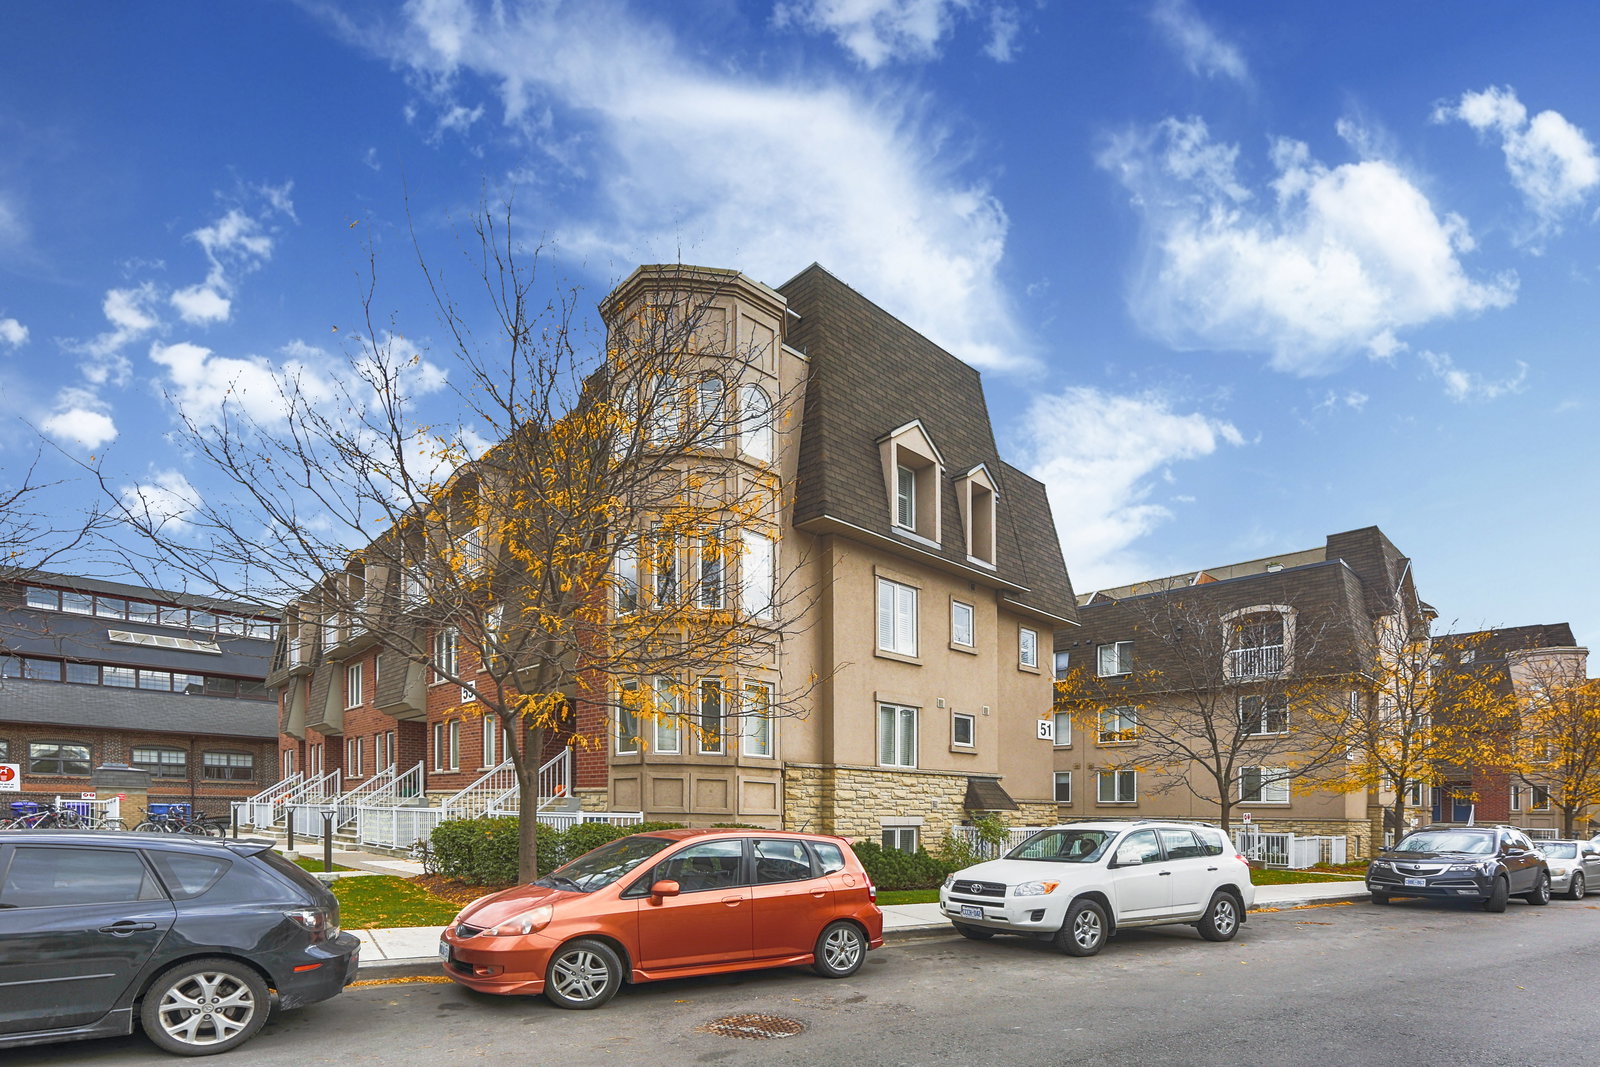
Condo building · 10-75 Turntable Cres
Davenport Village Condos is a 2-storey condo with 132 suites, built in 2006 by Davlan Construction Corporation. Right now 1 for sale is on the market here.
- 2storeys
- 132suites
- $652/sq ft
- 2006built
No similar units for sale in Davenport Village Condos right now.
Around this home
Daily convenience, out of 100, from the distances below
Schools nearby
School rating, out of 10.
Helpful calculators
Your HOMEH agent

"I would see it this week."