

117 Indian Road Crescent
117 Indian Road Crescent
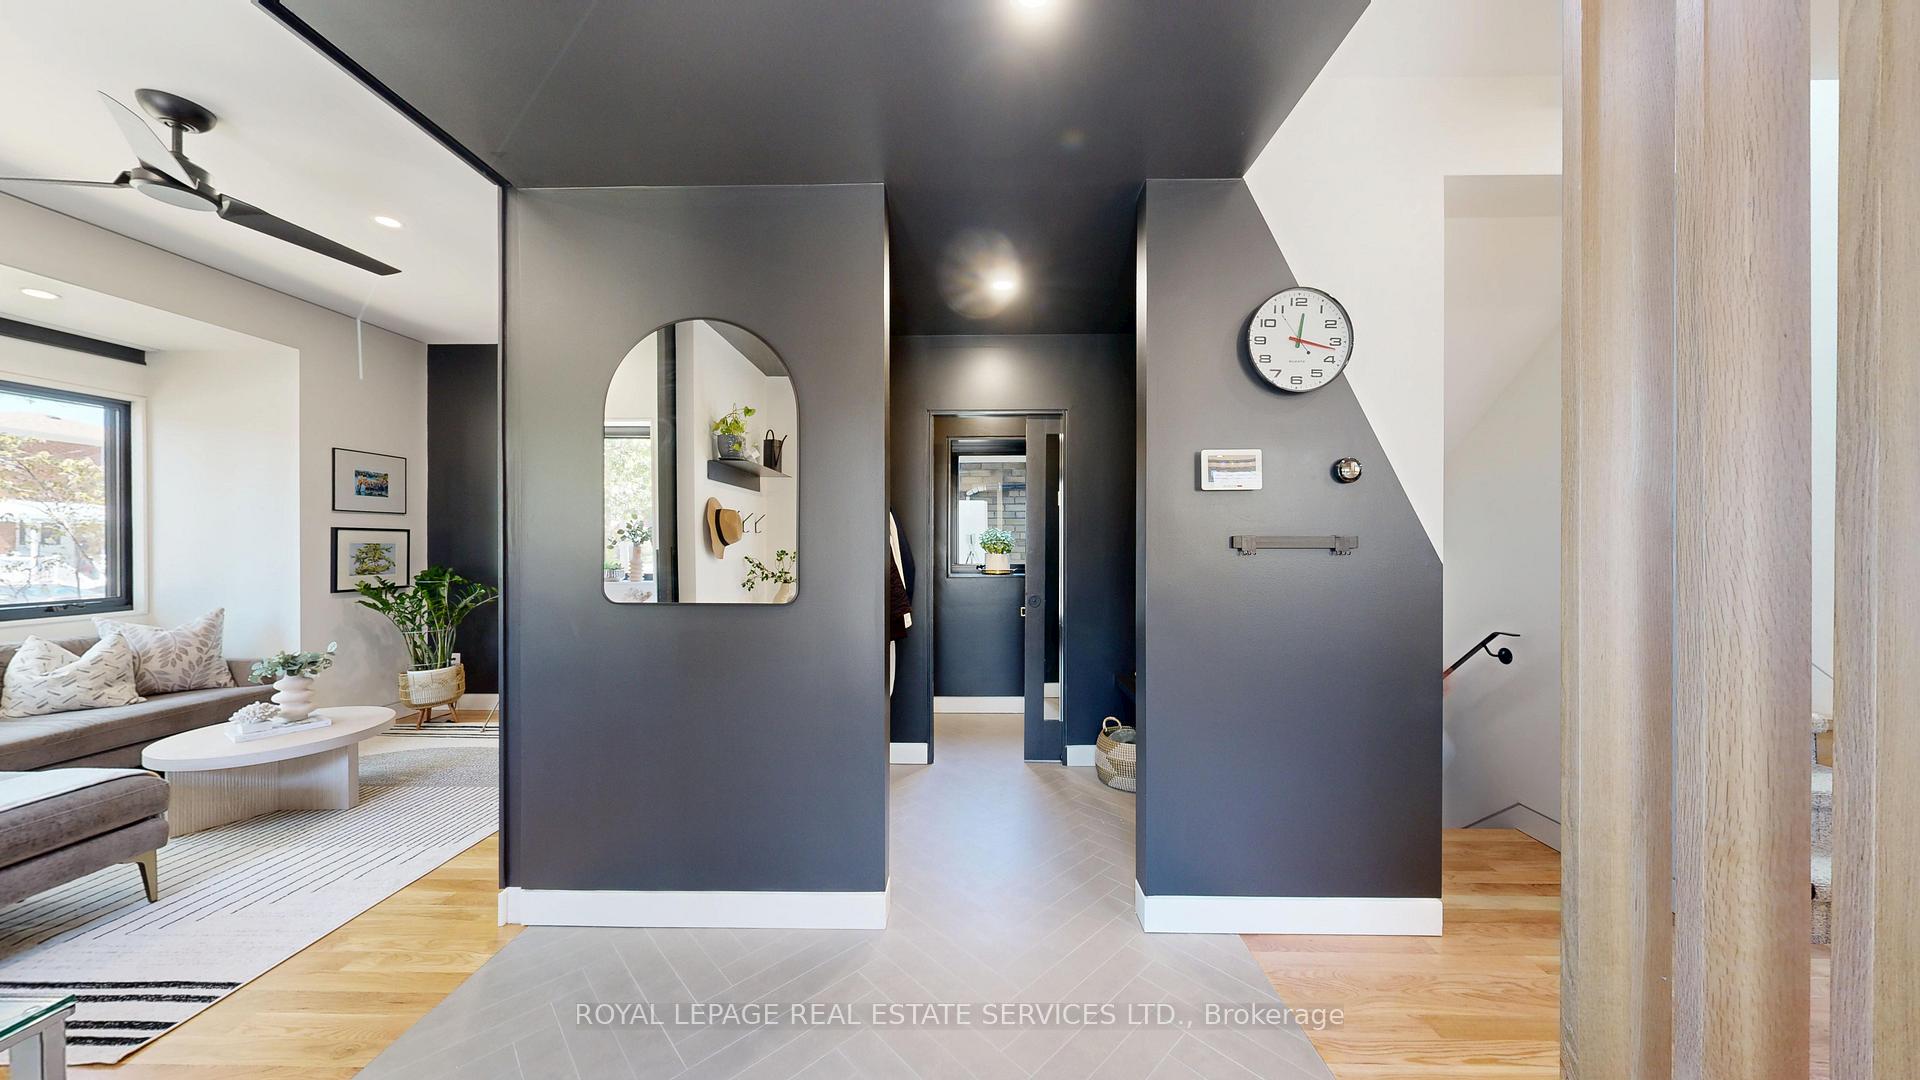 See all 50 photos
Property history
Facts and features
- BasementApartment
- Age of home0–5 years
- Water, sewerMunicipal
- Lot shapeIrregular
- Second kitchen
- Separate entrance
- Hardwood floors
- Central air
The homeDetached, 2-storey, Age 0–5 years
- Type: Detached
- Style: 2-storey
- Age: 0–5 years
- Living space: 1,500–2,000 sq ft
- Basement: Apartment, separate entrance
InsidePorcelain, Hardwood, Heated, Concrete, Upper level, Auto garage door remote, erv/hrv, floor drain, in-law suite, on demand water heater, storage, sump pump, upgraded insulation, water heater owned
- Flooring: Porcelain, Hardwood, Heated, Concrete
- Laundry: Upper level
- Features: Auto garage door remote, erv/hrv, floor drain, in-law suite, on demand water heater, storage, sump pump, upgraded insulation, water heater owned
- Security: Alarm system, carbon monoxide detectors, smoke detector
- Rooms above ground: 10
- Rooms in the basement: 4
- Bedrooms: 5 + 2 in the basement
- Bathrooms: 4
- Kitchens: 2
- Family room: Yes
Outside and lotStucco (plaster), wood, Flat, Block, concrete
- Exterior: Stucco (plaster), wood
- Roof: Flat
- Foundation: Block, concrete
- Features: Privacy, landscaped
- Other structures: Workshop
- Size: 32.61 × 120 ft
- Shape: Irregular
Parking1 Garage, Detached, Private
- Spaces: 1 Garage
- Garage: Detached
- Driveway: Private
Heating, water and powerForced air, gas, Central air, Municipal water
- Heating: Forced air, gas
- Cooling: Central air
- Water: Municipal water
- Sewer: Municipal sewer
Costs and taxesTaxes $11,960 a year, HST included in the price, Rental items None
- Taxes, 2024: $11,960 a year
- HST: HST included in the price
- Rental items: None
Included in the saleSee schedule b, Not included None
- Included: See schedule b
- Not included: None
NearbyFenced yard, library, park, public transit, rec./commun.centre, school
- Close to: Fenced yard, library, park, public transit, rec./commun.centre, school
Listing detailsW12133776, Sold, May 8, 2025
- MLS® number: W12133776
- Status: Sold
- Listed on: May 8, 2025
- Days on market: 5
- Updated: May 13, 2025
- Possession: 2025-07-11 / 60-89 days
- Occupied by: Owner
- Listing brokerage: ROYAL LEPAGE REAL ESTATE SERVICES LTD.
About this home
117 Indian Road Crescent, Toronto (High Park North), ON M6P 2G4
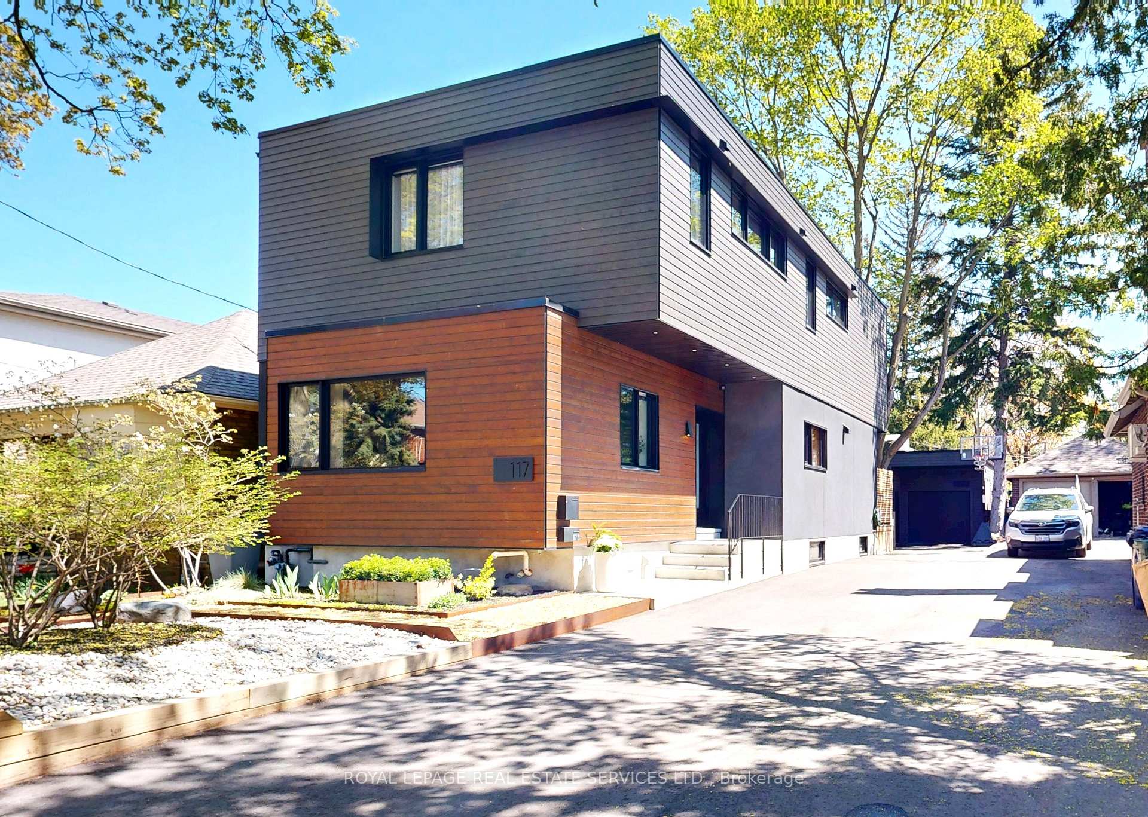
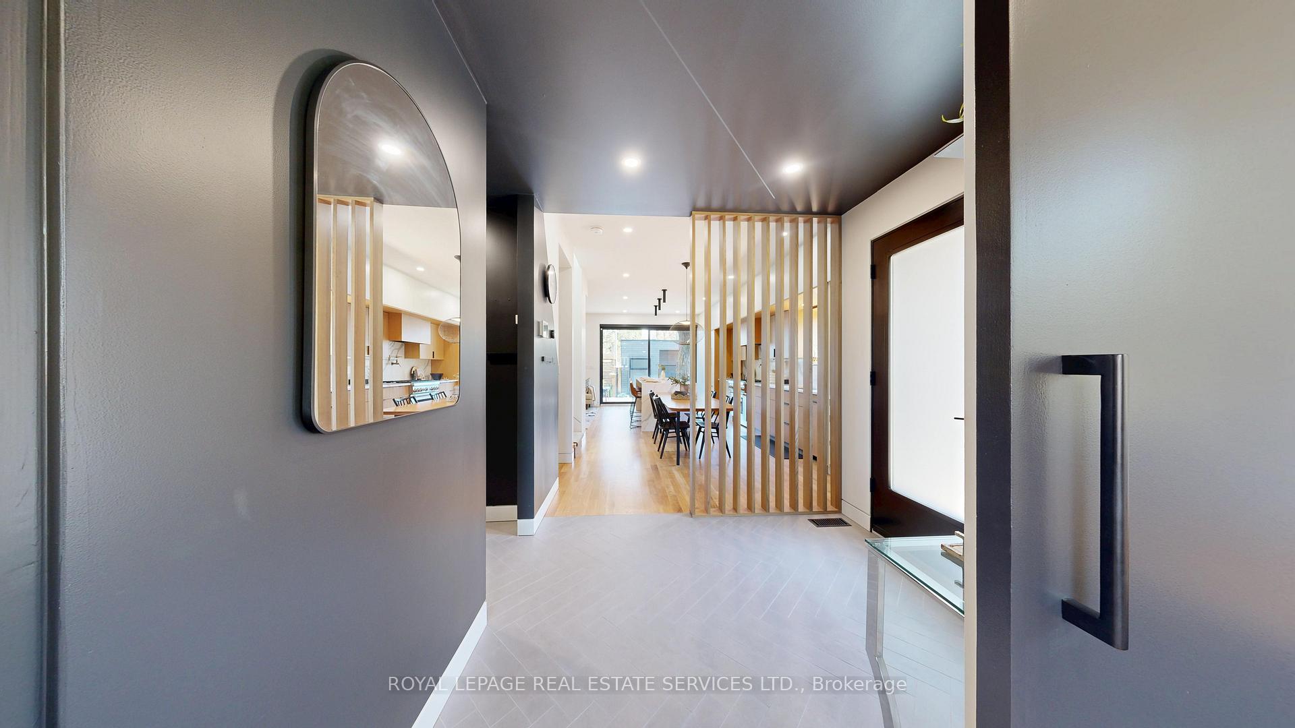
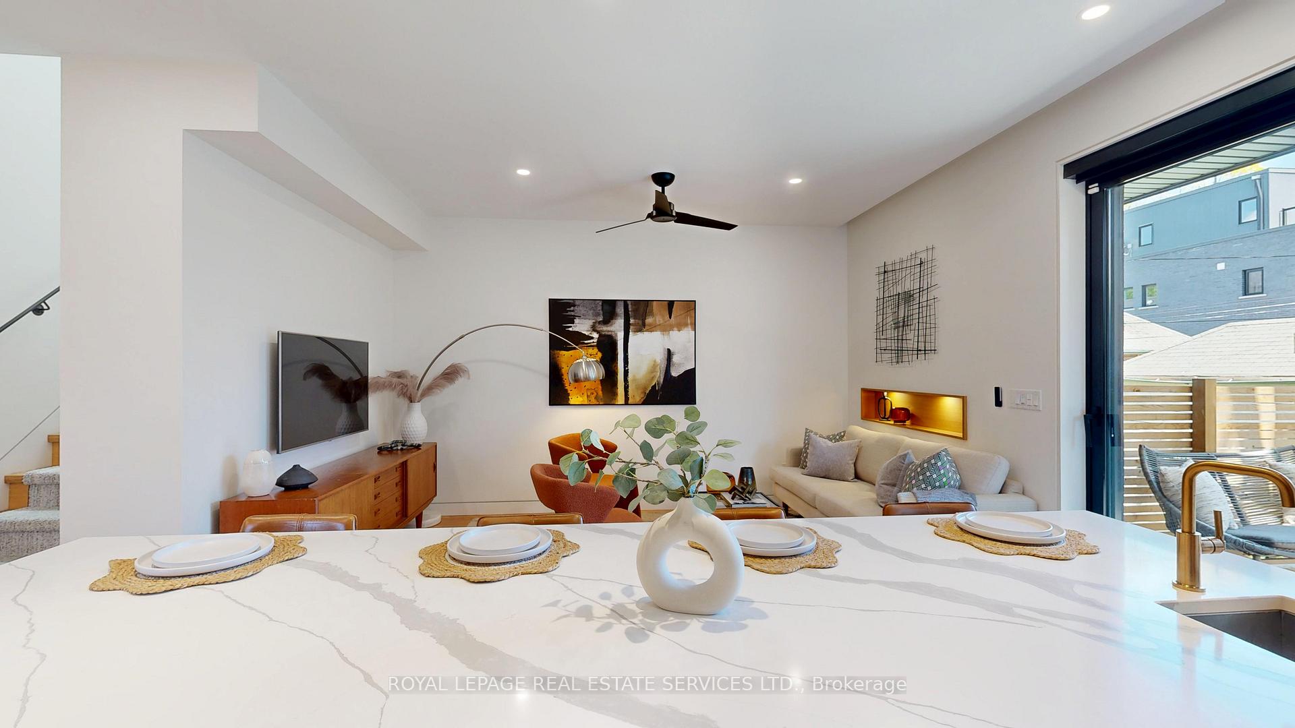
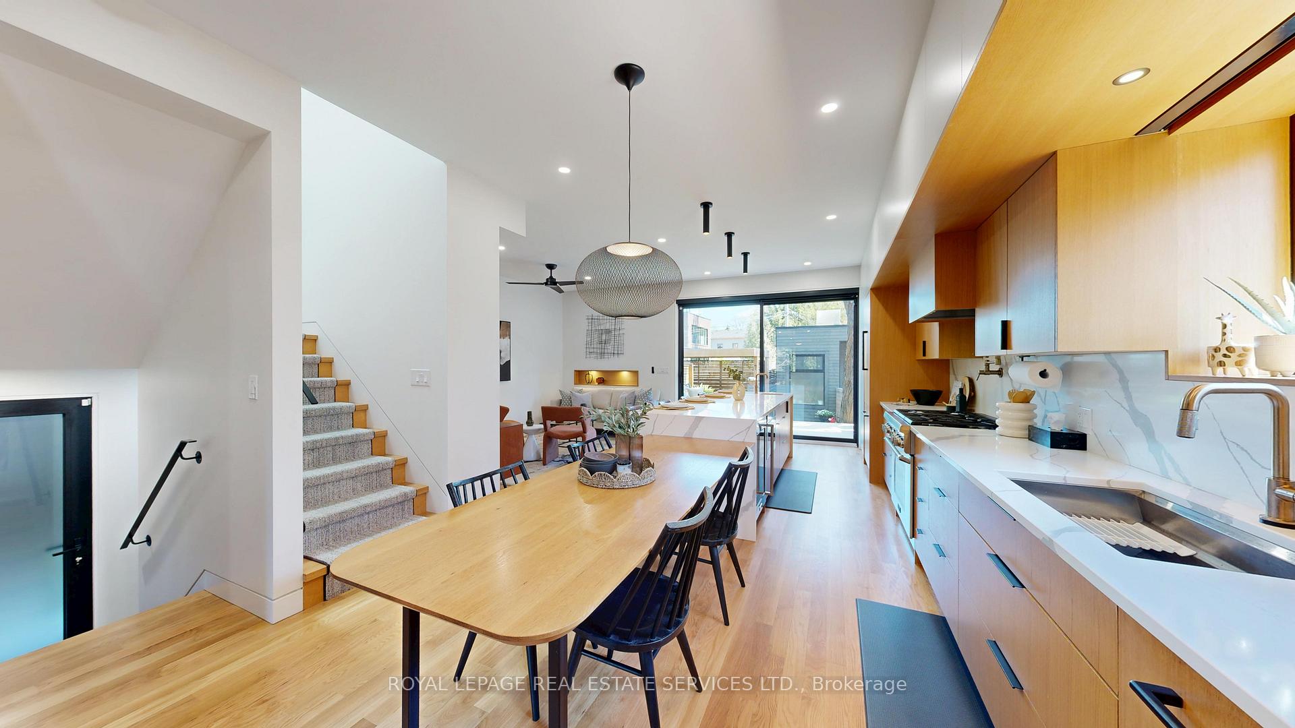
Commanding!-Truly A Leader When It Comes To Recently Built & Custom Designed High Park Local Properties! Thoughtful Bespoke Design Substantially & Stylishly Augment Interior Living Space (Especially Upper Level) And Provides Front Entrance & Rear Outdoor Deck Area Overhang Shelter From The Elements-Brilliant & Challenging Design Aspect But Worth It! A True 'Forever Home'! It's ALL About The Location & Convenience-This Home Has It All-You Will LOVE This Lively High Park Neighbourhood In The Hub Of A Friendly Community. Enjoy Top School Catchments Including Indian Road Crescent PS, Humberside CI & More. Easy Stroll To High Park, Subway, UP Express & GO With A Quick 8 Mins To Downtown/15 Mins To Pearson Airport-Such A Breeze! A Pleasant Walk To All Three: The Junction, Bloor West Village & Roncy. This Spacious Turnkey Home Is Perfect For A Growing Family & Checks All The Right Boxes-Just Move Right In & Enjoy! Care Free Private Parking At Your Front & Back Doors-Unpack Your Groceries Effortlessly! A Warm Welcome Beckons From The Beautifully Landscaped Front Gardens Into The Well-Designed Separate (And Open At The Same Time!) Front Foyer. Stylish Entrance Features Clever Wood-Slat Accent Wall Separation-Allows For Natural Light, Spaciousness As Well As Distinctly Divided Rooms. Store All Your Outdoor Gear In Large Tandem Closet-Herringbone Tile Floor Pattern & Perfectly Tucked Away Powder Room Add To The Smart Layout & Alignment. The Front Living Room Offers Many Options: Custom Built-Ins Provide For WFH As Well As A Homework Nook-Custom Over-Sized Pocket Door-Choose To Separate This Area Readily! The Heart Of The Home...Millbank Custom Kitchen-No Disappointments Here-NONE! Absolutely Everything You Could Desire In Your Dream Kitchen & More! Over-Sized Island W/Waterfall Quartz Countertop-Integrated Considerable Oak Dining Table For All Your Entertaining Needs. Open-Concept Family Room & Over-Size Custom Glass Doors Access Covered Backyard Deck-BBQ With Ease!
Ask about this home
A HOMEH agent will answer your questions about this home.
Around this home
Daily convenience, out of 100, from the distances below
Schools nearby
School rating, out of 10.
Helpful calculators
Your HOMEH agent

"I would see it this week."