

18 Fernbank Avenue
18 Fernbank Avenue
 See all 49 photos
Property history
Facts and features
- BasementPart finished
- Water, sewerMunicipal
- HeatingHeat pump
- CoolingCentral air
- Hardwood floors
- Central air
The homeSemi-Detached, 2-storey, 1,100–1,500 sq ft
- Type: Semi-Detached
- Style: 2-storey
- Living space: 1,100–1,500 sq ft
- Basement: Partially finished
InsideHardwood, Rooms above ground 7, Bedrooms 3
- Flooring: Hardwood
- Rooms above ground: 7
- Bedrooms: 3
- Bathrooms: 2
- Kitchens: 1
- Family room: Yes
Outside and lotBrick, Asphalt shingle, Unknown
- Exterior: Brick
- Roof: Asphalt shingle
- Foundation: Unknown
- Size: 15.5 × 89.17 ft
Parking1 Garage, Built-in, Private
- Spaces: 1 Garage
- Garage: Built-in
- Driveway: Private
Heating, water and powerHeat pump, electric, Central air, Municipal water
- Heating: Heat pump, electric
- Cooling: Central air
- Water: Municipal water
- Sewer: Municipal sewer
Costs and taxesTaxes $4,807 a year, HST included in the price
- Taxes, 2024: $4,807 a year
- HST: HST included in the price
Included in the saleSubzero fridge, fridgidaire stove, bosch dishwasher, lotus international stainless steel exhaust, laundry washer and dryer. all light fixtures, all window coverings., Built-in desk in family room
- Included: Subzero fridge, fridgidaire stove, bosch dishwasher, lotus international stainless steel exhaust, laundry washer and dryer. all light fixtures, all window coverings.
- Not included: Built-in desk in family room
Listing detailsW12124145, Sold, May 5, 2025
- MLS® number: W12124145
- Status: Sold
- Listed on: May 5, 2025
- Days on market: 8
- Updated: May 13, 2025
- Possession: 60-89 days
- Occupied by: Owner
- Listing brokerage: JOHNSTON & DANIEL DIVISION, ROYAL LEPAGE R.E.S. PROPERTIES INSTYLE
About this home
18 Fernbank Avenue, Toronto (Dovercourt-Wallace Emerson-Junction), ON M6H 1W1
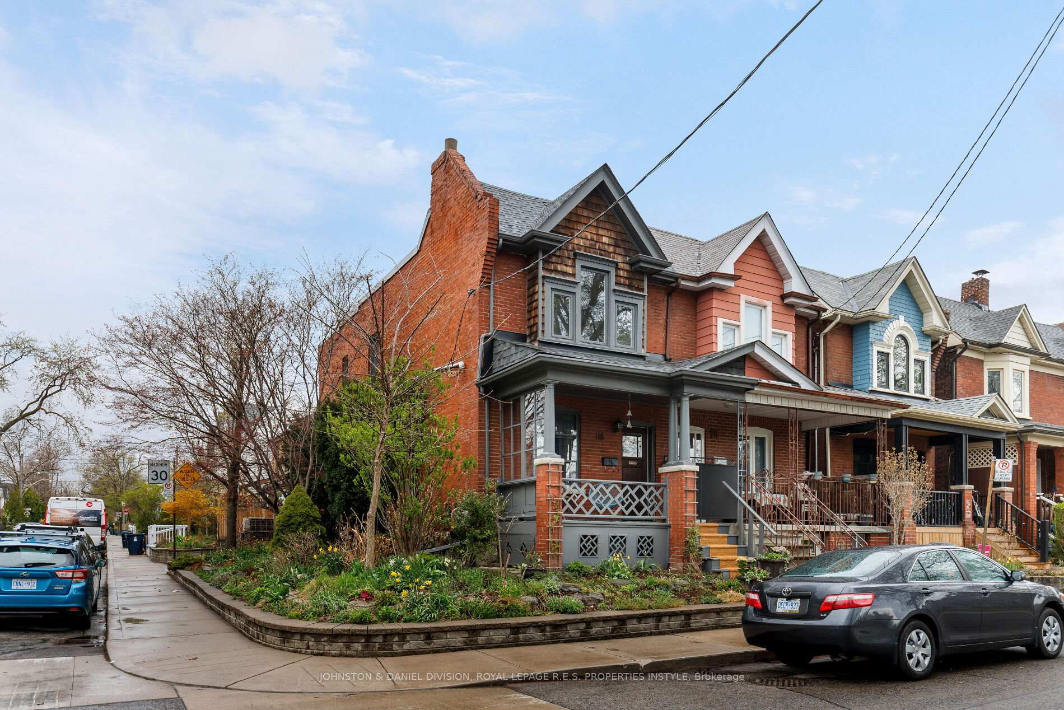
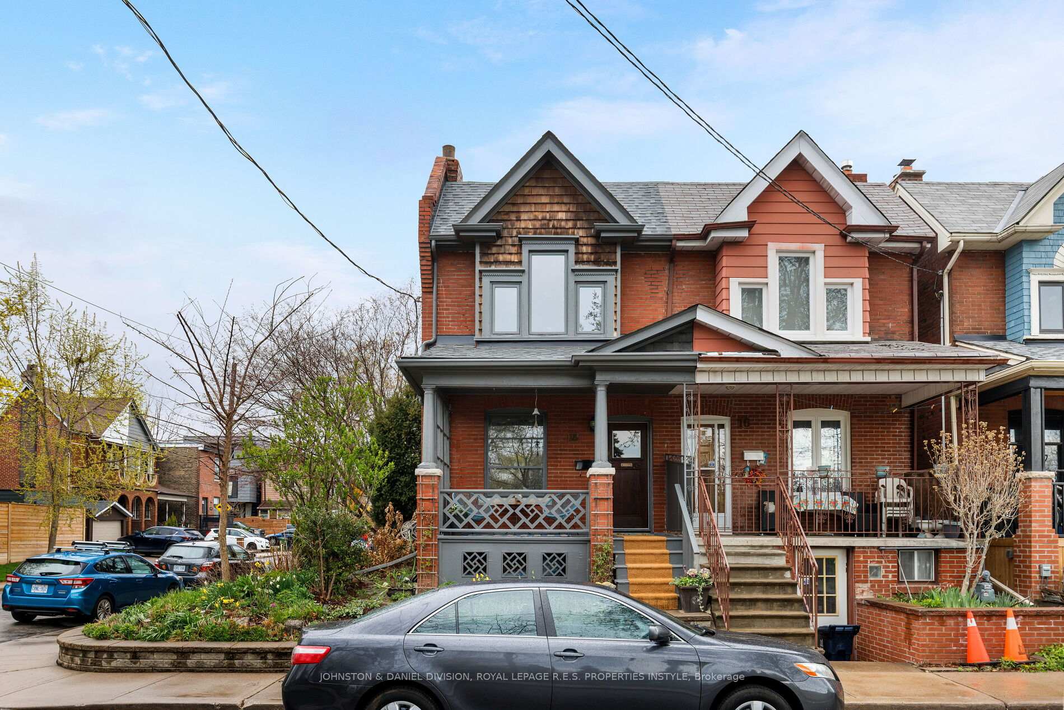
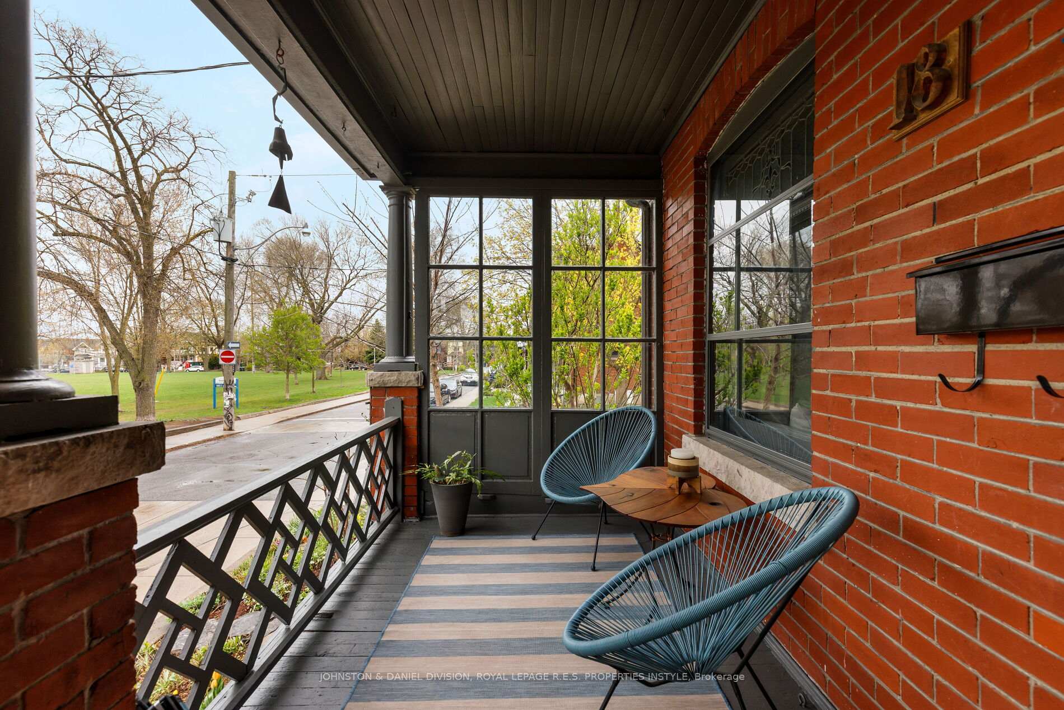
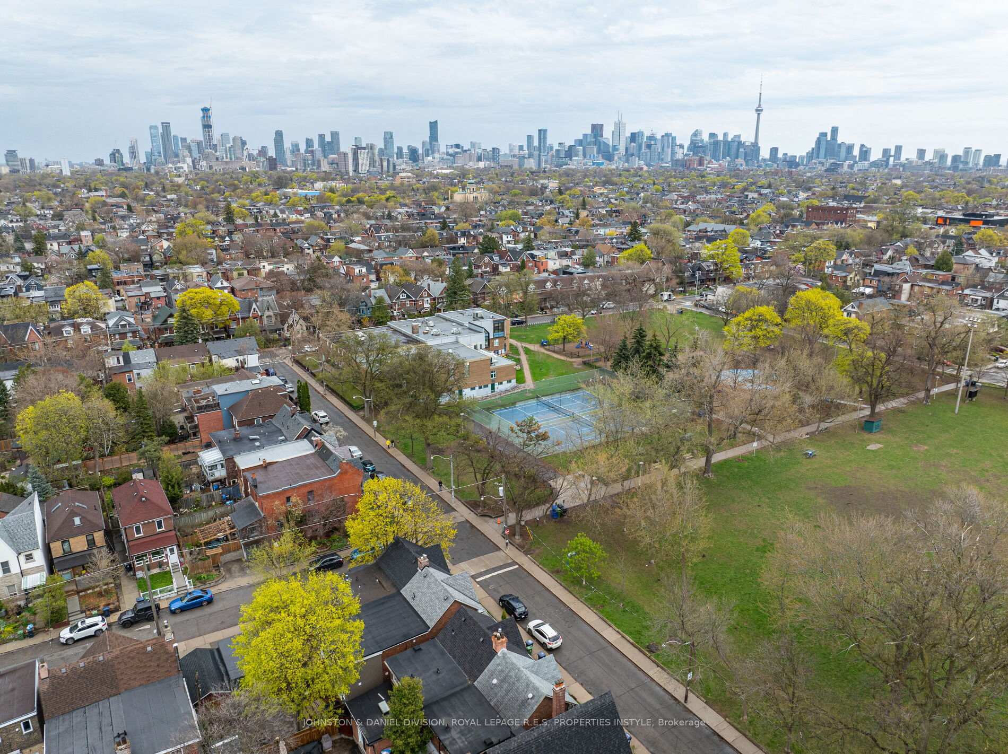
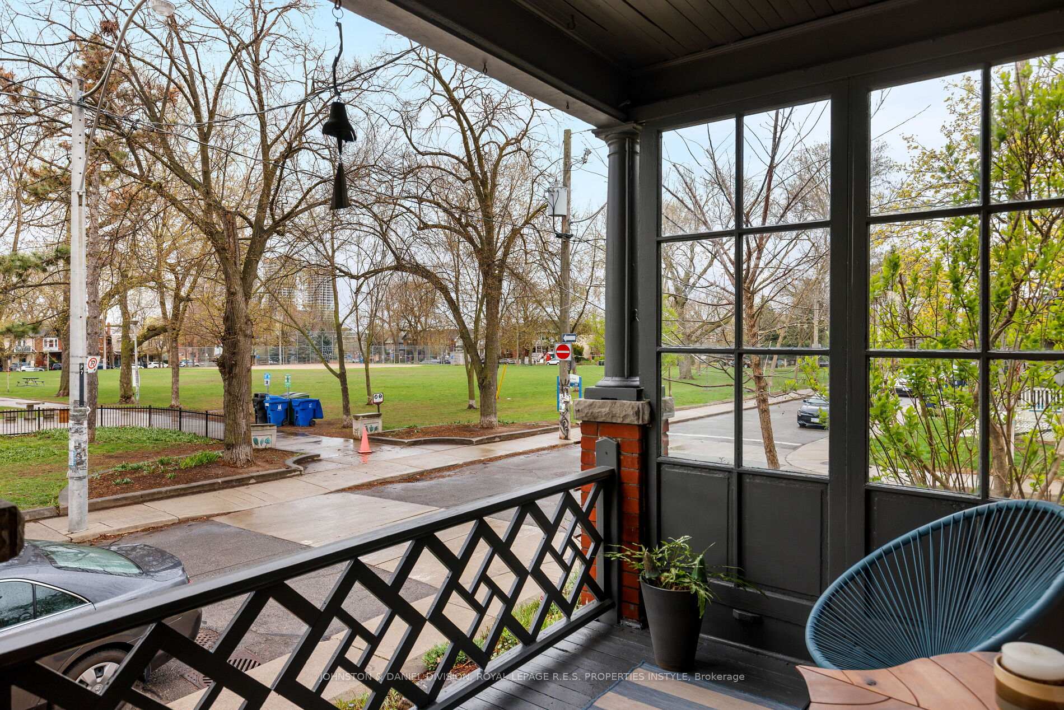
Where Urban Living Meets Natural Beauty. Perfectly positioned in the heart of sought-after Dovercourt Village, this exceptional 2-storey semi-detached residence sits proudly on a prime corner lot, directly facing Dovercourt Park-offering picturesque views and immediate access to tennis courts, a baseball diamond, a splash pad, and green open space for relaxing and playing with your beloved pet. Lovingly maintained and beautifully enhanced, this home is surrounded by lush perennial gardens designed by the homeowner, a professional landscape designer creating a private urban oasis unlike any other. Step inside to a warm and inviting main floor featuring spacious living and dining rooms, perfect for entertaining. A highlight of the home is the chef-inspired kitchen - a dream for any culinary enthusiast - flowing seamlessly into a generous family room with walk-out access to a stunning, private rear garden.The second floor offers three large bedrooms and a full renovated bathroom, including a sun-filled primary bedroom with a wall of closets and unobstructed park views. Every window frames either greenery or sky, offering serenity in every room.Additional features include a built-in garage for secure private parking, numerous quality upgrades throughout, and an unbeatable location just steps to Bloor Street West shops, the subway, excellent schools, and only minutes to downtown Toronto. This is a rare opportunity to own a truly special home in one of the city's most vibrant and connected neighbourhoods.
Ask about this home
A HOMEH agent will answer your questions about this home.
Around this home
Daily convenience, out of 100, from the distances below
Schools nearby
School rating, out of 10.
Helpful calculators
Your HOMEH agent

"I would see it this week."