

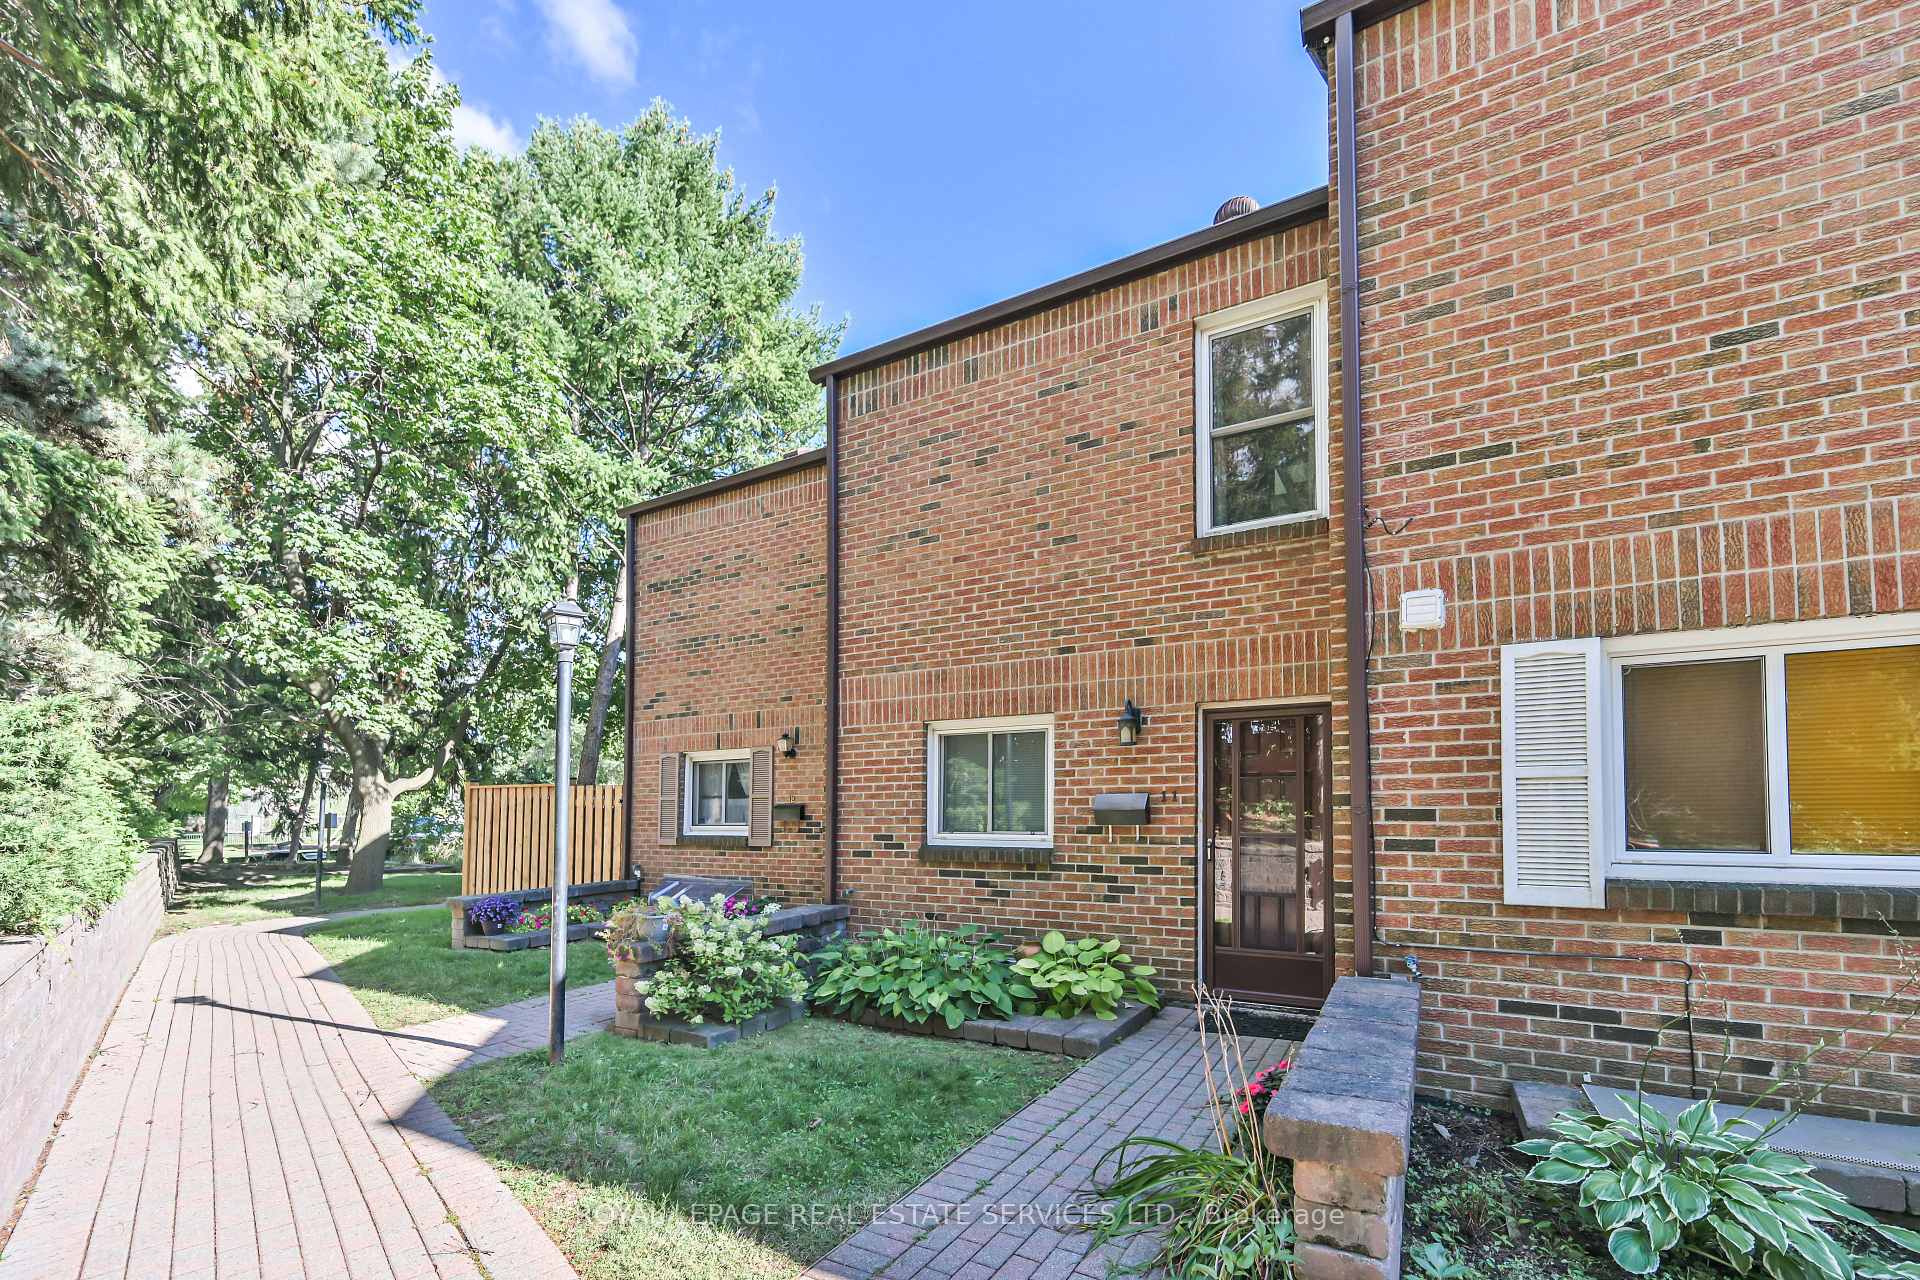
Unit 11, 442 Perth Avenue
Unit 11, 442 Perth Avenue
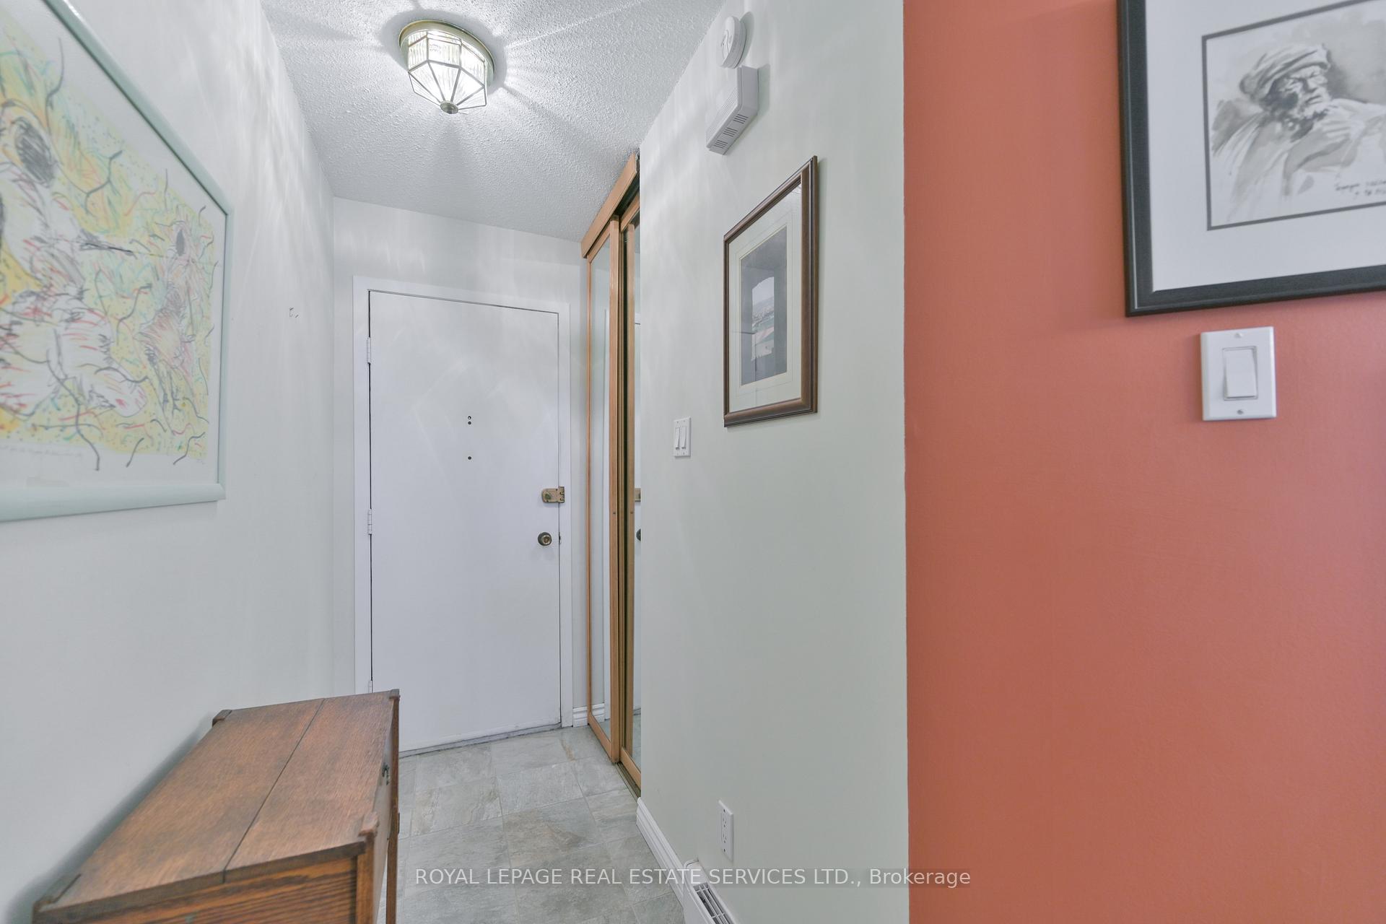
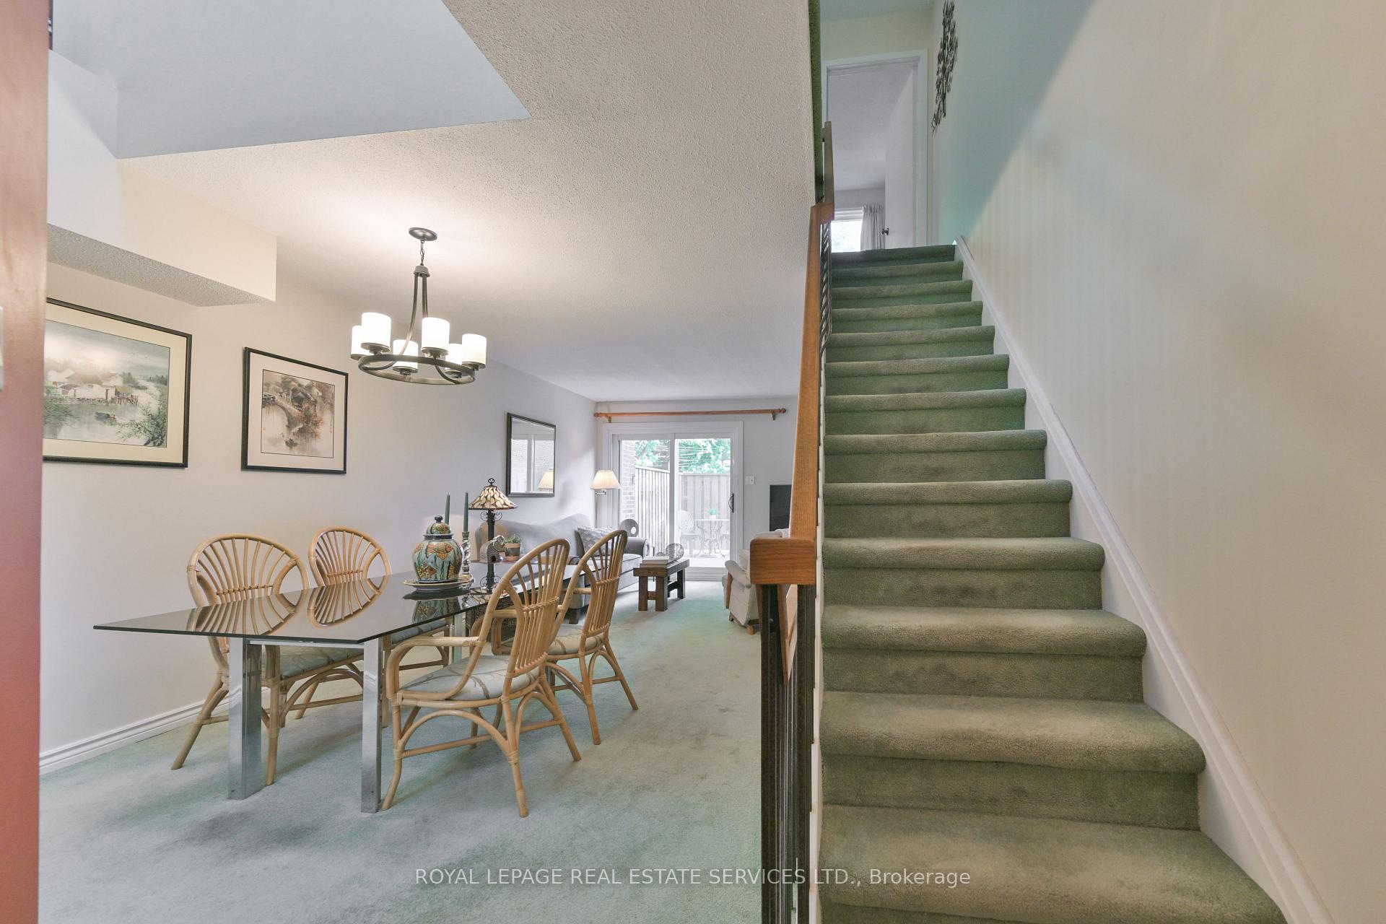
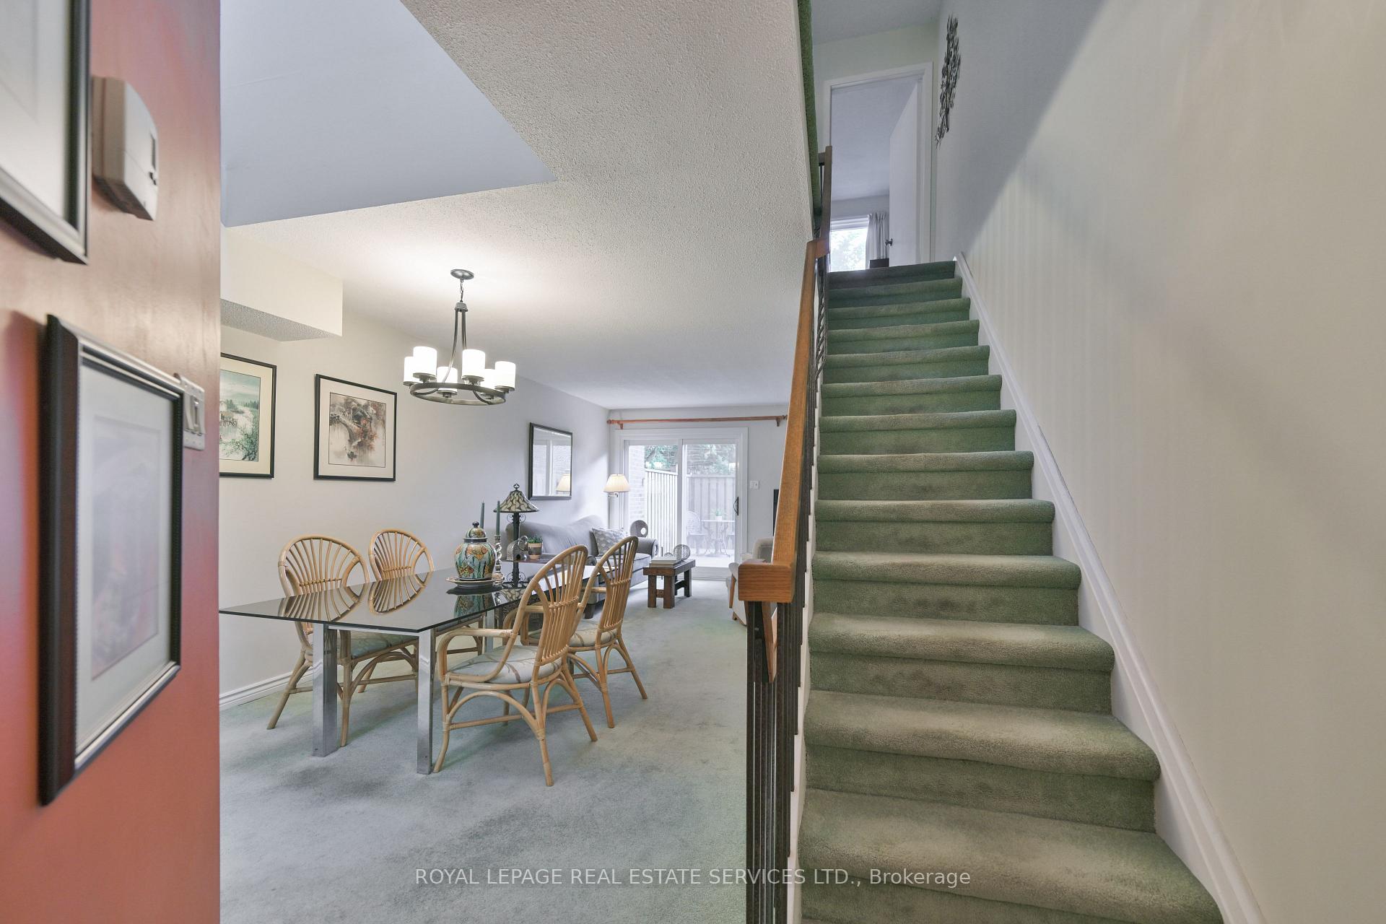
 See all 32 photos
Property history
Facts and features
- BasementFinished
- ExposureSouth west
- LaundryEnsuite
- LockerNone
The homeCondo Townhouse, 2-storey, 1,200–1,399 sq ft
- Type: Condo Townhouse
- Style: 2-storey
- Living space: 1,200–1,399 sq ft
- Basement: Finished
- Exposure: South West
InsideEnsuite, Rooms above ground 6, Rooms in the basement 2
- Laundry: Ensuite
- Rooms above ground: 6
- Rooms in the basement: 2
- Bedrooms: 3
- Bathrooms: 2
- Kitchens: 1
OutsideBrick, Open
- Exterior: Brick
- Balcony: Open
Parking and locker1 Parking, Other, Parking type Owned
- Spaces: 1 Parking
- Garage: Other
- Parking type: Owned
- Driveway: Surface
- Spot: W08
- Locker: None
Building442 Perth Avenue Townhomes, Storeys 2, Units 21
- Name: 442 Perth Avenue Townhomes
- Storeys: 2
- Units: 21
- Registered: 1978
- Condo corporation: 399
- Pets: Allowed
Heating, water and powerBaseboard, electric, Wall unit(s)
- Heating: Baseboard, electric
- Cooling: Wall unit(s)
Costs and taxesTaxes $2,956 a year, Condo fee $532 a month, Water included, common elements included, building insurance included, parking included
- Taxes, 2025: $2,956 a year
- Condo fee: $532 a month
- Fee includes: Water included, common elements included, building insurance included, parking included
- HST: HST included in the price
- Rental items: Hwt if rental
Included in the saleAll elf's, all window coverings, all appliances in as is where is condition
- Included: All elf's, all window coverings, all appliances in as is where is condition
Listing detailsW12377475, Sold, Sep 2, 2025
- MLS® number: W12377475
- Status: Sold
- Listed on: Sep 2, 2025
- Days on market: 14
- Updated: Sep 16, 2025
- Possession: 30-59 days
- Occupied by: Partial
- Listing brokerage: ROYAL LEPAGE REAL ESTATE SERVICES LTD.
About this home
Unit 11, 442 Perth Avenue, Toronto (Dovercourt-Wallace Emerson-Junction), ON M6P 3Y7
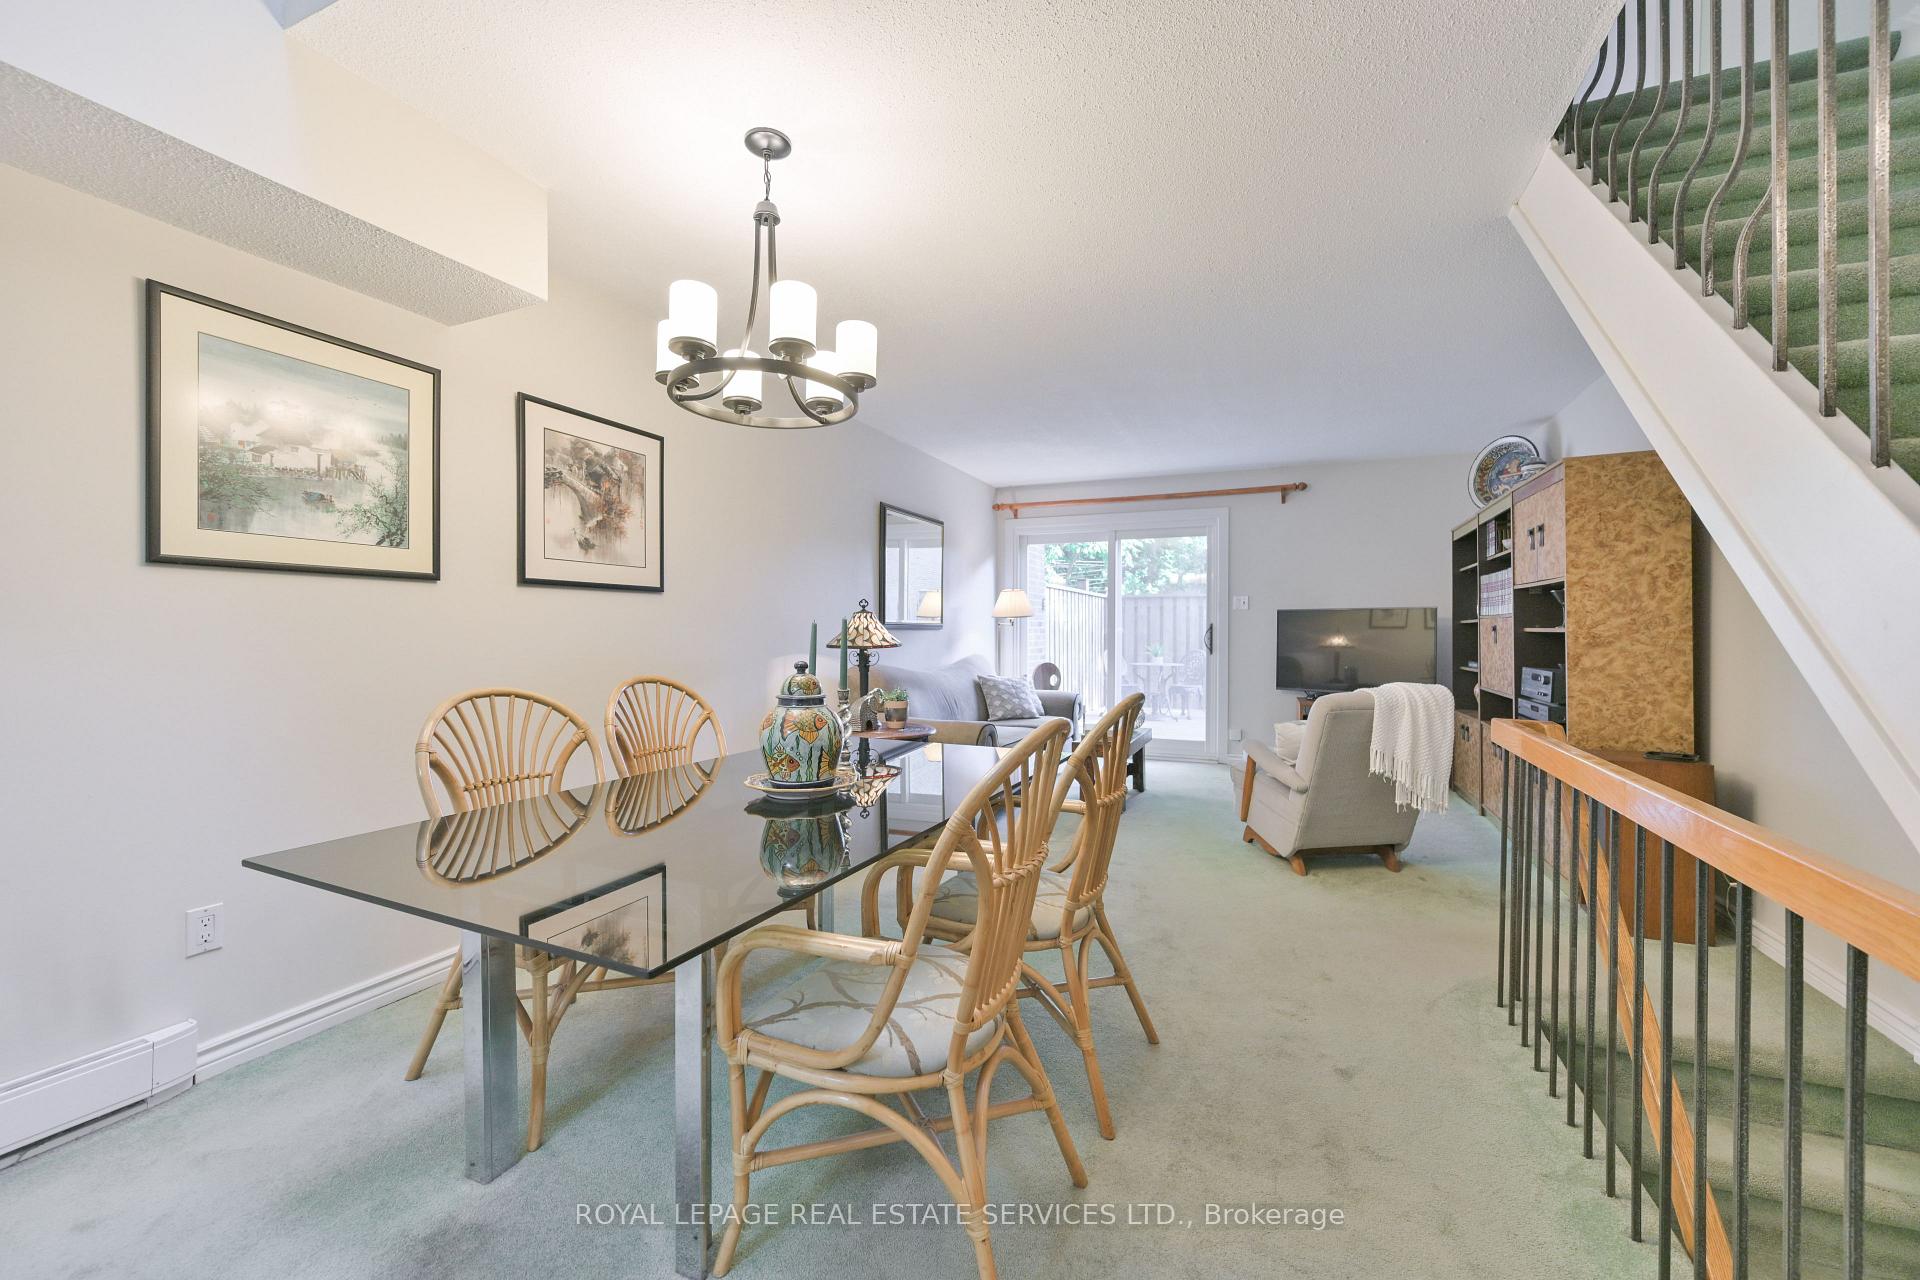
Peaceful On Perth Nestled on a quiet cul-de-sac, this inviting two-and-a-half storey brick townhouse combines comfort, character, and convenience in one exceptional package. The main floor showcases a bright open-concept living and dining area, enhanced by a striking skylight that floods the space with natural light and creates a warm, airy atmosphere. A brand-new back deck and fencing extend your living space outdoors perfect for entertaining or enjoying peaceful evenings in privacy. Upstairs, the second floor offers two well-proportioned bedrooms, each designed for rest and relaxation. The top-level primary suite feels like a private retreat, complete with a walk-in closet and a modern ensuite bath. Downstairs, the finished lower level provides a versatile recreation room, a laundry area, and a secure emergency tunnel exit, adding both functionality and peace of mind. Beautifully maintained and move-in ready, this home also includes an assigned parking space and visitor parking. Ideally located in the vibrant Dovercourt-Wallace Junction neighbourhood, you'll enjoy seamless access to public transit, boutique shops, local restaurants, and top schools. Surrounded by parks including Symington Avenue Playground and Carlton Park and just steps to the Toronto Public Library, this home offers the perfect balance of urban convenience and community charm. Open house Saturday September 6 & Sunday September 7 2-4
Ask about this home
A HOMEH agent will answer your questions about this home.
Know more about 442 Perth Avenue Townhomes
Condo building · 442 Perth Avenue
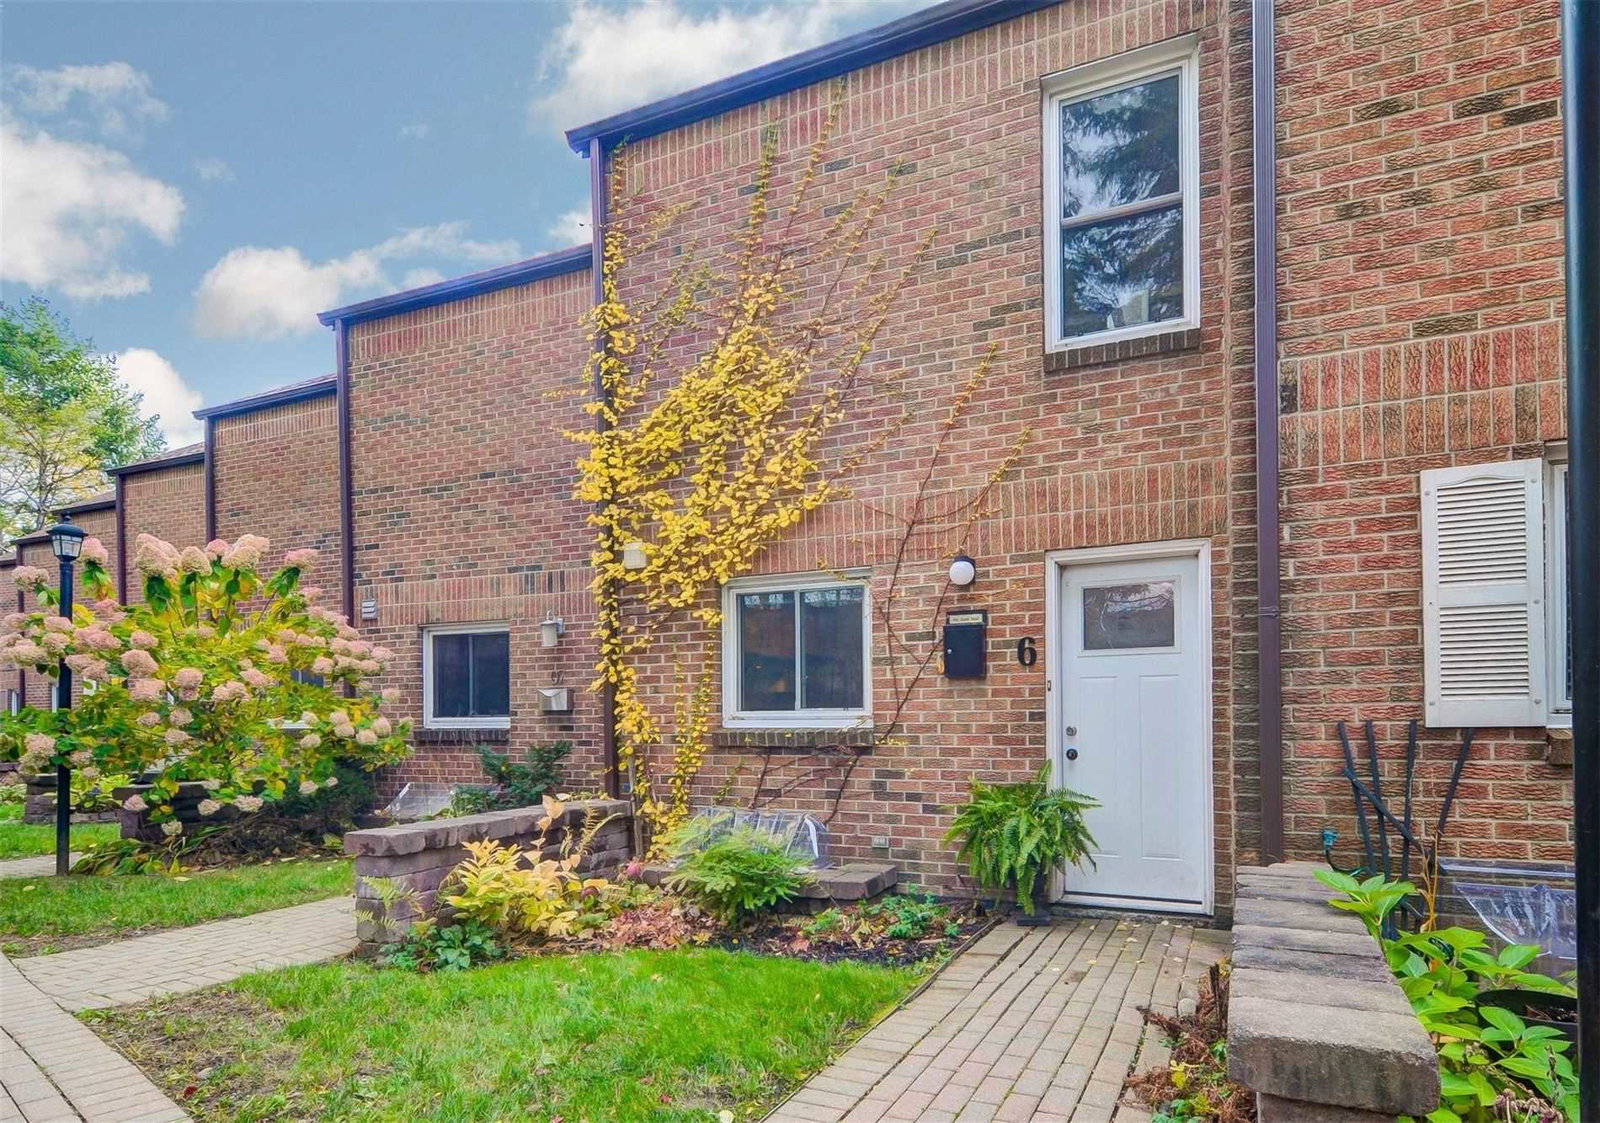
442 Perth Avenue Townhomes is a 2-storey condo with 21 suites, built in 1978 by Unknown. No units are on the market here right now.
- 2storeys
- 21suites
- 1978built
No similar units for sale in 442 Perth Avenue Townhomes right now.
Around this home
Daily convenience, out of 100, from the distances below
Schools nearby
School rating, out of 10.
Helpful calculators
Your HOMEH agent

"I would see it this week."