

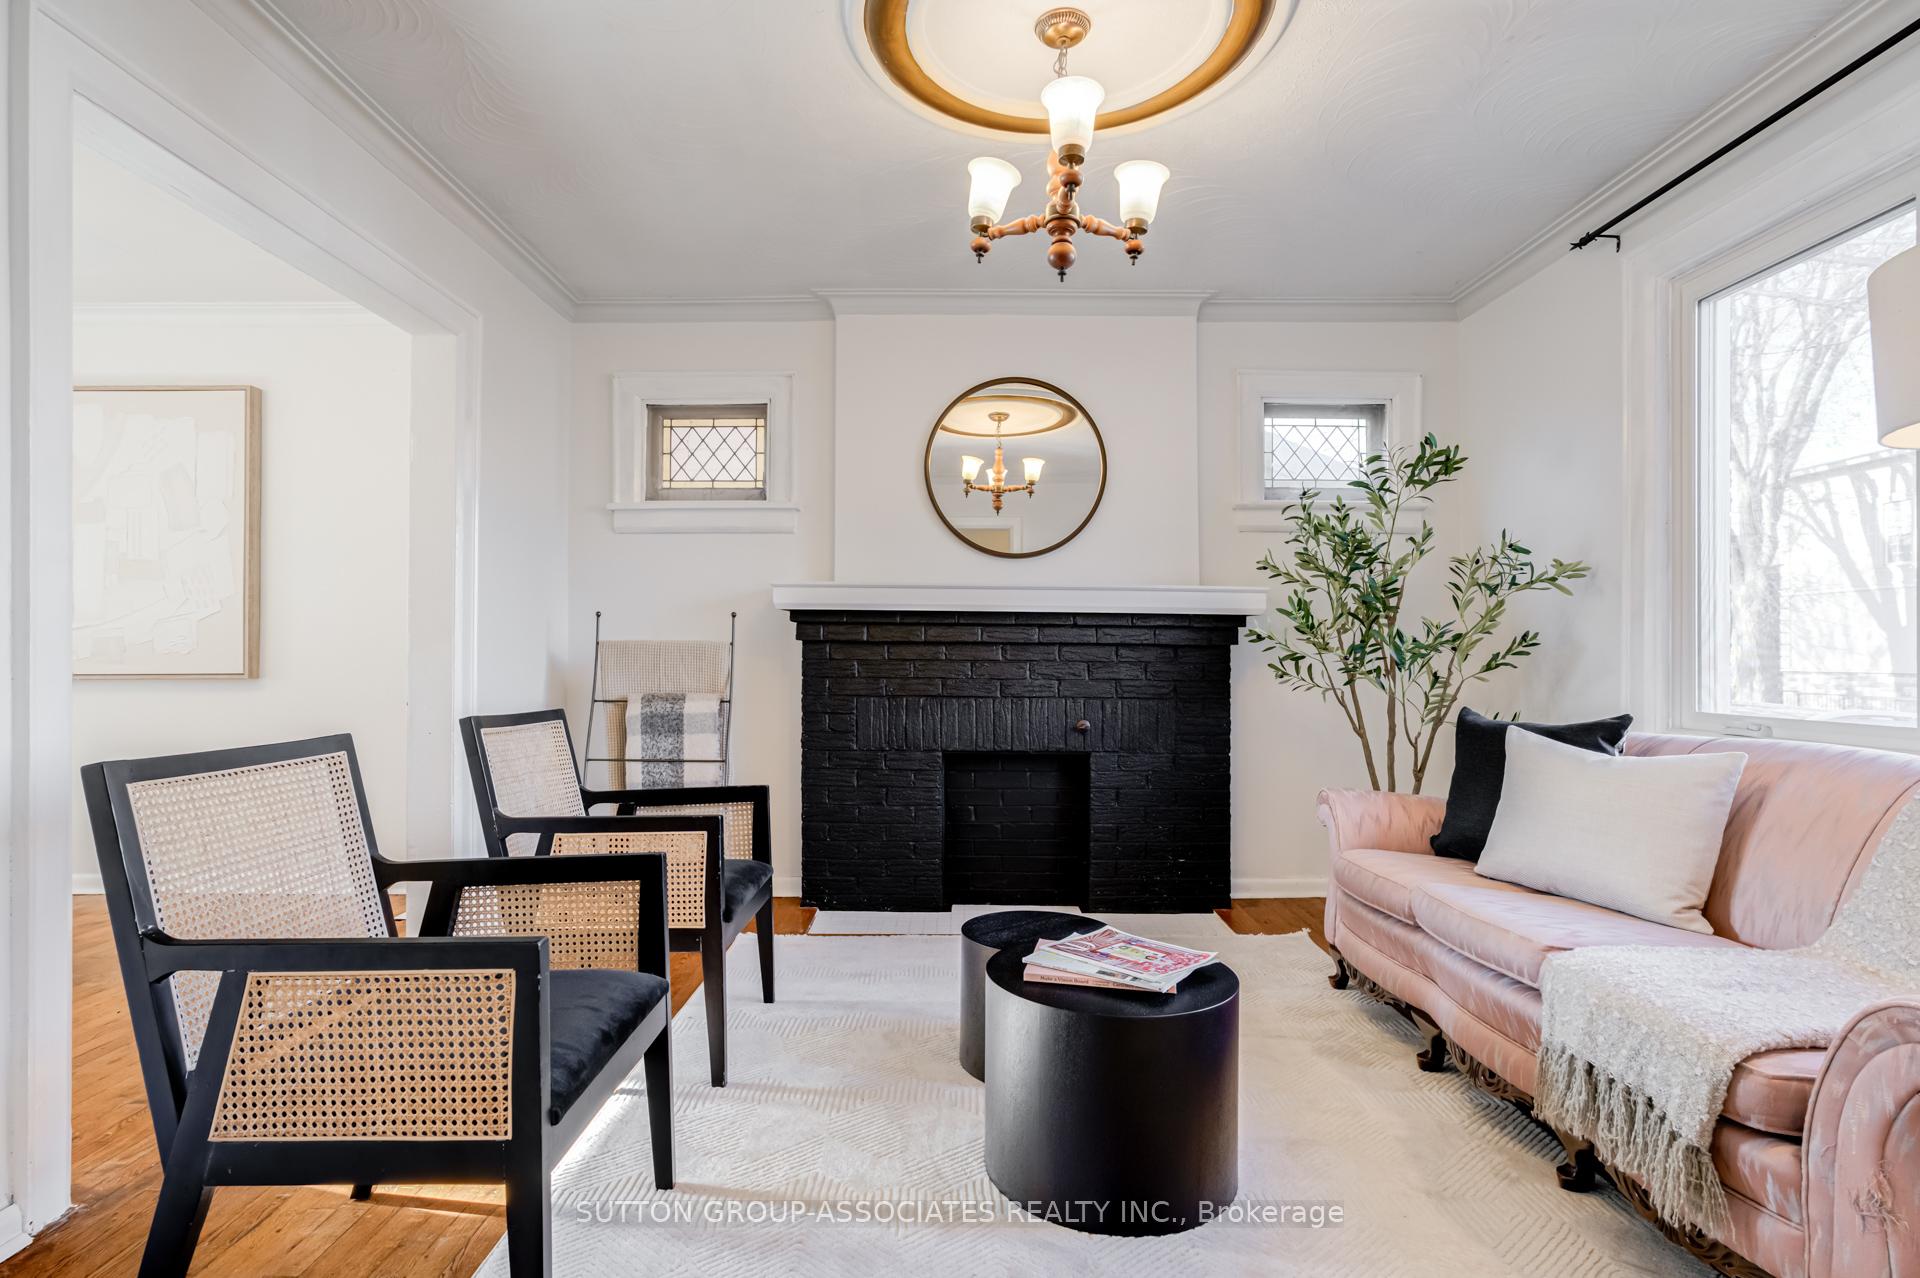
38 Primrose Avenue
38 Primrose Avenue
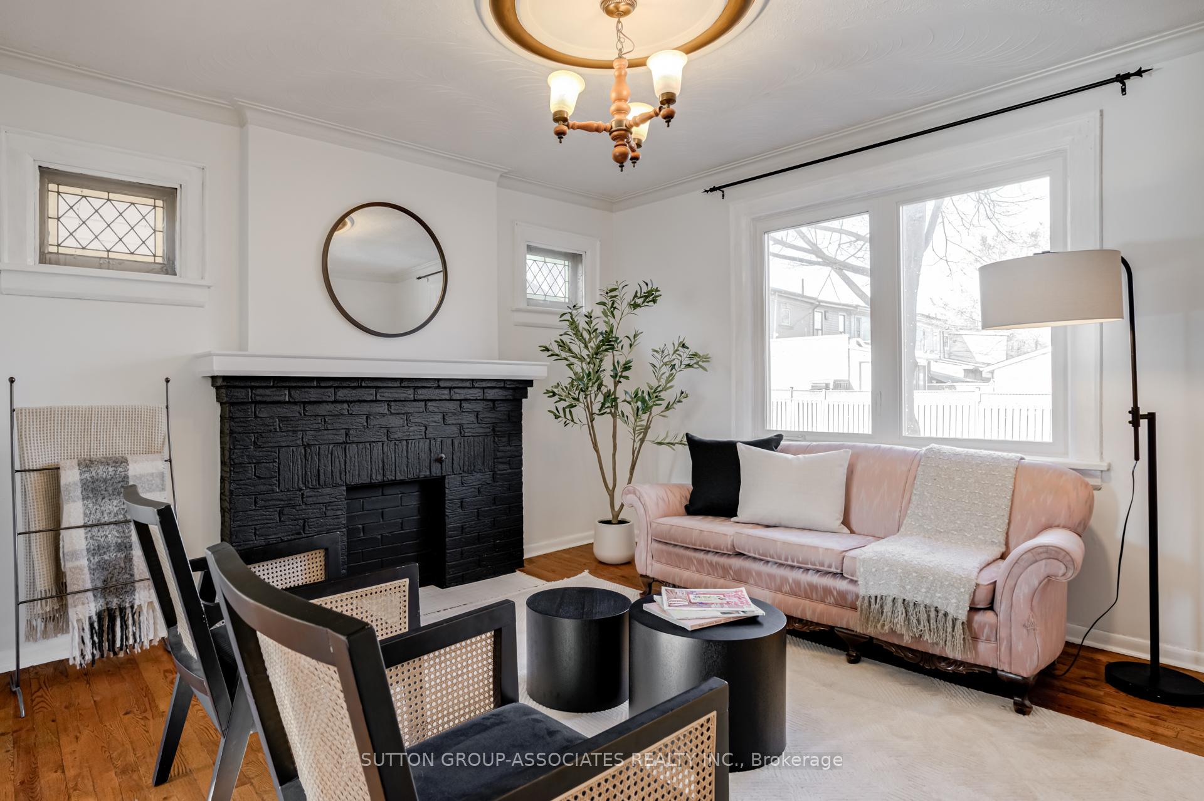
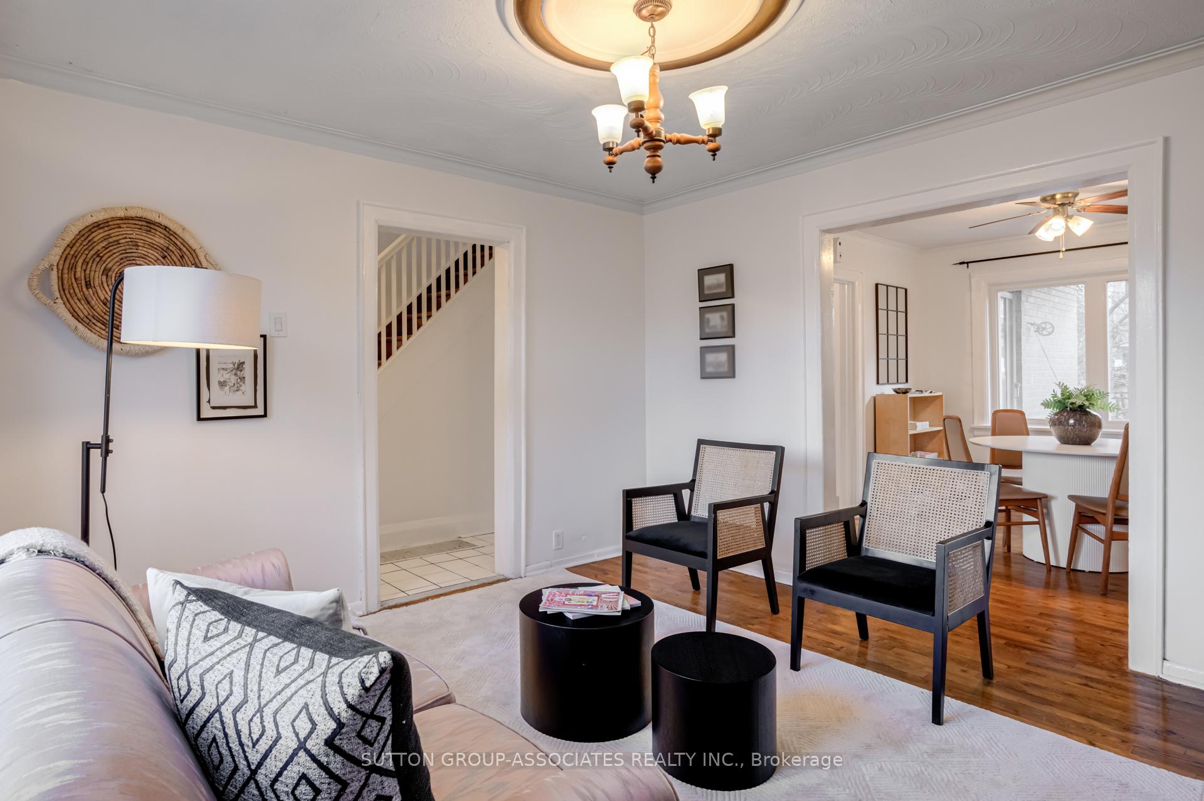
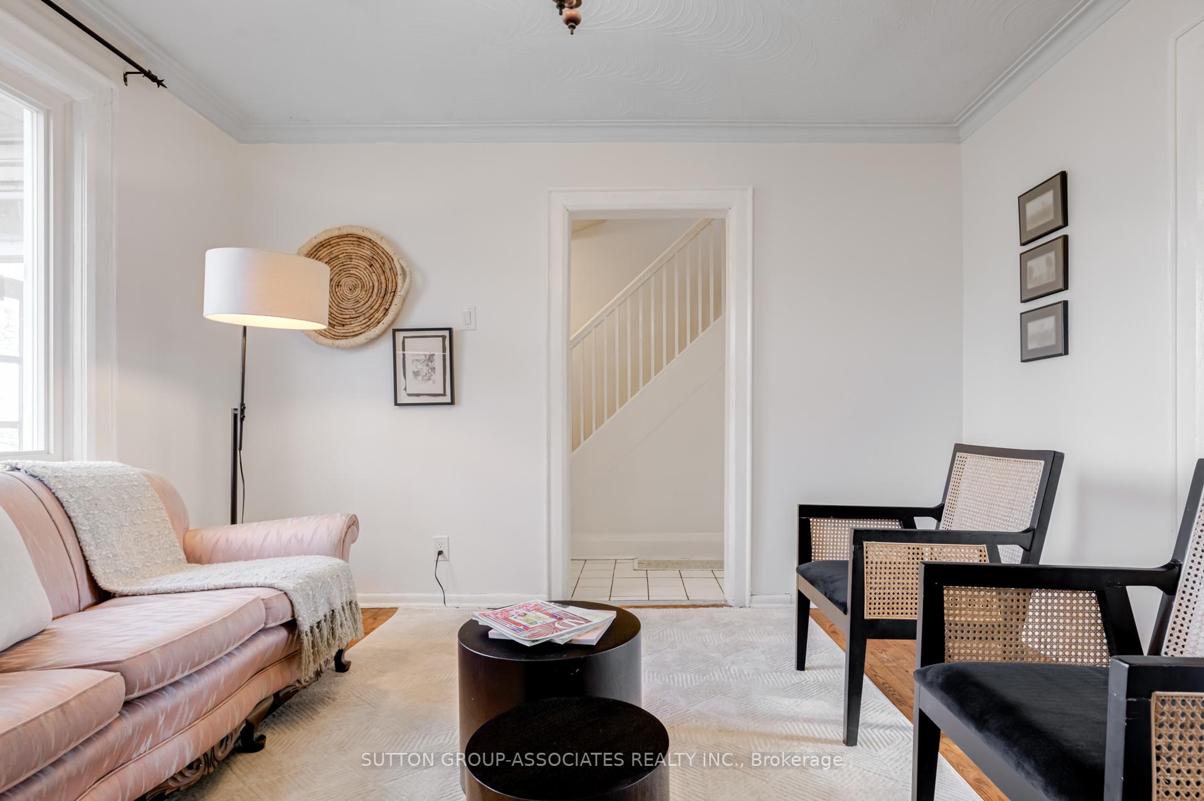
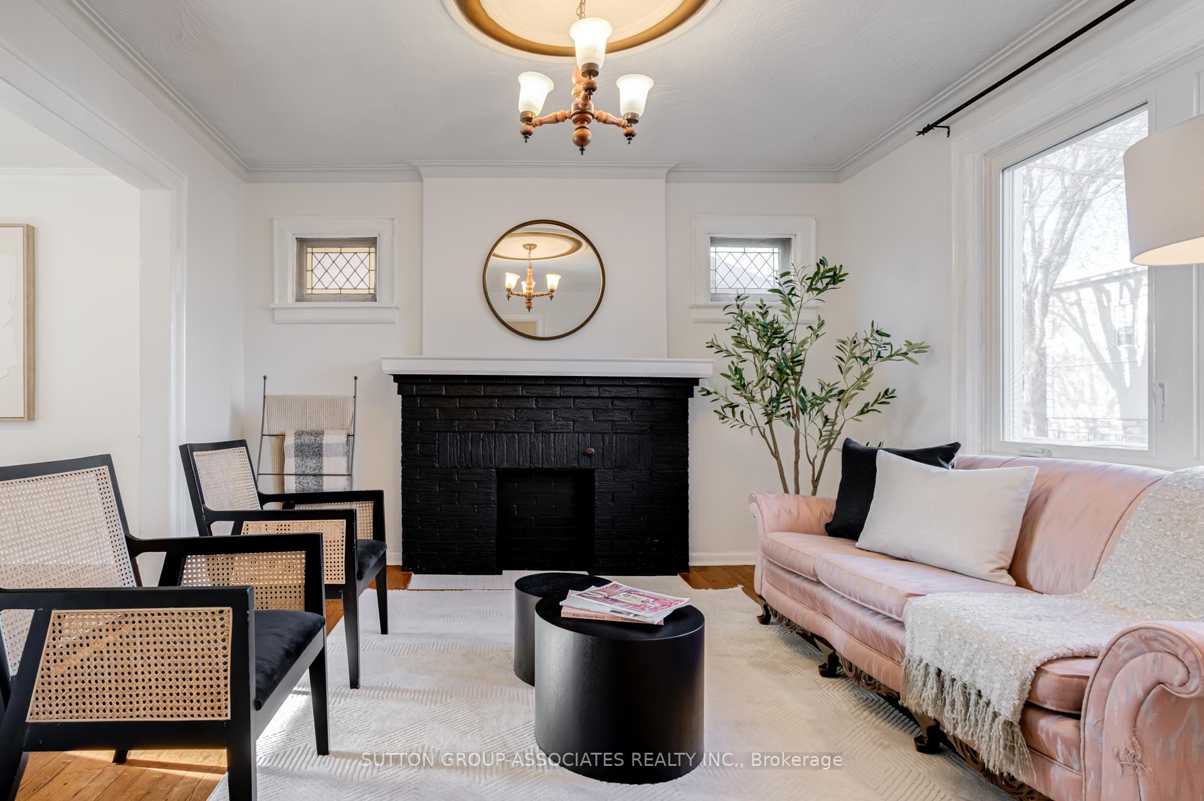 See all 45 photos
Property history
Facts and features
- BasementApartment
- Water, sewerMunicipal
- HeatingForced air
- CoolingCentral air
- Second kitchen
- Separate entrance
- Hardwood floors
- Fireplace
- Central air
The homeDetached, 2-storey, 700–1,100 sq ft
- Type: Detached
- Style: 2-storey
- Living space: 700–1,100 sq ft
- Basement: Apartment, separate entrance
- View: City, garden
InsideFireplace Yes, living room, Tile, Hardwood, Lower level
- Fireplace: Yes, living room
- Flooring: Tile, Hardwood
- Laundry: Lower level
- Features: Accessory apartment, primary bedroom - main floor, water heater
- Security: Carbon monoxide detectors, smoke detector
- Rooms above ground: 7
- Rooms in the basement: 3
- Bedrooms: 4 + 1 in the basement
- Bathrooms: 3
- Kitchens: 2
- Family room: Yes
Outside and lotBrick, Shingles, Brick
- Exterior: Brick
- Roof: Shingles
- Foundation: Brick
- Features: Deck, landscaped, porch enclosed
- Other structures: Garden shed
- Size: 21 × 60 ft
Parking2 Parking, Lane, private
- Spaces: 2 Parking
- Driveway: Lane, private
Heating, water and powerForced air, gas, Central air, Municipal water
- Heating: Forced air, gas
- Cooling: Central air
- Water: Municipal water
- Sewer: Municipal sewer
Costs and taxesTaxes $4,034 a year, HST No HST, Hwt
- Taxes, 2024: $4,034 a year
- HST: No HST
- Rental items: Hwt
- Under contract: Hot water heater
Included in the salePls see schedule b, Pls see schedule b
- Included: Pls see schedule b
- Not included: Pls see schedule b
NearbyCul de sac/dead end, fenced yard, park, public transit, rec./commun.centre, school
- Close to: Cul de sac/dead end, fenced yard, park, public transit, rec./commun.centre, school
Listing detailsW12097149, Sold, Apr 22, 2025
- MLS® number: W12097149
- Status: Sold
- Listed on: Apr 22, 2025
- Days on market: 20
- Updated: May 12, 2025
- Possession: Flexible
- Occupied by: Owner
- Listing brokerage: SUTTON GROUP-ASSOCIATES REALTY INC.
About this home
38 Primrose Avenue, Toronto (Dovercourt-Wallace Emerson-Junction), ON M6H 3T9
This detached home with 4 bedrooms, a basement apartment and parking for two, surrounded by parks and all the amenities, awaits your personal touches. Brimming with options, this home offers an affordable combination of income potential and convenience. Ready for your personal touch and TLC, this property is an affordable option for a young family, or convert back to an income property (with minimal investment due to its current layout). You'll be part of a vibrant community with friendly neighbours and proximity to everything: steps to good schools, grocery stores, parks, play grounds, sports facilities (swimming pools, hockey rinks, pickleball, soccer, baseball, basketball, tennis, etc), TTC, UofT, restos and bike lanes. Centrally located between Bloor, Geary and St Clair streets, where shops, eateries, bakeries, pubs, schools, and all the amenities are only minutes away.
Ask about this home
A HOMEH agent will answer your questions about this home.
Around this home
Daily convenience, out of 100, from the distances below
Schools nearby
School rating, out of 10.
Helpful calculators
Your HOMEH agent

"I would see it this week."