

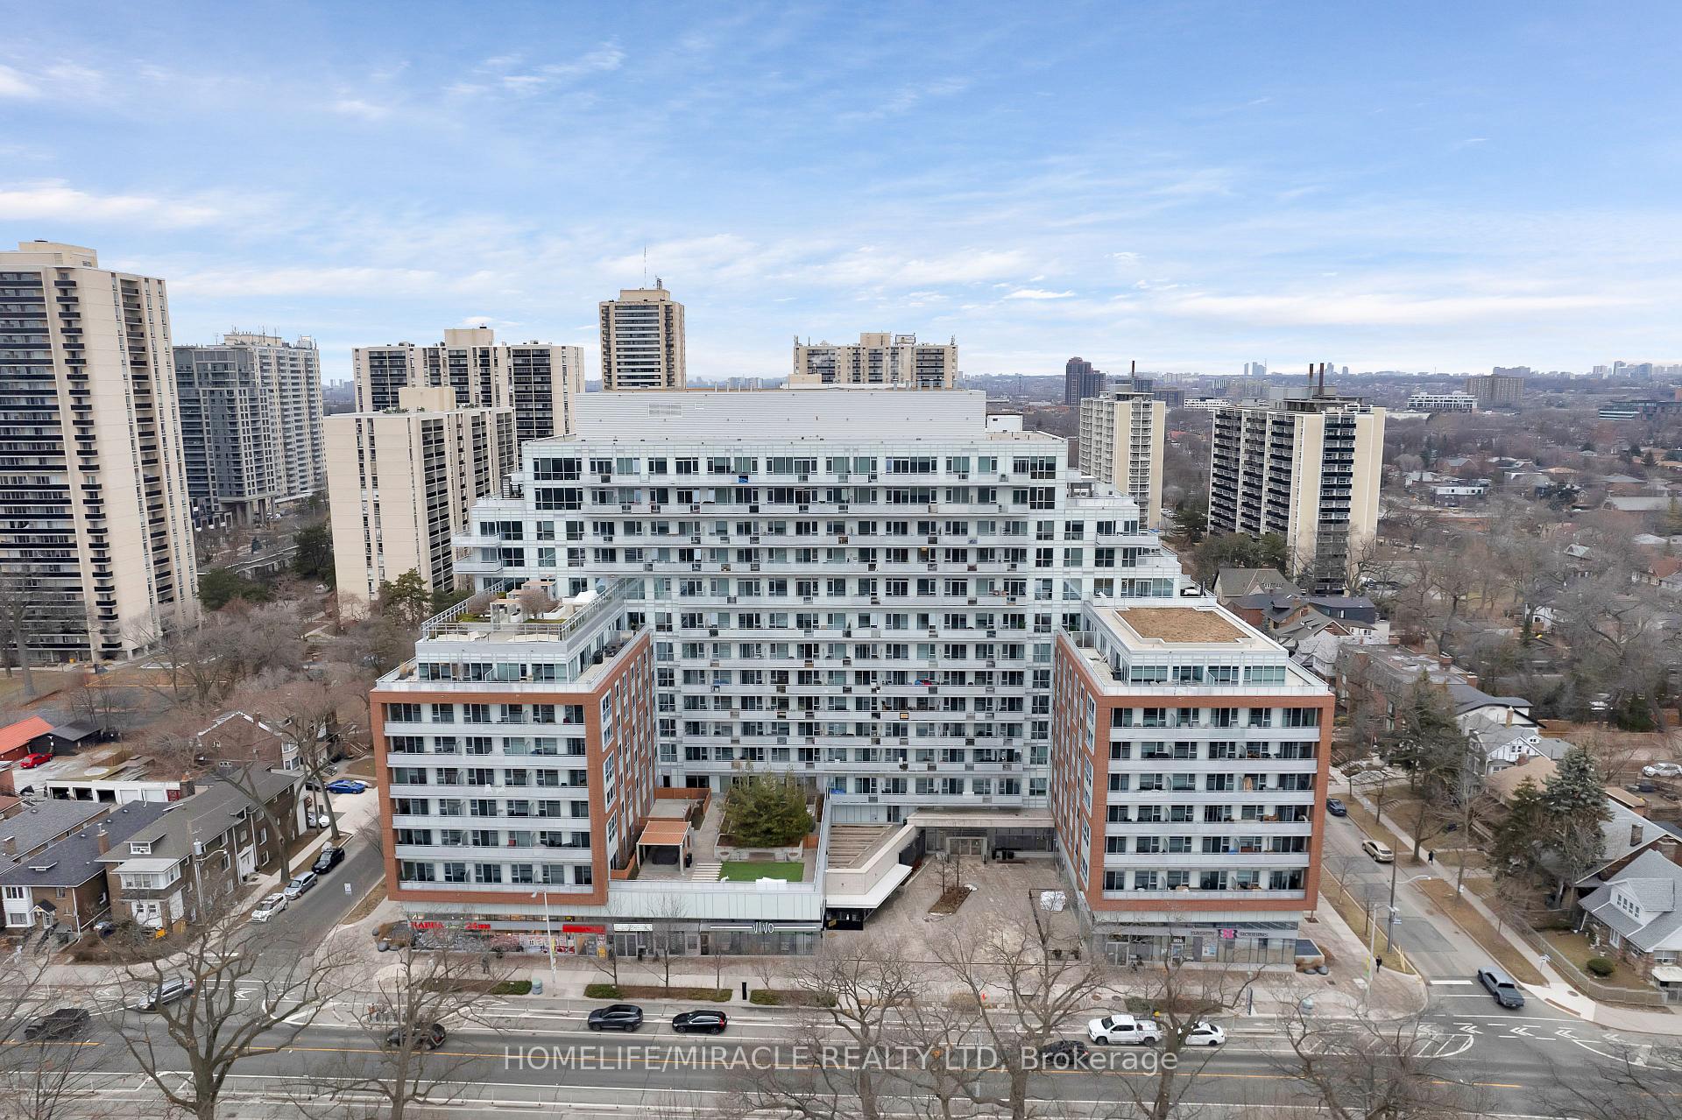
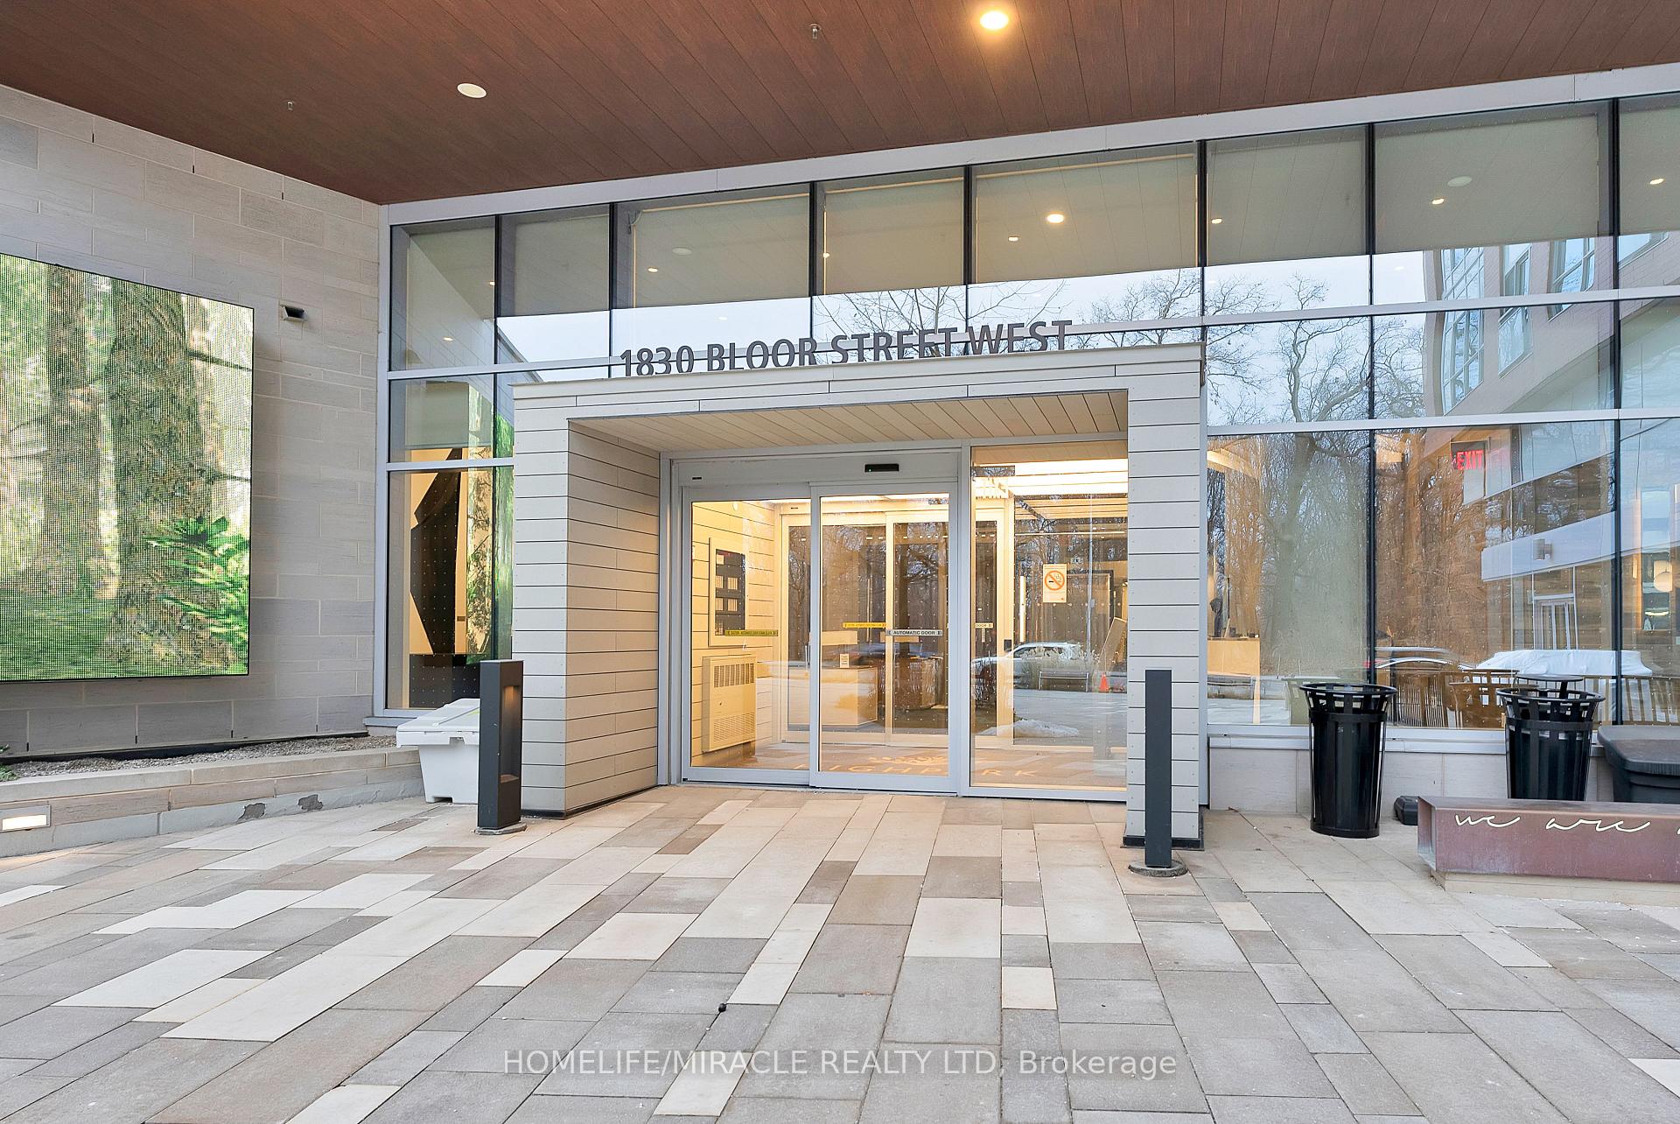
Unit 1218, 1830 Bloor Street
Unit 1218, 1830 Bloor Street
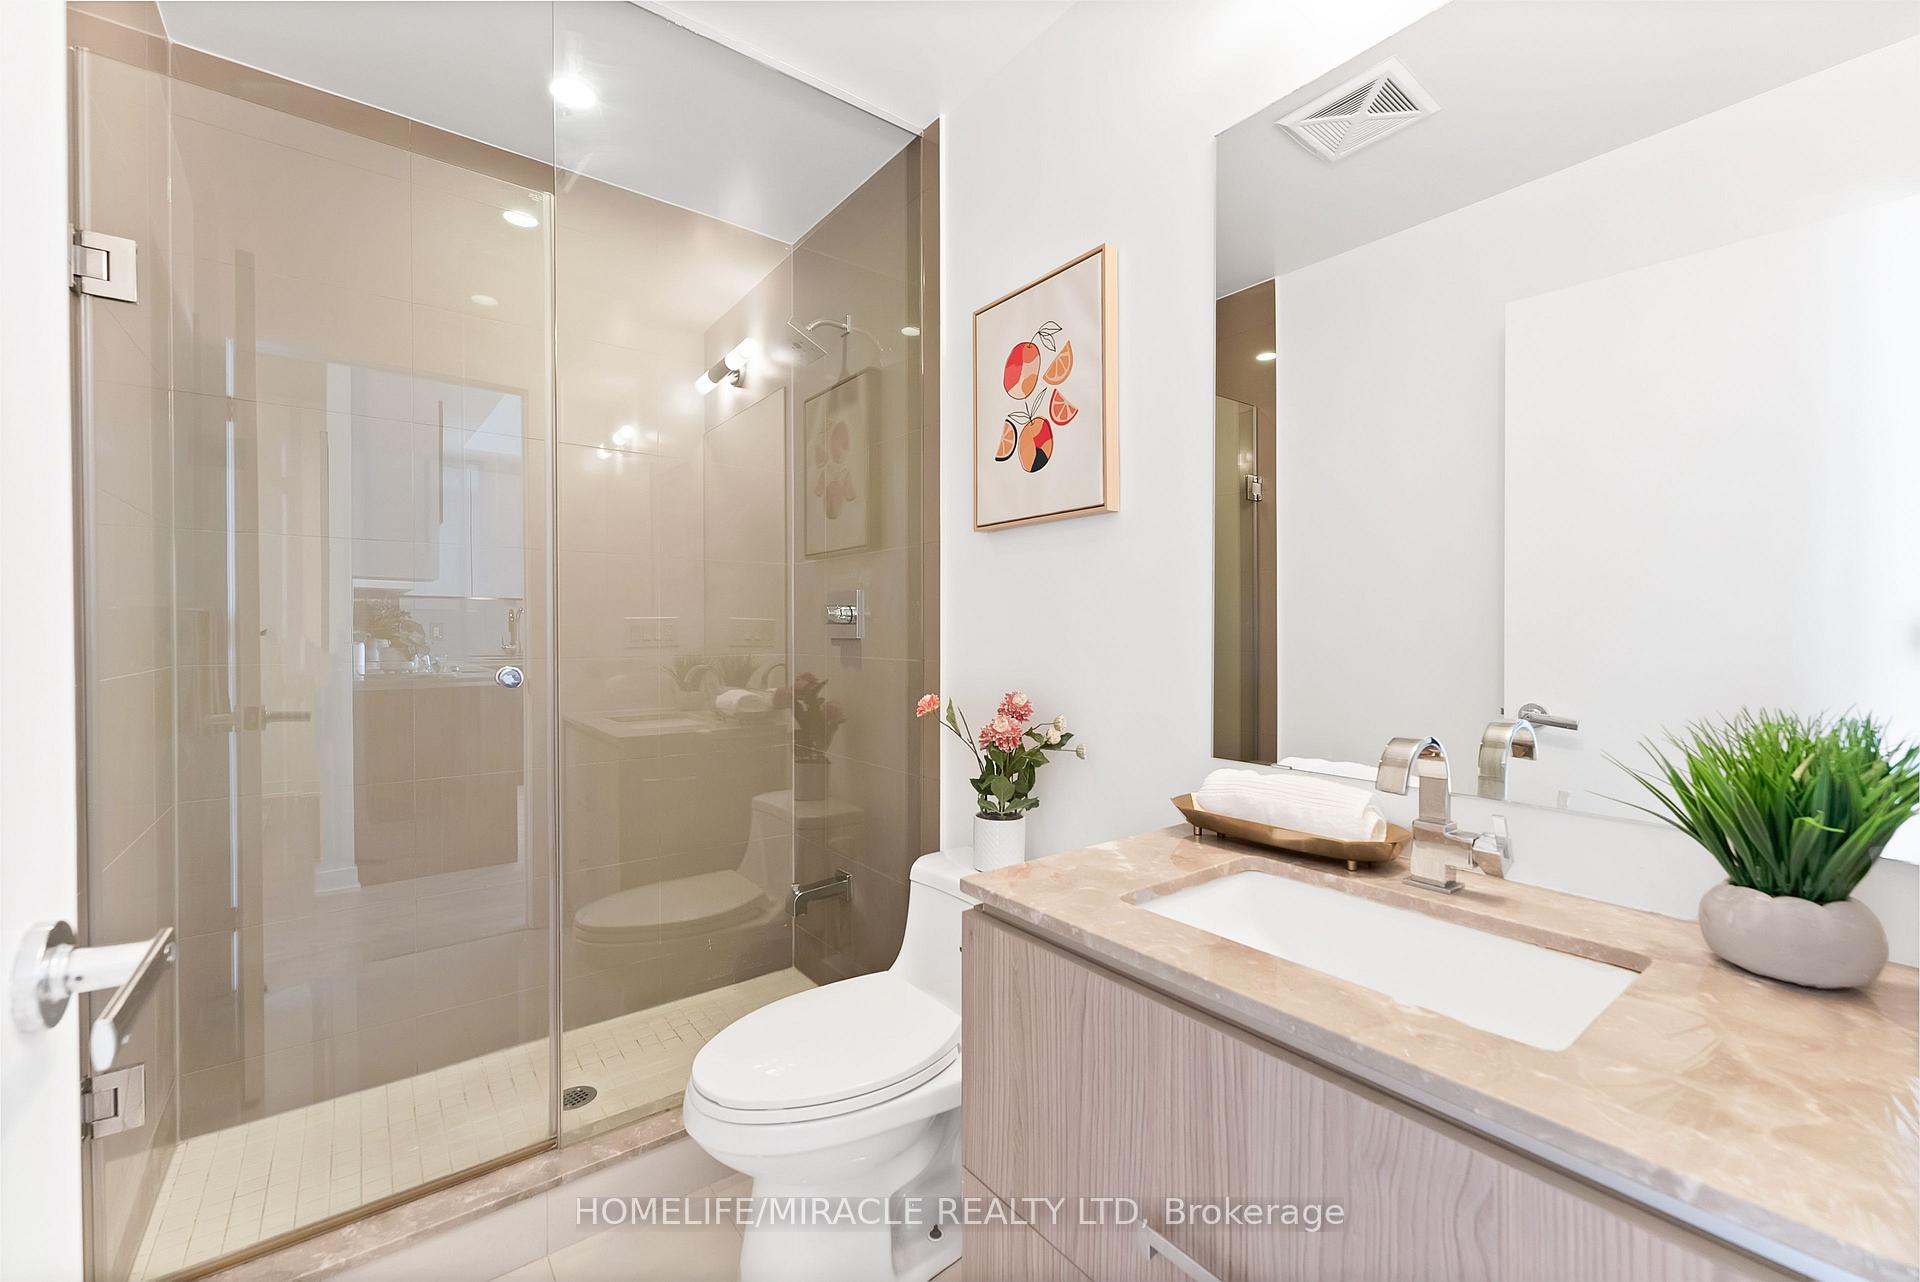 See all 21 photos
Property history
Facts and features
- ExposureNorth east
- LaundryEnsuite
- LockerOwned
- BalconyOpen
- Central air
- Concierge
- Gym
- Rooftop deck/garden
The homeCondo Apartment, Apartment, Age 6–10 years
- Type: Condo Apartment
- Style: Apartment
- Age: 6–10 years
- Living space: 600–699 sq ft
- Basement: None
- Exposure: North East
InsideWindow floor to ceiling, Ensuite, main level, Auto garage door remote, built-in oven, carpet free, countertop range, primary bedroom - main floor, storage
- Flooring: Window floor to ceiling
- Laundry: Ensuite, main level
- Features: Auto garage door remote, built-in oven, carpet free, countertop range, primary bedroom - main floor, storage
- Rooms above ground: 4
- Bedrooms: 1 + 1 in the basement
- Bathrooms: 2
- Kitchens: 1
OutsideBrick, Open
- Exterior: Brick
- Balcony: Open
Parking and locker1 Parking, Underground, Parking type Owned
- Spaces: 1 Parking
- Garage: Underground
- Parking type: Owned
- Driveway: Underground
- Spot: 49
- Locker: Owned
- Locker unit: 10
- Locker number: 173
- Locker level: A
BuildingHigh Park Residences, Storeys 14, Units 1273
- Name: High Park Residences
- Storeys: 14
- Units: 1273
- Registered: 2015
- Condo corporation: 2492
- Amenities: Concierge, gym, recreation room, rooftop deck/garden, visitor parking, bike storage
- Pets: Allowed
Heating, water and powerForced air, gas, Central air
- Heating: Forced air, gas
- Cooling: Central air
Costs and taxesTaxes $3,273 a year, Condo fee $625 a month, Heat included, water included, cac included, common elements included, building insurance included, parking included, condo taxes included
- Taxes, 2025: $3,273 a year
- Condo fee: $625 a month
- Fee includes: Heat included, water included, cac included, common elements included, building insurance included, parking included, condo taxes included
- HST: HST included in the price
Included in the saleAutomatic window blinds. amazing roof top patio, rock climbing wall, outdoor lounge, bbqs, exercise room, pet spa, fridge, stove, microwave, dishwasher, washer, dryer, elfs., Staging. master curtains
- Included: Automatic window blinds. amazing roof top patio, rock climbing wall, outdoor lounge, bbqs, exercise room, pet spa, fridge, stove, microwave, dishwasher, washer, dryer, elfs.
- Not included: Staging. master curtains
NearbyPark, public transit, school, school bus route, terraced, clear view
- Close to: Park, public transit, school, school bus route, terraced, clear view
Listing detailsW12702826, Sold, Jan 16, 2026
- MLS® number: W12702826
- Status: Sold
- Listed on: Jan 16, 2026
- Days on market: 11
- Updated: Jan 27, 2026
- Possession: 2026-03-01 / Immediate
- Occupied by: Vacant
- Listing brokerage: HOMELIFE/MIRACLE REALTY LTD
About this home
Unit 1218, 1830 Bloor Street, Toronto (High Park North), ON M6P 3K8
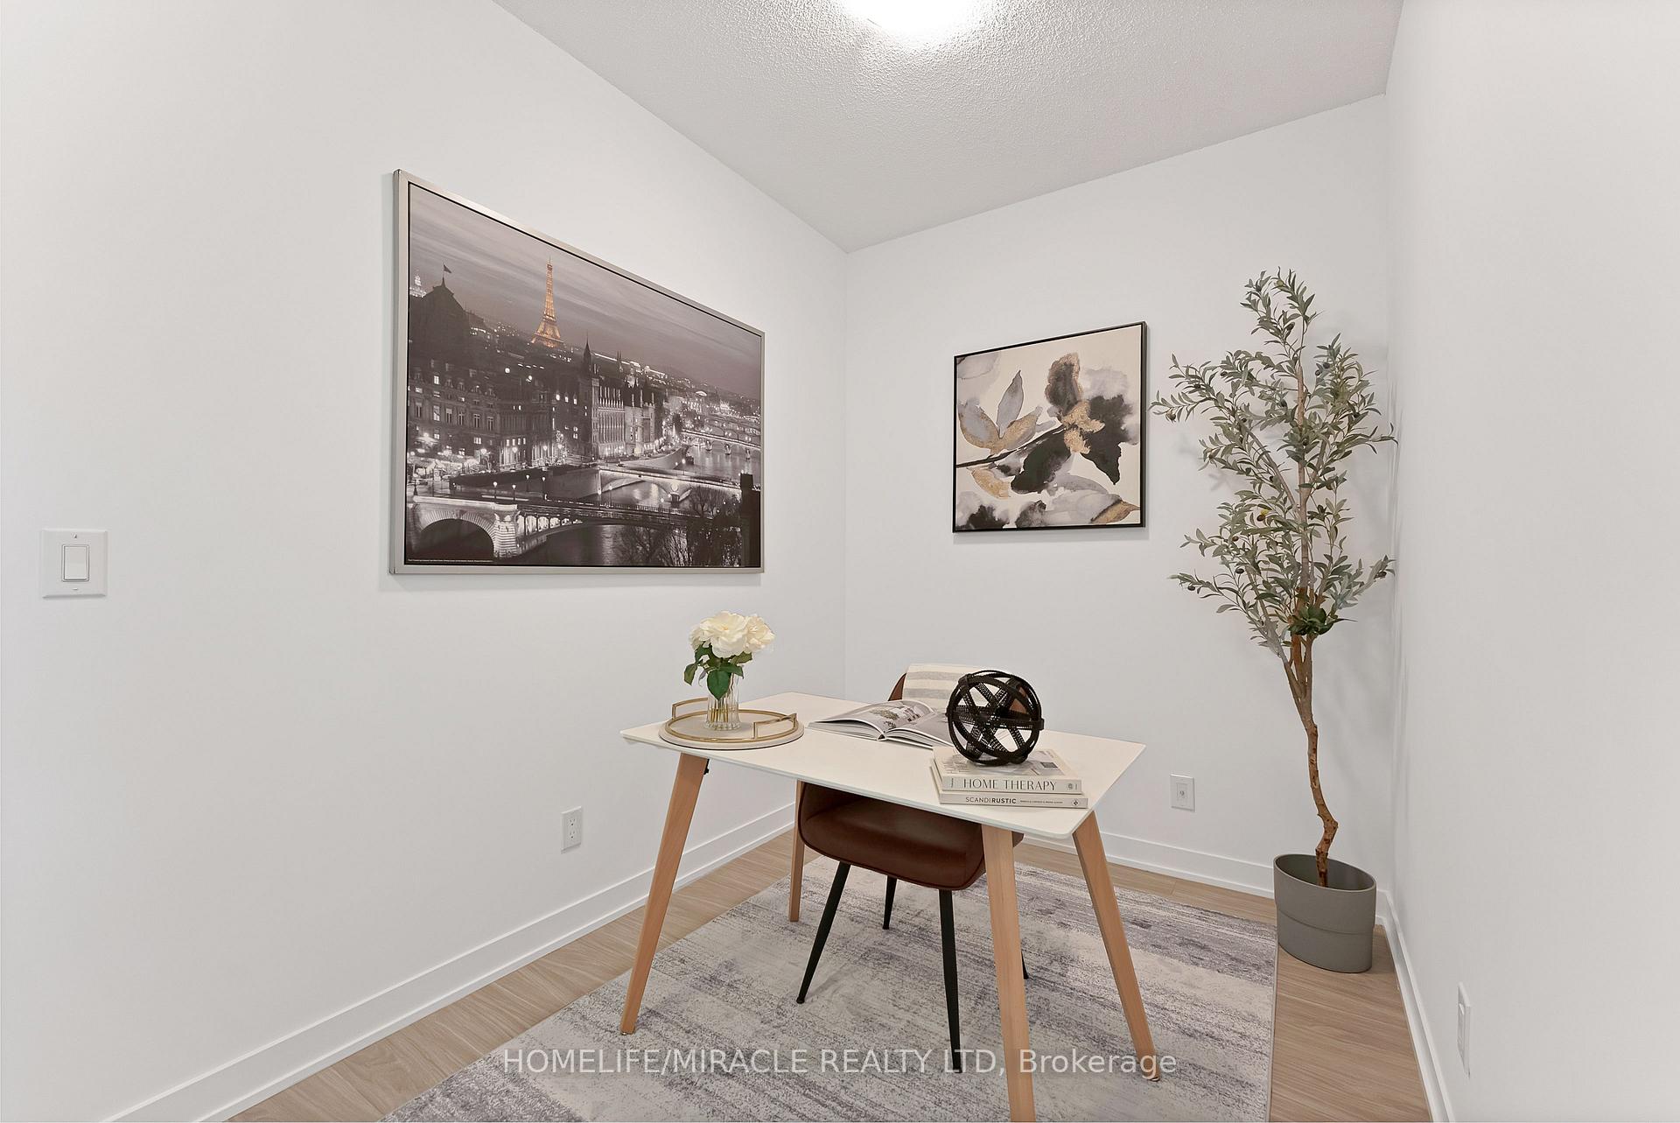
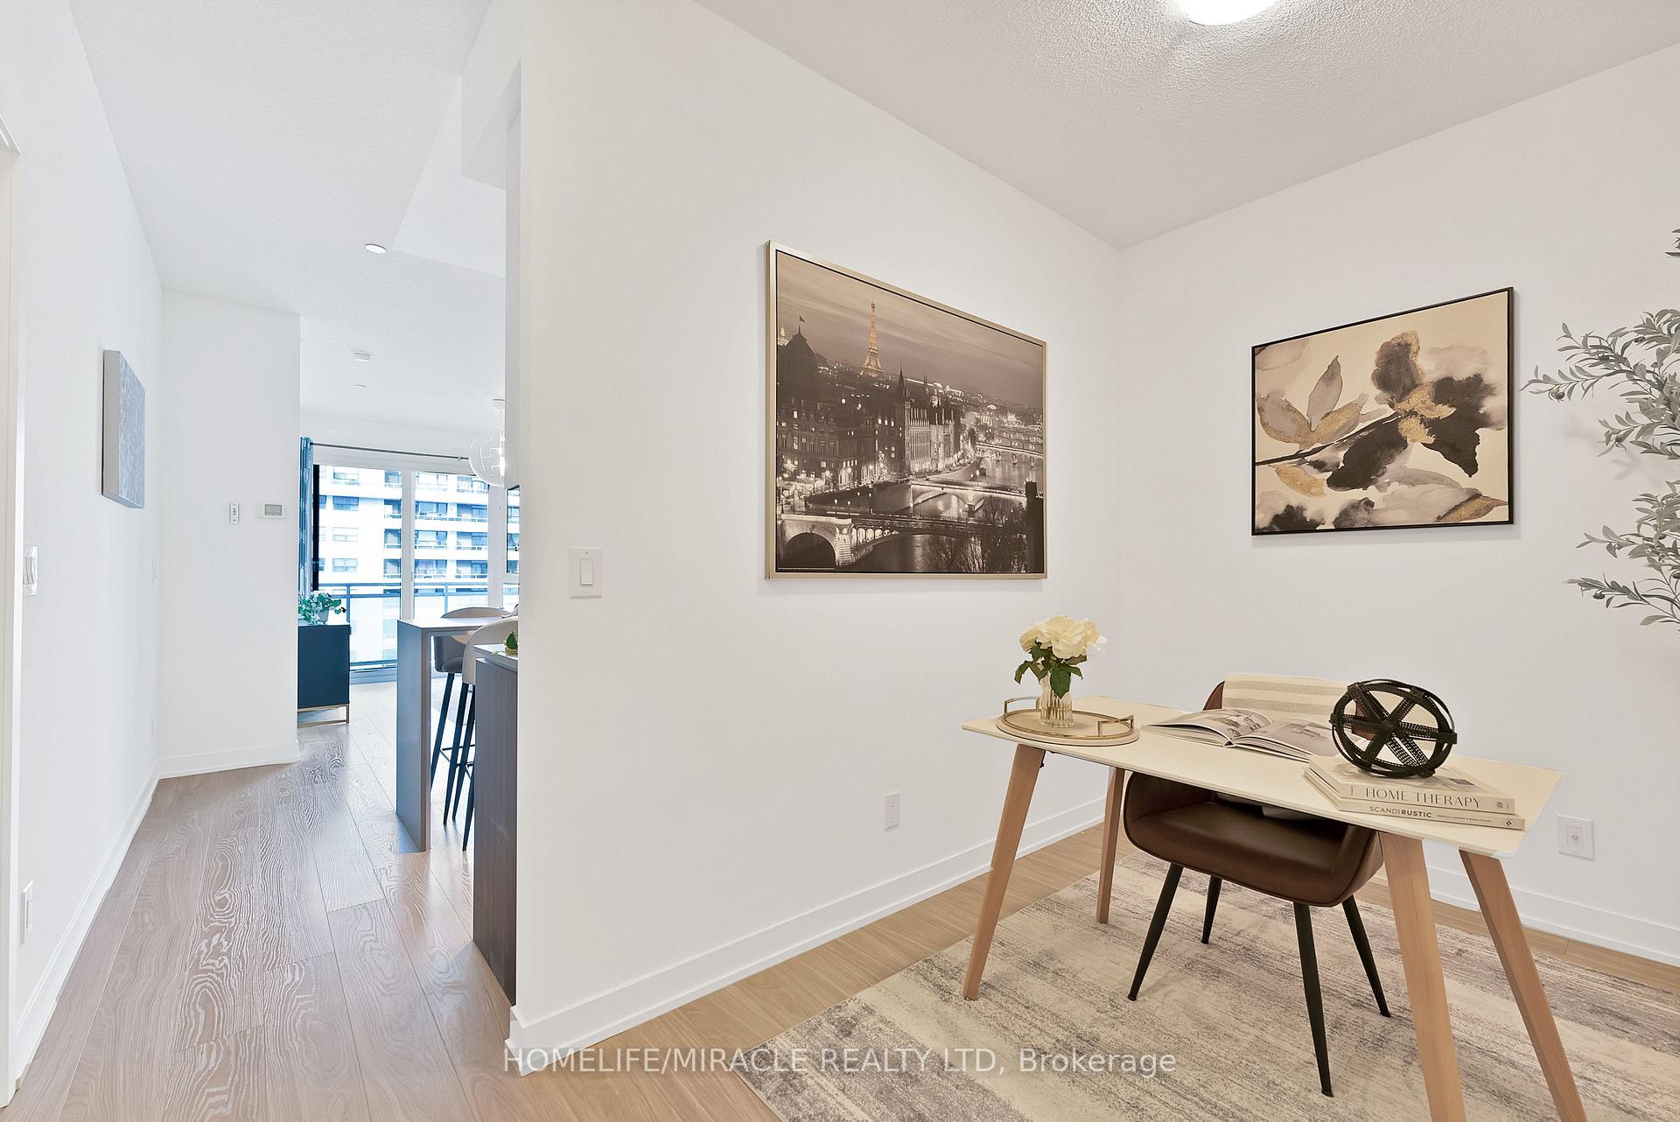
Experience the pinnacle of urban living at High Park Condominiums, a prestigious Daniels flagship building located directly across from the lush greenery of Toronto's most iconic park. This exceptional 1-bedroom plus den suite features 2 full washrooms and a modern kitchen anchored by a stunning waterfall island, perfect for entertaining. The generously sized den offers true flexibility, easily serving as a sophisticated home office or a functional second bedroom. Perfectly nestled between Roncesvalles, Bloor West Village, and The Junction, this prime address offers an unmatched blend of nature and convenience, with the High Park Zoo, 400 acres of trails, and playgrounds as your virtual backyard. Commuting is effortless with two TTC stations nearby and the Bloor UP Express just steps away, while the building's ground level provides immediate access to 24-hour Rabba Fine Foods, a local bakery, and an Italian restaurant. This meticulously managed residence features world-class amenities including a 24-hour concierge, rock climbing room, yoga and weight studios, and a dog washing station. The experience is elevated by a massive rooftop terrace boasting panoramic views of the park, lake, and city skyline. From the quiet park trails to the vibrant city streets, everything you've been looking for is finally right at your doorstep.
Ask about this home
A HOMEH agent will answer your questions about this home.
Know more about High Park Residences
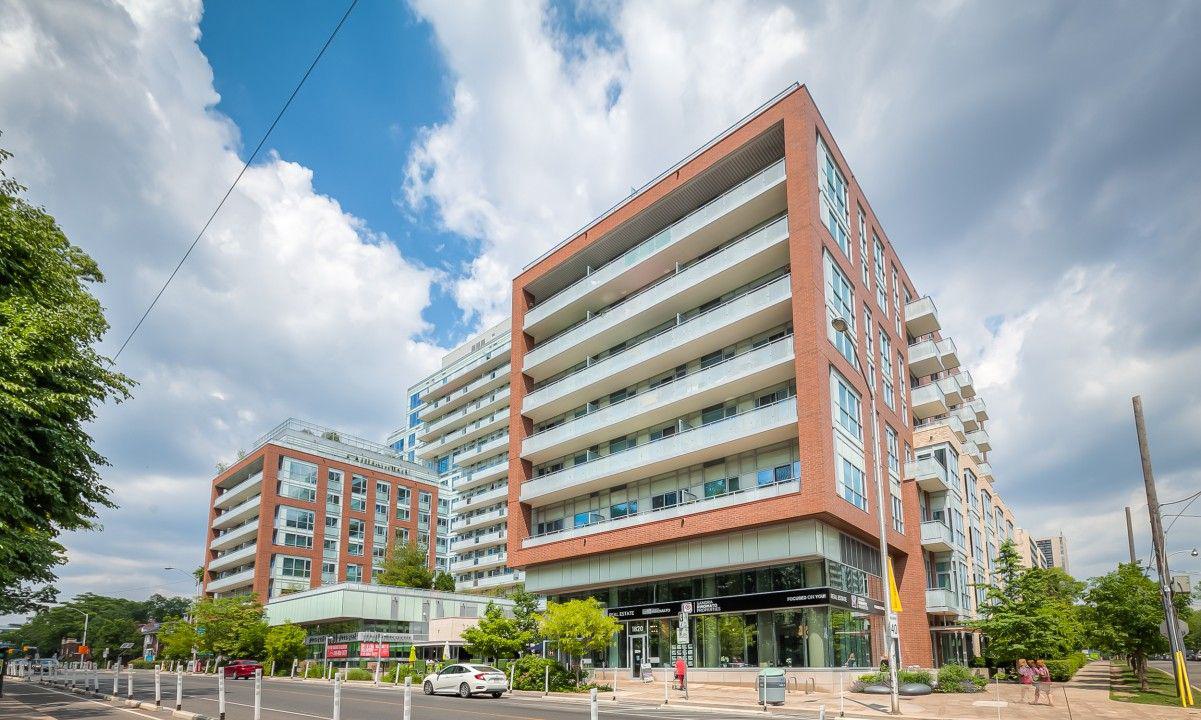
Condo building · 1830 Bloor Street W
High Park Residences is a 14-storey condo with 1,273 suites, built in 2015 by The Daniels Corporation. Right now 3 for sale and 2 for rent are on the market here.
- 14storeys
- 1,273suites
- $1,073/sq ft
- 2015built
No similar units for sale in High Park Residences right now.
Around this home
Daily convenience, out of 100, from the distances below
Schools nearby
School rating, out of 10.
Helpful calculators
Your HOMEH agent

"I would see it this week."