

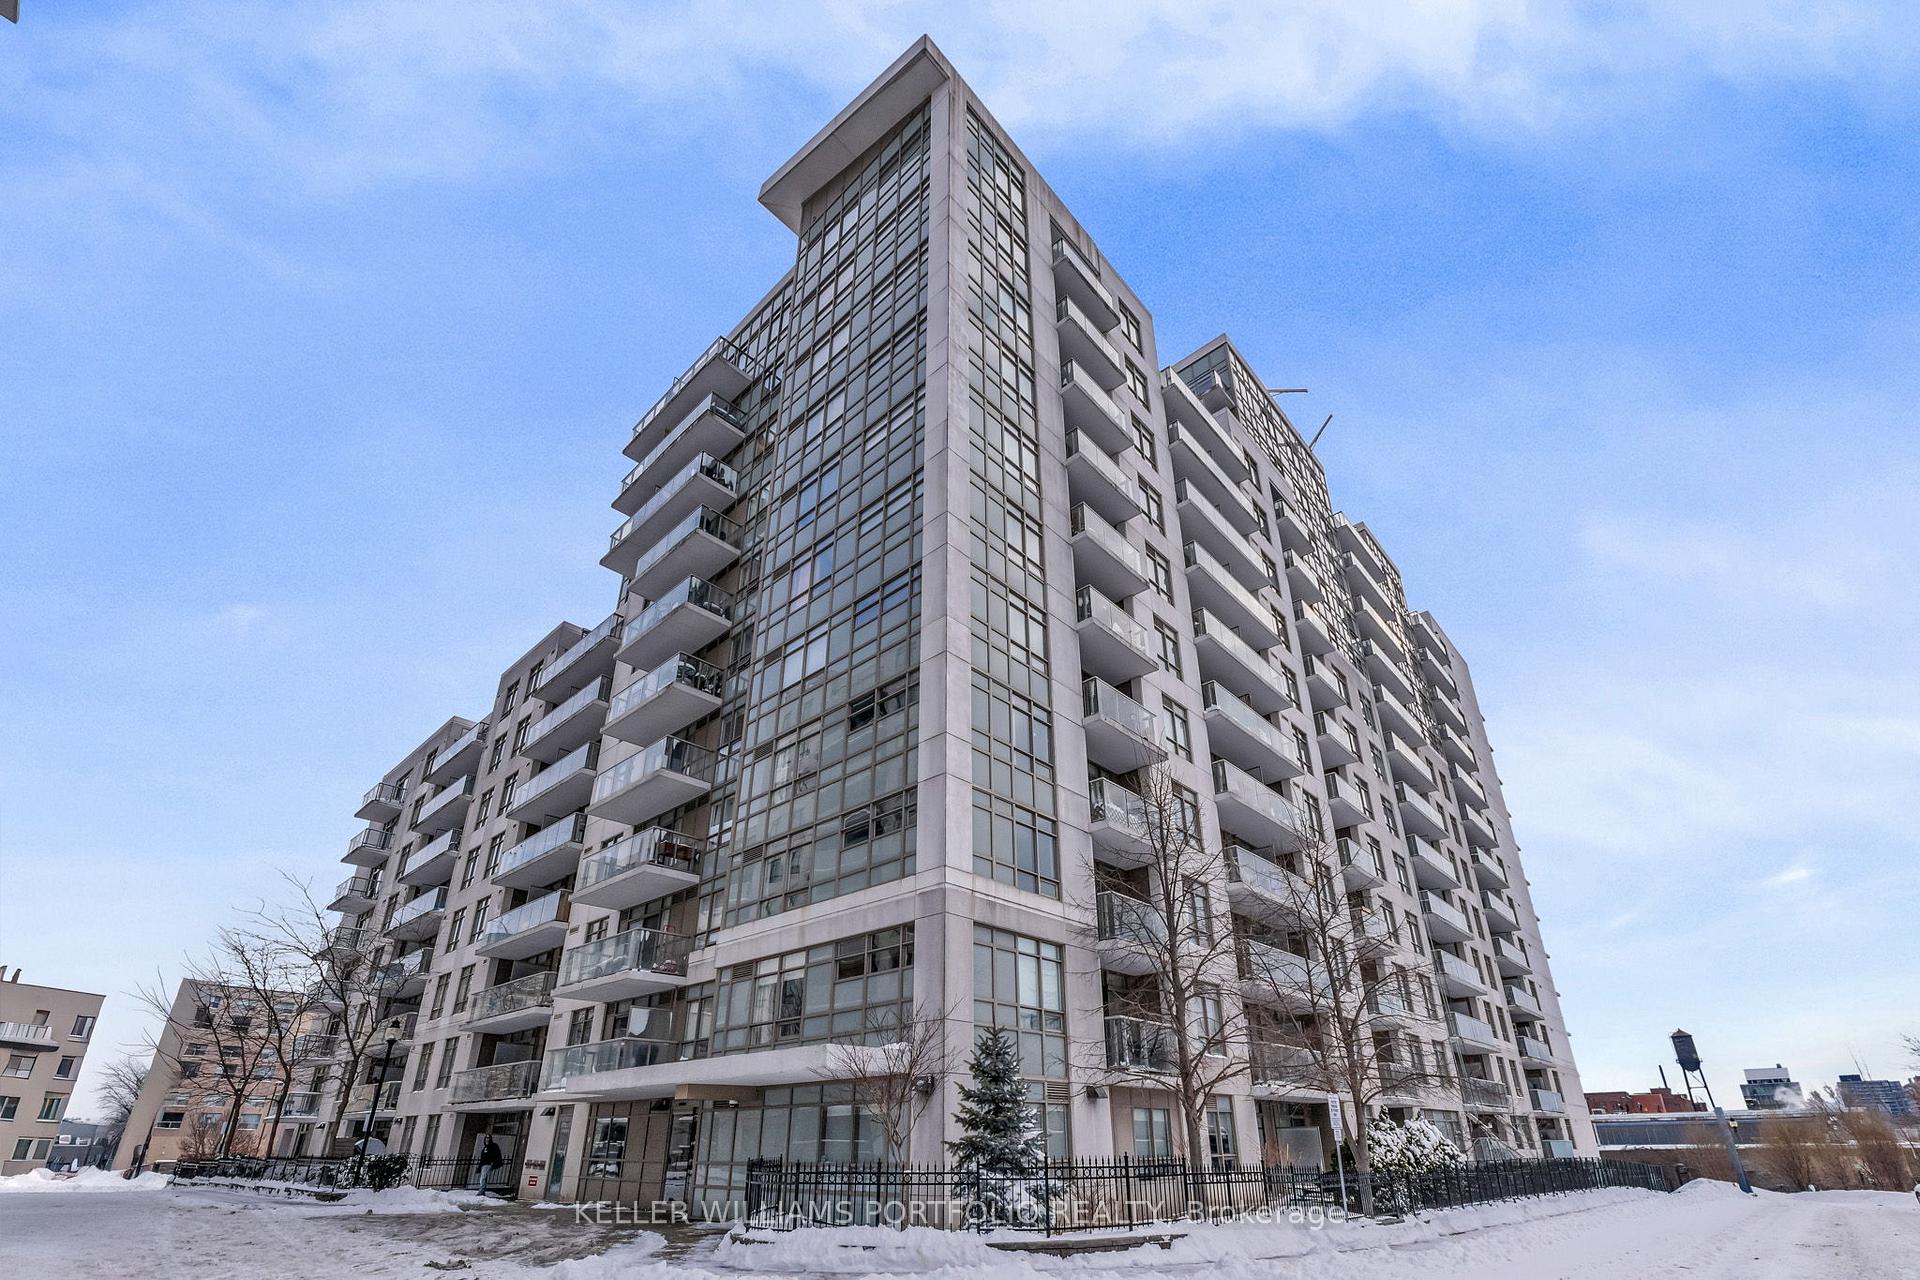
Unit 218, 812 Lansdowne Avenue
Unit 218, 812 Lansdowne Avenue
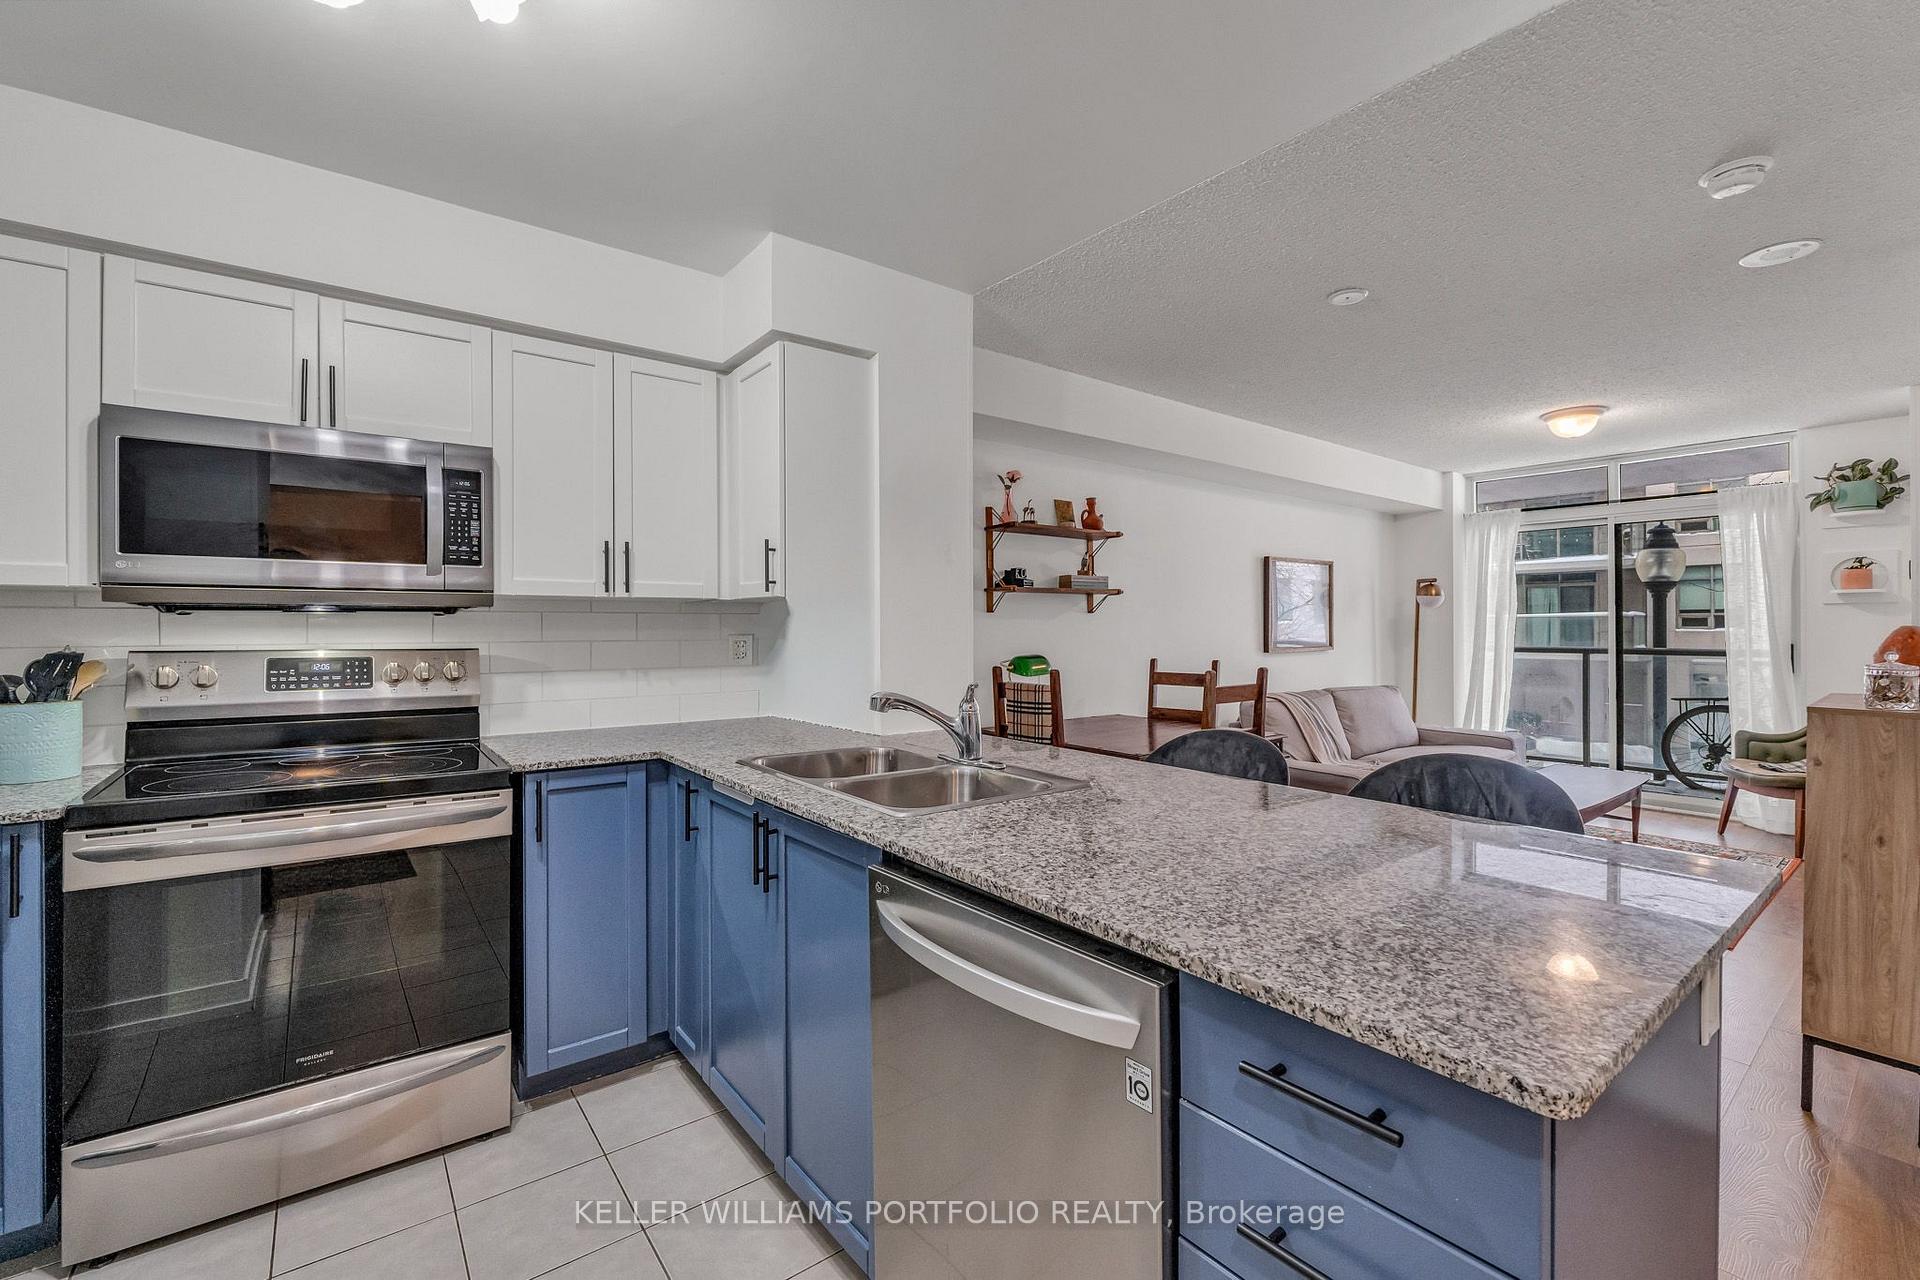 See all 27 photos
Property history
Facts and features
- ExposureNorth
- LaundryEnsuite, in-suite
- LockerOwned
- BalconyOpen
- Central air
- Gym
- Party room/meeting room
The homeCondo Apartment, Apartment, Age 11–15 years
- Type: Condo Apartment
- Style: Apartment
- Age: 11–15 years
- Living space: 600–699 sq ft
- Basement: None
- Exposure: North
InsideCeramic, Ensuite, in-suite laundry, main level, Carpet free, primary bedroom - main floor, separate heating controls, separate hydro meter, storage area lockers
- Flooring: Ceramic
- Laundry: Ensuite, in-suite laundry, main level
- Features: Carpet free, primary bedroom - main floor, separate heating controls, separate hydro meter, storage area lockers
- Security: Smoke detector
- Elevator: Yes
- Rooms above ground: 4
- Rooms in the basement: 1
- Bedrooms: 1 + 1 in the basement
- Bathrooms: 1
- Kitchens: 1
OutsideConcrete, Open
- Exterior: Concrete
- Balcony: Open
Parking and lockerUnderground, Parking type None, Locker Owned
- Garage: Underground
- Parking type: None
- Locker: Owned
- Locker unit: 135
- Locker number: B135
- Locker level: B
BuildingUpside down condos ii, Storeys 13, Units 303
- Name: Upside down condos ii
- Storeys: 13
- Units: 303
- Registered: 2014
- Condo corporation: 2366
- Amenities: Bike storage, game room, gym, party room/meeting room, sauna, visitor parking
- Pets: Allowed
Heating, water and powerFan coil, gas, Central air
- Heating: Fan coil, gas
- Cooling: Central air
Rent and termsRent $2,250 a month, Entire property, Unfurnished
- Rent: $2,250 a month
- Space for rent: Entire property
- Furnished: Unfurnished
- Lease: 12 months
- Paid: Monthly
- Rent includes: Building insurance, heat, common elements, water
- Deposit: Required
- Credit check: Required
- Employment letter: Required
- Rental application: Required
- References: Required
IncludedStainless steel appliances: fridge, stove, microwave/range fan and built in dishwasher. en-suite washer/dryer, storage locker. heat, water, common elements. building amenities include: exercise room, games room, party/meeting room, sauna, visitor parking, bike storage., Tenant pays own electricity consumption
- Included: Stainless steel appliances: fridge, stove, microwave/range fan and built in dishwasher. en-suite washer/dryer, storage locker. heat, water, common elements. building amenities include: exercise room, games room, party/meeting room, sauna, visitor parking, bike storage.
- Not included: Tenant pays own electricity consumption
NearbyLibrary, park, public transit, rec./commun.centre, school
- Close to: Library, park, public transit, rec./commun.centre, school
Listing detailsW12734588, Rented, Jan 28, 2026
- MLS® number: W12734588
- Status: Rented
- Listed on: Jan 28, 2026
- Days on market: 26
- Updated: Feb 23, 2026
- Possession: 2026-02-14 / Flexible
- Occupied by: Owner
- Listing brokerage: KELLER WILLIAMS PORTFOLIO REALTY
About this home
Unit 218, 812 Lansdowne Avenue, Toronto (Dovercourt-Wallace Emerson-Junction), ON M6H 4K5
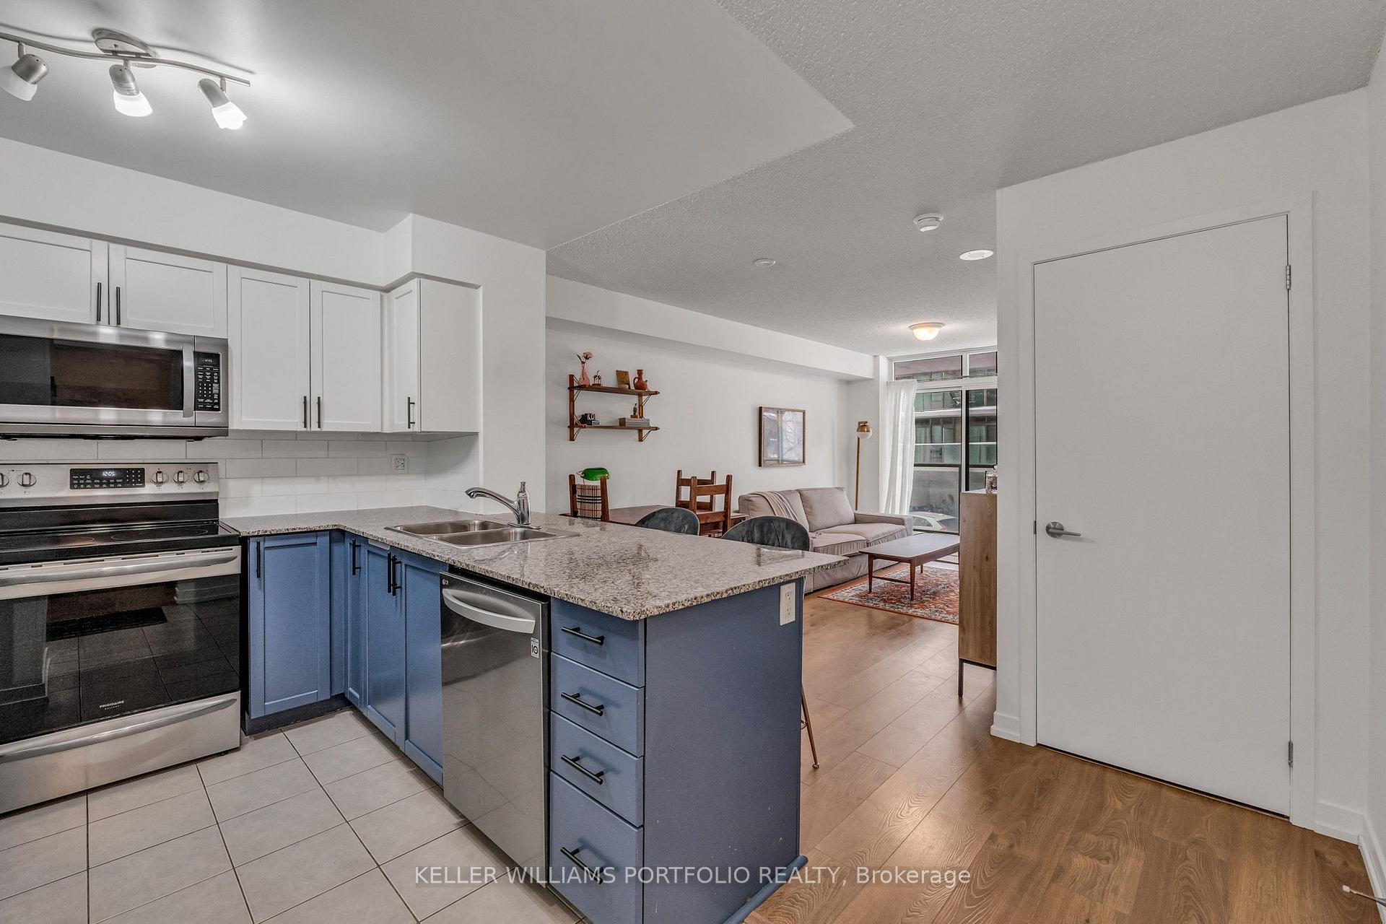
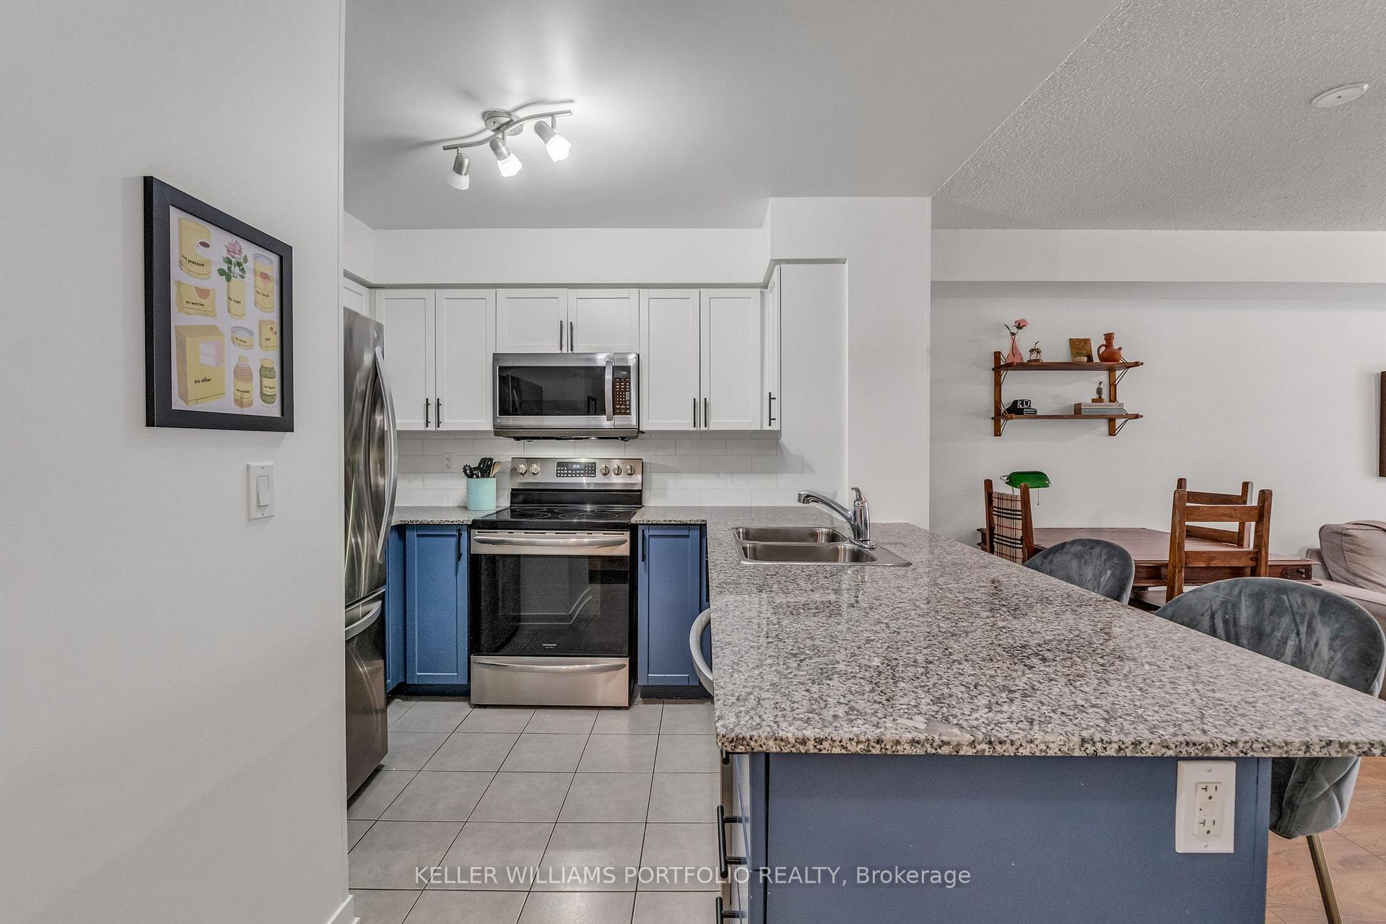
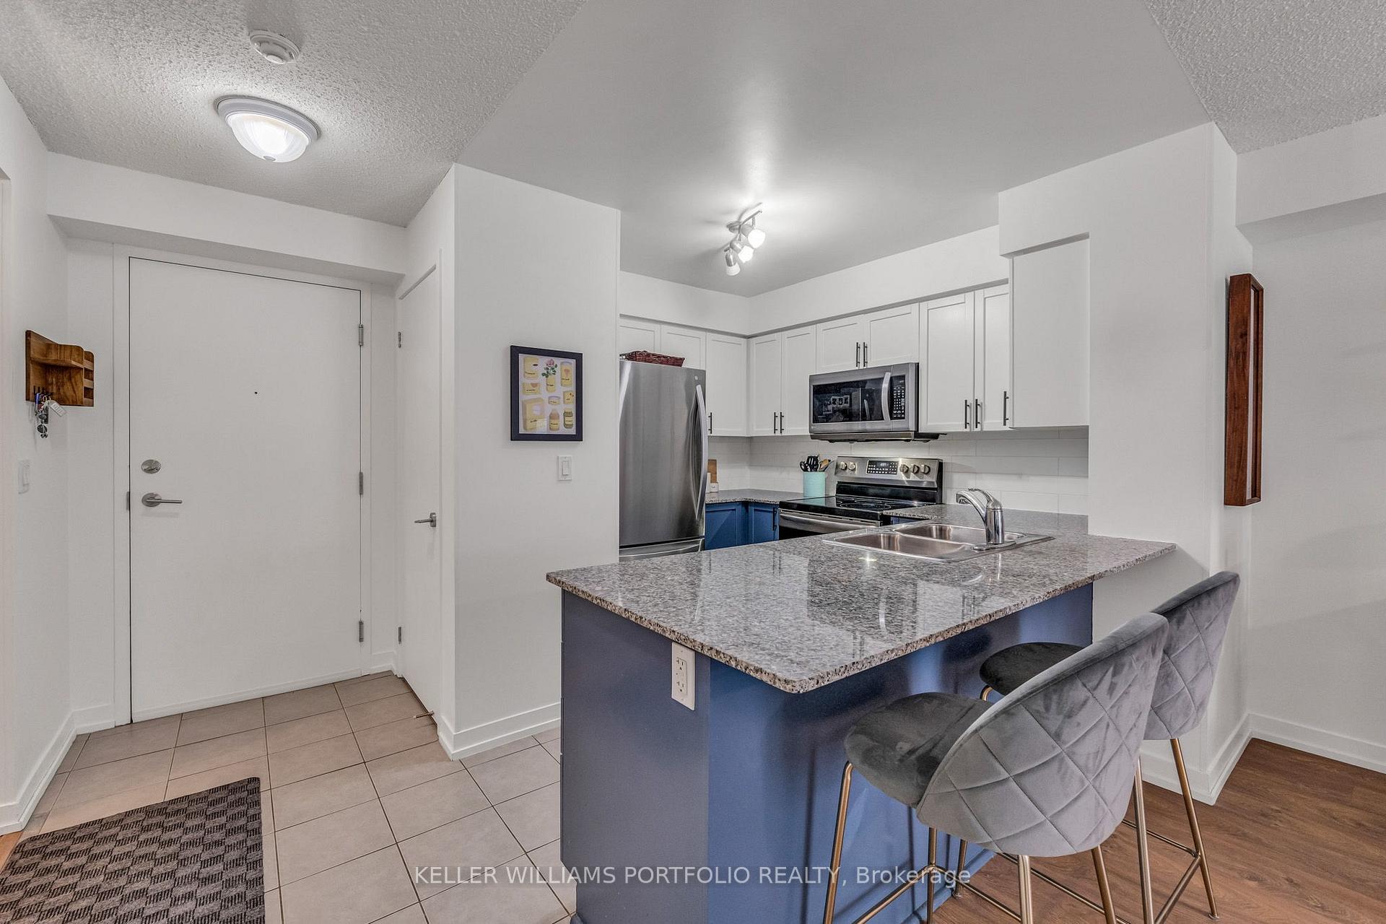
Bright, spacious, and thoughtfully laid out 1-bedroom + den in the heart of the trendy Dovercourt-Wallace Emerson-Junction pocket. Located right at Lansdowne & Bloor, this is an ideal home base for tenant looking for space, convenience, and great neighbourhood energy. The apartment sits on the second floor, making day-to-day life easy with quick access via stairs or elevator. Inside, you'll find a comfortable and well-proportioned layout with excellent storage, a full-size den perfect for a work-from-home setup, generous closet space, and a bright, airy feel throughout. The kitchen features newer stainless steel appliances, complemented by a 4-piece bath, private balcony, and dedicated storage locker. Step outside and you're minutes to the Bloor subway line, great local restaurants, cafés, grocery stores, and everyday essentials. The new Wallace-Emerson Community Recreation Centre (opening summer 2026) adds even more value to an already convenient and vibrant area. A well-kept, move-in-ready apartment in a fantastic west-end neighbourhood - an easy place to feel at home.
Ask about this home
A HOMEH agent will answer your questions about this home.
Know more about Upside Down Condos II
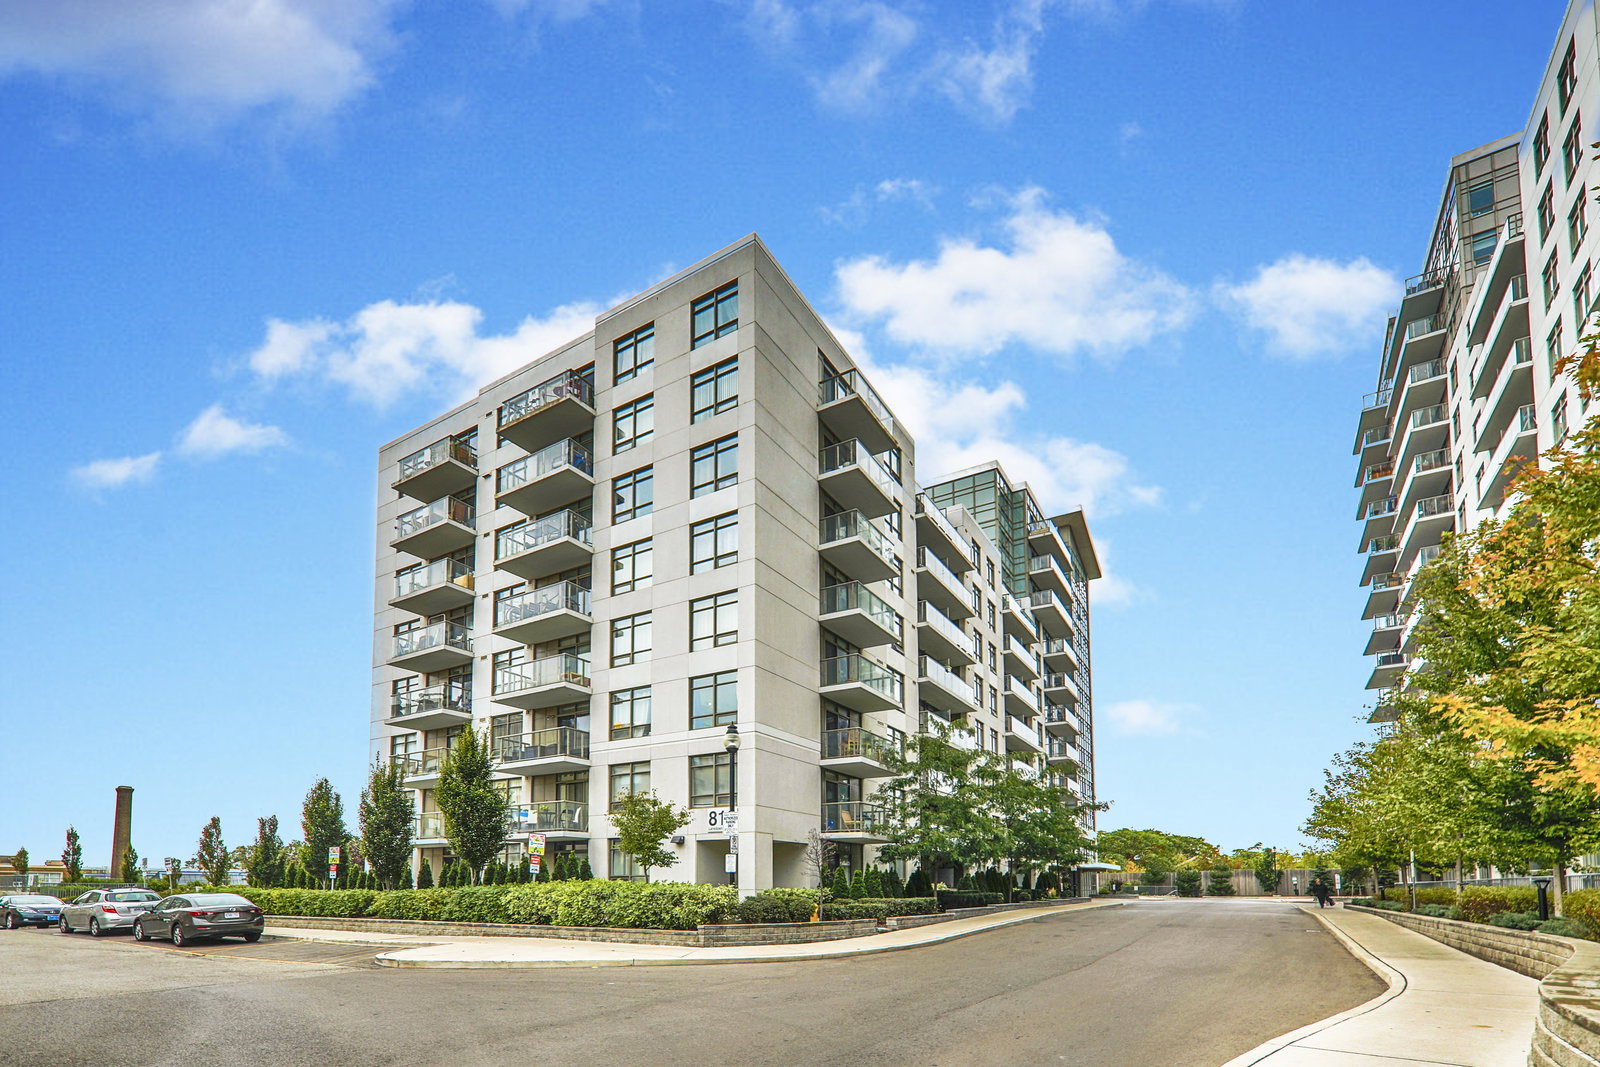
Condo building · 812 Lansdowne Avenue
Upside Down Condos II is a 13-storey condo with 303 suites, built in 2014 by Neudorfer Corporation. Right now 3 for sale and 1 for rent are on the market here.
- 13storeys
- 303suites
- $706/sq ft
- 2014built
No similar units for rent in Upside Down Condos II right now.
Around this home
Daily convenience, out of 100, from the distances below
Schools nearby
School rating, out of 10.
Helpful calculators
Your HOMEH agent

"I would see it this week."