

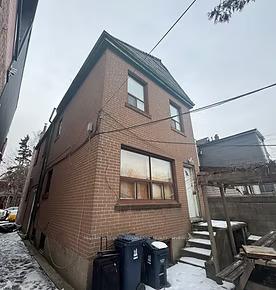
975 Dovercourt Road
975 Dovercourt Road
Property history
- $27,500,000ExpiredList: 2025-07-25|End: 2026-07-25|365 daysW12308319
Facts and features
- BasementNone
- Price per sq ft~$6,471
- Water, sewerMunicipal
- HeatingHeat pump
- 10 kitchens
- Central air
The homeMultiplex, 2-storey, 3,500–5,000 sq ft
- Type: Multiplex
- Style: 2-storey
- Living space: 3,500–5,000 sq ft
- Basement: None
InsideRooms above ground 49, Bedrooms 18, Bathrooms 10
- Rooms above ground: 49
- Bedrooms: 18
- Bathrooms: 10
- Kitchens: 10
Outside and lotBrick, Flat, Concrete
- Exterior: Brick
- Roof: Flat
- Foundation: Concrete
- Size: 26.08 × 132 ft
Parking2 Parking, Lane
- Spaces: 2 Parking
- Driveway: Lane
Heating, water and powerHeat pump, electric, Central air, Municipal water
- Heating: Heat pump, electric
- Cooling: Central air
- Water: Municipal water
- Sewer: Municipal sewer
Costs and taxesTaxes $6,945 a year, HST included in the price
- Taxes, 2025: $6,945 a year
- HST: HST included in the price
Listing detailsW12308319, Expired, Jul 25, 2025
- MLS® number: W12308319
- Status: Expired
- Listed on: Jul 25, 2025
- Days on market: 365
- Updated: Jul 25, 2026
- Possession: Other
- Occupied by: Vacant
- Listing brokerage: KELLER WILLIAMS ADVANTAGE REALTY
About this home
975 Dovercourt Road, Toronto (Dovercourt-Wallace Emerson-Junction), ON M6H 2X6
Introducing 975 Dovercourt Road a luxury, turn-key 11-unit property featuring all two-bedroom residences in Toronto's vibrant Downtown West, built by award-winning luxury home builder PCMnow. Designed to near-net-zero standards, each suite will be delivered fully furnished and accessorized for immediate occupancy or effortless rental use. Crafted to condo-quality design and conversion-ready standards, suites (approx. 600-890 sf) feature triple-glazed windows, high-efficiency HVAC, solar-assist, battery backup, custom millwork kitchens with integrated appliances, designer lighting, security cameras, snow-melting system, and smart-home integration. Planned amenities include a residents' lounge with chef's kitchen, co-working and social zones, landscaped courtyard, fitness area, secure bike storage, and snow-melt entry. Located steps to Ossington, Bloor, and College, minutes to U of T, major hospitals, and the Financial District. Post-2018 construction ensures modern code compliance and exemption from Ontario rent-control guidelines (if operated as rental). Includes builder 10-year warranty. Estimated completion: end of spring 2027
Ask about this home
A HOMEH agent will answer your questions about this home.
Around this home
Daily convenience, out of 100, from the distances below
Schools nearby
School rating, out of 10.
Helpful calculators
Your HOMEH agent

"I would see it this week."