

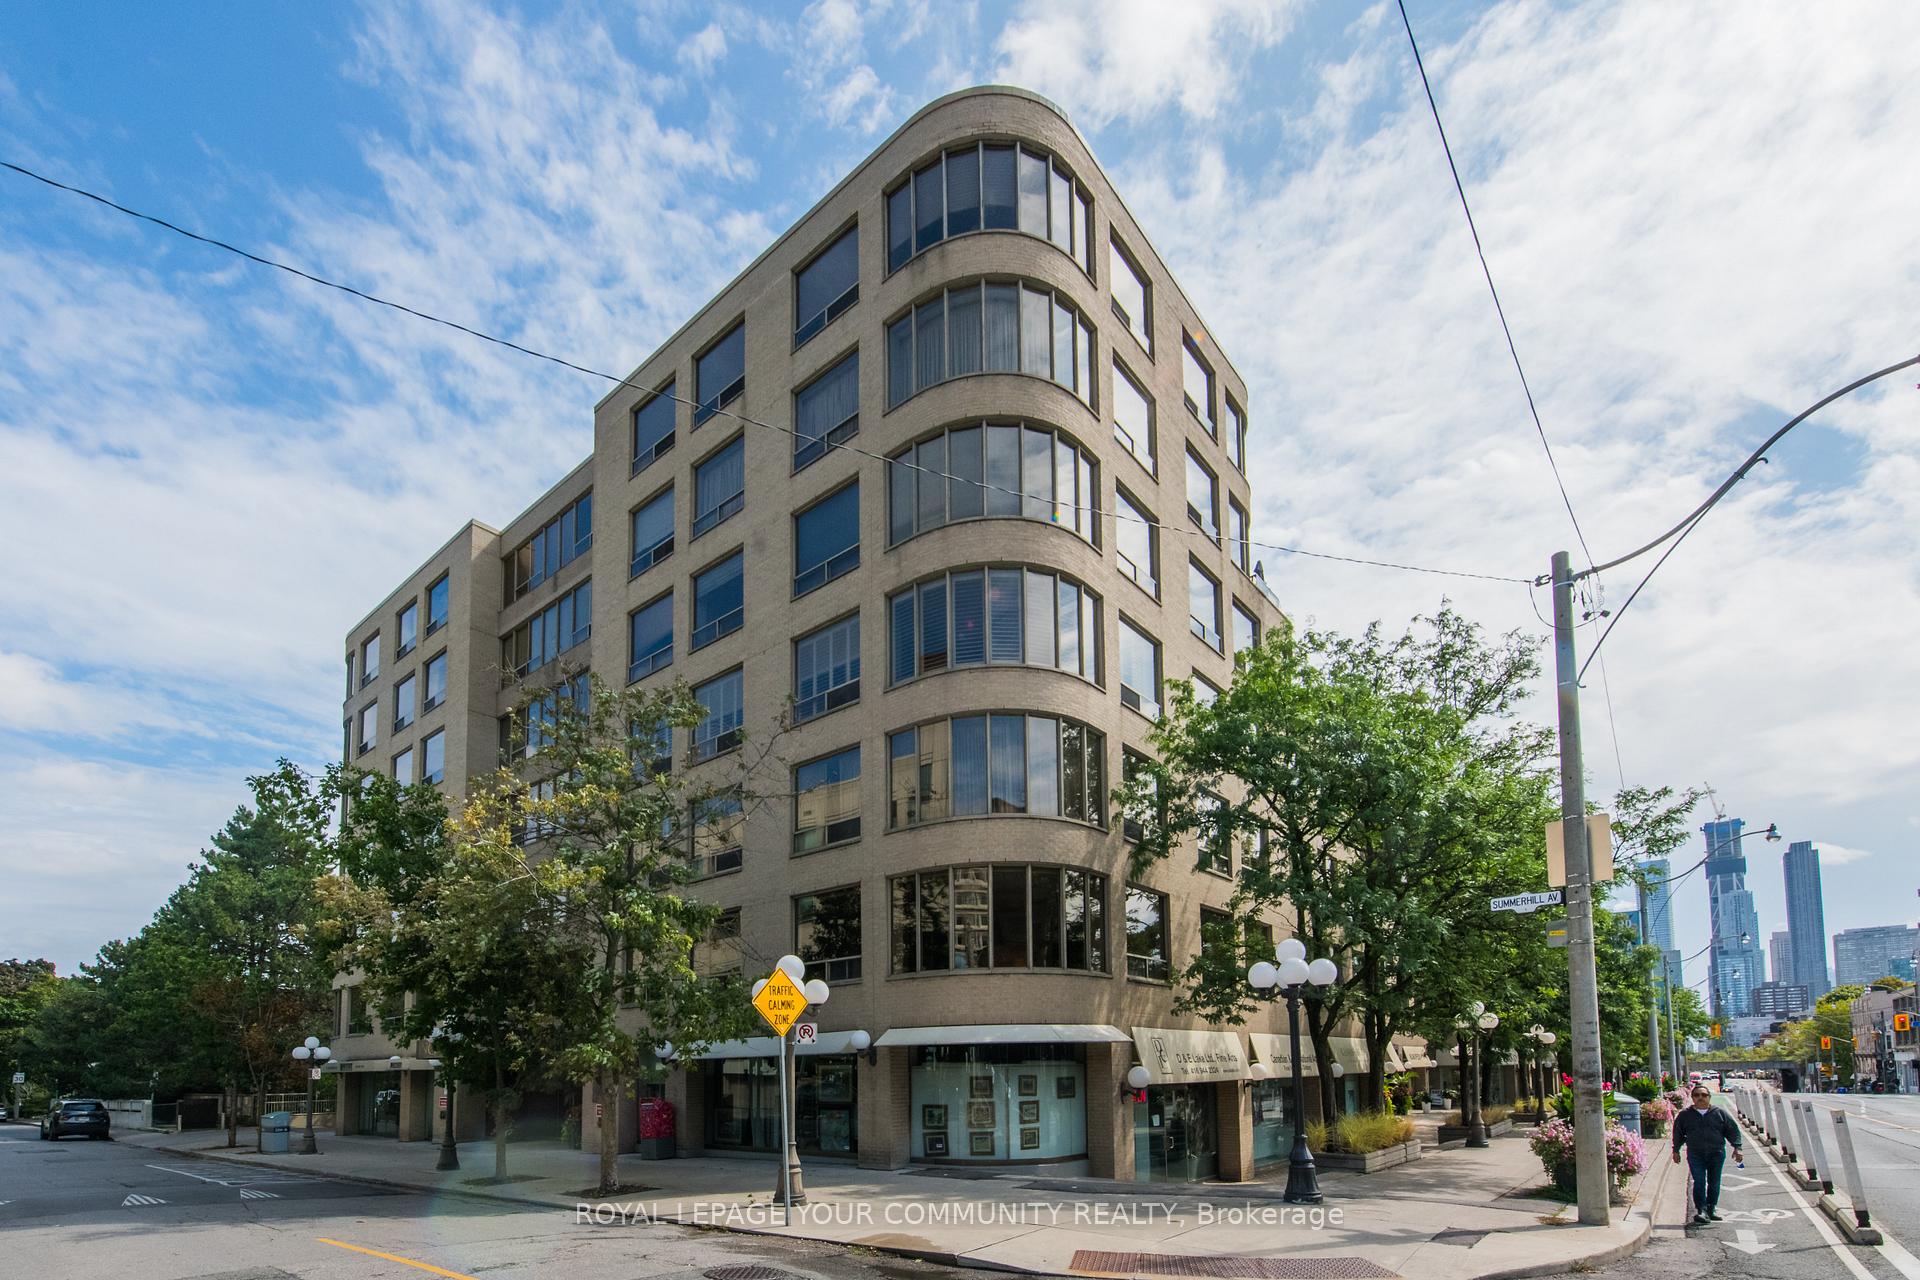
Unit 602, 1177 Yonge Street
Unit 602, 1177 Yonge Street
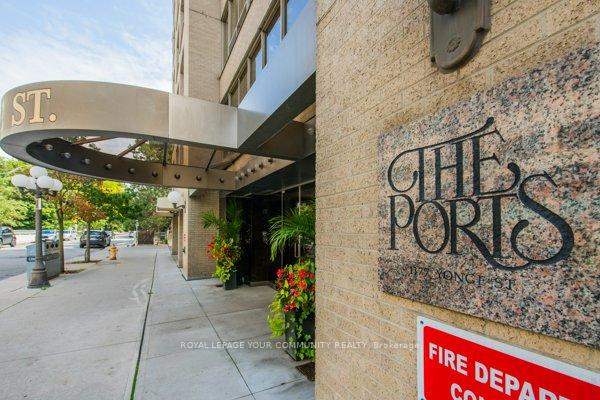
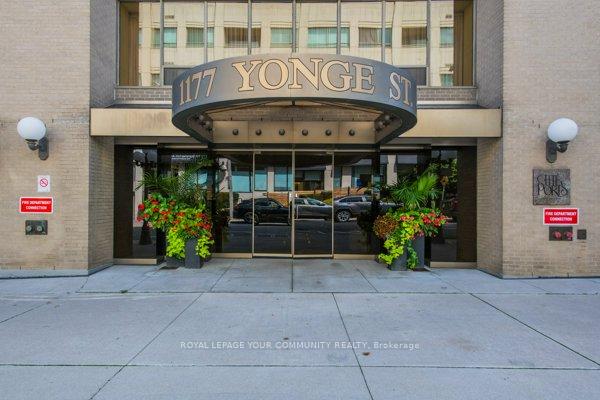
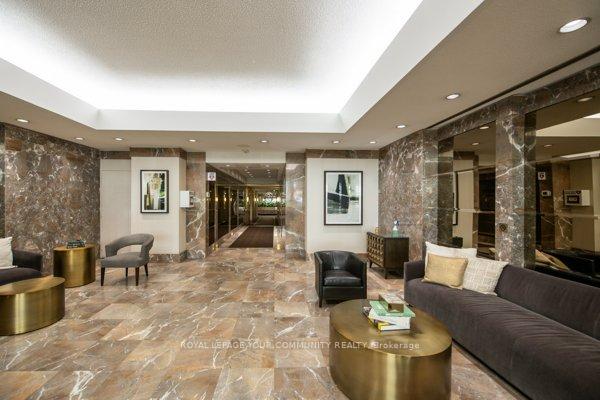 See all 39 photos
Property history
Facts and features
- ExposureNorth west
- LaundryEnsuite
- LockerOwned
- BalconyNone
- Fireplace
- Central air
The homeCondo Apartment, 1 storey/apt, Age 31–50 years
- Type: Condo Apartment
- Style: 1 storey/apt
- Age: 31–50 years
- Living space: 1,400–1,599 sq ft
- Basement: None
- Exposure: North West
- View: Clear
InsideFireplace Yes, electric, Ensuite, main level, Elevator Yes
- Fireplace: Yes, electric
- Laundry: Ensuite, main level
- Elevator: Yes
- Rooms above ground: 5
- Bedrooms: 2
- Bathrooms: 2
- Kitchens: 1
OutsideBrick, Balcony None
- Exterior: Brick
- Balcony: None
Parking and locker1 Parking, Underground, Parking type Owned
- Spaces: 1 Parking
- Garage: Underground
- Parking type: Owned
- Driveway: Underground
- Locker: Owned
- Locker unit: 15
- Locker level: P2
BuildingThe ports, Storeys 7, Units 106
- Name: The ports
- Storeys: 7
- Units: 106
- Registered: 1986
- Condo corporation: 699
- Pets: Allowed
Heating, water and powerHeat pump, electric, Central air
- Heating: Heat pump, electric
- Cooling: Central air
Rent and termsRent $4,450 a month, Entire property, Unfurnished
- Rent: $4,450 a month
- Space for rent: Entire property
- Furnished: Unfurnished
- Lease: 12 months
- Paid: Monthly
- Rent includes: Building insurance, building maintenance, common elements, grounds maintenance, exterior maintenance, parking, recreation facility, water
- Deposit: Required
- Credit check: Required
- Employment letter: Required
- Rental application: Required
- References: Required
- Rental items: None
IncludedBrand new stainless steel fridge, stove, built in dishwasher and vent. side by side washer and dryer, window coverings, light fixtures, secure parking and a private locker room that has been cleaned, painted and has new built in storage racks. tenant to cover heat, air conditioning and hydro., Not included None
- Included: Brand new stainless steel fridge, stove, built in dishwasher and vent. side by side washer and dryer, window coverings, light fixtures, secure parking and a private locker room that has been cleaned, painted and has new built in storage racks. tenant to cover heat, air conditioning and hydro.
- Not included: None
Listing detailsC12431981, Rented, Sep 29, 2025
- MLS® number: C12431981
- Status: Rented
- Listed on: Sep 29, 2025
- Days on market: 8
- Updated: Oct 7, 2025
- Possession: 2025-09-29 / Immediate
- Occupied by: Vacant
- Listing brokerage: ROYAL LEPAGE YOUR COMMUNITY REALTY
About this home
Unit 602, 1177 Yonge Street, Toronto (Rosedale-Moore Park), ON M4T 2Y4
Welcome to The Ports condo located in one of Toronto's toniest neighborhoods. This under the radar elegant low rise building is in an ideal location surrounded by lush ravines and trails, artisan shops and restaurants, patio's and all the amenities you would expect in this exceptional location. At 1420 square feet this home offers up two generously sized bedrooms with ample stage and closet space throughout. The primary suite comes complete with a large ensuite bath featuring a large soaker tub, separate walk in shower and double sinks, walk through closet and built in desk. 2nd bedroom offers a full wall of custom cabinetry and closet. The massive living room is anchored by a electric fireplace and great views from the curved wall of glass and is further complemented by a well sized dining room that can easily fit a large table for entertaining. Please note that the unit has been virtually staged. Freshly painted out, broadloom cleaned, new appliances, updated hardware and light fixtures. Secure parking and a private locker round out this exceptional offering.
Ask about this home
A HOMEH agent will answer your questions about this home.
Know more about The Ports
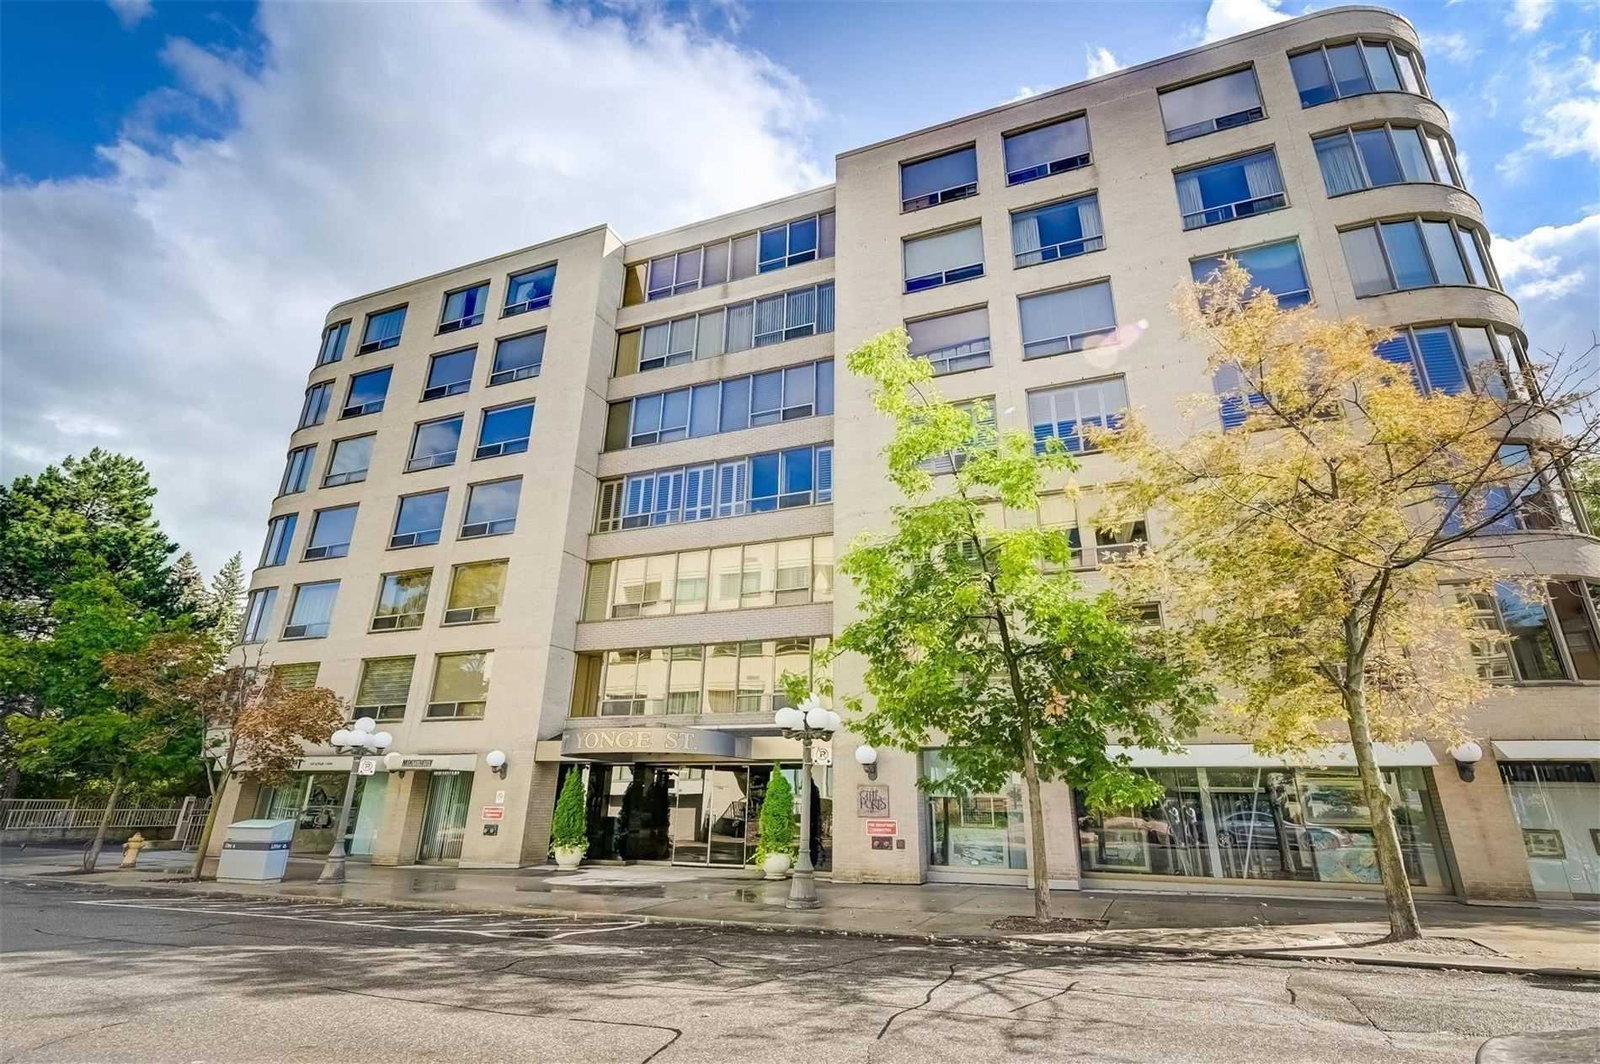
Condo building · 1177 Yonge Street
The Ports is a 7-storey condo with 106 suites, built in 1986 by Mastway Investments. Right now 3 for sale are on the market here.
- 7storeys
- 106suites
- $689/sq ft
- 1986built
No similar units for rent in The Ports right now.
Around this home
Daily convenience, out of 100, from the distances below
Schools nearby
School rating, out of 10.
Helpful calculators
Your HOMEH agent

"I would see it this week."