

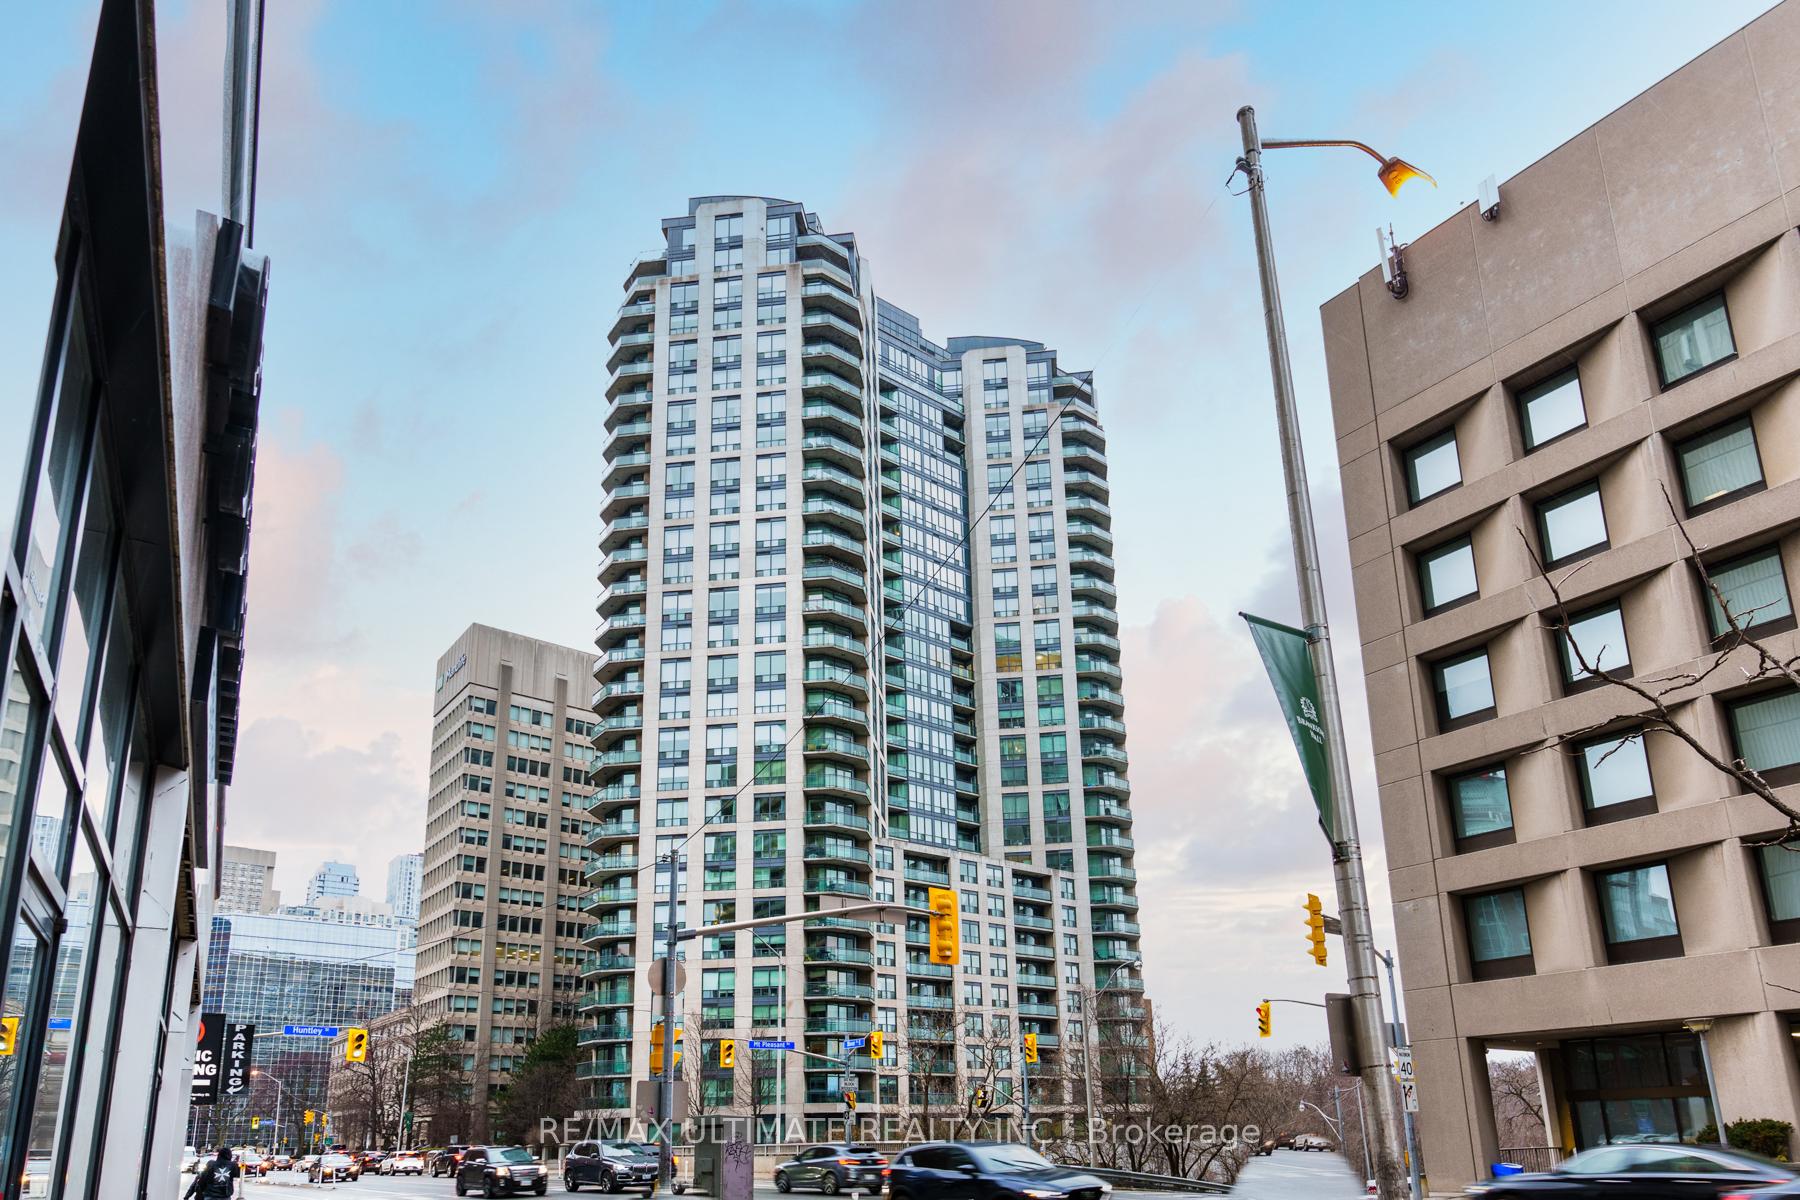
Unit 309, 300 Bloor Street E
Unit 309, 300 Bloor Street E
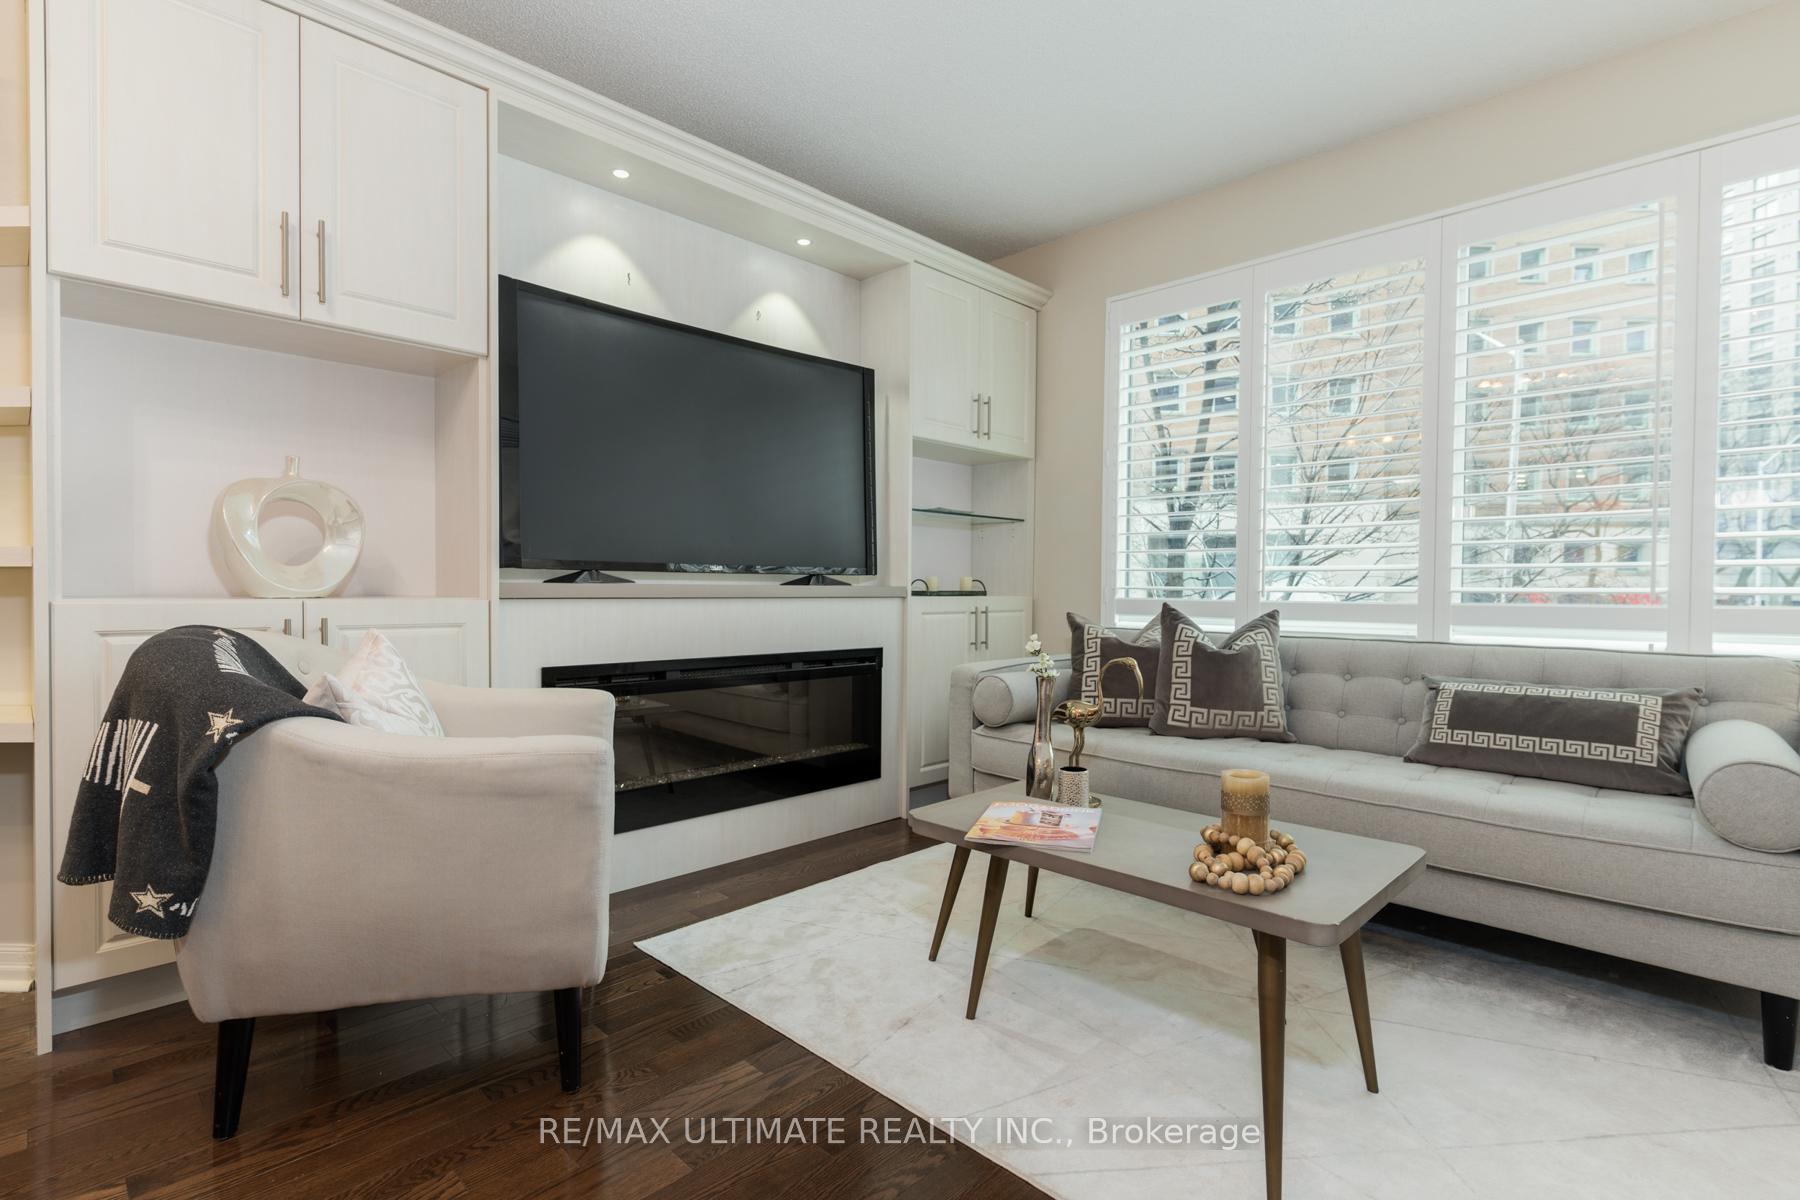 See all 39 photos
Property history
Facts and features
- ExposureSouth west
- LaundryEnsuite
- LockerOwned
- BalconyOpen
- Hardwood floors
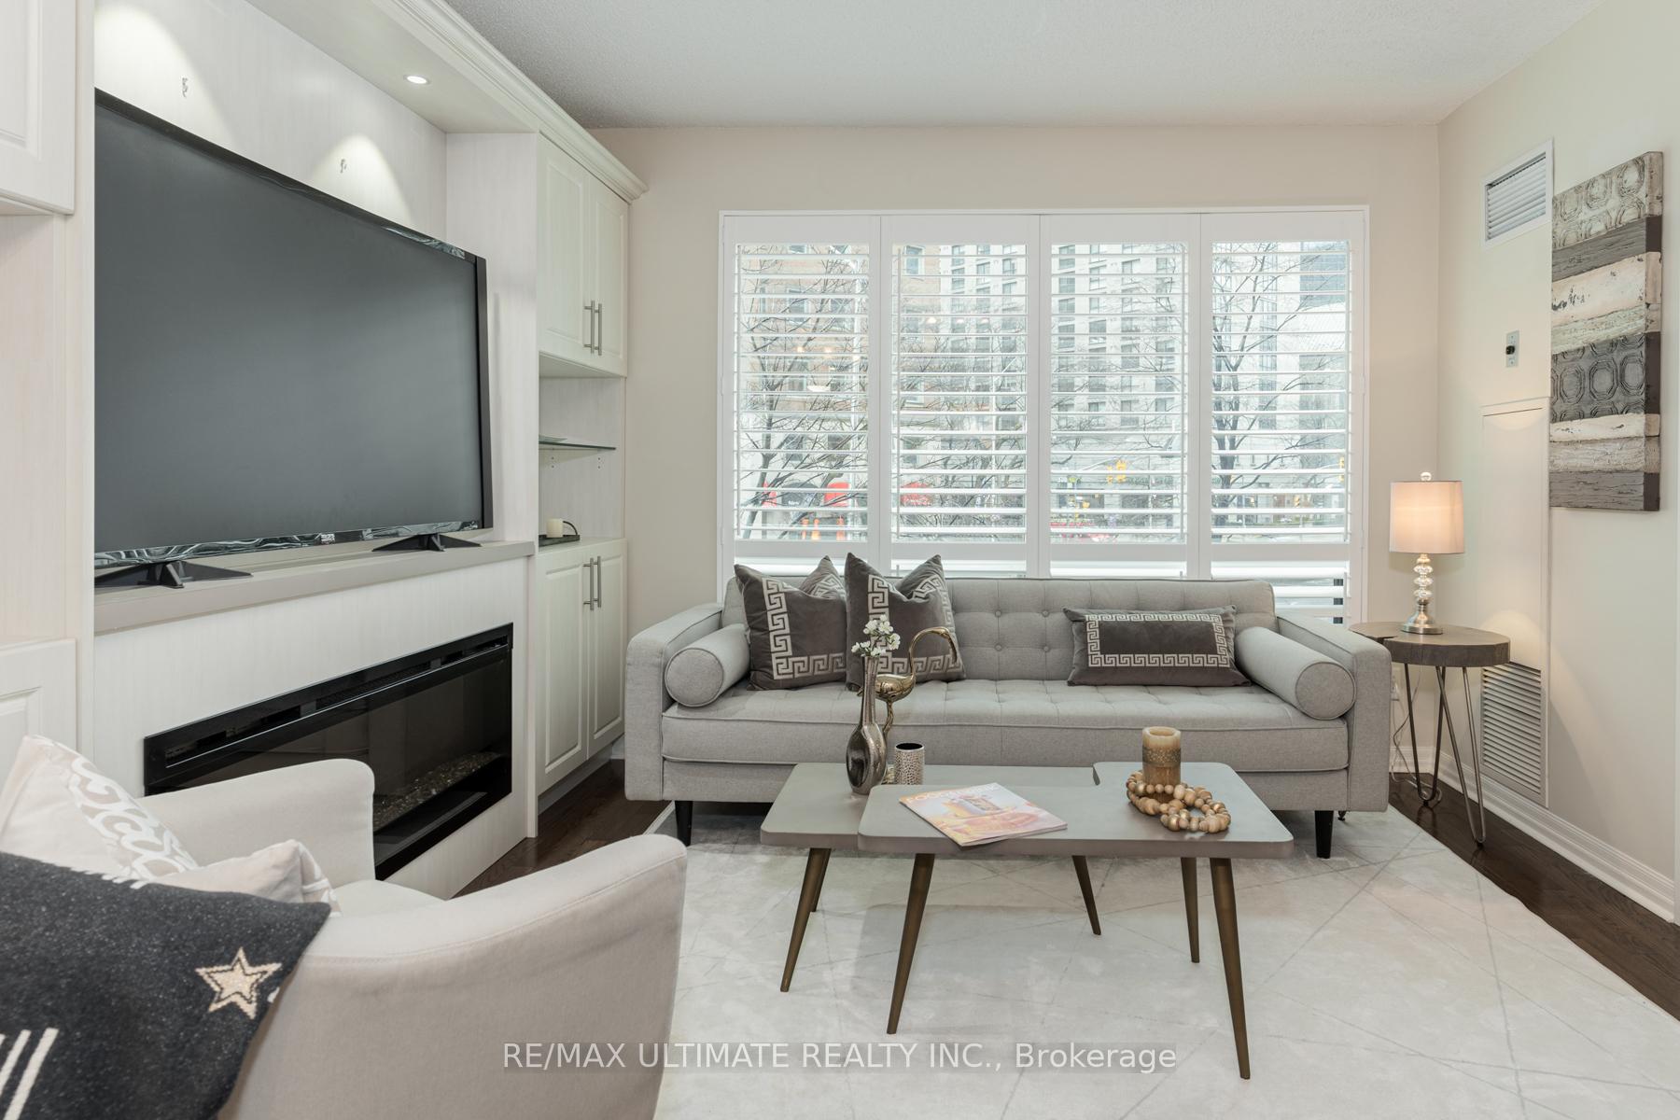
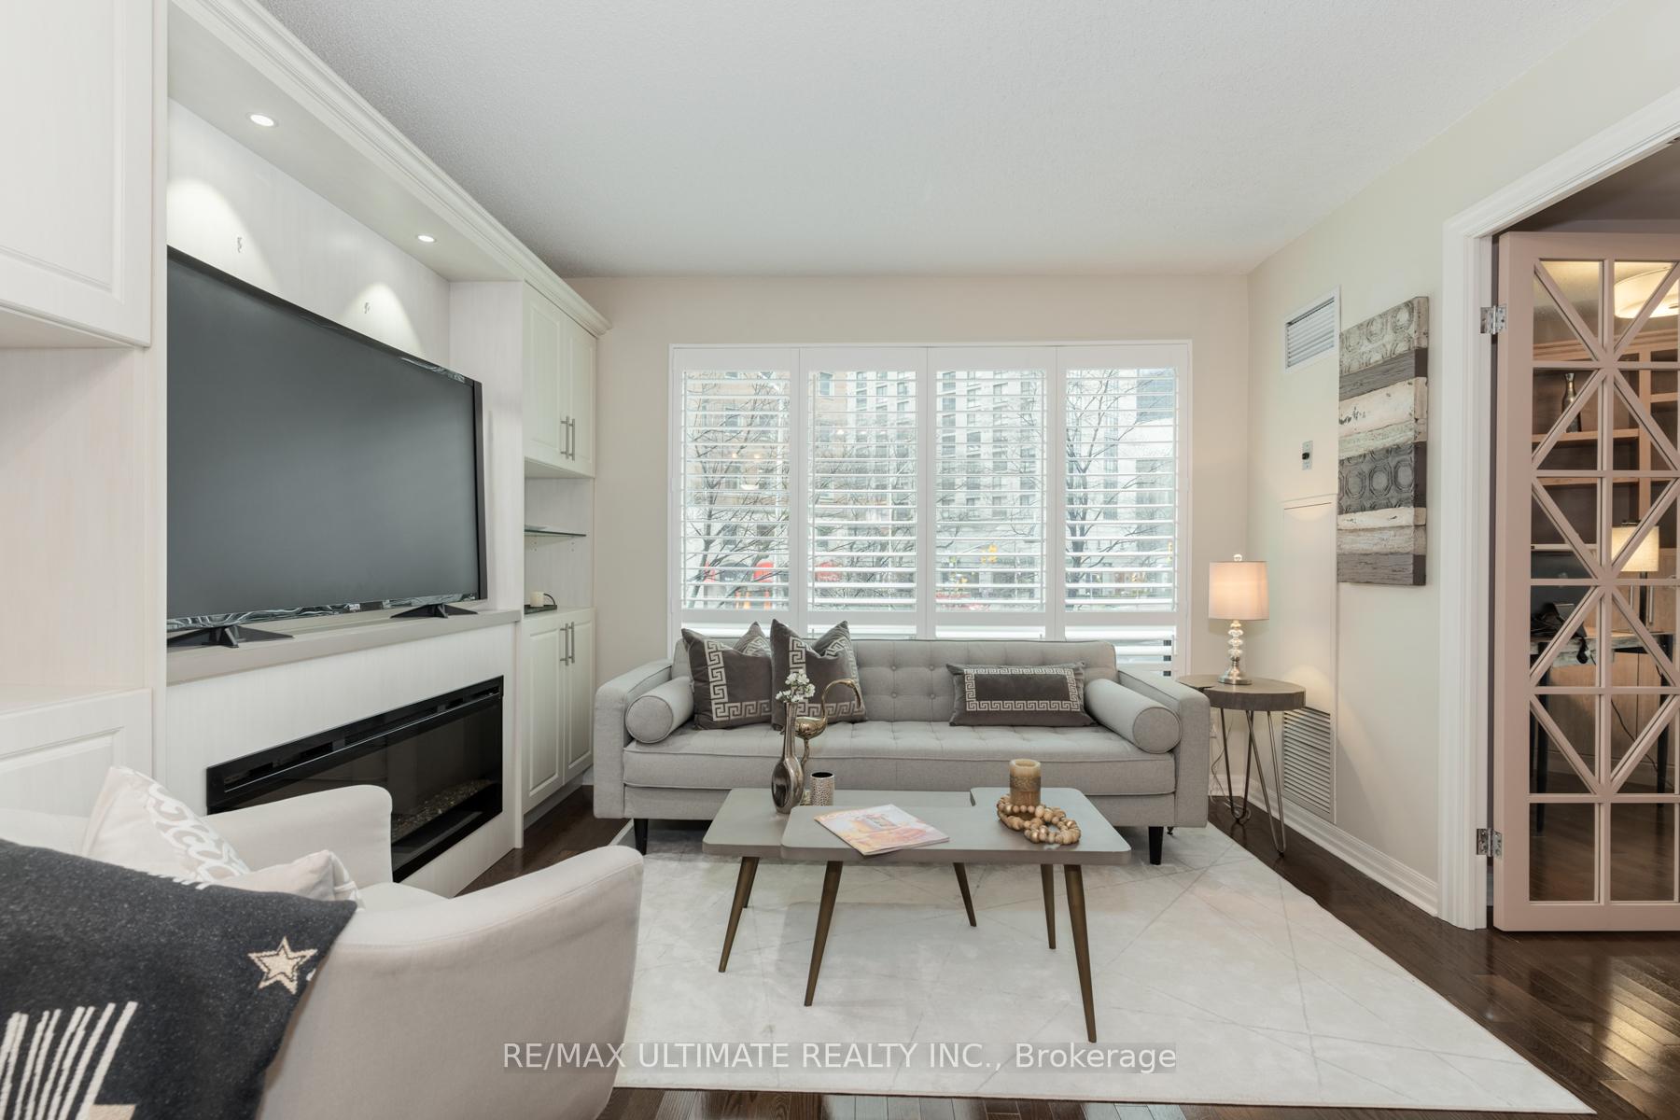
- Fireplace
- Central air
- Concierge
- Gym
- Indoor pool
The homeCondo Apartment, Apartment, 700–799 sq ft
- TypeCondo Apartment
- StyleApartment
- Living space700–799 sq ft
- BasementNone
- ExposureSouth West
- ViewCity
- WaterfrontNone
InsideFireplace Yes, electric, Tile, Hardwood, Ensuite
- FireplaceYes, electric
- FlooringTile, Hardwood
- LaundryEnsuite
- FeaturesStorage, primary bedroom - main floor, carpet free, guest accommodations
- SecurityConcierge/security
- Rooms above ground5
- Bedrooms2
- Bathrooms2
- Kitchens1
OutsideConcrete, Open
- ExteriorConcrete
- BalconyOpen
Parking and locker1 Parking, Underground, Parking type Owned
- Spaces1 Parking
- GarageUnderground
- Parking typeOwned
- LockerOwned
- Locker number495
BuildingThe bellagio, Storeys 24, Units 279
- NameThe bellagio
- Storeys24
- Units279
- Registered2002
- Condo corporation1483
- AmenitiesBbqs allowed, bike storage, concierge, guest suites, gym, indoor pool
- PetsAllowed
Heating, water and powerForced air, gas, Central air
- HeatingForced air, gas
- CoolingCentral air
Rent and termsRent $3,200 a month, Entire property, Partially
- Rent$3,200 a month
- Space for rentEntire property
- FurnishedPartially
- Lease12 months
- PaidMonthly
- Rent includesAll inclusive, water, parking, building insurance, central air conditioning, heat, hydro
- DepositRequired
- Credit checkRequired
- Employment letterRequired
- Rental applicationRequired
- ReferencesRequired
IncludedMiele dishwasher, ge fridge, ge induction range oven, frigidaire microwave, bosch washer and dryer, all electrical light fixtures, attached bookcases, 2 murphy beds and california shutters. 1 locker and 1 car underground parking with electric charger.
- IncludedMiele dishwasher, ge fridge, ge induction range oven, frigidaire microwave, bosch washer and dryer, all electrical light fixtures, attached bookcases, 2 murphy beds and california shutters. 1 locker and 1 car underground parking with electric charger.
NearbyElectric car charger, hospital, library, park, public transit, rec./commun.centre
- Close toElectric car charger, hospital, library, park, public transit, rec./commun.centre
Listing detailsC12520710, Rented, Nov 7, 2025
- MLS® numberC12520710
- StatusRented
- Listed onNov 7, 2025
- Days on market21
- UpdatedNov 28, 2025
- Possession2025-12-17 / 30-59 days
- Occupied byTenant
- Listing brokerageRE/MAX ULTIMATE REALTY INC.
About this home
Unit 309, 300 Bloor Street E, Toronto (Rosedale-Moore Park), ON M4W 3Y2
Welcome To The Bellagio! A Premiere, Luxurious Building Located In Rosedale; One Of The Most Desirable & Exclusive Neighbourhoods In The City. Sun-Filled, Spacious & Well-Maintained Two-Bedroom, Two-Bathroom Suite. Open Concept Living With A Walk-Out To A Private Balcony. Grand Living Room/Dining Room With A Cozy Fireplace. Contemporary Kitchen With New Appliances. Ample Amount Of Storage, Built-In's & Closet Space. Large Primary Bedroom With A Spa-Like Ensuite, Queen Murphy Bed, Double Closet & Walk-Out To Balcony. 2nd Bedroom With A Murphy Bed & Walk Out To Balcony. One Parking Spot & Locker. Your Own Private Oasis On Bloor Street! Extremely Well Managed, 24-Hour Concierge, Resort Style Amenities Consisting Of An In-Door Saltwater Pool, Sauna, Hot Tub, Guest Suites, Party/Meeting Room,Visitor Parking, Bike Room and Much More. Steps to Rosedale, Yorkville, Subway (Both the Bloor and the Yonge Lines), Restaurants, Shops On Bloor And Some Of The Top-Rated Schools In The City. Surrounded By Beautiful Ravines, Parks, Walking Trails And Easy Access To the TTC And DVP.
Ask about this home
A HOMEH agent will answer your questions about this home.
Know more about The Bellagio
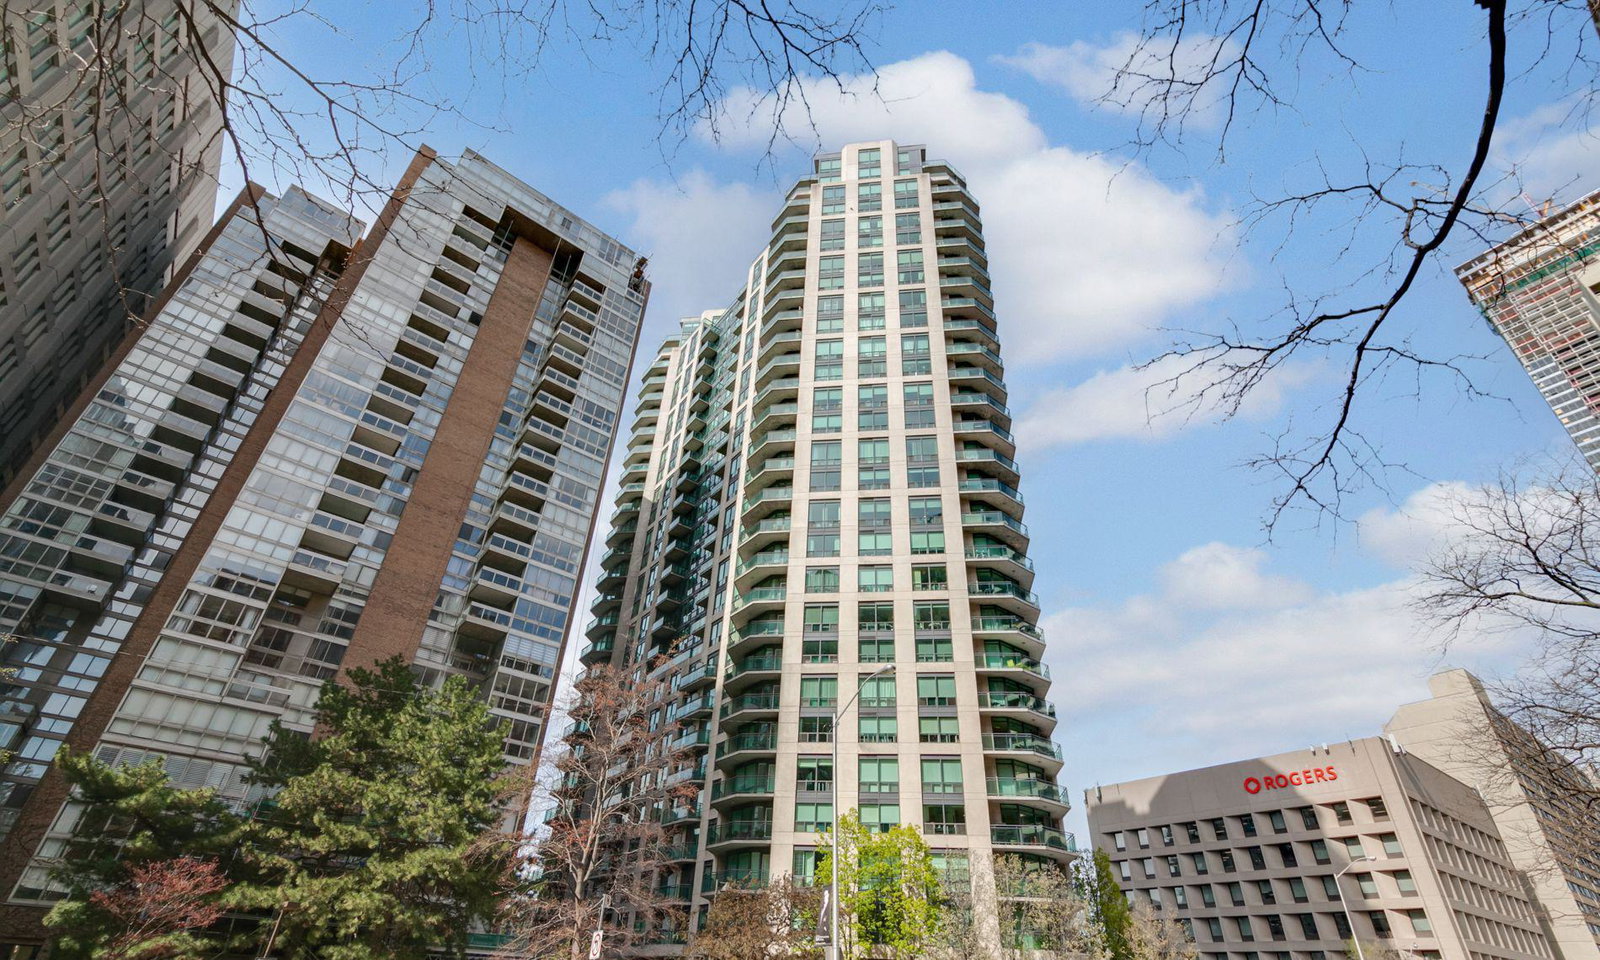
Condo building · 300 Bloor Street E
The Bellagio is a 24-storey condo with 279 suites, built in 2002 by Pinnacle International. Right now 2 for sale are on the market here.
- 24storeys
- 279suites
- $884/sq ft
- 2002built
No similar units for rent in The Bellagio right now.
Around this home
Daily convenience, out of 100, from the distances below
Schools nearby
School rating, out of 10.
Helpful calculators
Your HOMEH agent

"I would see it this week."