

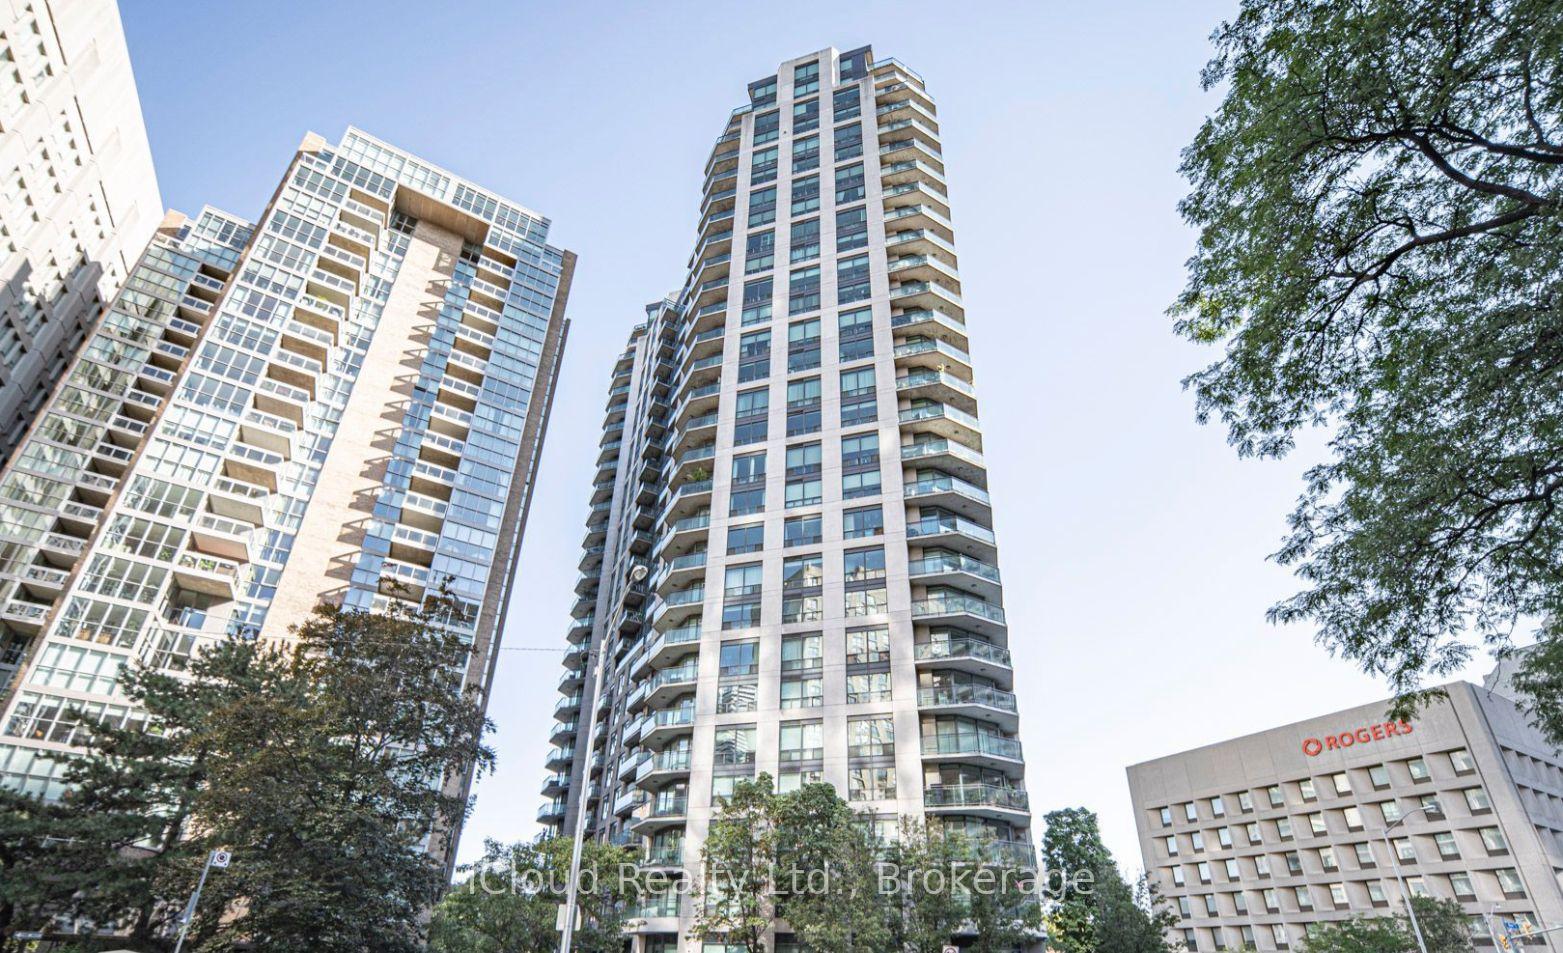
Unit 2507, 300 Bloor Street E
Unit 2507, 300 Bloor Street E
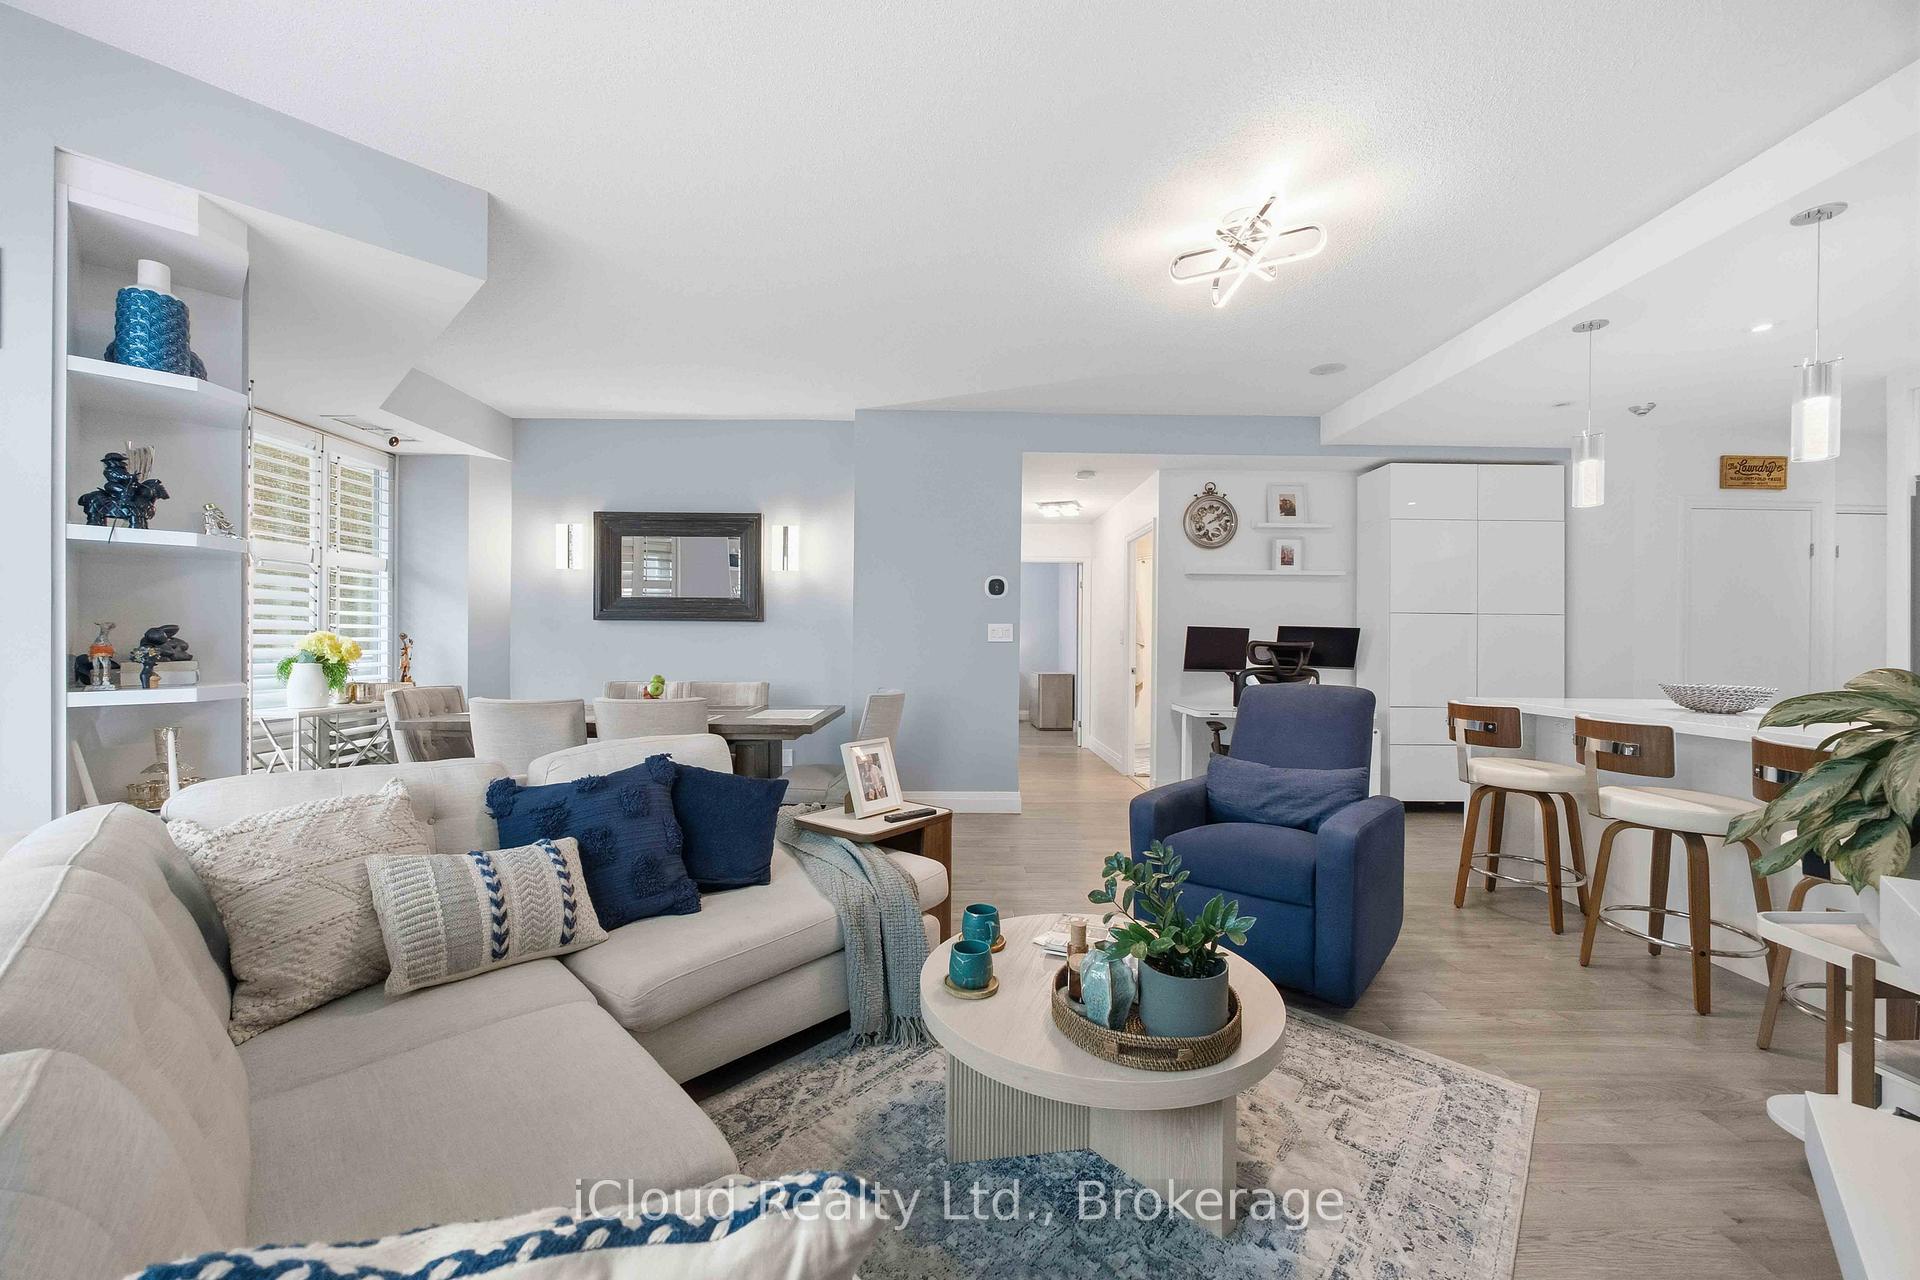 See all 23 photos
Property history
Facts and features
- ExposureSouth east
- LaundryEnsuite
- LockerOwned
- BalconyOpen
- Central air
- Concierge
- Gym
- Indoor pool
- Party room/meeting room
The homeCondo Apartment, Apartment, 1,000–1,199 sq ft
- TypeCondo Apartment
- StyleApartment
- Living space1,000–1,199 sq ft
- BasementNone
- ExposureSouth East
InsideEnsuite, Storage area lockers, carpet free, Concierge/security
- LaundryEnsuite
- FeaturesStorage area lockers, carpet free
- SecurityConcierge/security
- ElevatorYes
- Rooms above ground5
- Bedrooms2
- Bathrooms2
- Kitchens1
OutsideConcrete, Open
- ExteriorConcrete
- BalconyOpen
Parking and locker1 Parking, Underground, Parking type Owned
- Spaces1 Parking
- GarageUnderground
- Parking typeOwned
- DrivewayUnderground
- Spot61
- LockerOwned
- Locker unit110
- Locker numberD110
- Locker levelD
BuildingThe bellagio, Storeys 24, Units 279
- NameThe bellagio
- Storeys24
- Units279
- Registered2002
- Condo corporation1483
- AmenitiesConcierge, gym, indoor pool, party room/meeting room, sauna, guest suites
- PetsAllowed
Heating, water and powerForced air, gas, Central air
- HeatingForced air, gas
- CoolingCentral air
Rent and termsRent $4,500 a month, Entire property, Furnished
- Rent$4,500 a month
- Space for rentEntire property
- FurnishedFurnished
- Lease12 months
- PaidMonthly
- Rent includesBuilding insurance, common elements, central air conditioning, heat, hydro, parking, water
- DepositRequired
- Credit checkRequired
- Employment letterRequired
- Rental applicationRequired
- ReferencesRequired
IncludedFridge, stove, dishwasher, microwave, washer, and dryer. tvs in living room and bedrooms, three kitchen stools, l-shaped couch, coffee table, cutlery, dishware, and small kitchen appliances. high-end memory foam mattress and bed frame, two nightstands, dresser, and full-length mirror in main bedroom. second bedroom includes a twin bed. three-seater couch on balcony, plant pots, Not included None
- IncludedFridge, stove, dishwasher, microwave, washer, and dryer. tvs in living room and bedrooms, three kitchen stools, l-shaped couch, coffee table, cutlery, dishware, and small kitchen appliances. high-end memory foam mattress and bed frame, two nightstands, dresser, and full-length mirror in main bedroom. second bedroom includes a twin bed. three-seater couch on balcony, plant pots
- Not includedNone
NearbyPark, public transit, school, rec./commun.centre, library, river/stream
- Close toPark, public transit, school, rec./commun.centre, library, river/stream
Listing detailsC12560232, Rented, Nov 19, 2025
- MLS® numberC12560232
- StatusRented
- Listed onNov 19, 2025
- Days on market8
- UpdatedNov 27, 2025
- Possession2025-12-01 / Flexible
- Occupied byOwner
- Listing brokerageiCloud Realty Ltd.
About this home
Unit 2507, 300 Bloor Street E, Toronto (Rosedale-Moore Park), ON M4W 3Y2
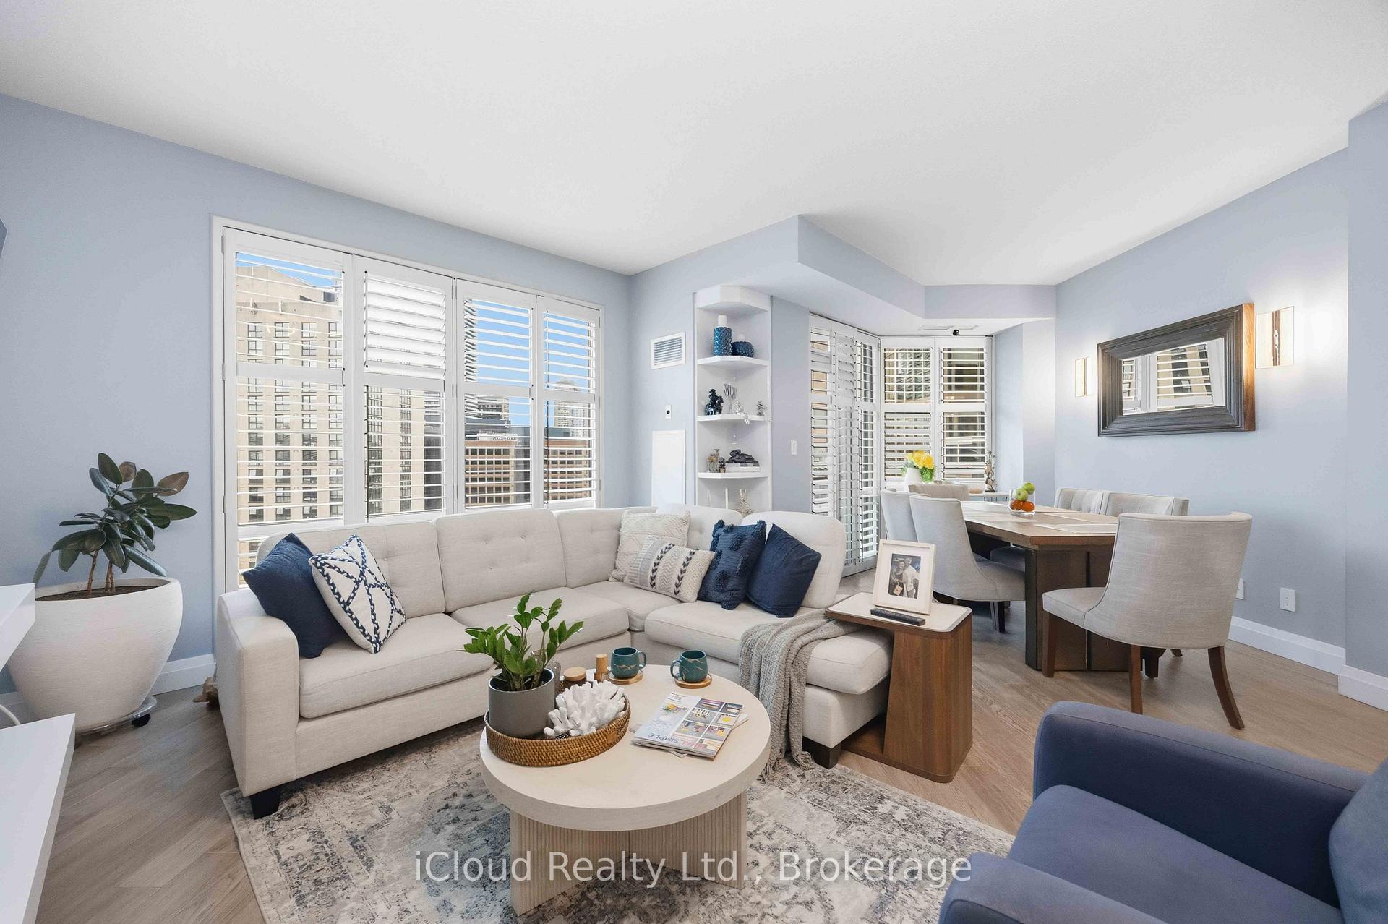
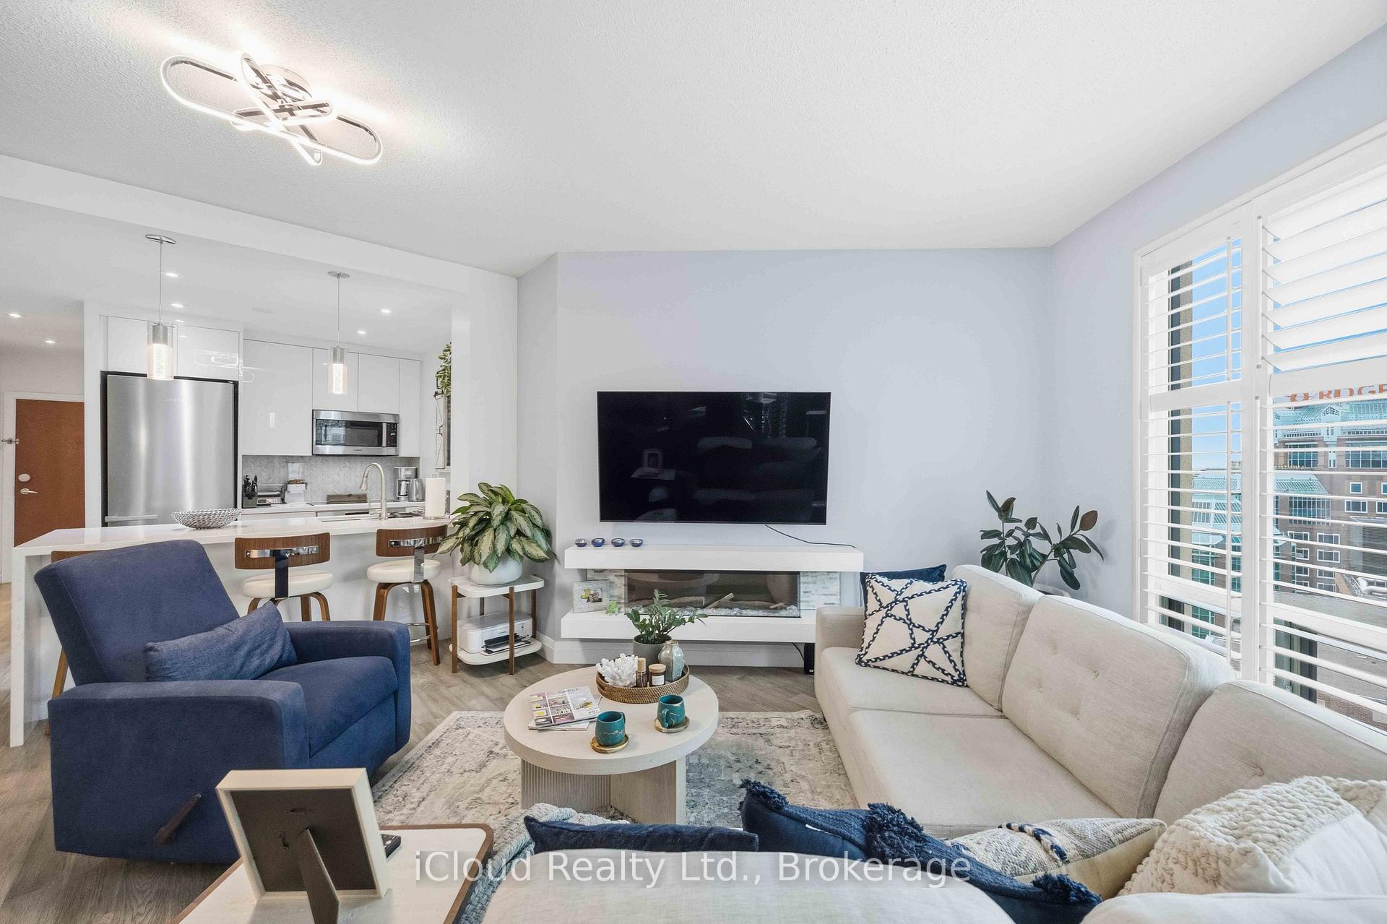
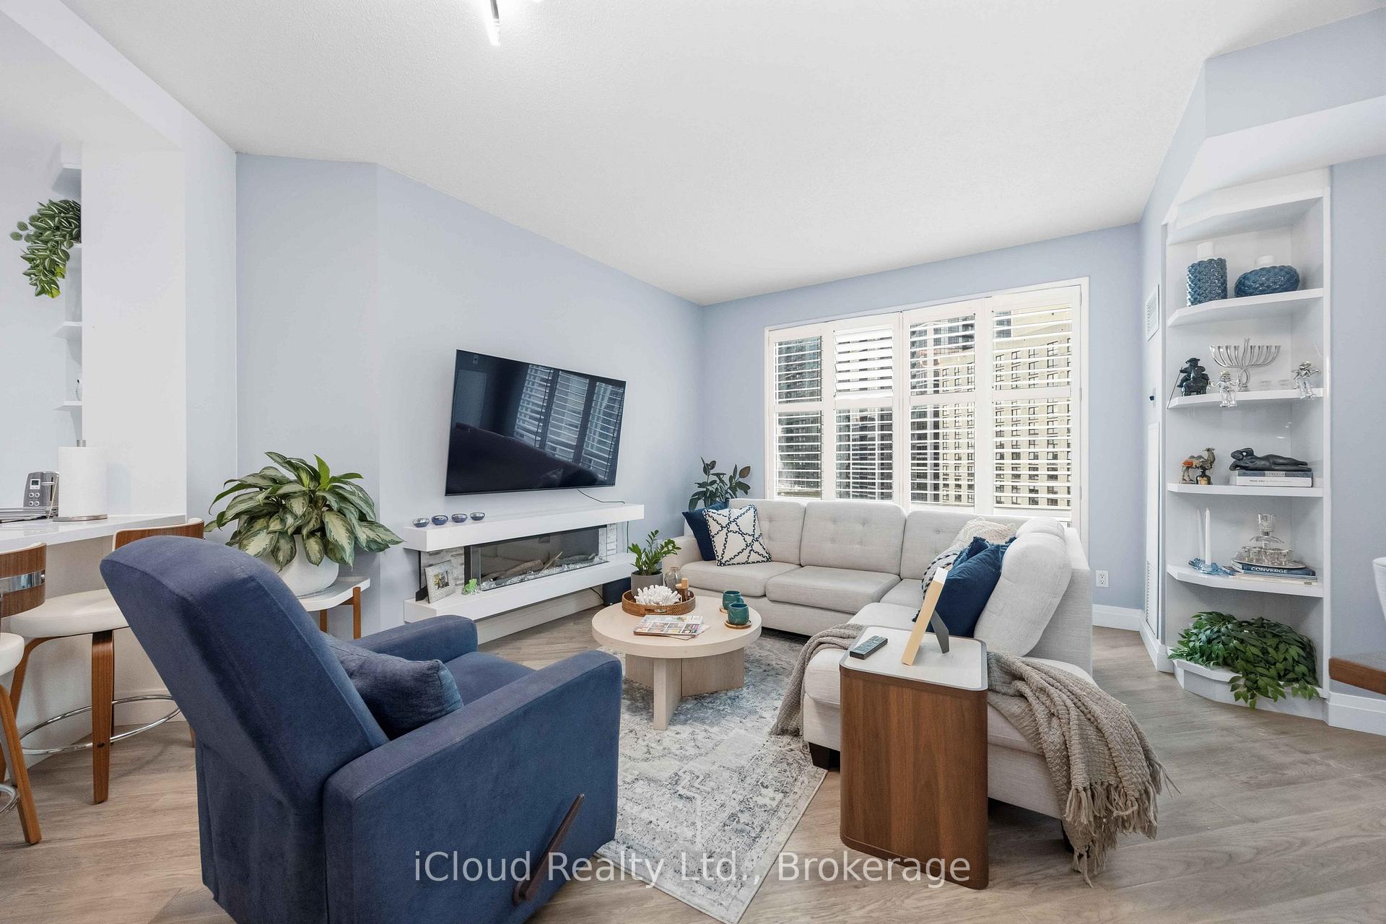
Experience refined city living at The Bellagio, 300 Bloor St E. This sophisticated 2-bedroom, 2-bathroom suite spans 1,067 sq. ft. of beautifully appointed space and comes fully furnished for a move-in-ready lifestyle. Designed with both style and functionality in mind, the suite features new flooring, California shutters, and an open-concept layout that flows effortlessly from the updated designer kitchen-complete with stainless steel appliances-to the bright and spacious living area. The primary bedroom offers a serene retreat with its private ensuite, while the balcony provides the perfect spot to unwind and enjoy the surrounding southeast views. Residents of this prestigious building enjoy first-class amenities, including an indoor pool, fully equipped fitness centre, two guest suites and sauna. Ideally located just steps from two subway lines at Yonge and Bloor, with the charm of Rosedale nearby, this residence offers the ultimate blend of comfort, elegance, and convenience. All basic services included (heat, water and hydro)
Ask about this home
A HOMEH agent will answer your questions about this home.
Know more about The Bellagio
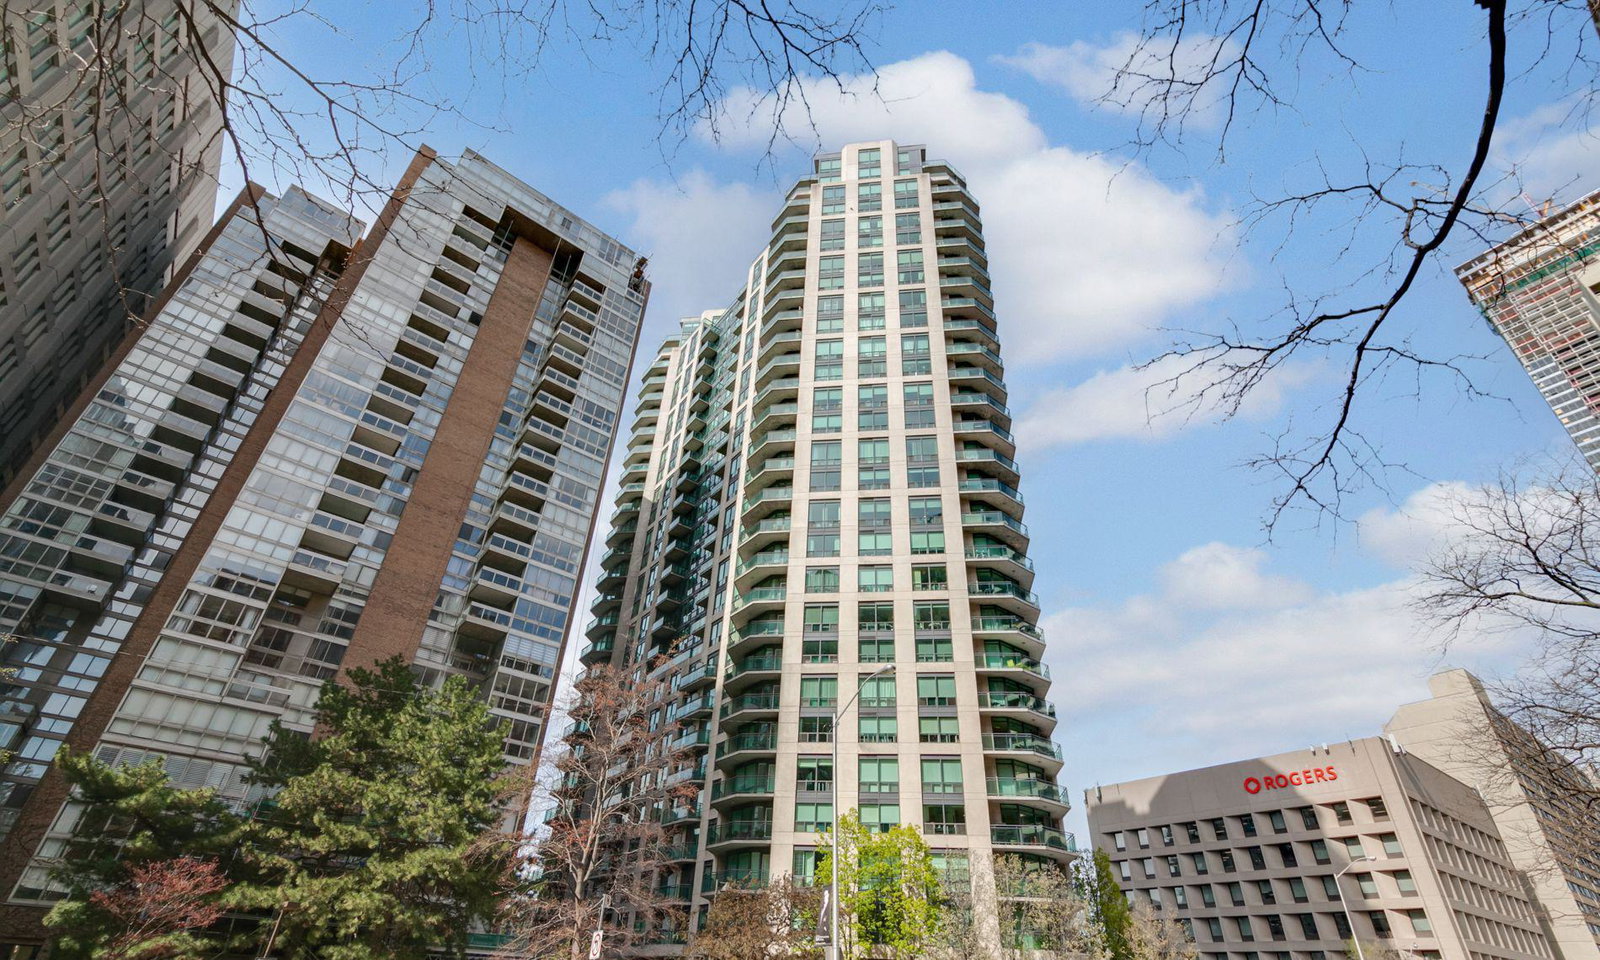
Condo building · 300 Bloor Street E
The Bellagio is a 24-storey condo with 279 suites, built in 2002 by Pinnacle International. Right now 2 for sale are on the market here.
- 24storeys
- 279suites
- $884/sq ft
- 2002built
No similar units for rent in The Bellagio right now.
Around this home
Daily convenience, out of 100, from the distances below
Schools nearby
School rating, out of 10.
Helpful calculators
Your HOMEH agent

"I would see it this week."