

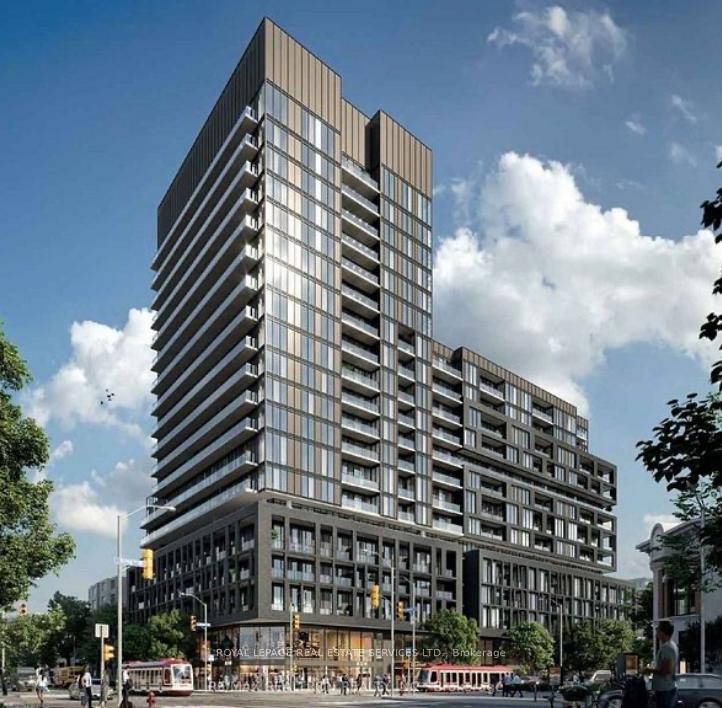
Unit 602, 1182 King Street W
Unit 602, 1182 King Street W
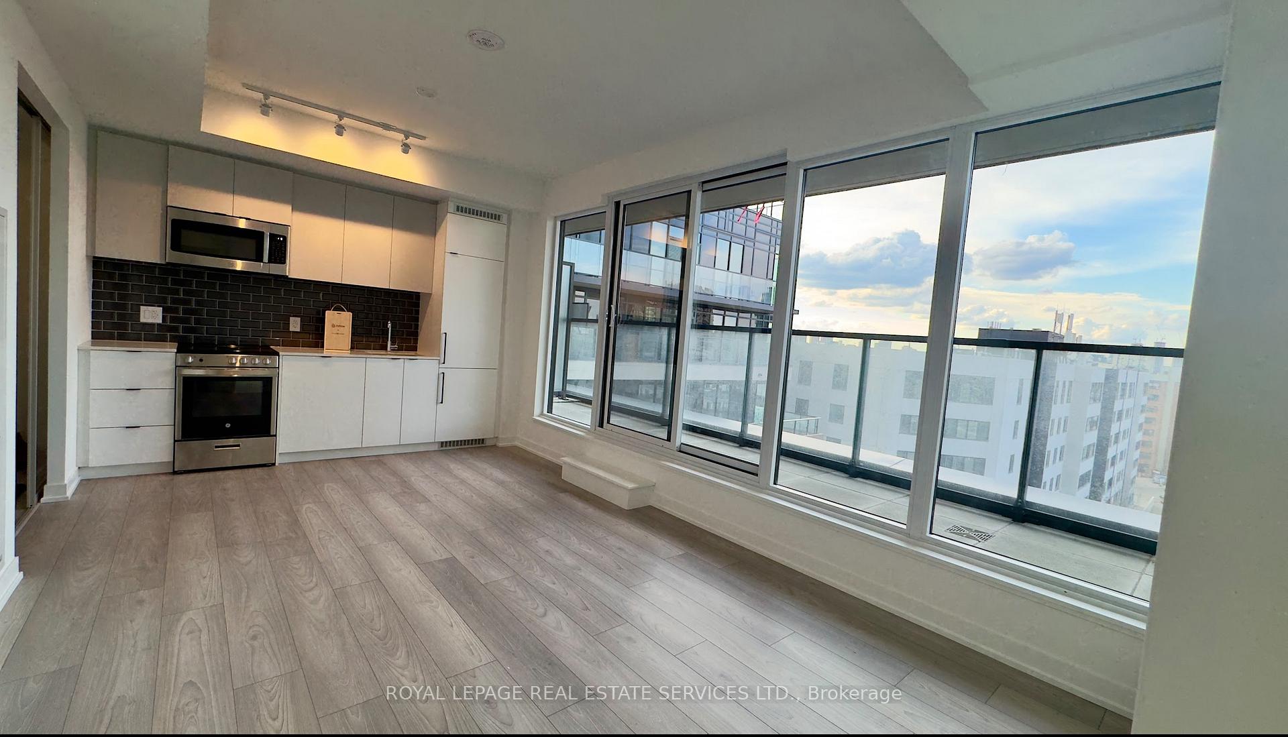
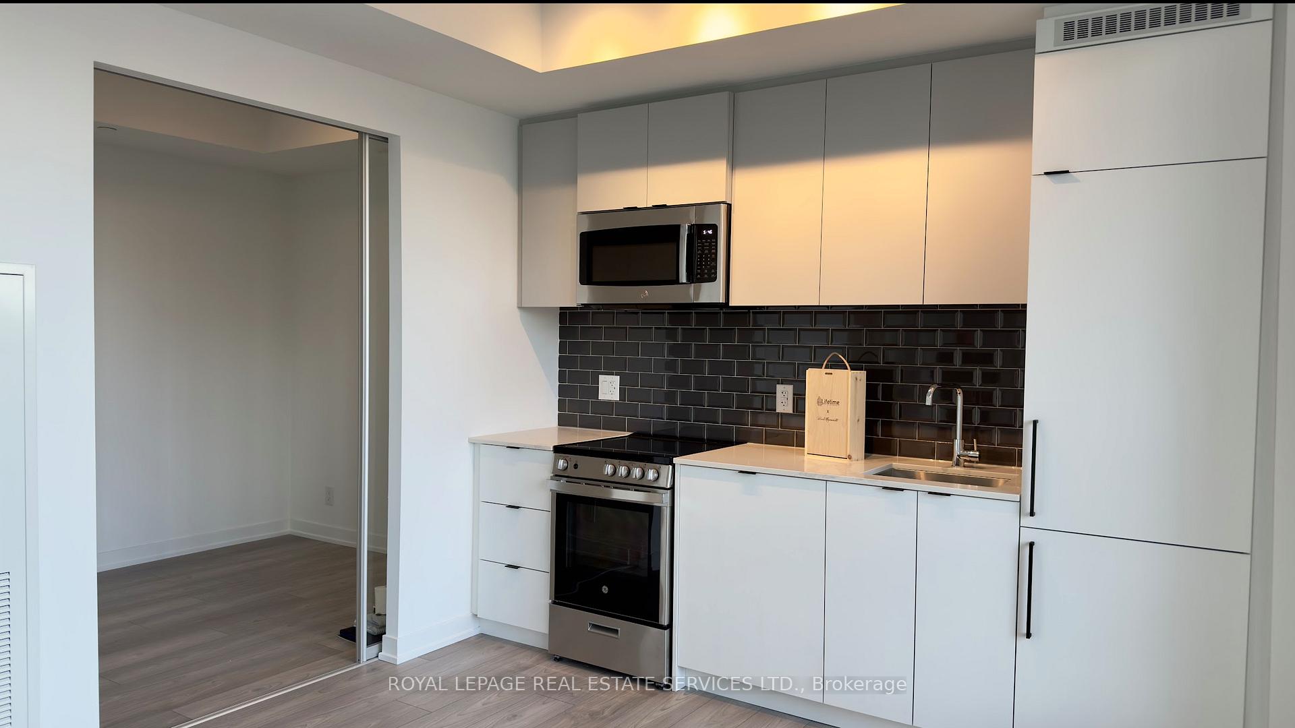
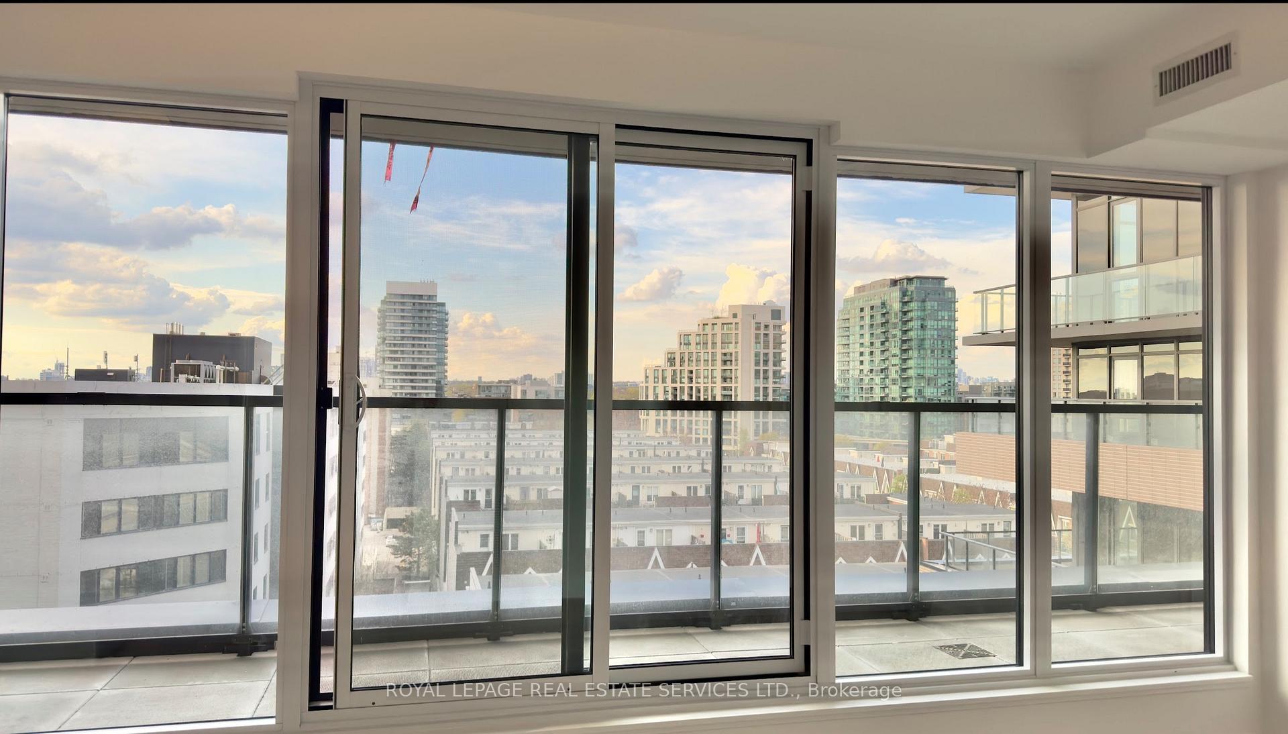
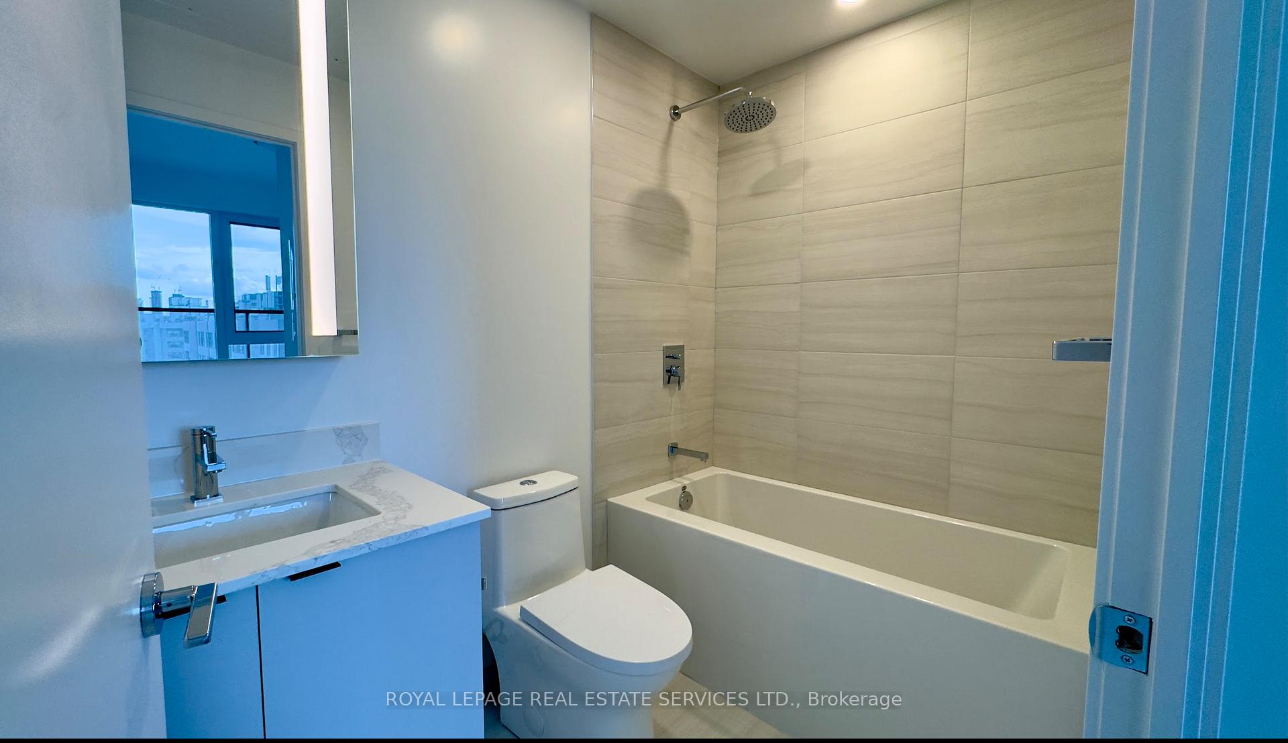 See all 22 photos
Property history
- $2,500TerminatedList: 2025-05-10|End: 2025-05-21|11 daysW12139925
Facts and features
- ExposureNorth
- LaundryIn-suite laundry, ensuite
- LockerNone
- BalconyTerrace
- Central air
- Gym
- Party room/meeting room
- Concierge
The homeCondo Apartment, Apartment, New
- Type: Condo Apartment
- Style: Apartment
- Age: New
- Living space: 600–699 sq ft
- Basement: None
- Exposure: North
- View: Downtown, panoramic, skyline, clear
InsideIn-suite laundry, ensuite, main level, Carpet free, Concierge/security
- Laundry: In-suite laundry, ensuite, main level
- Features: Carpet free
- Security: Concierge/security
- Elevator: Yes
- Rooms above ground: 5
- Bedrooms: 1 + 1 in the basement
- Bathrooms: 2
- Kitchens: 1
OutsideBrick, Unknown, Unknown
- Exterior: Brick
- Roof: Unknown
- Foundation: Unknown
- Balcony: Terrace
- Accessibility: Elevator
Parking and lockerParking type None, Locker None
- Parking type: None
- Locker: None
BuildingX02 condo, Storeys 19, Units 410
- Name: X02 condo
- Storeys: 19
- Units: 410
- Registered: 2025
- Condo corporation: 0
- Amenities: Elevator, game room, gym, party room/meeting room, concierge
- Pets: Not allowed
Heating, water and powerForced air, gas, Central air
- Heating: Forced air, gas
- Cooling: Central air
Rent and termsRent $2,500 a month, Entire property, Unfurnished
- Rent: $2,500 a month
- Space for rent: Entire property
- Furnished: Unfurnished
- Lease: 12 months
- Paid: Monthly
- Rent includes: Common elements, water, building insurance
- Deposit: Required
- Credit check: Required
- Employment letter: Required
- Rental application: Required
- References: Required
IncludedFully integrated fridge and dishwasher, stacked washer/dryer, stove, microwave. landlord to install window coverings (blinds, verticals) when available (on order)
- Included: Fully integrated fridge and dishwasher, stacked washer/dryer, stove, microwave. landlord to install window coverings (blinds, verticals) when available (on order)
NearbyClear view, park, public transit
- Close to: Clear view, park, public transit
Listing detailsW12139925, Terminated, May 10, 2025
- MLS® number: W12139925
- Status: Terminated
- Listed on: May 10, 2025
- Days on market: 11
- Updated: May 21, 2025
- Possession: Immediate
- Occupied by: Vacant
- Listing brokerage: ROYAL LEPAGE REAL ESTATE SERVICES LTD.
About this home
Unit 602, 1182 King Street W, Toronto (South Parkdale), ON M6K 1E6
Experience modern urban living at XO2 in this brand new well designed ( no wasted space) 1 bedroom plus den -2 bath condo at the edge of Liberty Village and King West neighbourhoods.This stylish unit features a spacious open concept layout with floor to ceiling windows that flood the space with natural light.The kitchen features quality integrated appliance & quartz countertops -perfect for cooking and entertaining. Enjoy the large separate den -easily used as a 2nd bedroom & ideal for use as a home office or guest room. Step out onto the amazing expansive terrace that extends the full width of unit and overlooks the tranquil inner courtyard.Full featured building amenities include 24 hr concierge, Think (meeting room)),gym, boxing lounge, games room/golf simulator, co work/business centre, party/ private dining room,huge outdoor patio terrace on 2nd level for lounging - with BBQ area.TTC at your door and steps to restaurants, parks, shopping and more!
Ask about this home
A HOMEH agent will answer your questions about this home.
Know more about XO2 Condos

Condo building · 1180-1182 King St W
XO2 Condos is a 19-storey condo with 410 suites, built in 2025 by Pinedale Properties Ltd. Right now 17 for sale and 9 for rent are on the market here.
- 19storeys
- 410suites
- $997/sq ft
- 2025built
No similar units for rent in XO2 Condos right now.
Around this home
Daily convenience, out of 100, from the distances below
Schools nearby
School rating, out of 10.
Helpful calculators
Your HOMEH agent

"I would see it this week."