

Unit 914, 285 Dufferin Street
Unit 914, 285 Dufferin Street
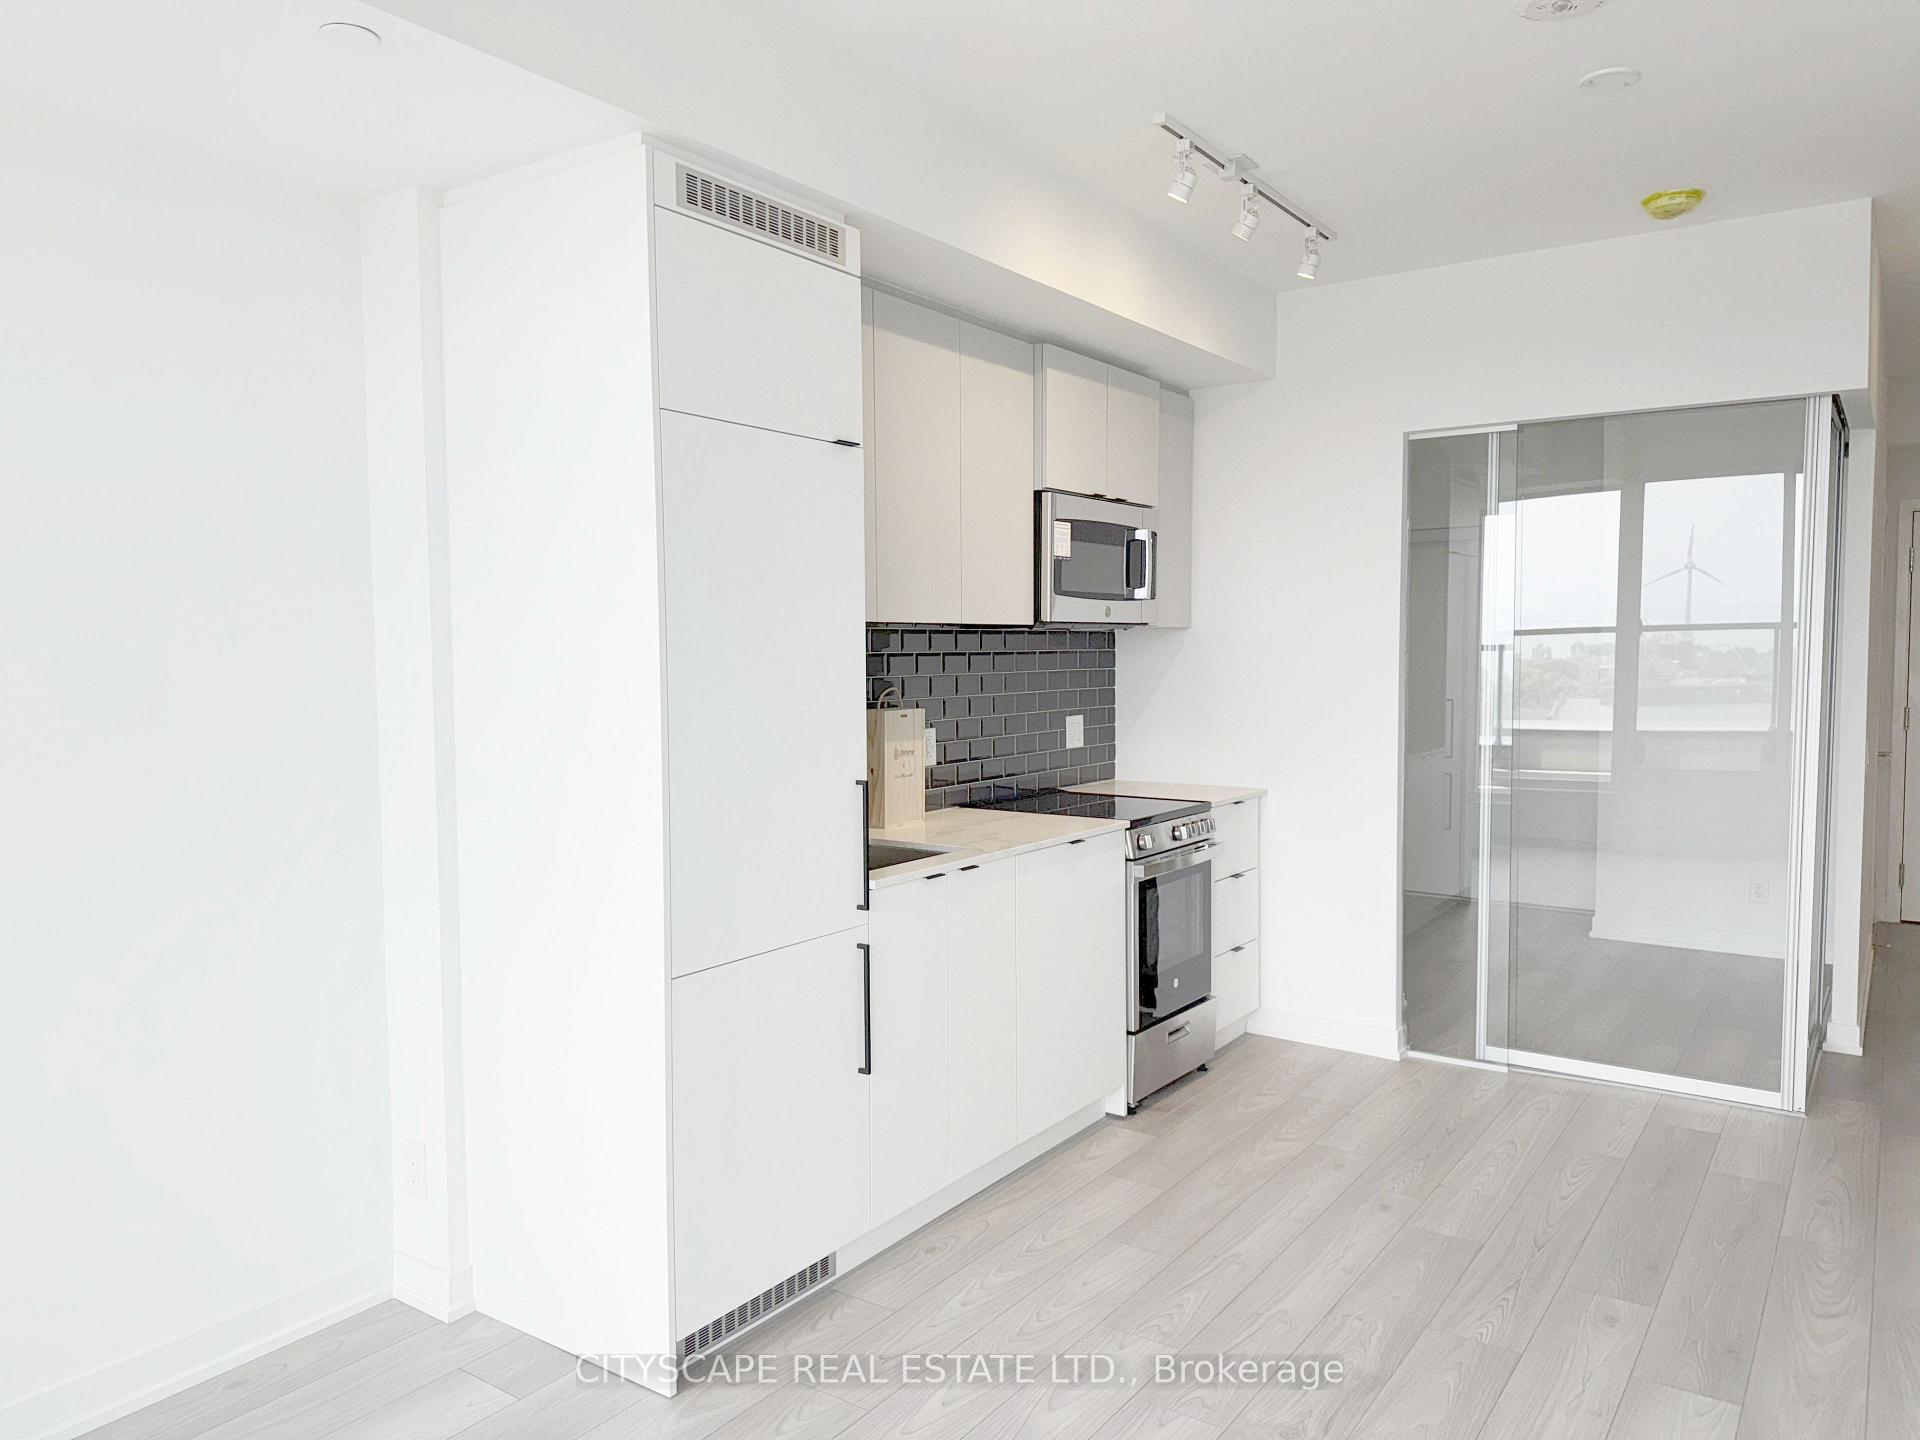 See all 41 photos
Property history
Facts and features
- ExposureSouth
- LaundryEnsuite
- LockerOwned
- BalconyOpen
- Central air
The homeCondo Apartment, Apartment, New
- Type: Condo Apartment
- Style: Apartment
- Age: New
- Living space: 600–699 sq ft
- Basement: None
- Exposure: South
- View: Clear
InsideVinyl, Tile, Ensuite, main level, Carpet free
- Flooring: Vinyl, Tile
- Laundry: Ensuite, main level
- Features: Carpet free
- Security: Concierge/security, carbon monoxide detectors
- Rooms above ground: 5
- Bedrooms: 2
- Bathrooms: 2
- Kitchens: 1
OutsideBrick, concrete, Open
- Exterior: Brick, concrete
- Balcony: Open
Parking and lockerUnderground, Parking type None, Underground
- Garage: Underground
- Parking type: None
- Driveway: Underground
- Locker: Owned
BuildingXO2 Condos, Storeys 19, Units 410
- Name: XO2 Condos
- Storeys: 19
- Units: 410
- Registered: 2025
- Condo corporation: 0
- Pets: Allowed
Heating, water and powerForced air, gas, Central air
- Heating: Forced air, gas
- Cooling: Central air
Rent and termsRent $2,850 a month, Entire property, Unfurnished
- Rent: $2,850 a month
- Space for rent: Entire property
- Furnished: Unfurnished
- Lease: 12 months
- Paid: Monthly
- Deposit: Required
- Credit check: Required
- Employment letter: Required
- Rental application: Required
- References: Required
IncludedBuilt-in appliances include fridge, dishwasher and microwave; stove; washer & dryer;
- Included: Built-in appliances include fridge, dishwasher and microwave; stove; washer & dryer;
NearbyArts centre, hospital, lake/pond, marina, park, place of worship
- Close to: Arts centre, hospital, lake/pond, marina, park, place of worship
Listing detailsW12309014, Rented, Jul 26, 2025
- MLS® number: W12309014
- Status: Rented
- Listed on: Jul 26, 2025
- Days on market: 83
- Updated: Oct 17, 2025
- Possession: Immediate
- Occupied by: Vacant
- Listing brokerage: CITYSCAPE REAL ESTATE LTD.
About this home
Unit 914, 285 Dufferin Street, Toronto (South Parkdale), ON M6K 0J2
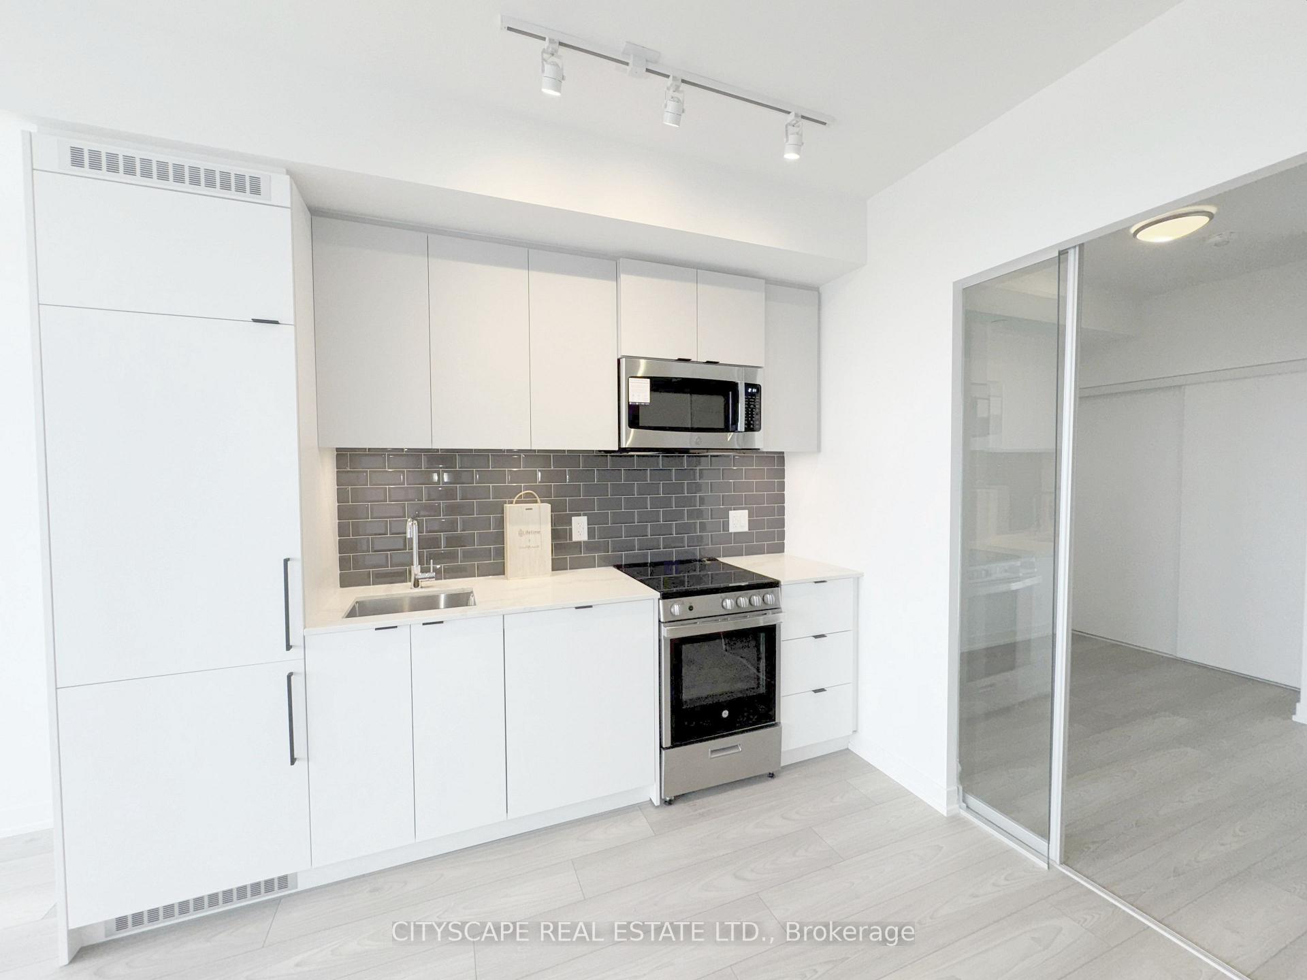
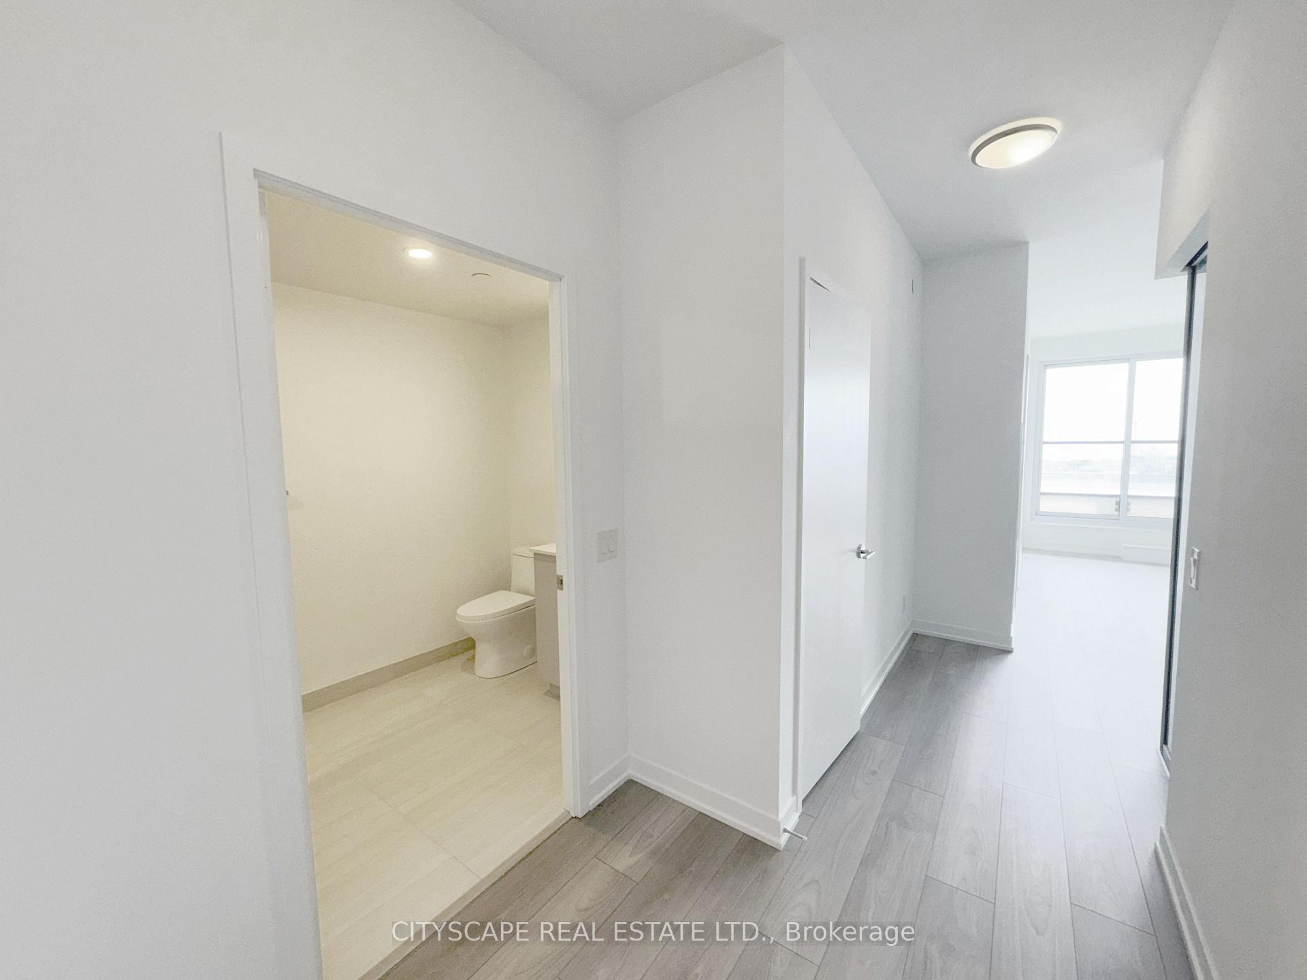
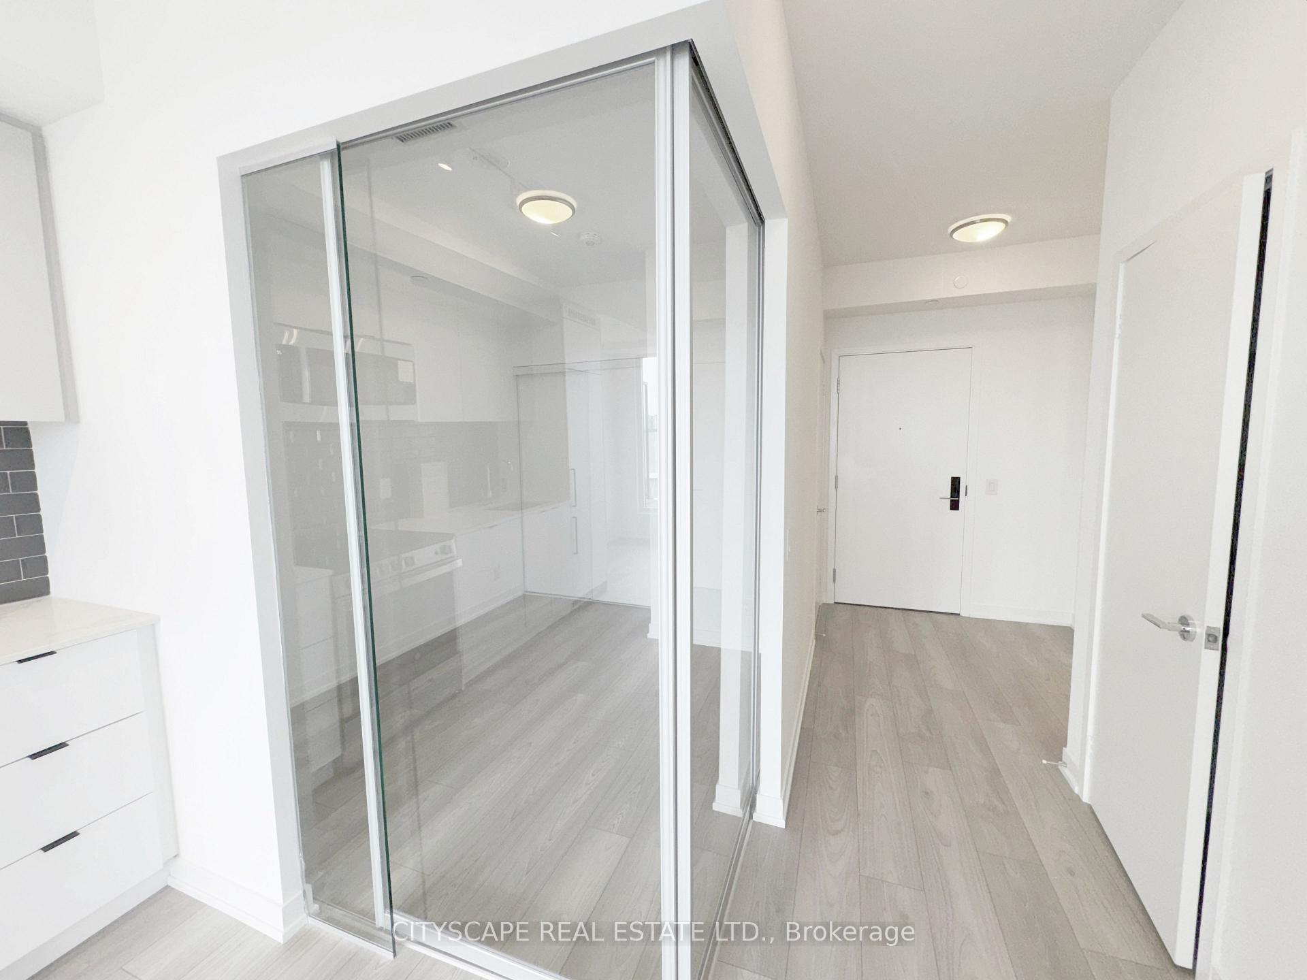
**Modern 2-Bed, 2-Bath Condo with Balcony & Lake Views in Trendy South Parkdale**Welcome to Suite 914 at 285 Dufferin St, a sleek and stylish 2-bedroom, 2-bathroom condo offering modern urban living in the heart of Torontos dynamic South Parkdale community. Located in a contemporary, amenity-rich building, this suite is perfect for professionals, couples, seeking upscale finishes and effortless convenience.**Designer Kitchen & Open Concept Living**The modern kitchen features built-in stainless steel appliances, custom cabinetry, backsplash, and hardwood flooring, seamlessly flowing into the living area to create a bright open-concept layout ideal for entertaining.**2 Comfortable Bedrooms & Spa-Inspired Baths**The spacious primary bedroom boasts a walk-in closet, south-facing views, and a private 3-piece ensuite with tiled finishes. A versatile second bedroom features a double closet and glass doors, perfect for guests or a home office. A separate 4-piece bathroom serves guests or roommates.**South-Facing Balcony with Unobstructed Lake Views**Enjoy your morning coffee or evening wine on the oversized balcony with clear, south-facing views of Lake Ontario. Floor-to-ceiling windows flood the unit with natural light and highlight the suites airy 9' ceilings.**Turnkey Comfort & Convenience**Additional highlights include in-suite laundry, hardwood throughout, and access to building amenities such as a gym, concierge, and more. Steps to Queen West, Liberty Village, TTC, cafes, and shops - Unit 914 offers refined city living with postcard-worthy lake views.
Ask about this home
A HOMEH agent will answer your questions about this home.
Know more about XO2 Condos

Condo building · 1180-1182 King St W
XO2 Condos is a 19-storey condo with 410 suites, built in 2025 by Pinedale Properties Ltd. Right now 17 for sale and 9 for rent are on the market here.
- 19storeys
- 410suites
- $997/sq ft
- 2025built
No similar units for rent in XO2 Condos right now.
Around this home
Daily convenience, out of 100, from the distances below
Schools nearby
School rating, out of 10.
Helpful calculators
Your HOMEH agent

"I would see it this week."