


Unit P1-B173, 20 Joe Shuster Way
Parking & Locker Terminated
1/1Unit P1-B173, 20 Joe Shuster Way
Parking & Locker Terminated
— Bedrooms
— Bathrooms
0 Parking
— sq.ft
Other
— Unit
Property history
- $65TerminatedList: 2025-03-18|End: 2025-03-27|9 daysW12027117
Facts and features
- LockerOwned
- Lease term12 months
- Building size14 storeys
- Type of homeParking & Locker
The homeParking & Locker
- Type: Parking & Locker
Parking and lockerLocker Owned, B173, P1
- Locker: Owned
- Locker number: B173
- Locker level: P1
BuildingFuzion, Storeys 14, Units 245
- Name: Fuzion
- Storeys: 14
- Units: 245
- Registered: 2013
- Condo corporation: 2348
Rent and termsRent $65 a month, Other, 12 months
- Rent: $65 a month
- Space for rent: Other
- Lease: 12 months
- Deposit: Required
- Rental application: Required
Listing detailsW12027117, Terminated, Mar 18, 2025
- MLS® number: W12027117
- Status: Terminated
- Listed on: Mar 18, 2025
- Days on market: 9
- Updated: Mar 27, 2025
- Possession: 2025-04-01 / 1-29 days
- Occupied by: Tenant
- Listing brokerage: HOMELIFE/5 STAR REALTY LTD.
About this home
Unit P1-B173, 20 Joe Shuster Way, Toronto (South Parkdale), ON M6K 0A3
Locker available for rent at 20 Joe Shuster Way - must be a current resident of the building and provide proof of residency.
Read more
Ask about this home
A HOMEH agent will answer your questions about this home.
Ask a question
Know more about Fuzion
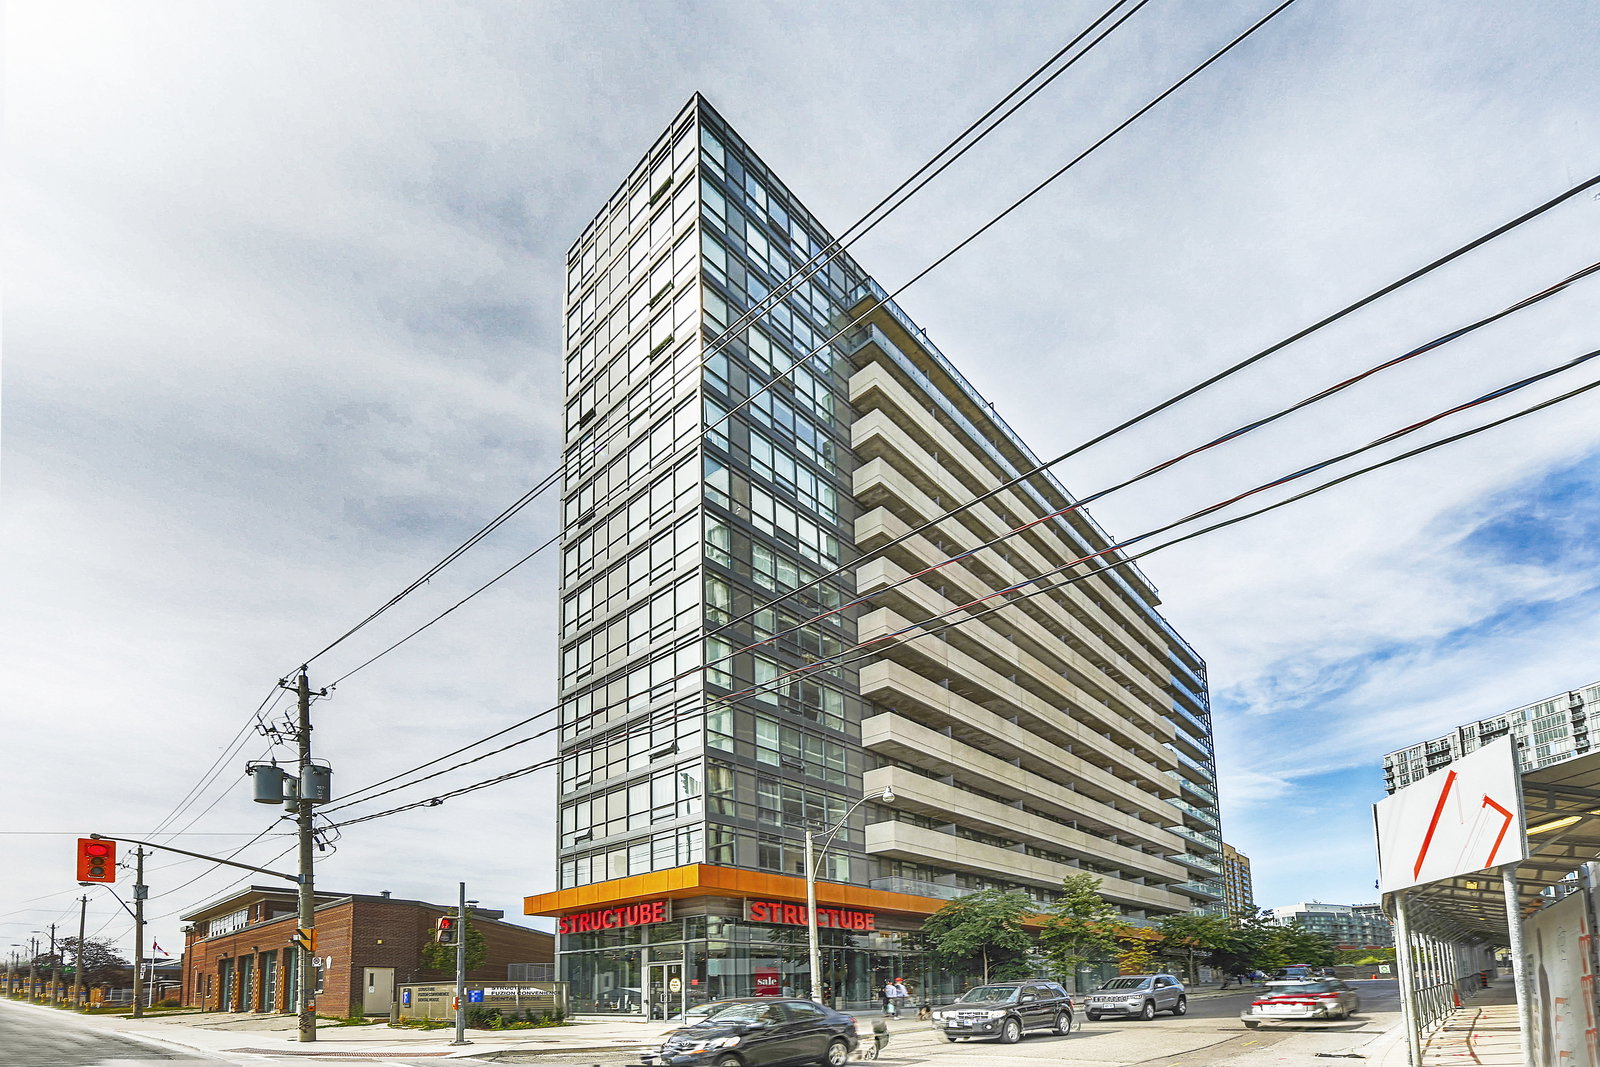
Condo building · 20 Joe Shuster Way
Fuzion is a 14-storey condo with 245 suites, built in 2013 by Urbancorp Development. Right now 5 for sale and 3 for rent are on the market here.
- 14storeys
- 245suites
- $721/sq ft
- 2013built
GymRooftop gardenParty roomGuest suites
No similar units for rent in Fuzion right now.
Around this home
Joe Shuster Way & King St W
Errands
Transit
Parks
Schools
Daily convenience, out of 100, from the distances below
ParkAllan A. Lamport Stadium Park · 15 within 1 km2 min walk134 m
GroceryFuzion Convenience1 min walk6 m
SchoolCentre for Addictions and Mental Health (CAMH)8 min walk470 m
Train stationJoe Shuster Way1 min walk50 m
PharmacyShoppers Drug Mart3 min walk155 m
Cafés & foodMcDonald's · 15 within 1 km1 min walk26 m
Gym & rec centreAllan Lamport Stadium2 min walk132 m
LibraryToronto Public Library - Parkdale12 min walk711 m
WalkDriveStraight-line distance, open map data
Grocery0.0 km
Park0.1 km
Coffee0.1 km
Dining0.2 km
Gym0.3 km
Joe Shuster Way0.1 km
Schools nearby
School rating, out of 10.
Centre for Addictions and Mental Health (CAMH)secondary · Public · 0.5 km
—
Msgr Fraser College (Southwest)secondary · Public · 0.7 km
—
The Grove Community Schoolelementary · Public · 0.7 km
—
Contact agent
Helpful calculators
Rent vs buy
Affordability
Mortgage
Down payment
Stress test
CMHC insurance
Your HOMEH agent

KimHOMEH agent · Toronto
"I would see it this week."
Ask Kim
Keep exploring
You are here