

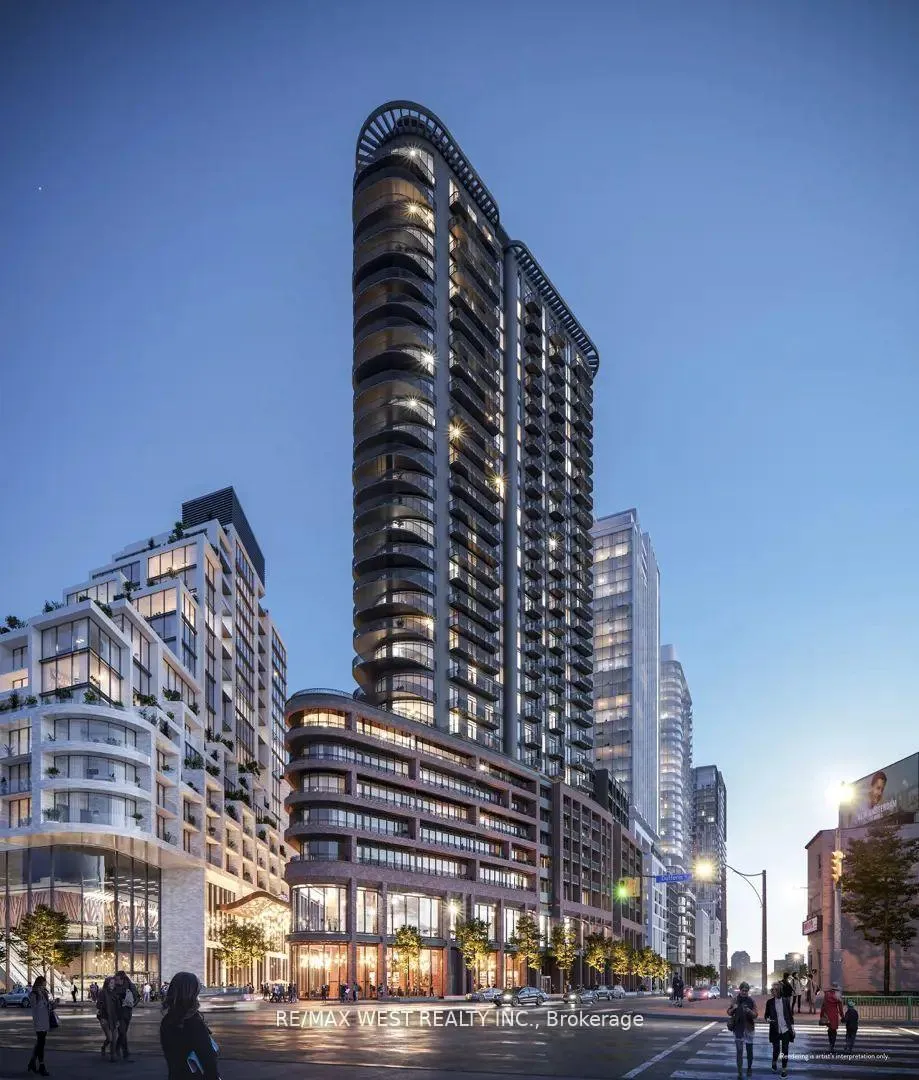
Unit 1907, 1185 Dupont Street
Unit 1907, 1185 Dupont Street
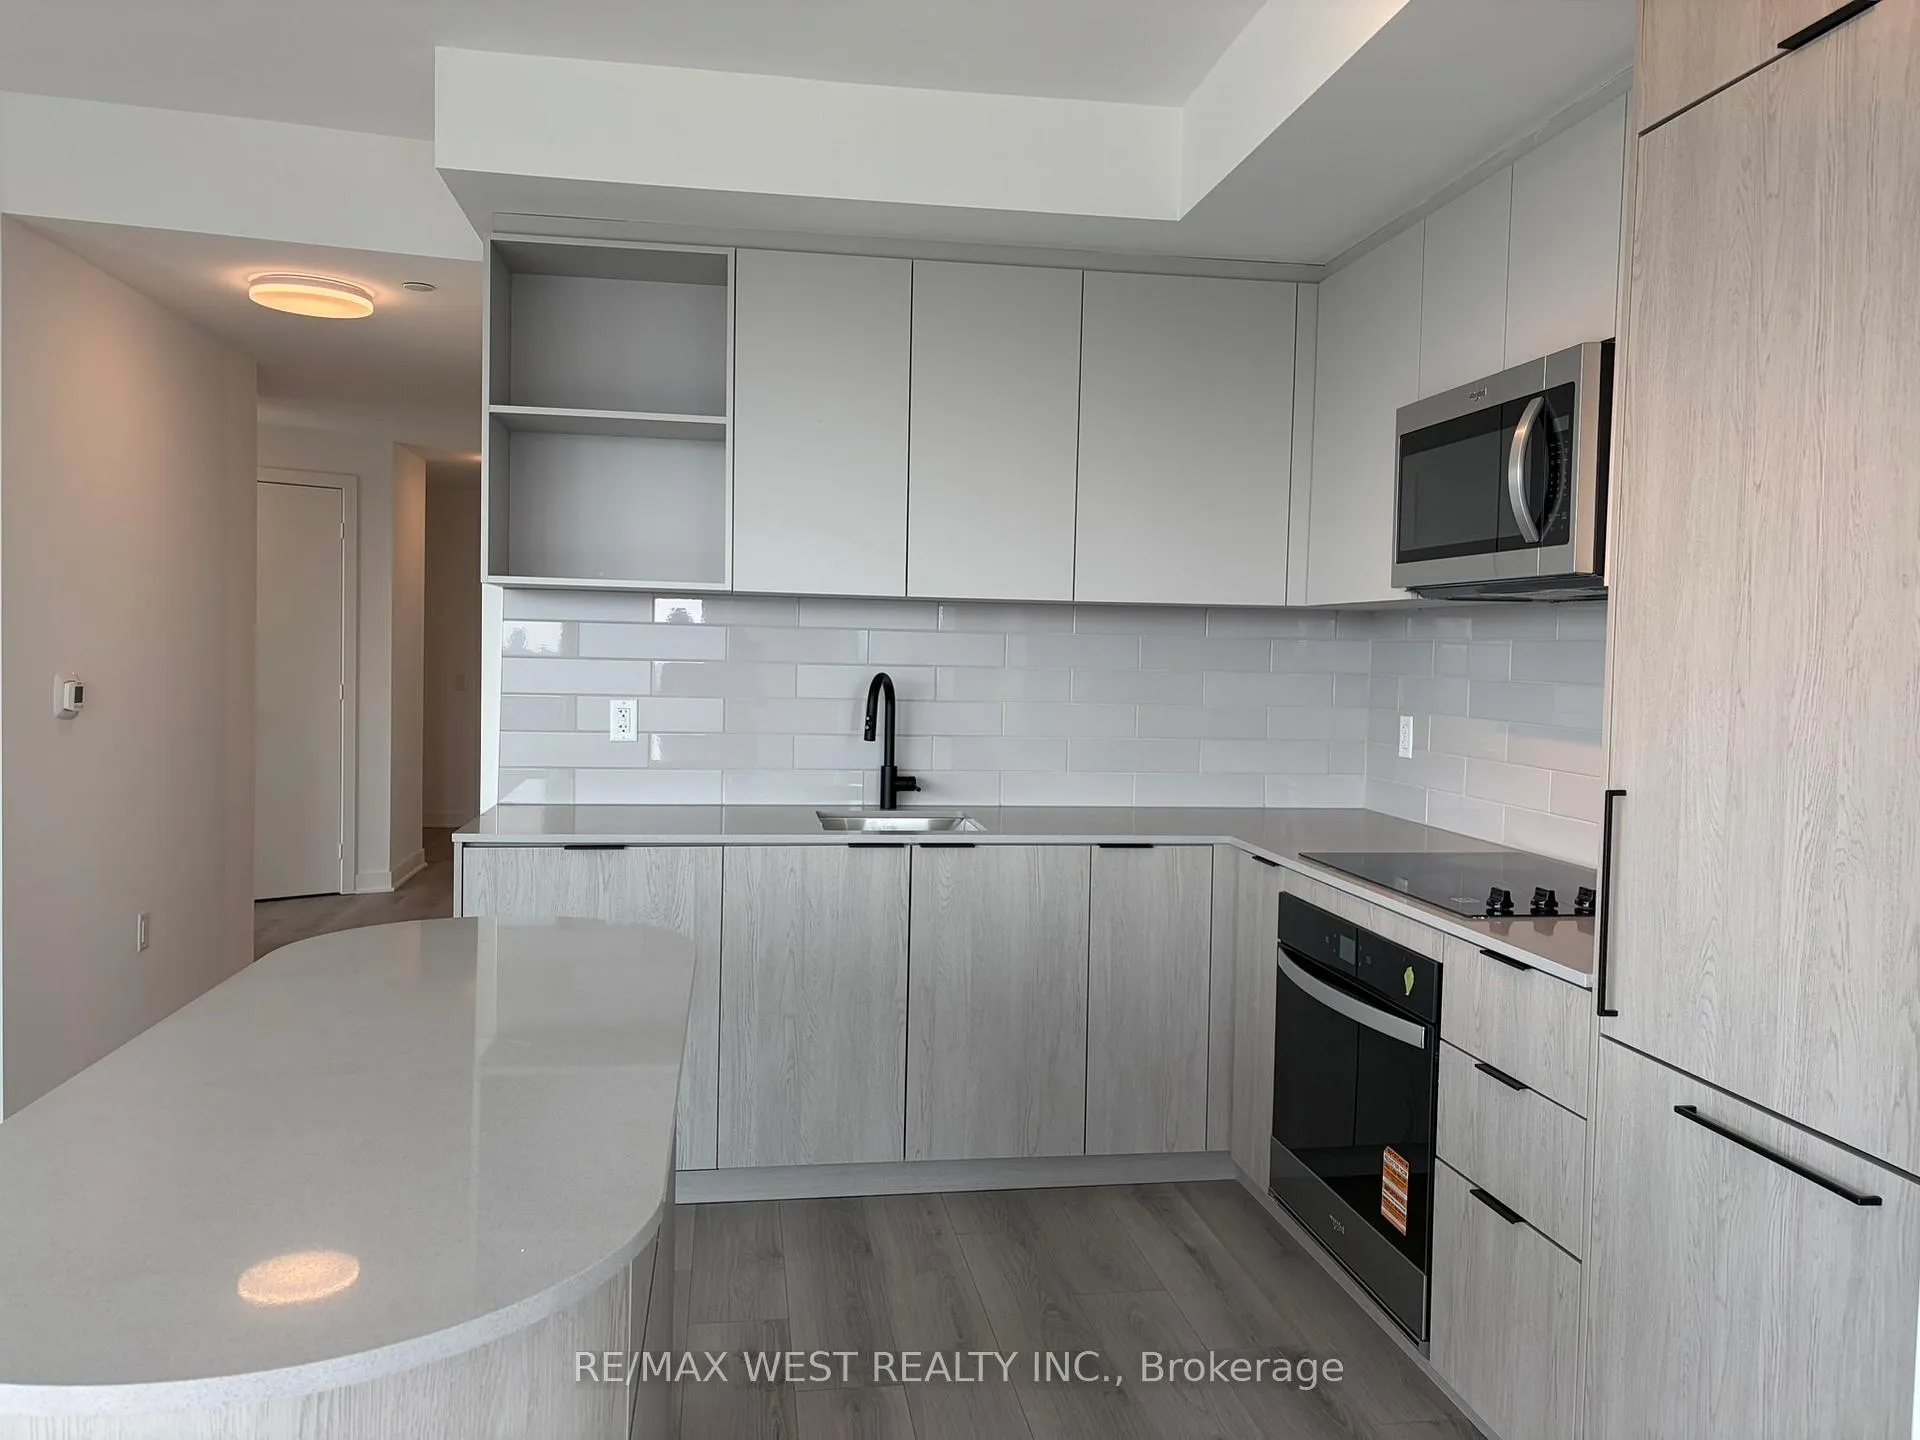 See all 17 photos
Property history
Facts and features
- ExposureSouth east
- LaundryEnsuite
- LockerOwned
- BalconyOpen
- Central air
The homeCondo Apartment, Apartment, 900–999 sq ft
- Type: Condo Apartment
- Style: Apartment
- Living space: 900–999 sq ft
- Basement: None
- Exposure: South East
InsideEnsuite, Rooms above ground 6, Bedrooms 3
- Laundry: Ensuite
- Rooms above ground: 6
- Bedrooms: 3
- Bathrooms: 2
- Kitchens: 1
OutsideConcrete, Open
- Exterior: Concrete
- Balcony: Open
Parking and locker1 Parking, Underground, Parking type Owned
- Spaces: 1 Parking
- Garage: Underground
- Parking type: Owned
- Driveway: Underground
- Locker: Owned
- Locker unit: 207
- Locker number: Tba
- Locker level: B
BuildingGalleria 3, Storeys 31, Units 429
- Name: Galleria 3
- Storeys: 31
- Units: 429
- Registered: 2026
- Condo corporation: 0
- Pets: Allowed
Heating, water and powerFan coil, gas, Central air
- Heating: Fan coil, gas
- Cooling: Central air
Rent and termsRent $3,500 a month, Entire property, Unfurnished
- Rent: $3,500 a month
- Space for rent: Entire property
- Furnished: Unfurnished
- Lease: 12 months
- Rent includes: Building insurance, common elements, high speed internet, parking
- Deposit: Required
- Credit check: Required
- Employment letter: Required
- Rental application: Required
- References: Required
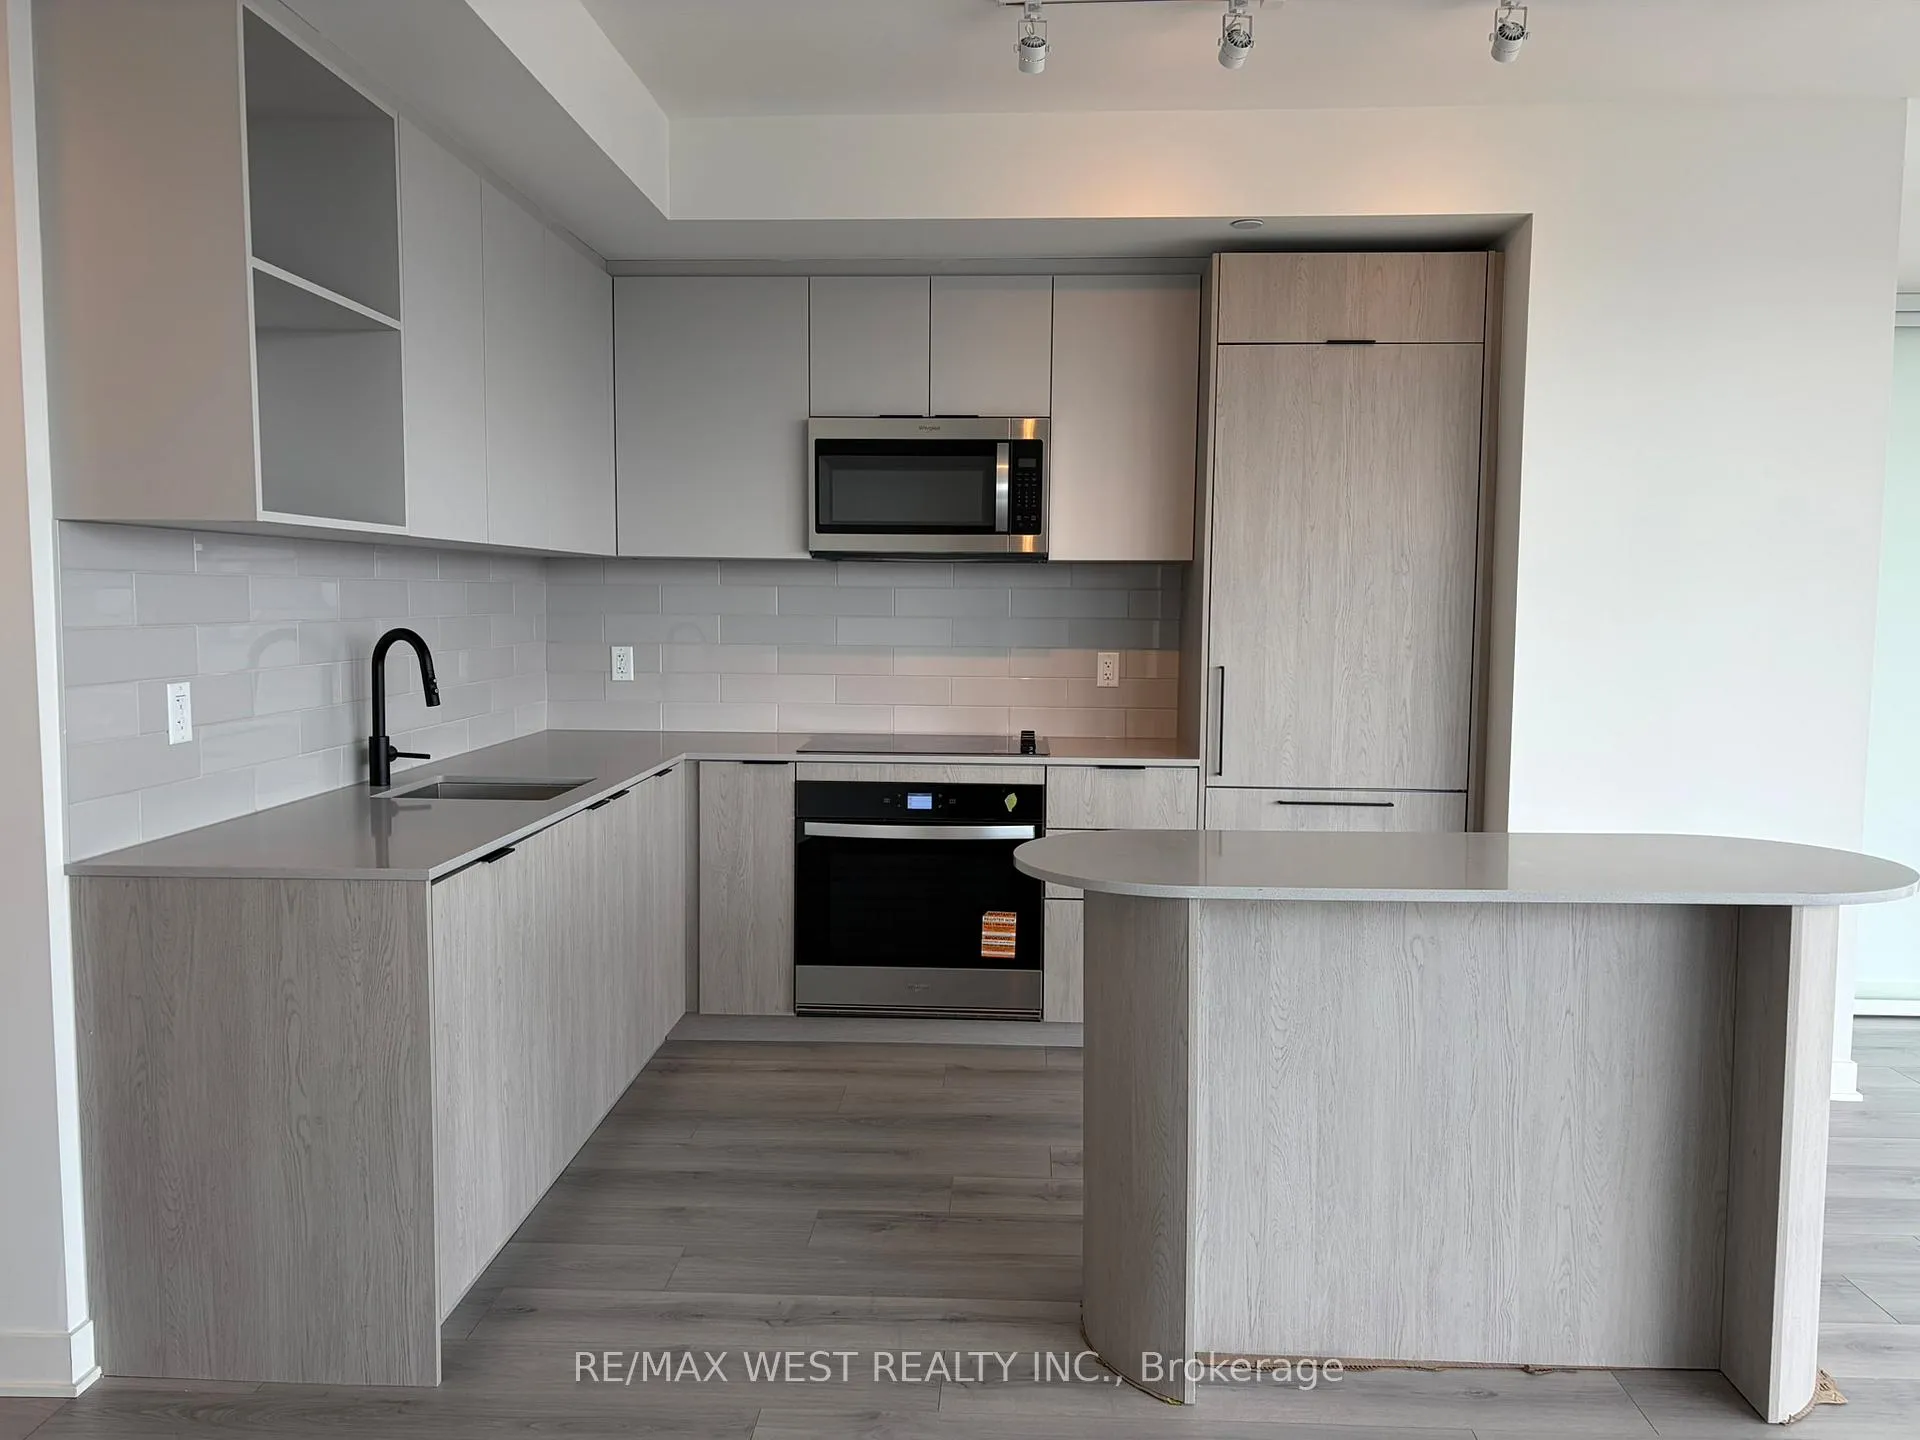
IncludedIncludes one parking space and one locker. fridge, cooktop, oven, microwave hood fan, dishwasher, washer & dryer, all existing light fixture. internet is included in the rent
- Included: Includes one parking space and one locker. fridge, cooktop, oven, microwave hood fan, dishwasher, washer & dryer, all existing light fixture. internet is included in the rent
Listing detailsW13064180, Rented, Apr 30, 2026
- MLS® number: W13064180
- Status: Rented
- Listed on: Apr 30, 2026
- Days on market: 42
- Updated: Jun 11, 2026
- Possession: Immediate
- Occupied by: Vacant
- Listing brokerage: RE/MAX WEST REALTY INC.
About this home
Unit 1907, 1185 Dupont Street, Toronto (Dovercourt-Wallace Emerson-Junction), ON M6H 0G5
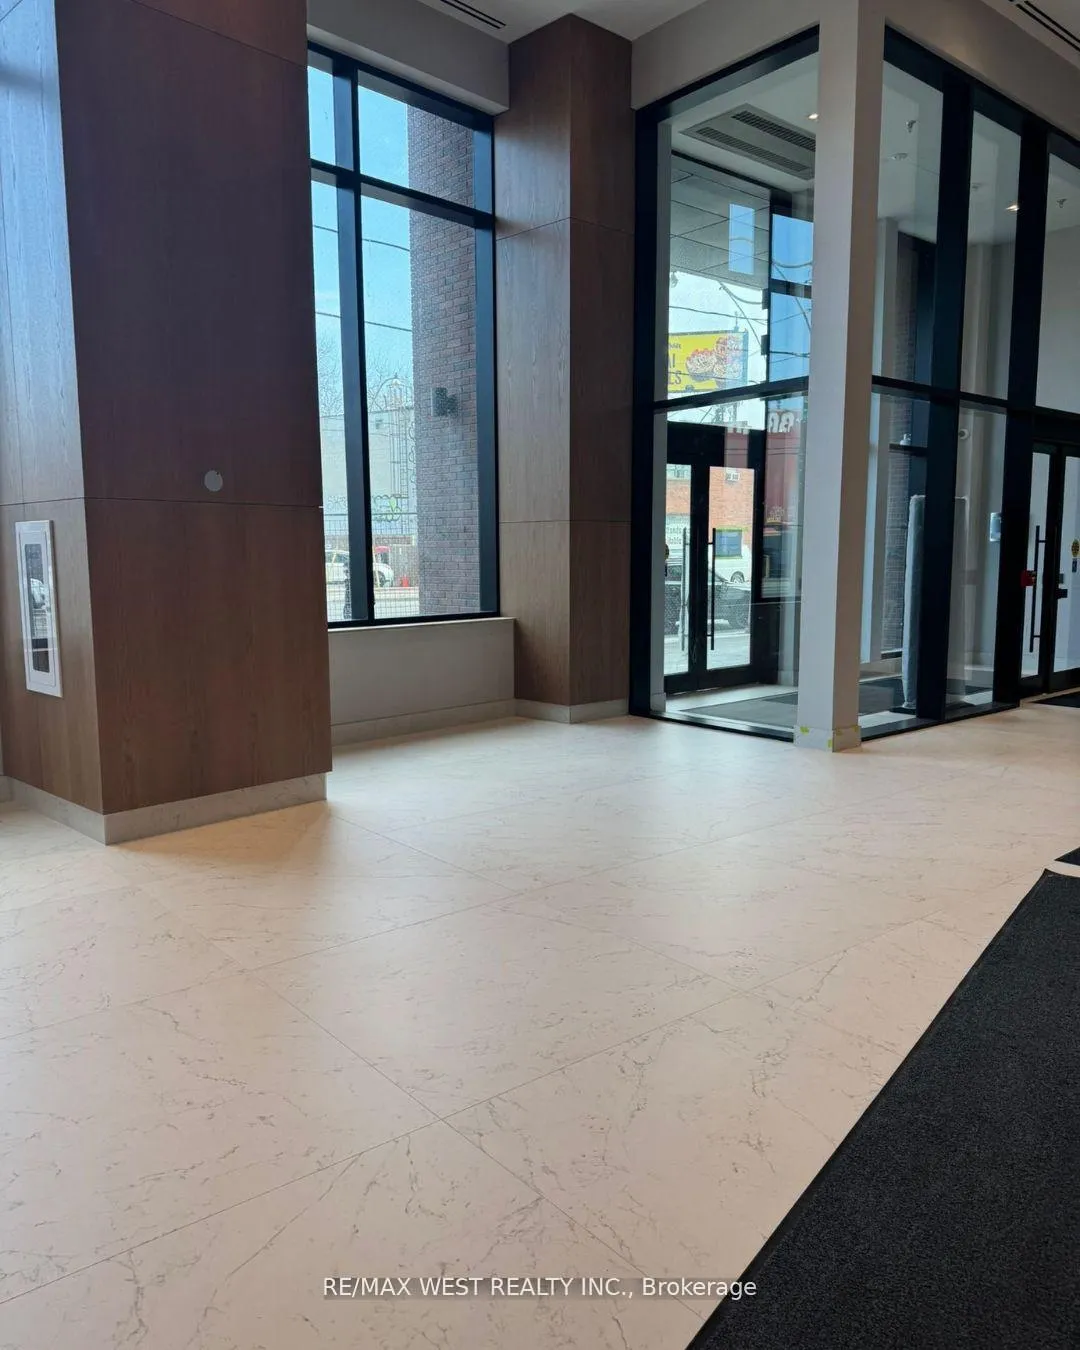
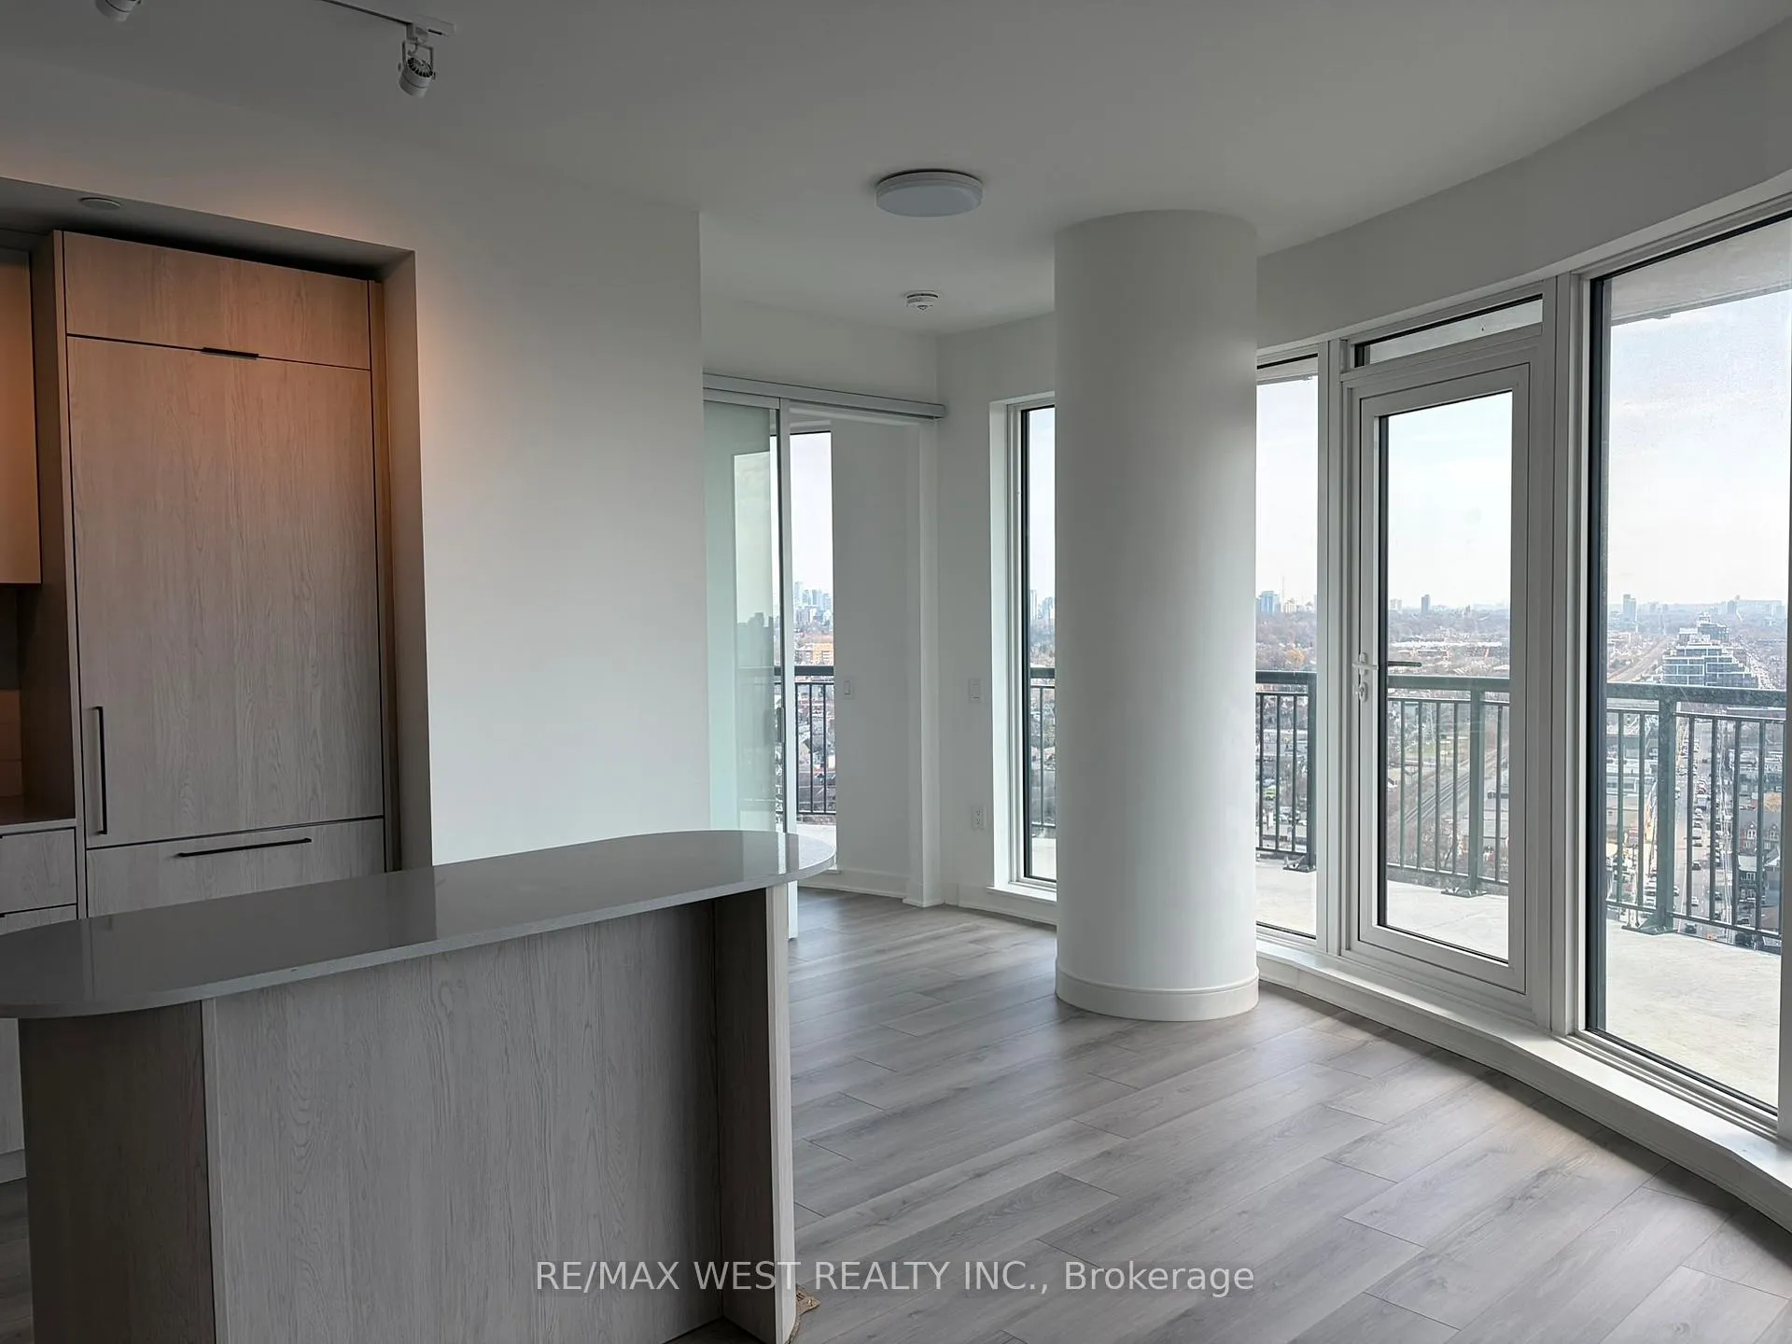
Discover refined city living in this impressive three-bedroom corner residence at Galleria 3, a signature building within the vibrant Wallace-Emerson community at 1185 Dupont Street. Situated on the 19th floor, Unit 1907 offers approximately 994 square feet of well-appointed interior space, enhanced by a generous 360-square-foot wraparound balcony with beautiful southeast-facing views. Designed to maximize light and comfort, each bedroom features floor-to-ceiling windows and newly installed blinds, creating bright yet private living spaces. The primary bedroom serves as a relaxing retreat, complete with a spacious walk-in closet and a sleek ensuite bathroom with a double vanity. The contemporary open-concept layout seamlessly connects the living and dining areas, offering a versatile space ideal for both daily living and entertaining. Modern finishes throughout add a polished touch, while practical inclusions such as high-speed internet, one parking space, and a storage locker provide added convenience. Residents benefit from an impressive suite of amenities spread over two levels, including a 24-hour concierge and a comprehensive wellness facility with fitness, yoga, and spin studios. The 11th-floor amenity space features an outdoor pool, lounge cabanas, and a rooftop terrace with BBQ stations for social gatherings. Located just steps from an expansive eight-acre park, the Wallace-Emerson Community Centre, and excellent transit connections via the Bloor-Danforth subway and UP Express, this home offers a perfect balance of comfort, accessibility, and urban lifestyle.
Ask about this home
A HOMEH agent will answer your questions about this home.
Know more about Galleria 3 Condos
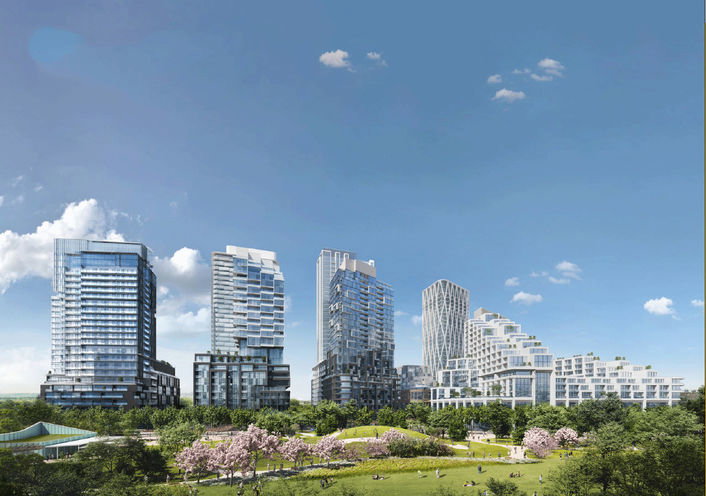
Condo building · 1185 Dupont Street
Galleria 3 Condos is a 31-storey condo with 429 suites, built in 2026 by Almadev. Right now 6 for sale and 12 for rent are on the market here.
- 31storeys
- 429suites
- 2026built
No similar units for rent in Galleria 3 Condos right now.
Around this home
Daily convenience, out of 100, from the distances below
Schools nearby
School rating, out of 10.
Helpful calculators
Your HOMEH agent

"I would see it this week."