

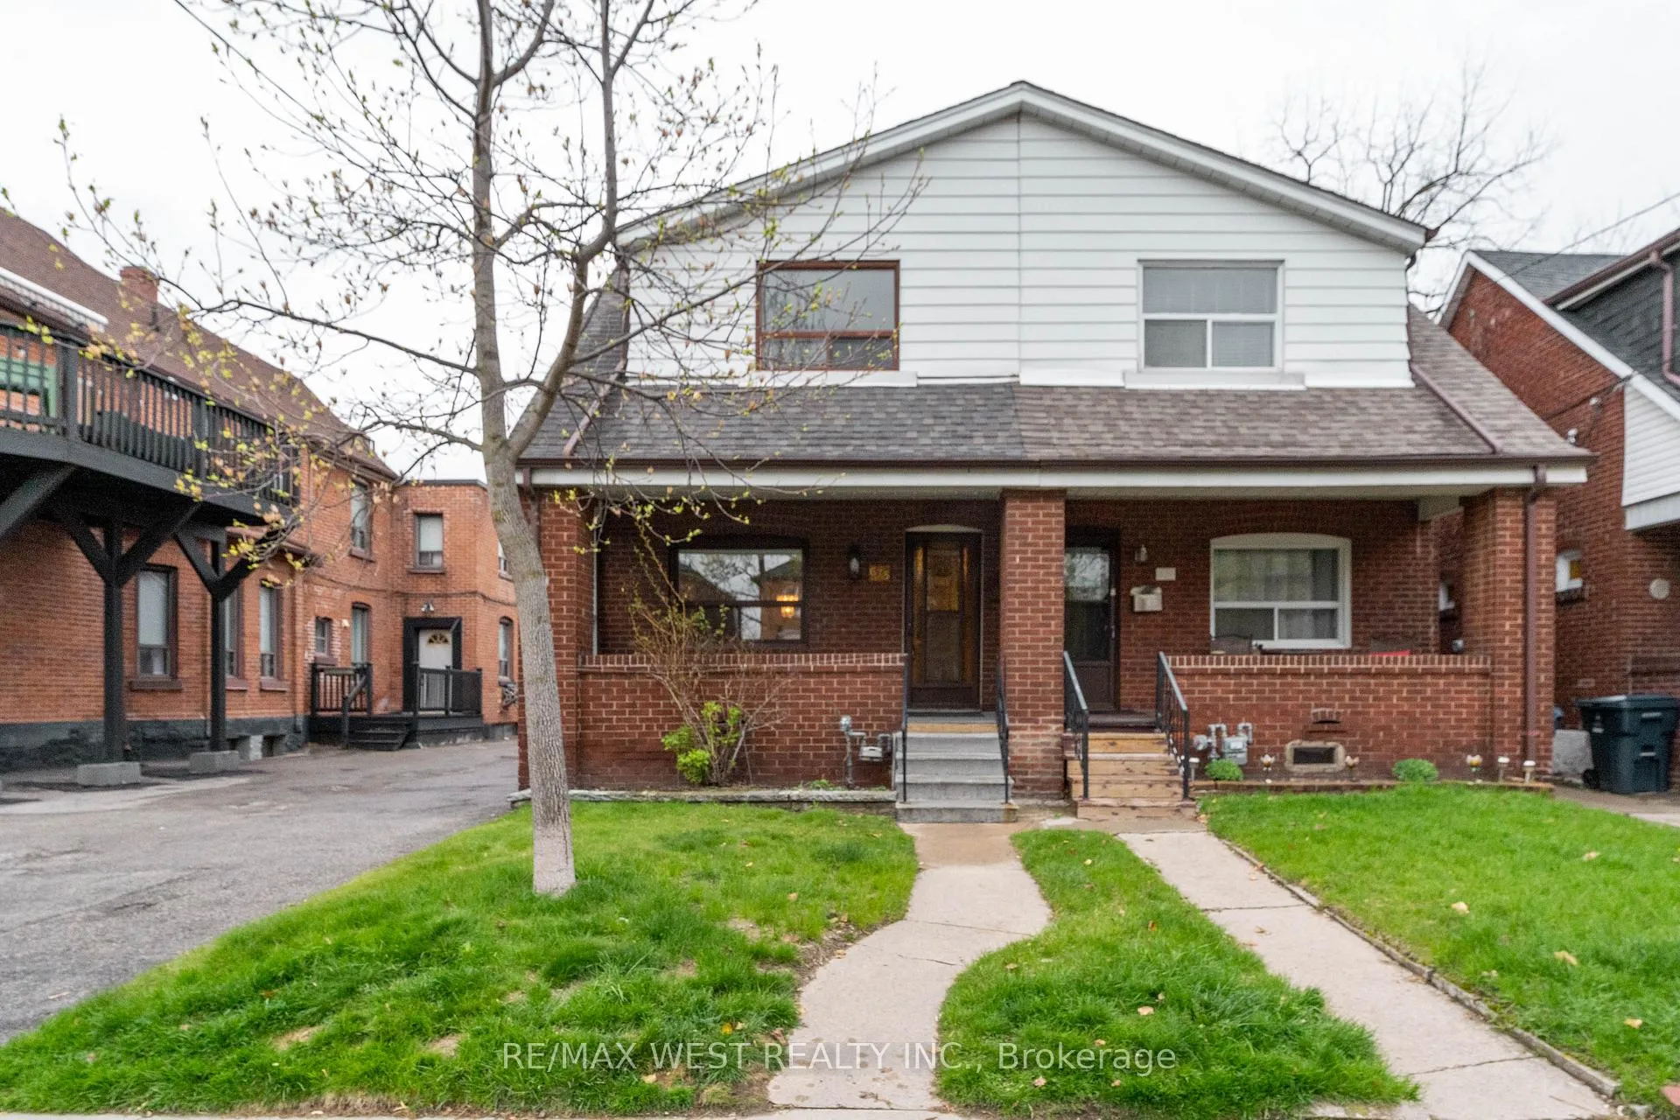
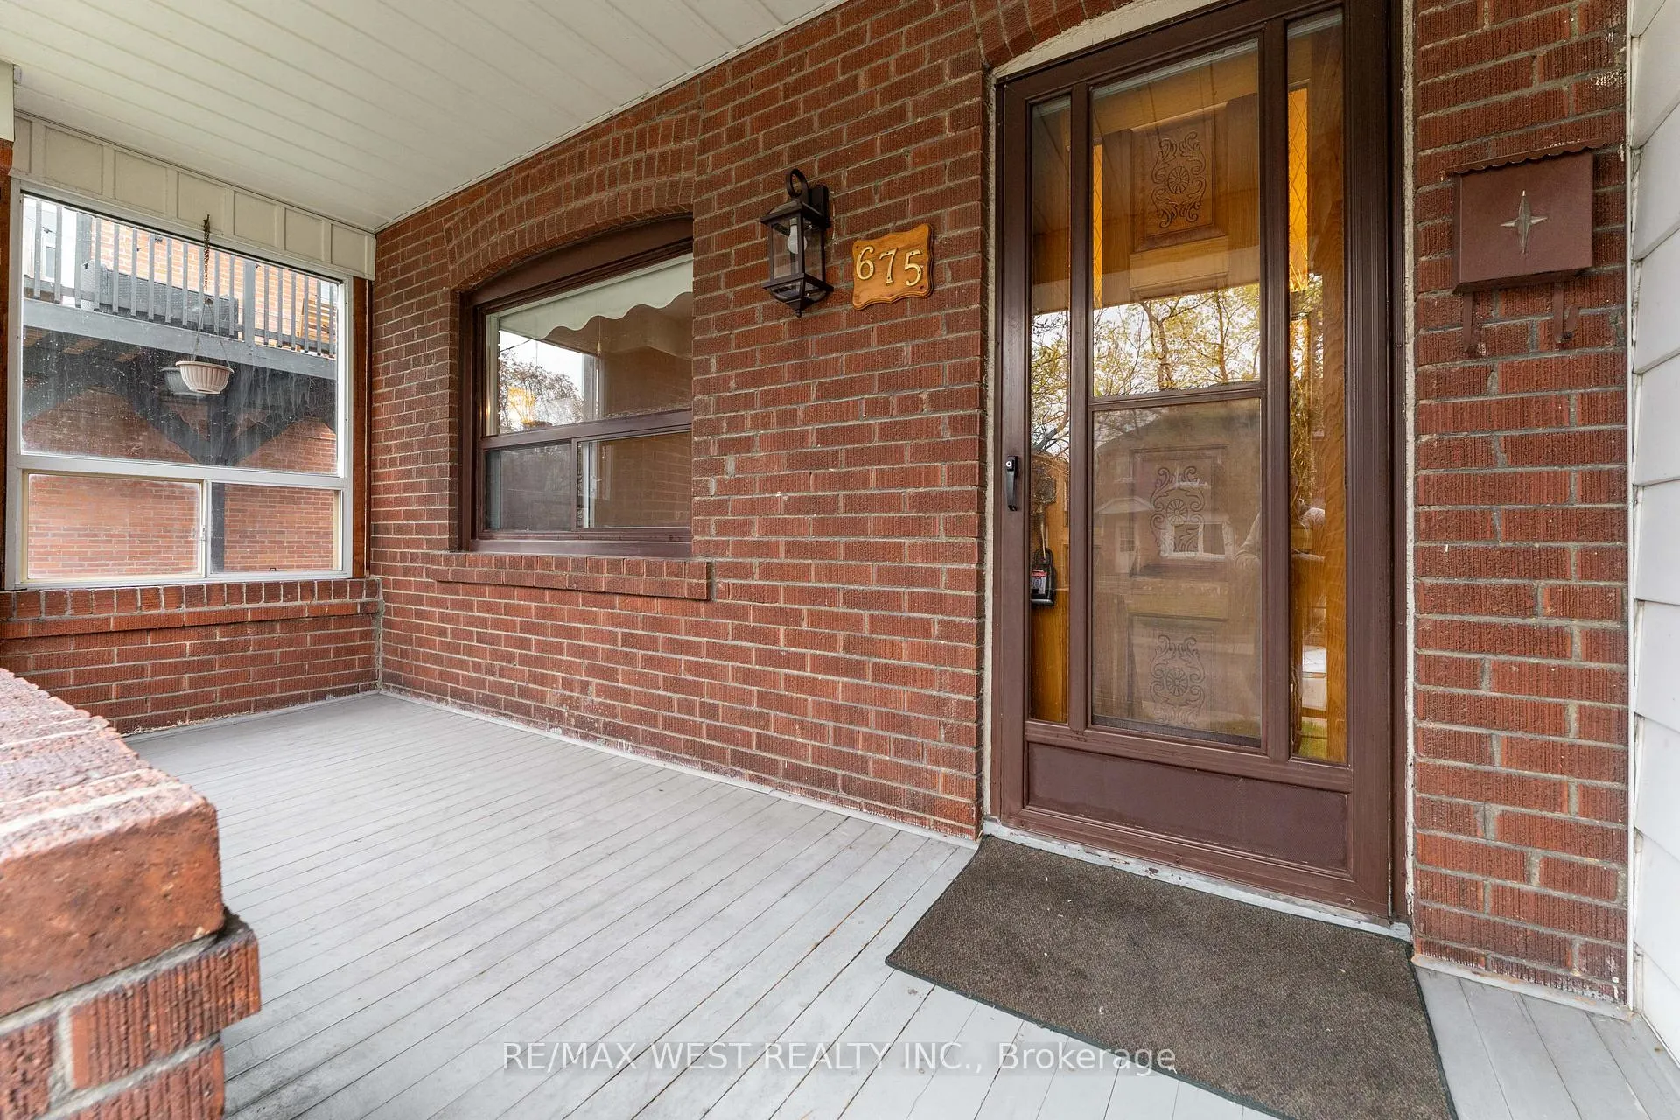
675 Durie Street
Semi-Detached Sold
1/44675 Durie Street
Semi-Detached Sold
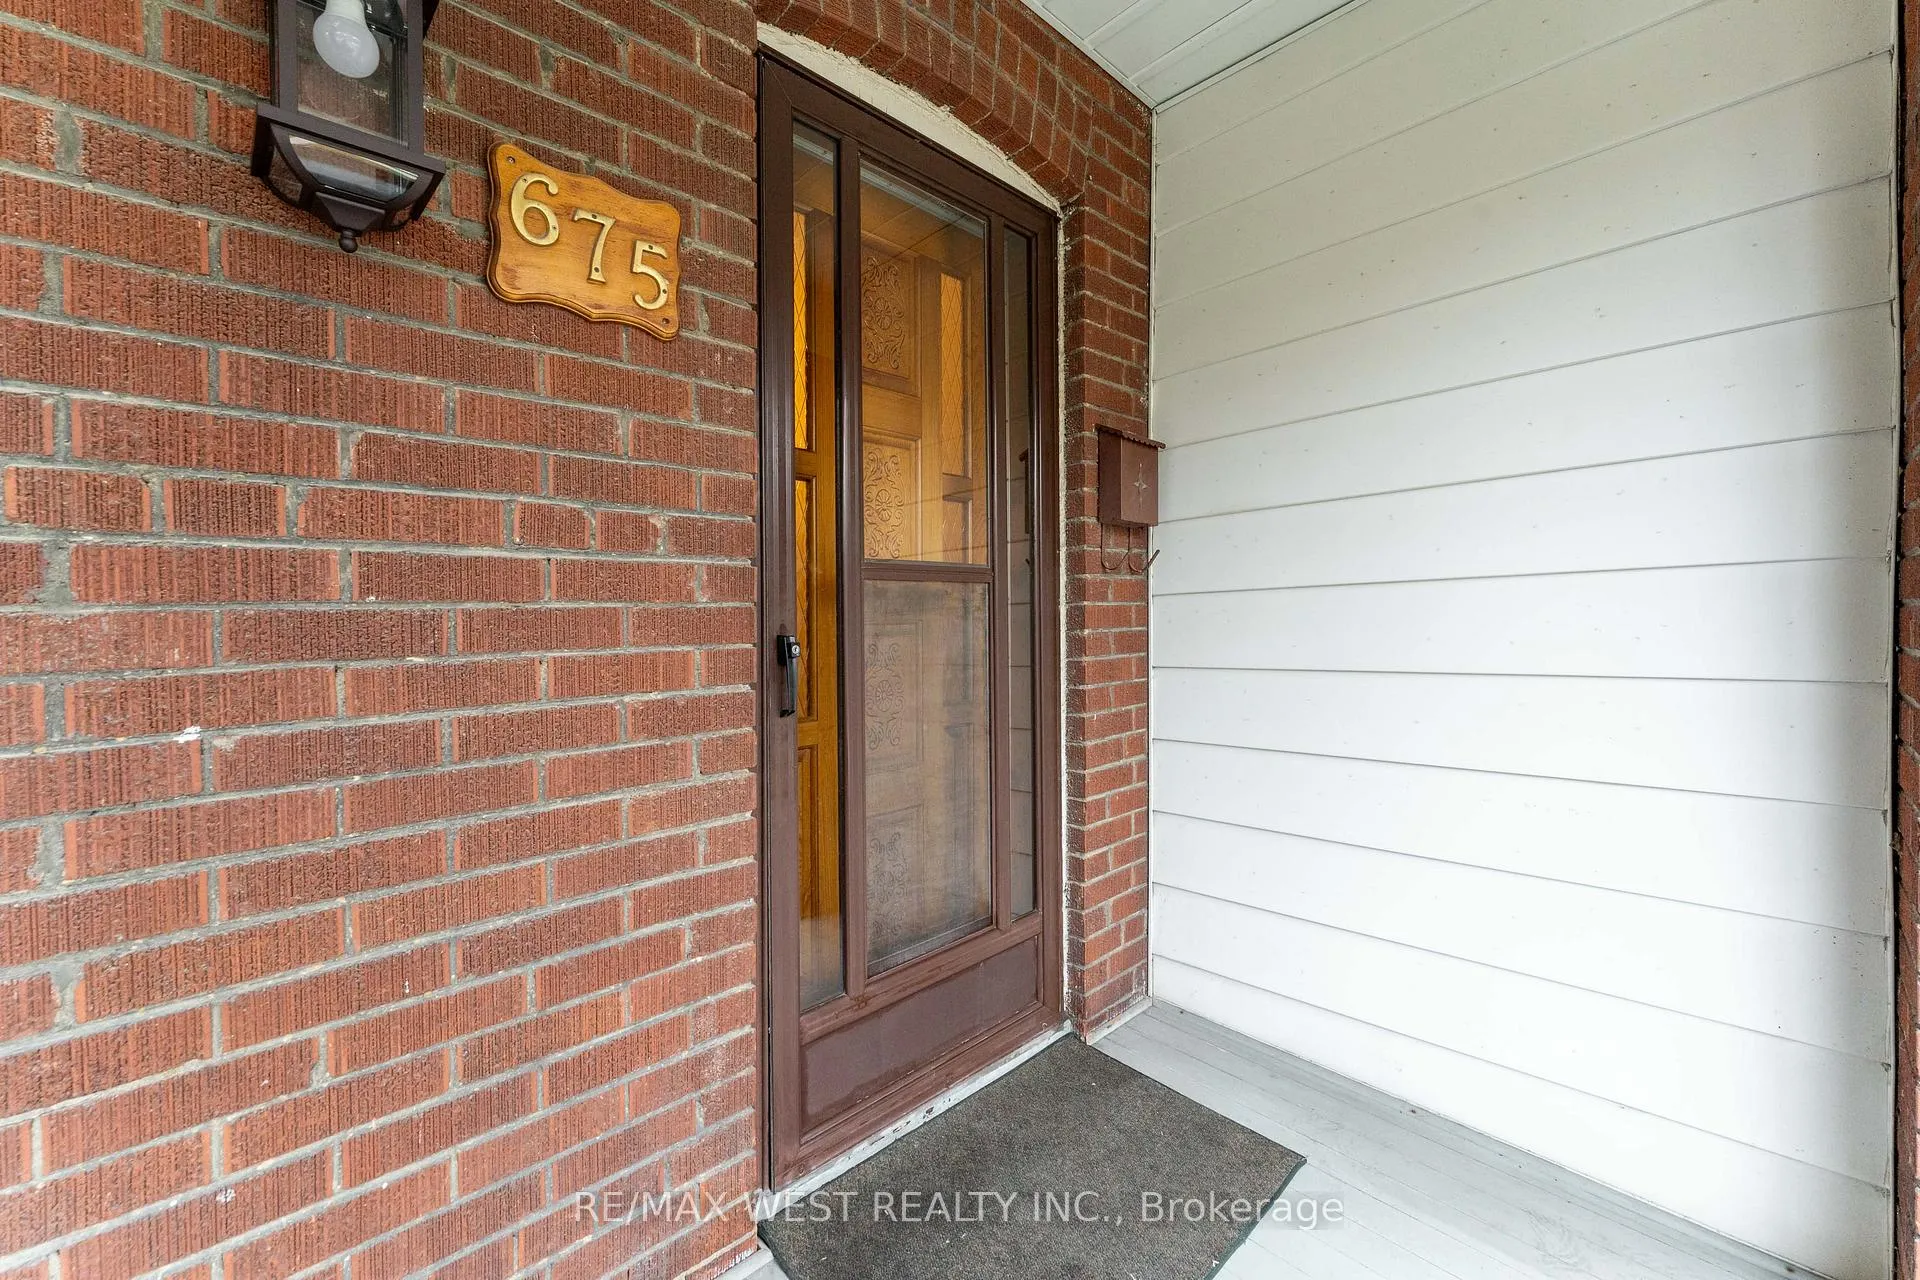 See all 44 photos
Asked for: $1,129,900Sold Aug 5, 2026
3 Bedrooms
2 Bathrooms
1 Garage
1.1K–1.5K sq.ft
24.8×102.74 ft
$5,754/yr
Property history
Facts and features
- BasementUnfinished
- Water, sewerMunicipal
- Lot shapeRectangular
- HeatingForced air
What stands out
- Hardwood floors
- Central air
The homeSemi-Detached, 2-storey, 1,100–1,500 sq ft
- Type: Semi-Detached
- Style: 2-storey
- Living space: 1,100–1,500 sq ft
- Basement: Full, unfinished
InsideHardwood, Ceramic, Broadloom, Lower level, Rooms above ground 6
- Flooring: Hardwood, Ceramic, Broadloom
- Laundry: Lower level
- Rooms above ground: 6
- Bedrooms: 3
- Bathrooms: 2
- Kitchens: 1
Outside and lotBrick, Asphalt rolled, asphalt shingle, Concrete
Outside
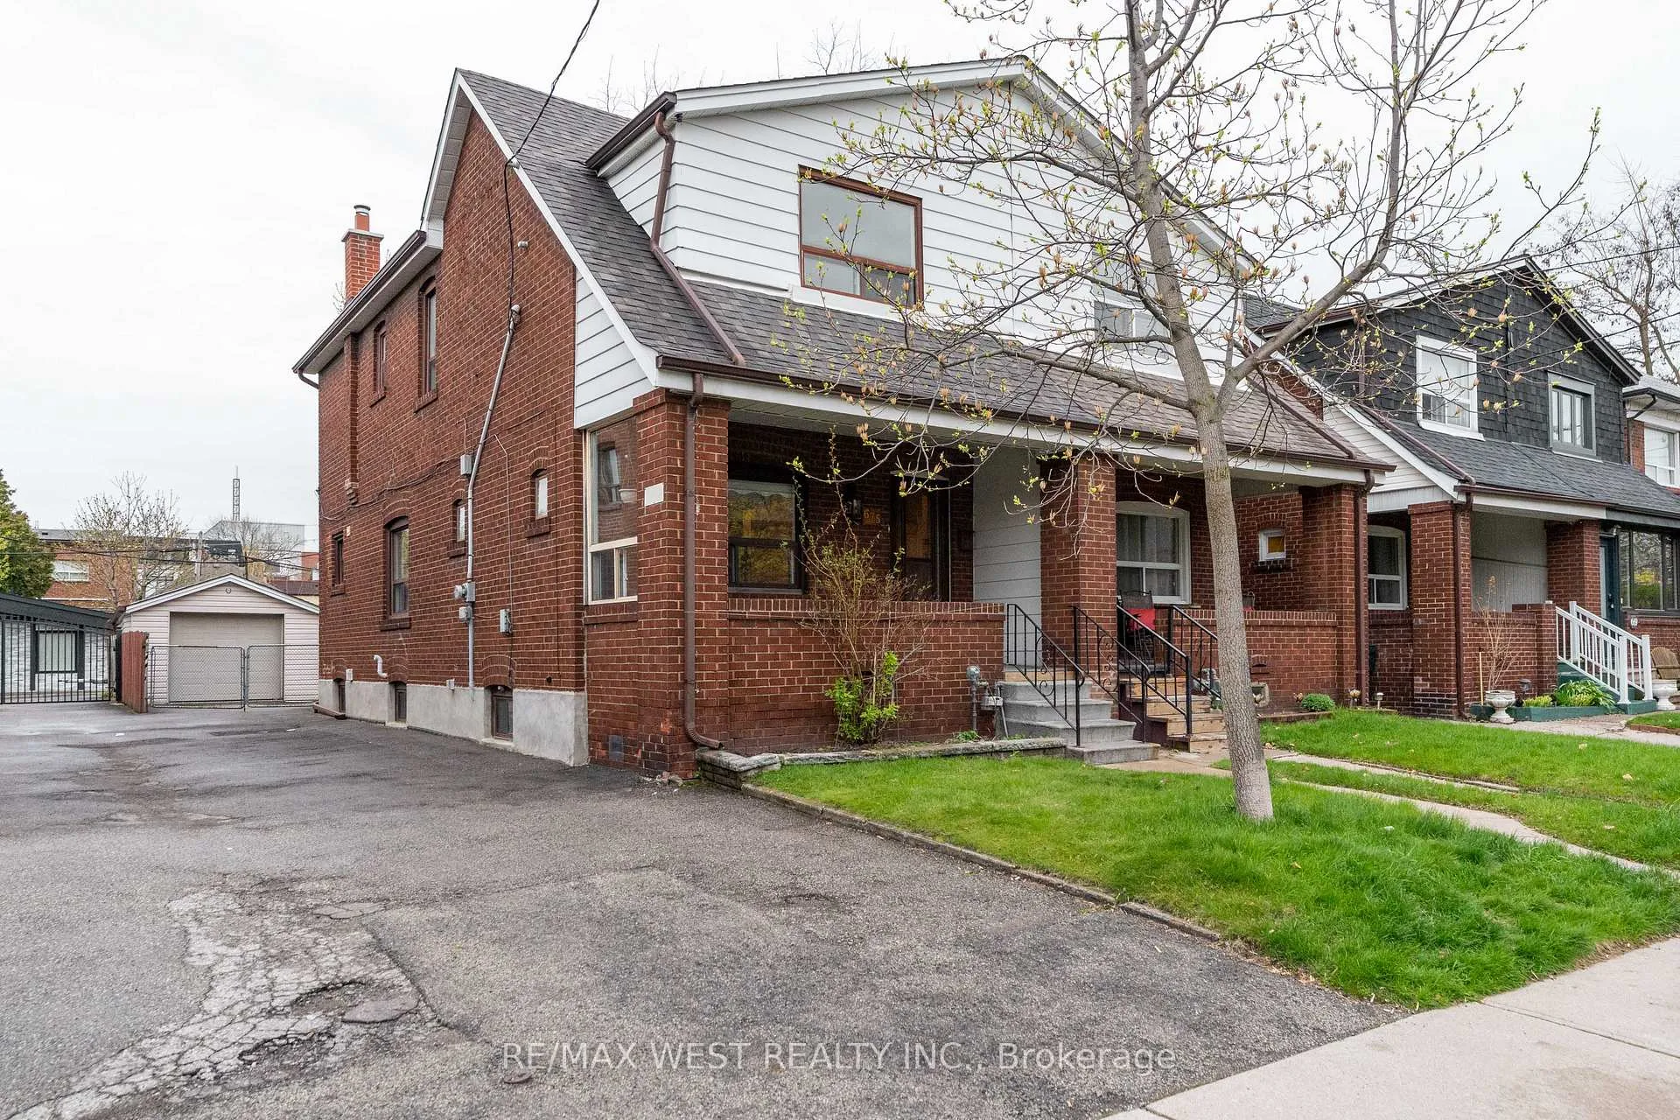
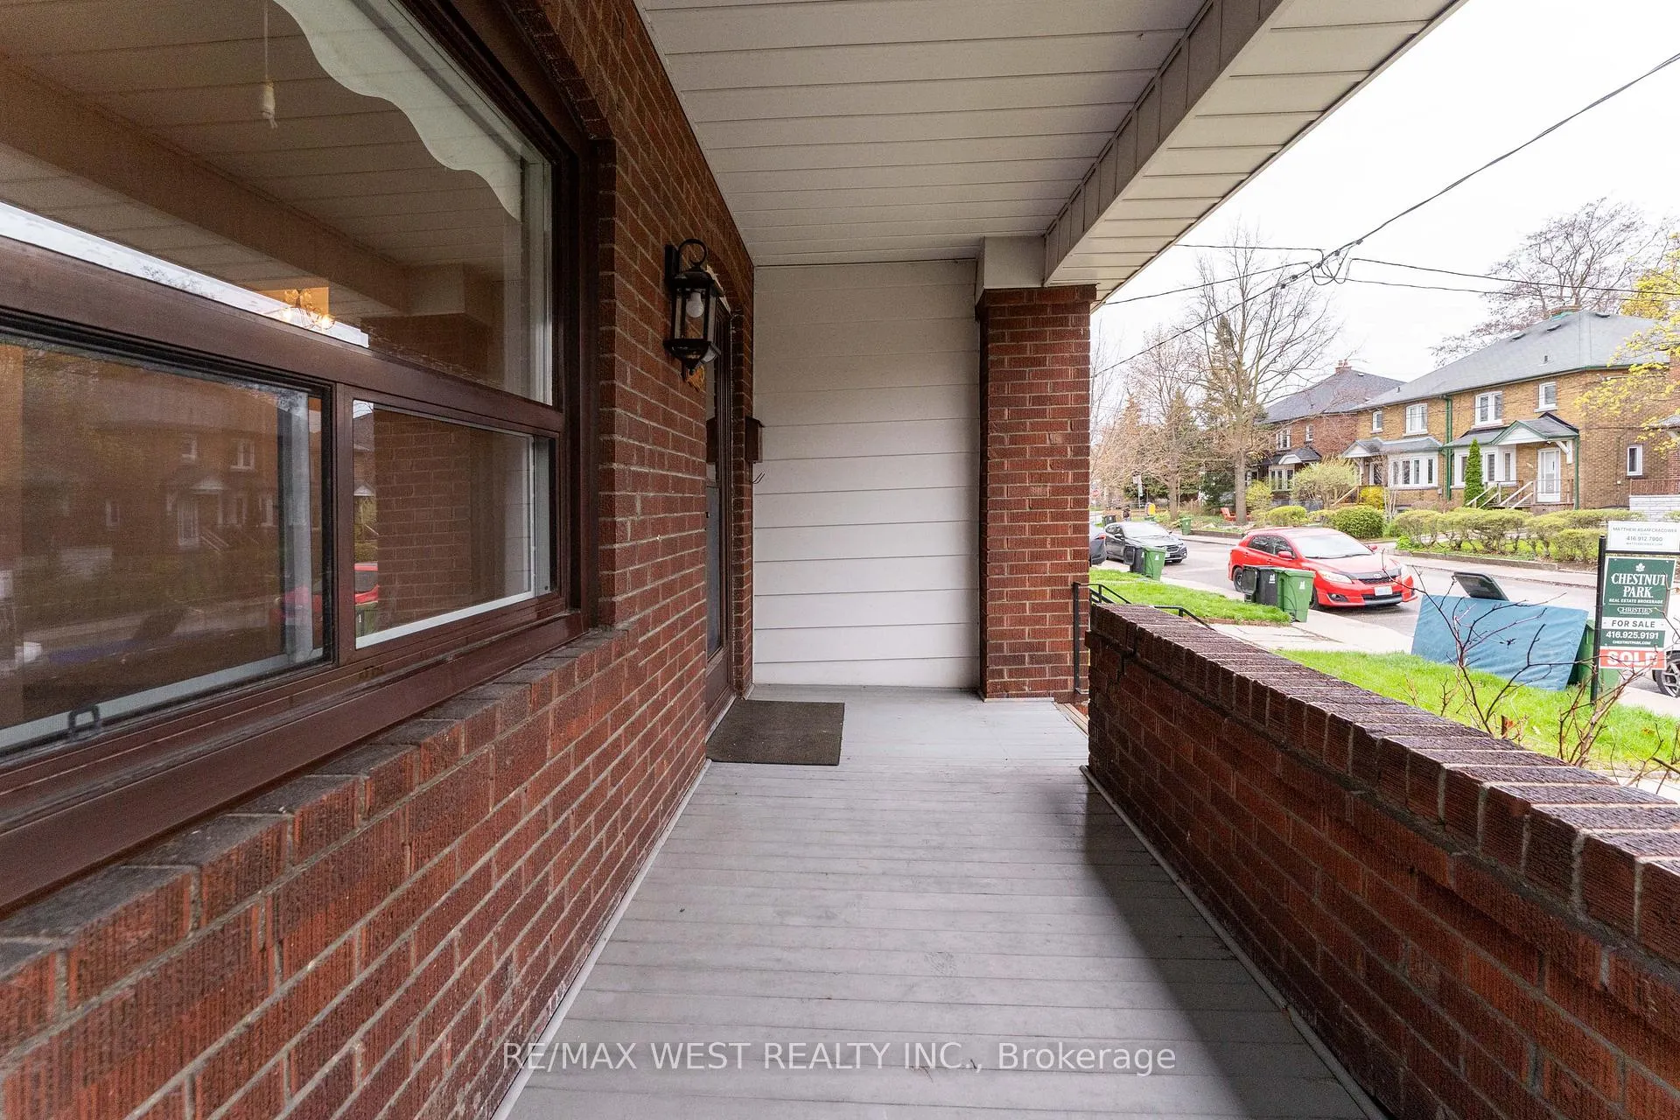
- Exterior: Brick
- Roof: Asphalt rolled, asphalt shingle
- Foundation: Concrete
- Size: 24.8 × 102.74 ft
- Shape: Rectangular
Parking1 Garage, Detached, Private
- Spaces: 1 Garage
- Garage: Detached
- Driveway: Private
Heating, water and powerForced air, gas, Central air, Municipal water
- Heating: Forced air, gas
- Cooling: Central air
- Water: Municipal water
- Sewer: Municipal sewer
Costs and taxesTaxes $5,754 a year, HST included in the price, Hot water tank -- $23.97 / month
- Taxes, 2025: $5,754 a year
- HST: HST included in the price
- Rental items: Hot water tank -- $23.97 / month
- Under contract: Hot water heater
Included in the saleFridge, stove, washer, dryer (all in "as is" condition) all elfs, all blinds, boardloom where attached, forced air gas furnace, cac, and related equipment., Not included None
- Included: Fridge, stove, washer, dryer (all in "as is" condition) all elfs, all blinds, boardloom where attached, forced air gas furnace, cac, and related equipment.
- Not included: None
Listing detailsW13064578, Sold, Apr 30, 2026
- MLS® number: W13064578
- Status: Sold
- Listed on: Apr 30, 2026
- Days on market: 97
- Updated: Aug 5, 2026
- Possession: 30-59 days
- Occupied by: Vacant
- Listing brokerage: RE/MAX WEST REALTY INC.
About this home
675 Durie Street, Toronto (Runnymede-Bloor West Village), ON M6S 3H4
Wonderful family neighbourhood in Bloor West Village North. Walk to Junction, Annette Street Shops, Bloor West Village, and subway. Street has annual street festival. Great schools nearby: King George's and Humbercrest for French. Multiple car parking in rear; long private drive that leads to oversized 1-car garage. New forced air gas furnace (2026) and recent CAC. Well-loved family home for over 50 years. 1995 survey available.
Read more
Ask about this home
A HOMEH agent will answer your questions about this home.
Ask a question
Thinking of selling your home?See what your home is worth today.
Around this home
Runnymede / St.Johns
Errands
Parks
Schools
Daily convenience, out of 100, from the distances below
ParkMaria Street Parkette · 10 within 1 km7 min walk413 m
Grocery7-Eleven3 min walk201 m
SchoolKing George Junior Public School4 min walk250 m
PharmacyShoppers Drug Mart5 min walk322 m
Cafés & foodTail of the Junction · 15 within 1 km3 min walk206 m
Gym & rec centreStretch Lab3 min walk191 m
LibraryToronto Public Library - Daniel G. Hill10 min walk635 m
HospitalRunnymede Healthcare Centre4 min walk249 m
WalkDriveStraight-line distance, open map data
Grocery0.2 km
Park0.4 km
Coffee0.3 km
Dining0.2 km
Gym0.2 km
Hospital0.2 km
Schools nearby
School rating, out of 10.
King George Junior Public Schoolelementary · Public · 0.3 km
9.0/10Excellent
James Culnan Catholic Schoolelementary · Catholic · 0.3 km
5.1/10Fair
Runnymede Collegiate Institutesecondary · Public · 0.5 km
4.0/10Low
Contact agent
Helpful calculators
Mortgage
Affordability
Closing costs
Land transfer tax
Property tax
Down payment
CMHC insurance
Stress test
Cashback Rebate
Your HOMEH agent

NimaHOMEH agent · Toronto
"Priced 5% under the Hestimate. I would see it this week."
Ask Nima
Keep exploring
You are here