

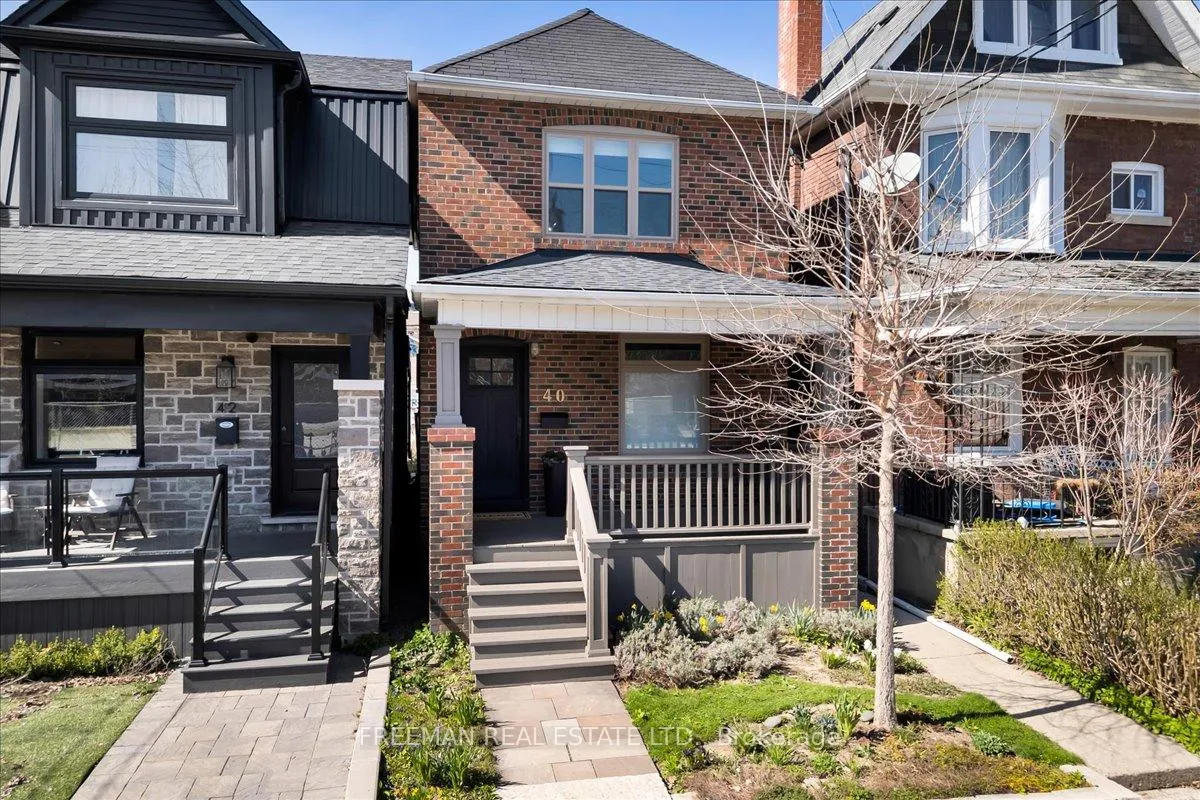
40 Garnet Avenue
40 Garnet Avenue
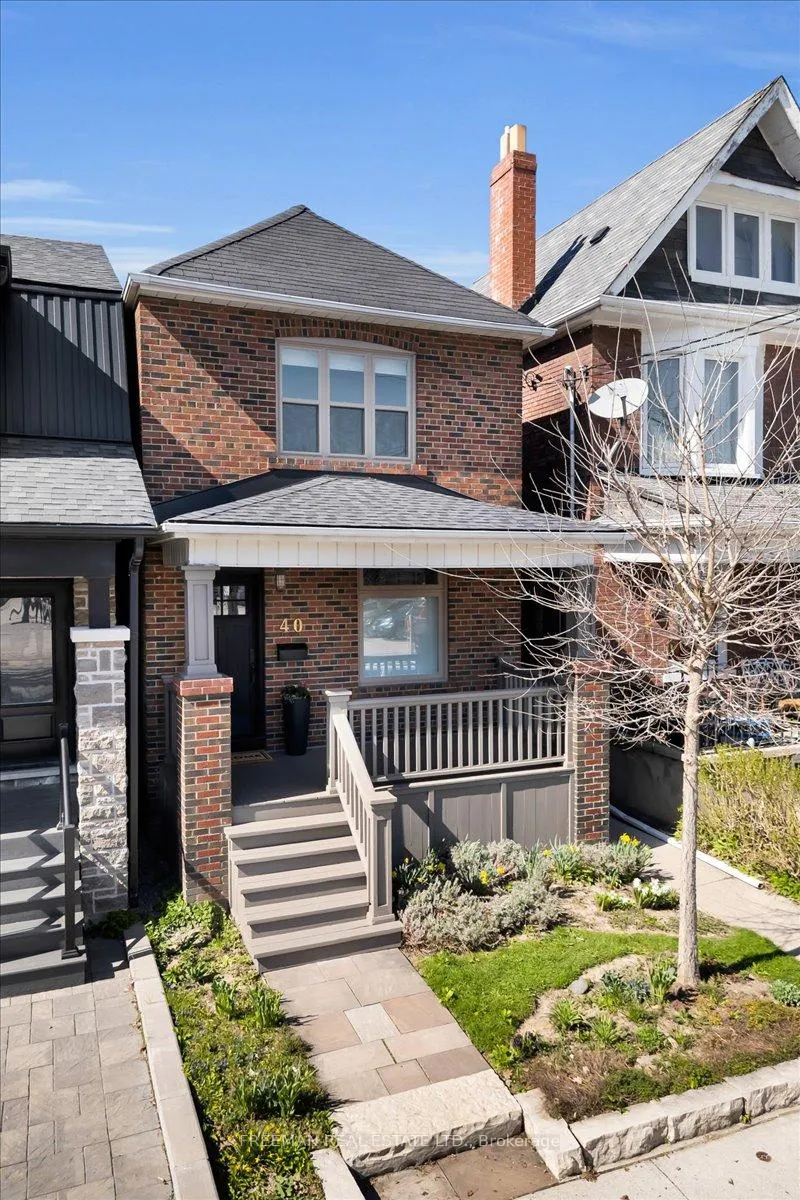
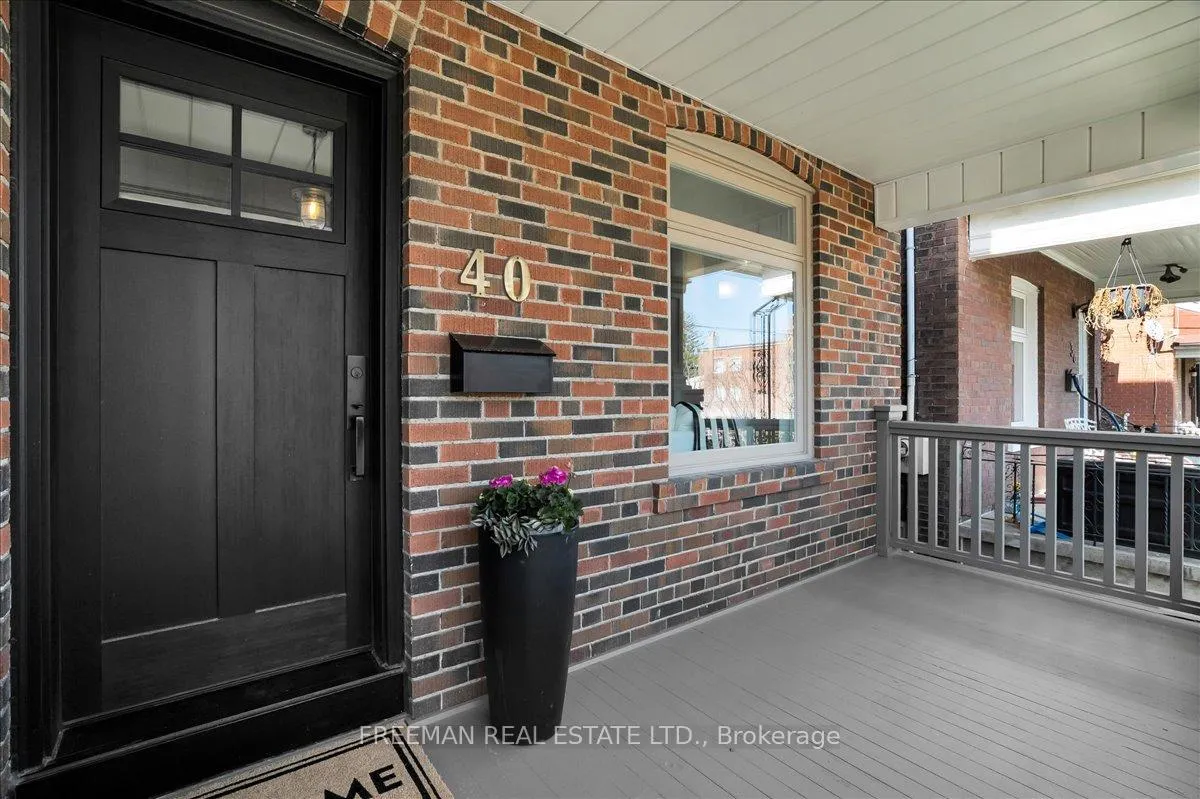
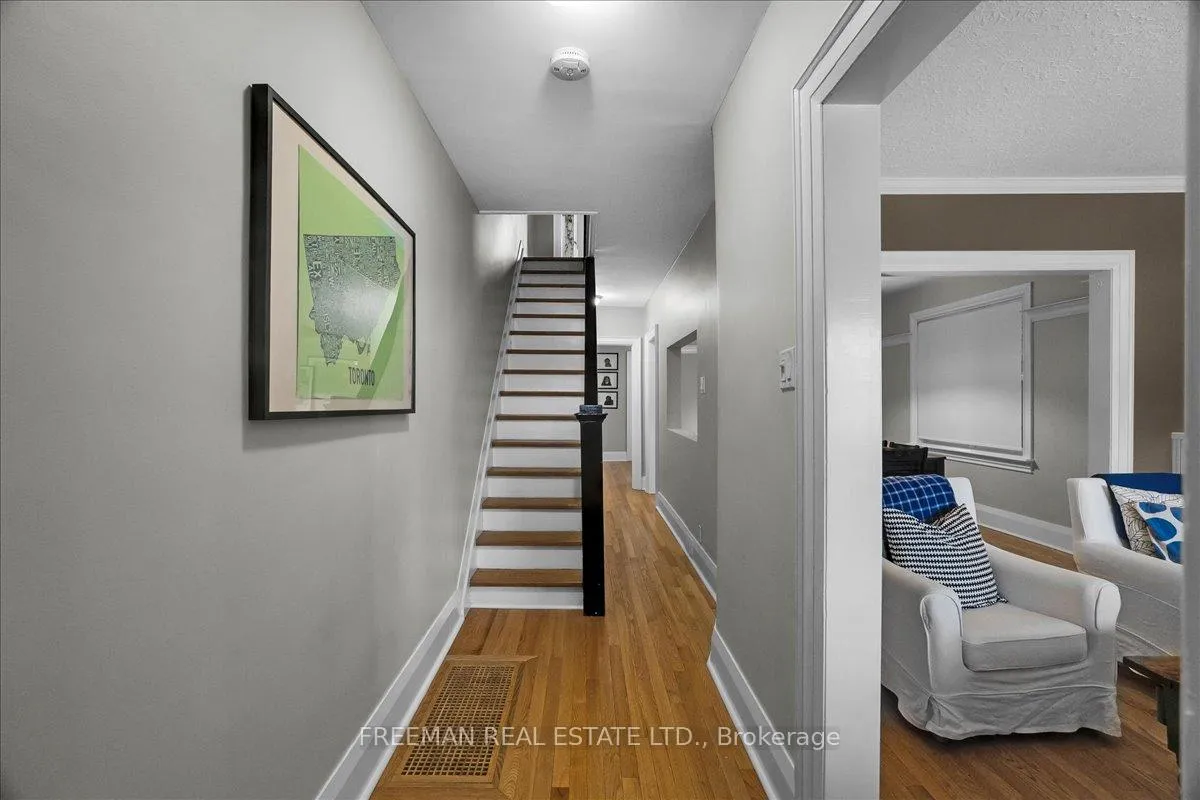
 See all 30 photos
Property history
Facts and features
- BasementWalk-out
- Water, sewerMunicipal
- HeatingForced air
- CoolingCentral air
- Hardwood floors
- Fireplace
- Central air
The homeDetached, 2-storey, 1,100–1,500 sq ft
- Type: Detached
- Style: 2-storey
- Living space: 1,100–1,500 sq ft
- Basement: Finished with walk-out
InsideFireplace Yes, Tile, Hardwood, Auto garage door remote, carpet free, in-law capability, sump pump
- Fireplace: Yes
- Flooring: Tile, Hardwood
- Features: Auto garage door remote, carpet free, in-law capability, sump pump
- Rooms above ground: 7
- Bedrooms: 3 + 1 in the basement
- Bathrooms: 2
- Kitchens: 1
Outside and lotBrick, Unknown, Unknown
- Exterior: Brick
- Roof: Unknown
- Foundation: Unknown
- Size: 18.42 × 110 ft
Parking2 Garage, Detached, Lane
- Spaces: 2 Garage
- Garage: Detached
- Driveway: Lane
Heating, water and powerForced air, gas, Central air, Municipal water
- Heating: Forced air, gas
- Cooling: Central air
- Water: Municipal water
- Sewer: Municipal sewer
Costs and taxesTaxes $6,829 a year, HST included in the price, Tankless hot water & a/c
- Taxes, 2025: $6,829 a year
- HST: HST included in the price
- Rental items: Tankless hot water & a/c
NearbyFenced yard, library, park, public transit, rec./commun.centre, school
- Close to: Fenced yard, library, park, public transit, rec./commun.centre, school
Listing detailsW13065458, Sold, Apr 30, 2026
- MLS® number: W13065458
- Status: Sold
- Listed on: Apr 30, 2026
- Days on market: 6
- Updated: May 6, 2026
- Possession: Flexible
- Occupied by: Owner
- Listing brokerage: FREEMAN REAL ESTATE LTD.
About this home
40 Garnet Avenue, Toronto (Dovercourt-Wallace Emerson-Junction), ON M6G 1V5
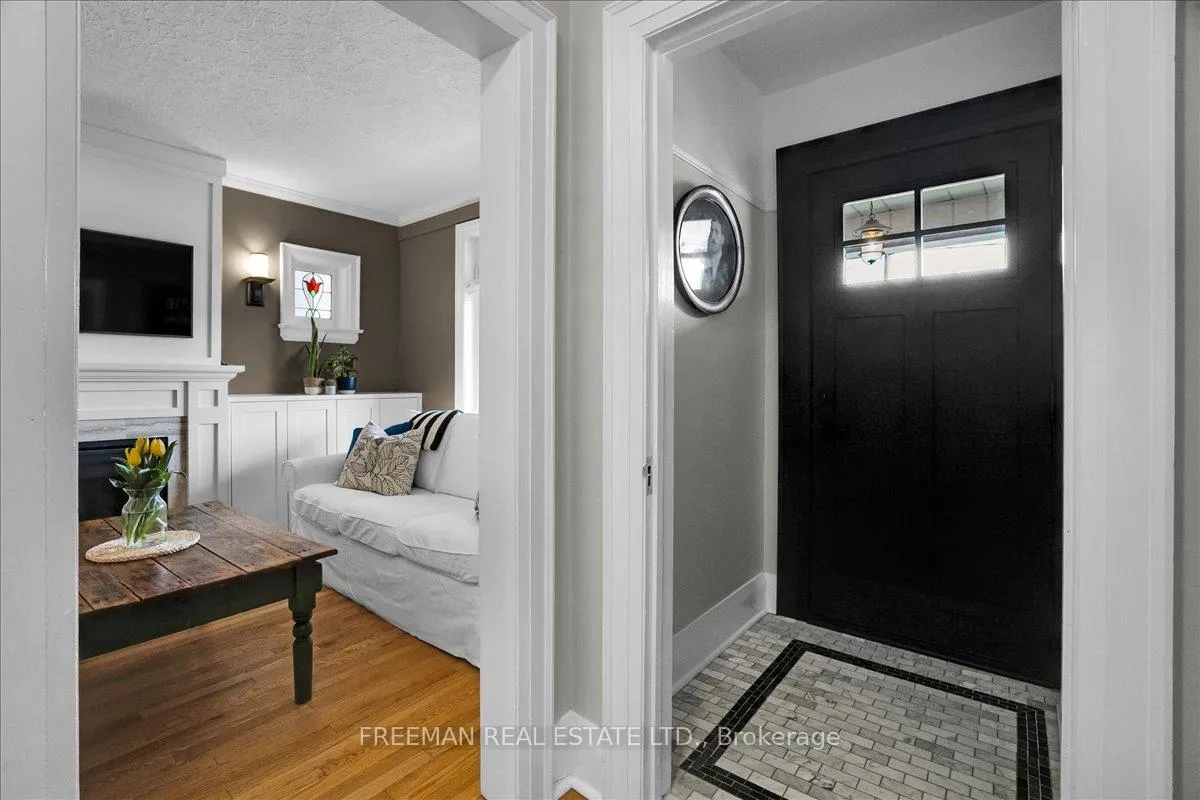
**OPEN HOUSE THIS WEEKEND: SAT & SUN 2-4pm** Garnet is a Gem! There's an ease to this detached home you feel right away. Light moves beautifully through the space, pulled in by the rare open space across the street and steady southern exposure. It gives the entire home a sense of openness that's hard to replicate, with a light, airy quality that brings a subtle coastal calm to everyday living. Inside, it's all been done. Stylish, modern, and thoughtfully renovated without losing it's soul. A gorgeous living room anchors the main floor with a fireplace, large picture window, and custom built-ins. The dining room offers a partially open space that maintains a level of formality, perfect for daily needs and comfortable entertaining. The modern, functional kitchen is designed for every routine, featuring an eat-in layout and loads of counter space that invites busy mornings, slow evenings and the weekend chef in you. The renovated bathrooms bring a clean, elevated finish that ties everything together. And then there's the lower level. 7'6" ceilings and a full, proper finish that opens the door to real flexibility. Income potential, guest suite, or a seamless extension of living space. Out back, the balance continues. A spacious, private backyard that actually gives you room to breathe, host, and unwind. The detached 1.5 garage off the laneway adds the practicality that makes daily life easier. This is the one you've been trying to find. And it rarely shows up.
Ask about this home
A HOMEH agent will answer your questions about this home.
Around this home
Daily convenience, out of 100, from the distances below
Schools nearby
School rating, out of 10.
Helpful calculators
Your HOMEH agent

"I would see it this week."