

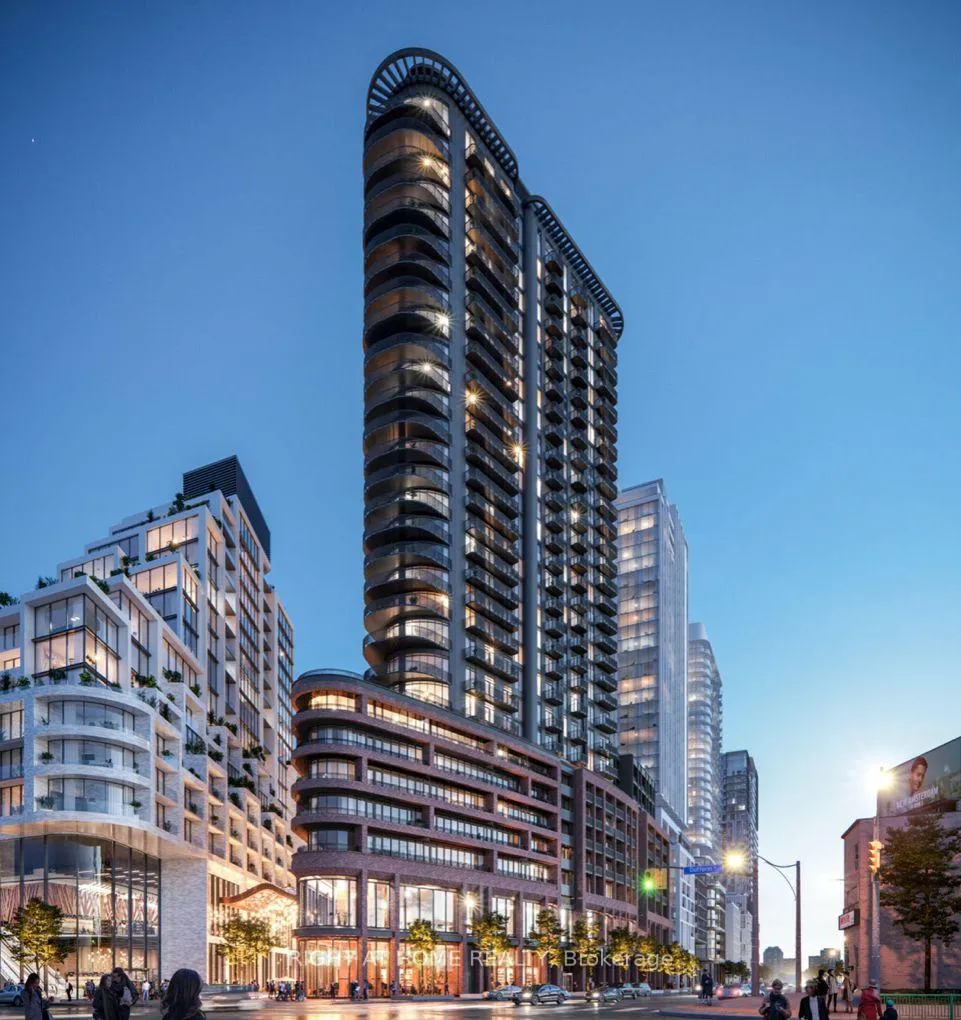
Unit 2306, 1185 Dupont Street
Unit 2306, 1185 Dupont Street
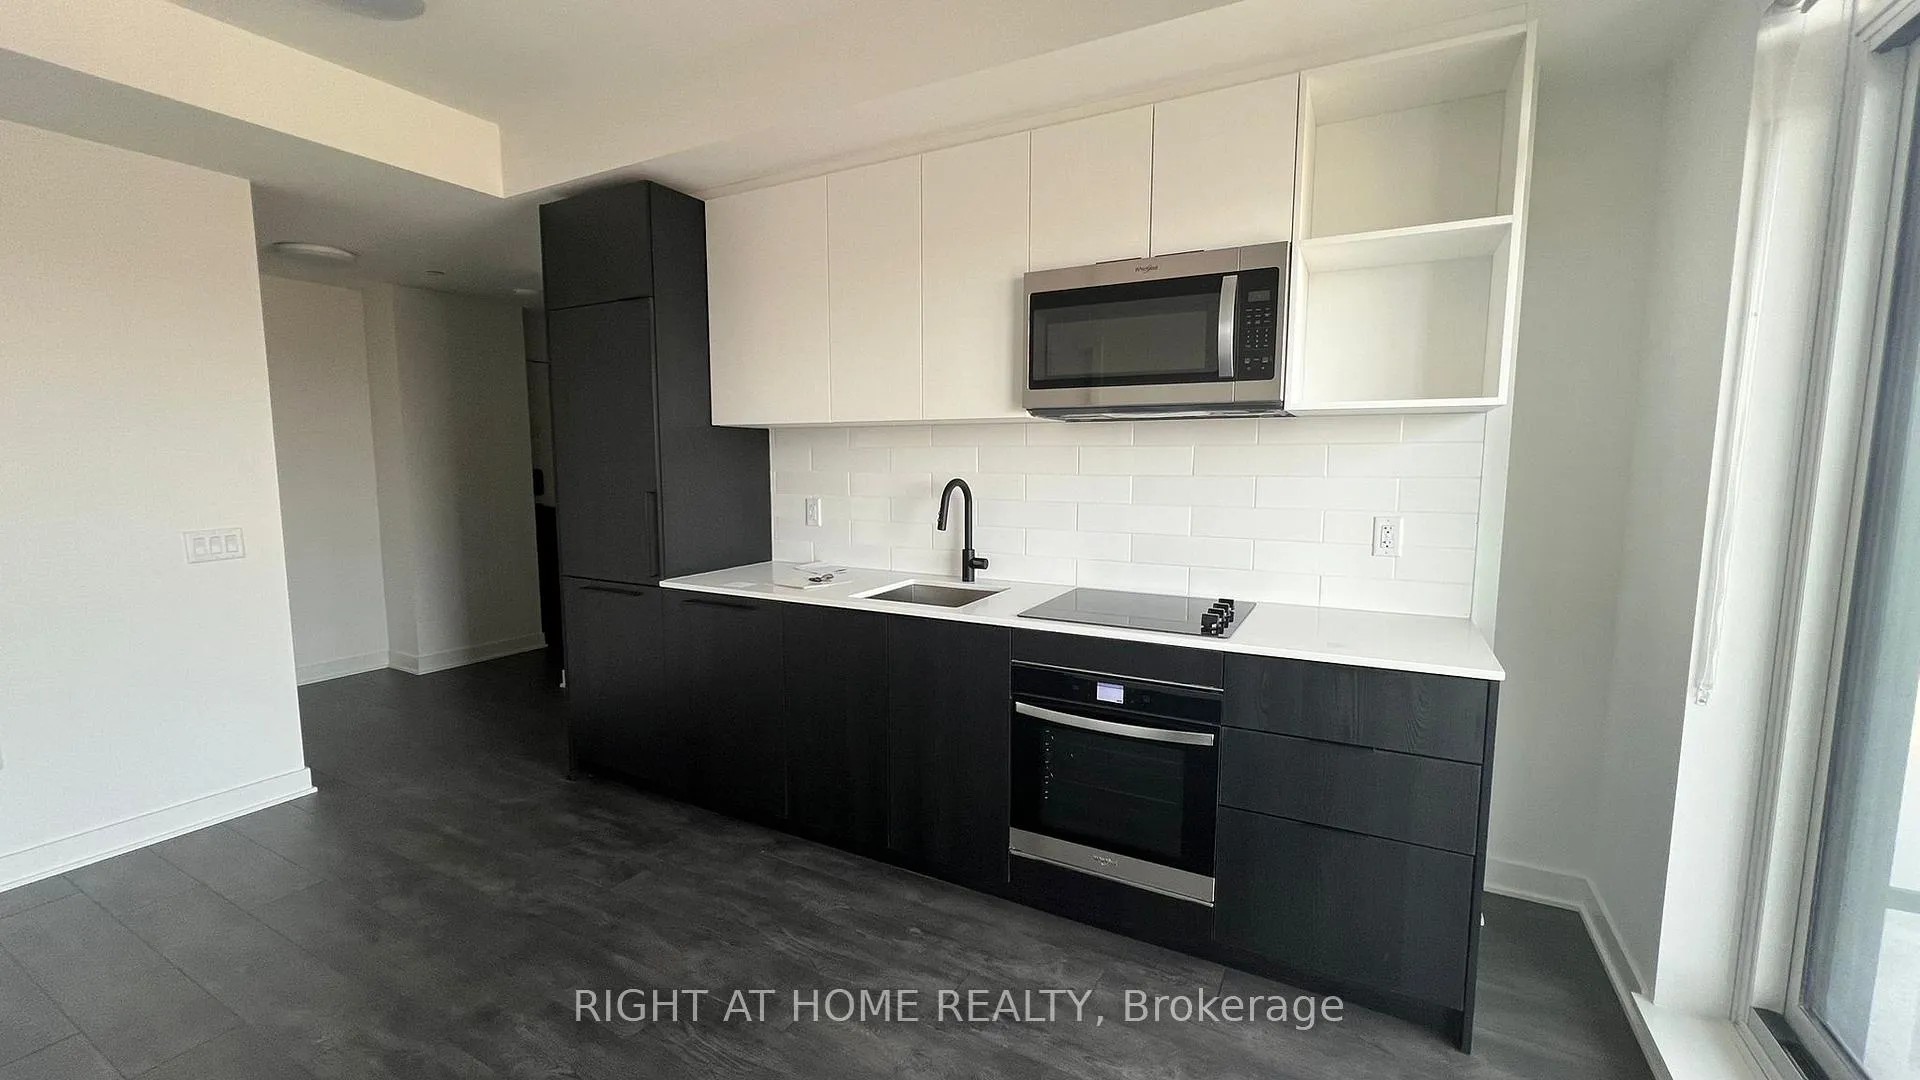 See all 10 photos
Property history
Facts and features
- ExposureEast
- LaundryEnsuite
- LockerNone
- BalconyTerrace
- Central air
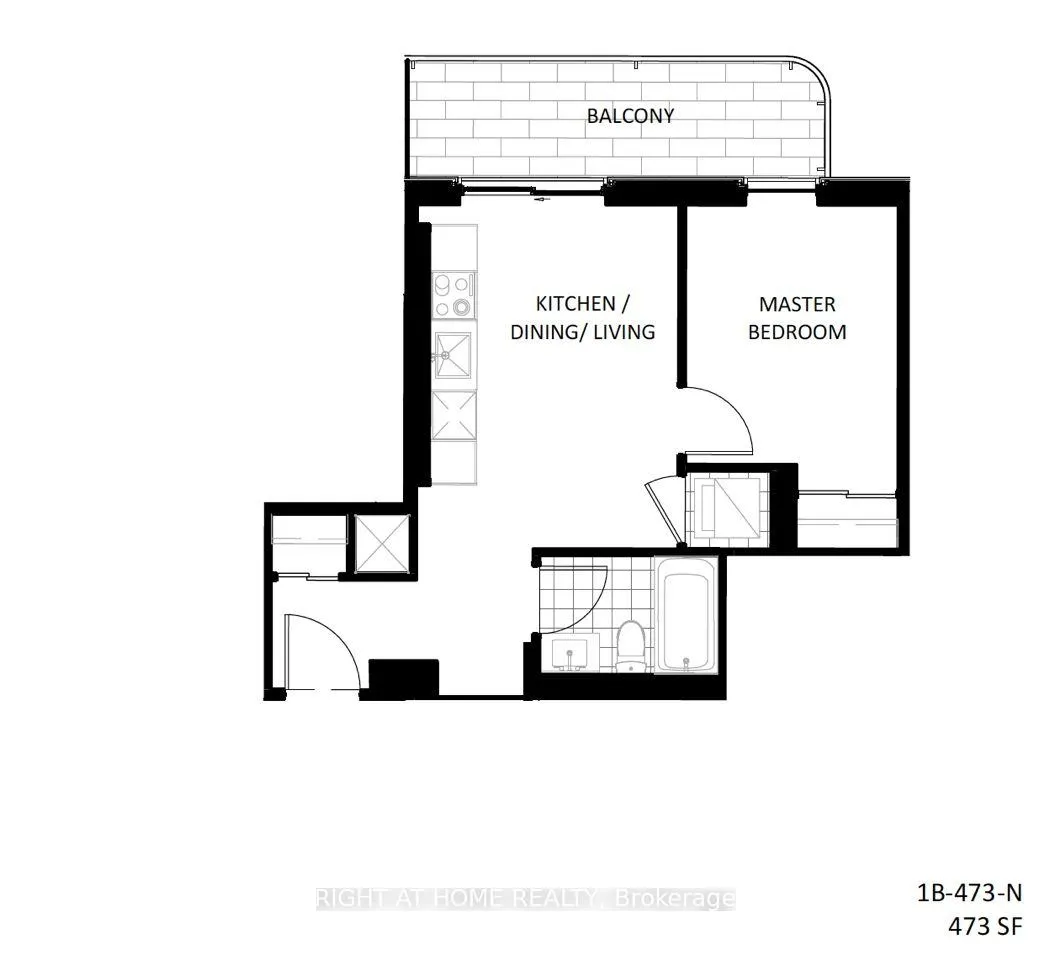
The homeCondo Apartment, Apartment, 0–499 sq ft
- Type: Condo Apartment
- Style: Apartment
- Living space: 0–499 sq ft
- Basement: None
- Exposure: East
InsideEnsuite, Carpet free, built-in oven, countertop range, intercom, Rooms above ground 4
- Laundry: Ensuite
- Features: Carpet free, built-in oven, countertop range, intercom
- Rooms above ground: 4
- Bedrooms: 1
- Bathrooms: 1
- Kitchens: 1
OutsideBrick, Terrace
- Exterior: Brick
- Balcony: Terrace
Parking and lockerParking type None, Locker None
- Parking type: None
- Locker: None
BuildingGalleria 3 Condos, Storeys 31, Units 429
- Name: Galleria 3 Condos
- Storeys: 31
- Units: 429
- Registered: 2026
- Condo corporation: 0
- Pets: Not allowed
Heating, water and powerForced air, gas, Central air
- Heating: Forced air, gas
- Cooling: Central air
Rent and termsRent $1,850 a month, Entire property, Unfurnished
- Rent: $1,850 a month
- Space for rent: Entire property
- Furnished: Unfurnished
- Lease: 12 months
- Paid: Monthly
- Rent includes: Building insurance, building maintenance, common elements
- Deposit: Required
- Credit check: Required
- Employment letter: Required
- Rental application: Required
- References: Required
- Rental items: None
IncludedFridge, stove, dishwasher, washer and dryer, Not included None
- Included: Fridge, stove, dishwasher, washer and dryer
- Not included: None
Listing detailsW13103790, Rented, May 8, 2026
- MLS® number: W13103790
- Status: Rented
- Listed on: May 8, 2026
- Days on market: 8
- Updated: May 16, 2026
- Possession: 2026-05-08 / Immediate
- Occupied by: Vacant
- Listing brokerage: RIGHT AT HOME REALTY
About this home
Unit 2306, 1185 Dupont Street, Toronto (Dovercourt-Wallace Emerson-Junction), ON M6H 0G5
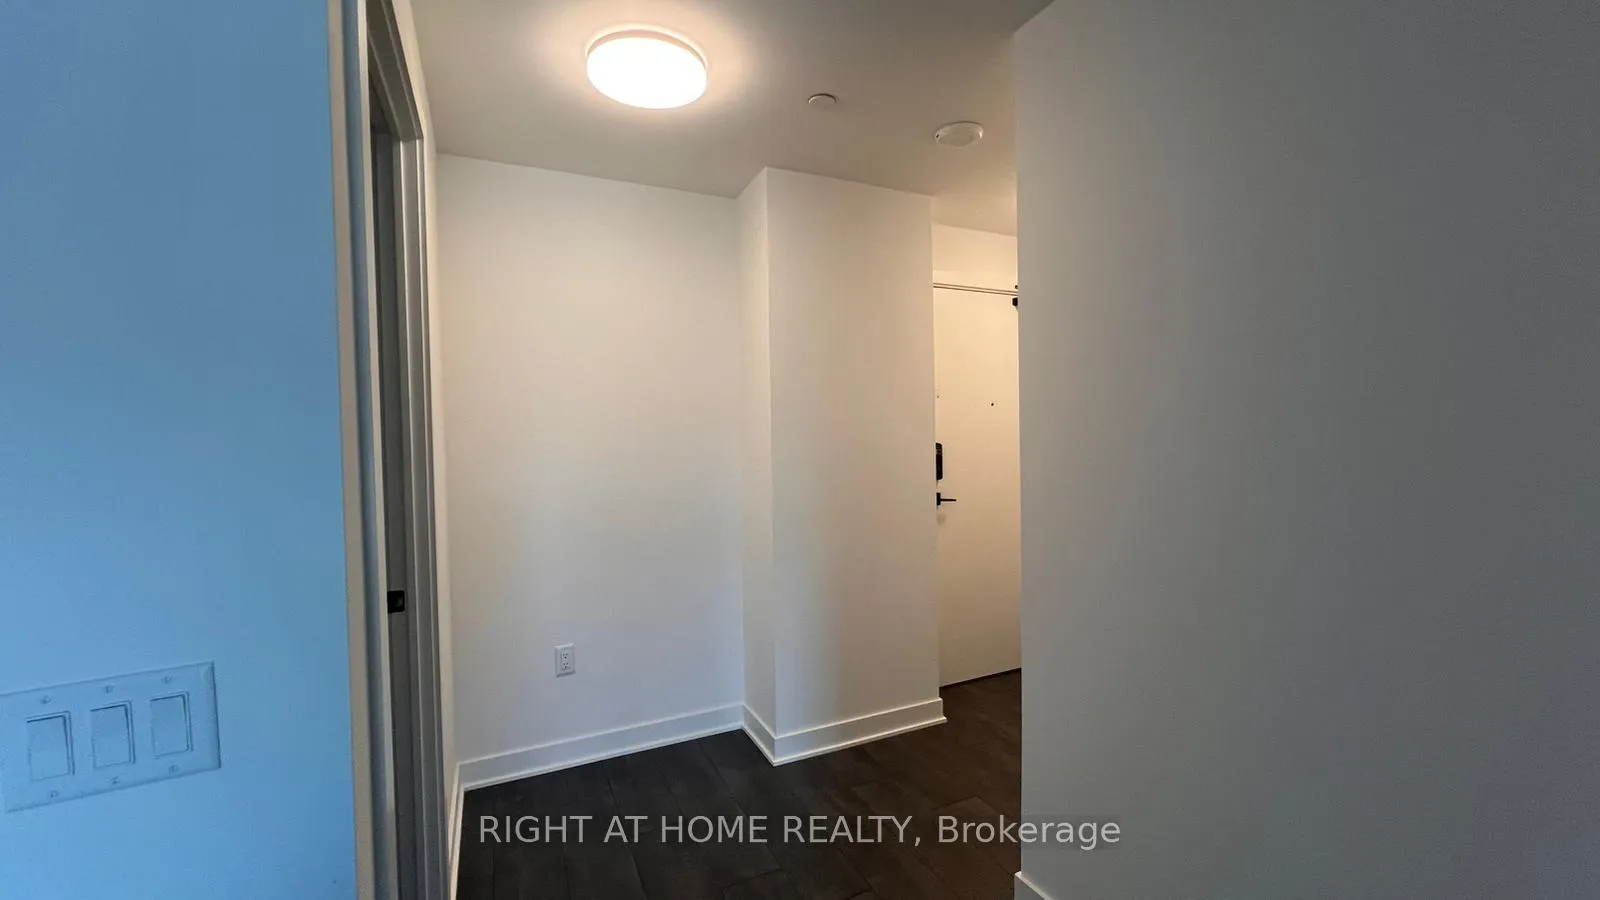
$500 move-in credit if Lease start date is June 1 or earlier!!! Welcome to Galleria on the Park III at 1185 Dupont Street! This brand-new, never-lived-in 1-bedroom suite offers a bright and modern sanctuary perched on the 23rd floor, boasting unobstructed panoramic city views and floor-to-ceiling windows that flood the space with natural light. Thoughtfully designed for comfortable everyday living, the functional open-concept layout features 9-ft ceilings and high-end laminate flooring throughout. The modern kitchen is a standout, equipped with integrated appliances, quartz countertops, designer cabinetry, and an upgraded backsplash, all flowing seamlessly into a living and dining area that extends to your own private balcony. Residents can enjoy a wealth of premium amenities, including an outdoor pool, fitness centre, yoga studio, social lounge, co-working space, movie theatre, 24-hour concierge, and a pet spa (with some facilities scheduled for completion this summer). For added value, monthly rent includes Rogers High-Speed Internet. Located in the heart of the vibrant and growing Dufferin and Dupont neighbourhood, you are perfectly positioned near the TTC, UP Express, and GO Transit. You'll also be steps away from the trendy spots on Geary Ave, the Junction, and Dufferin Mall for all your shopping, groceries, cafes, and restaurants. This is a truly exceptional opportunity to be the first to live in a pristine unit within a thriving urban community.
Ask about this home
A HOMEH agent will answer your questions about this home.
Know more about Galleria 3 Condos
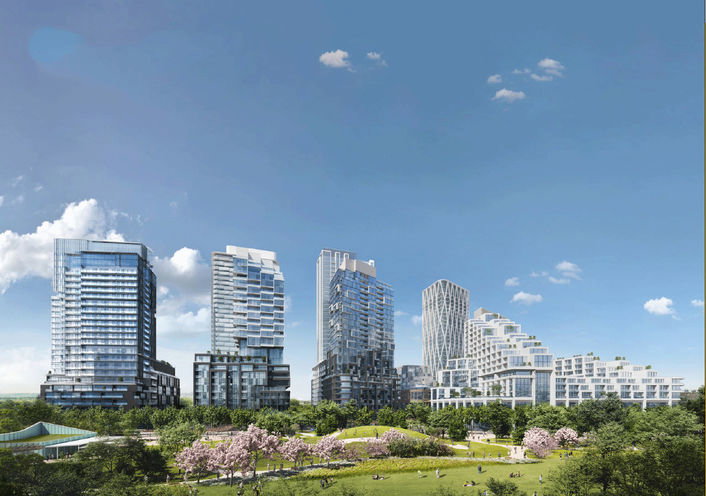
Condo building · 1185 Dupont Street
Galleria 3 Condos is a 31-storey condo with 429 suites, built in 2026 by Almadev. Right now 6 for sale and 12 for rent are on the market here.
- 31storeys
- 429suites
- 2026built
No similar units for rent in Galleria 3 Condos right now.
Around this home
Daily convenience, out of 100, from the distances below
Schools nearby
School rating, out of 10.
Helpful calculators
Your HOMEH agent

"I would see it this week."