

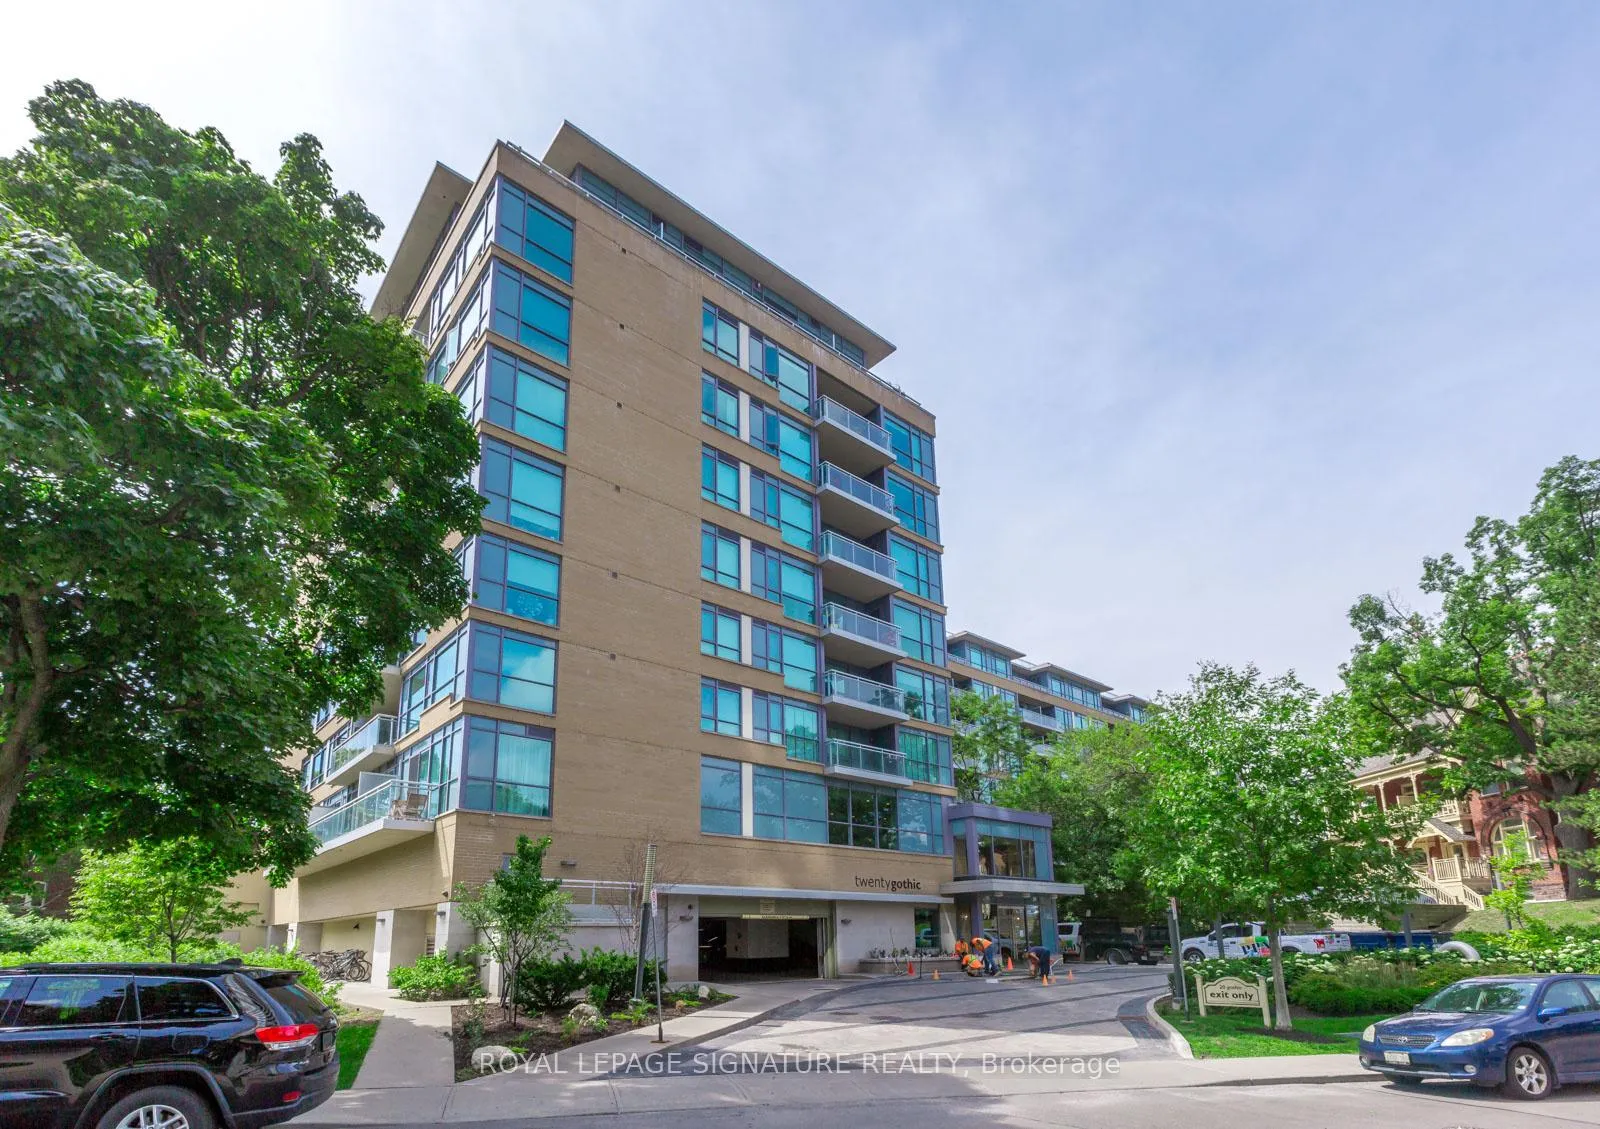
Unit 508, 20 Gothic Avenue
Unit 508, 20 Gothic Avenue
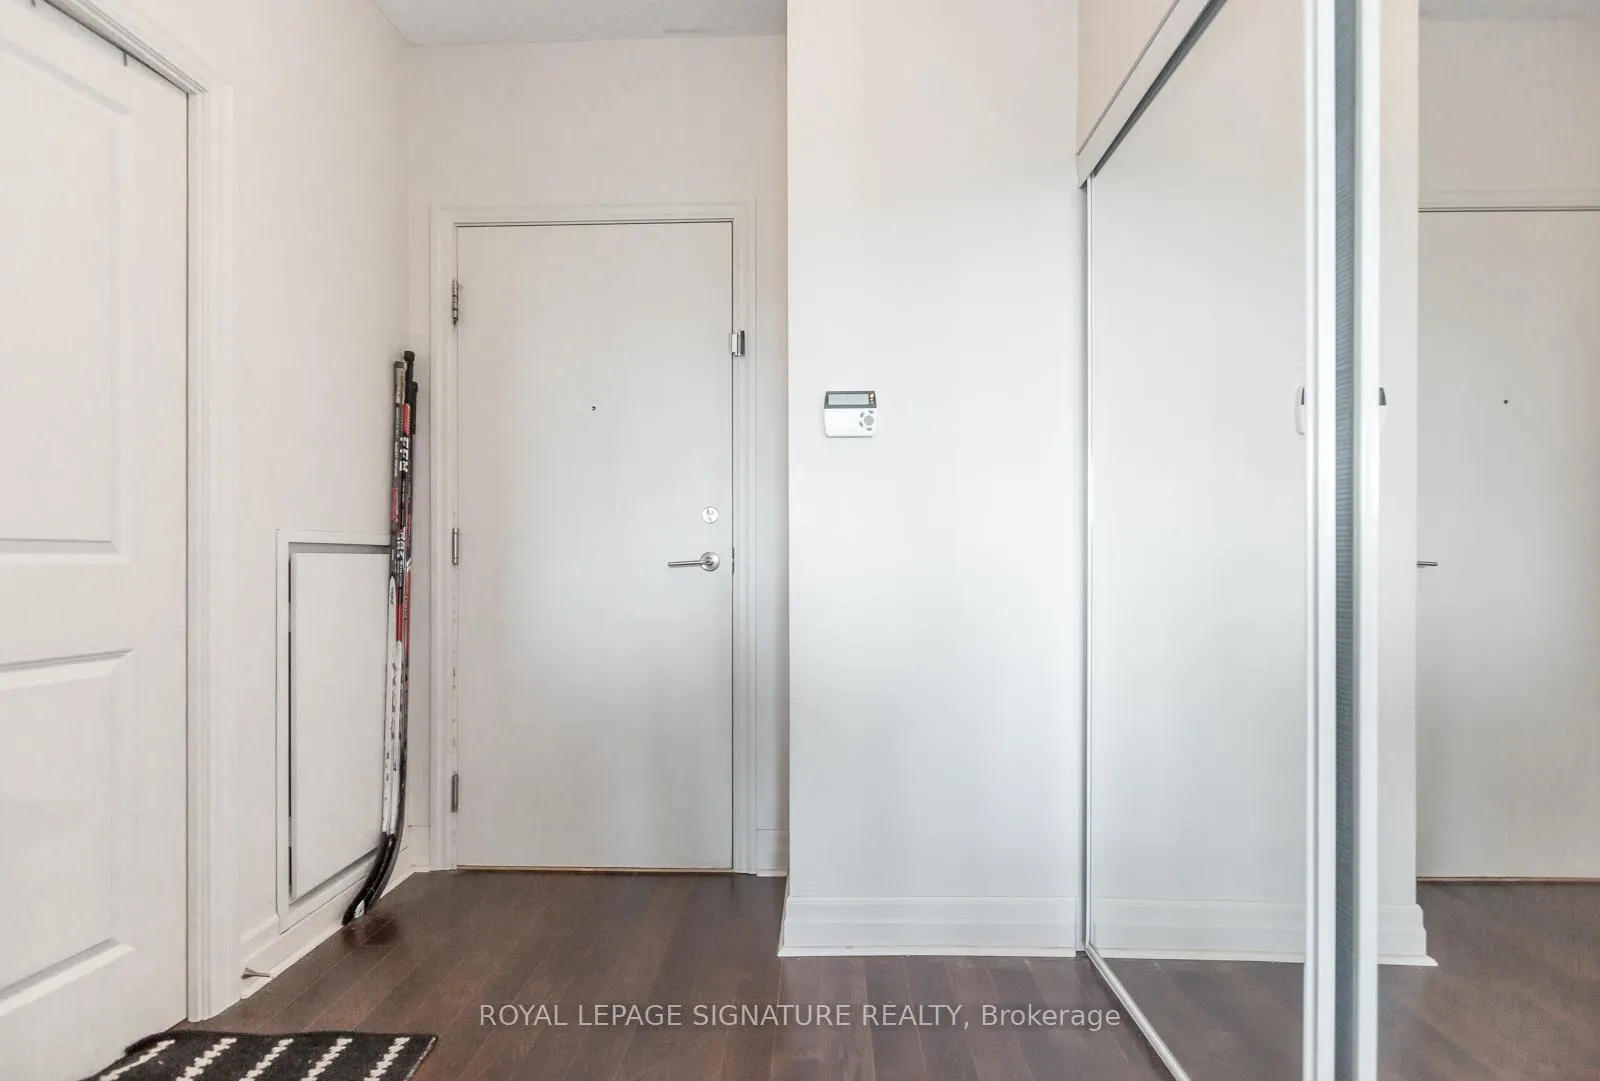 See all 20 photos
Property history
Facts and features
- ExposureSouth
- LaundryEnsuite
- LockerOwned
- BalconyOpen
- Central air
- Concierge
- Gym
- Rooftop deck/garden
The homeCondo Apartment, Apartment, Age 6–10 years
- TypeCondo Apartment
- StyleApartment
- Age6–10 years
- Living space1,000–1,199 sq ft
- BasementNone
- ExposureSouth
- ViewPark/greenbelt
InsideEnsuite, main level, Carpet free, separate hydro meter, Alarm system, concierge/security
- LaundryEnsuite, main level
- FeaturesCarpet free, separate hydro meter
- SecurityAlarm system, concierge/security
- Rooms above ground6
- Bedrooms2 + 1 in the basement
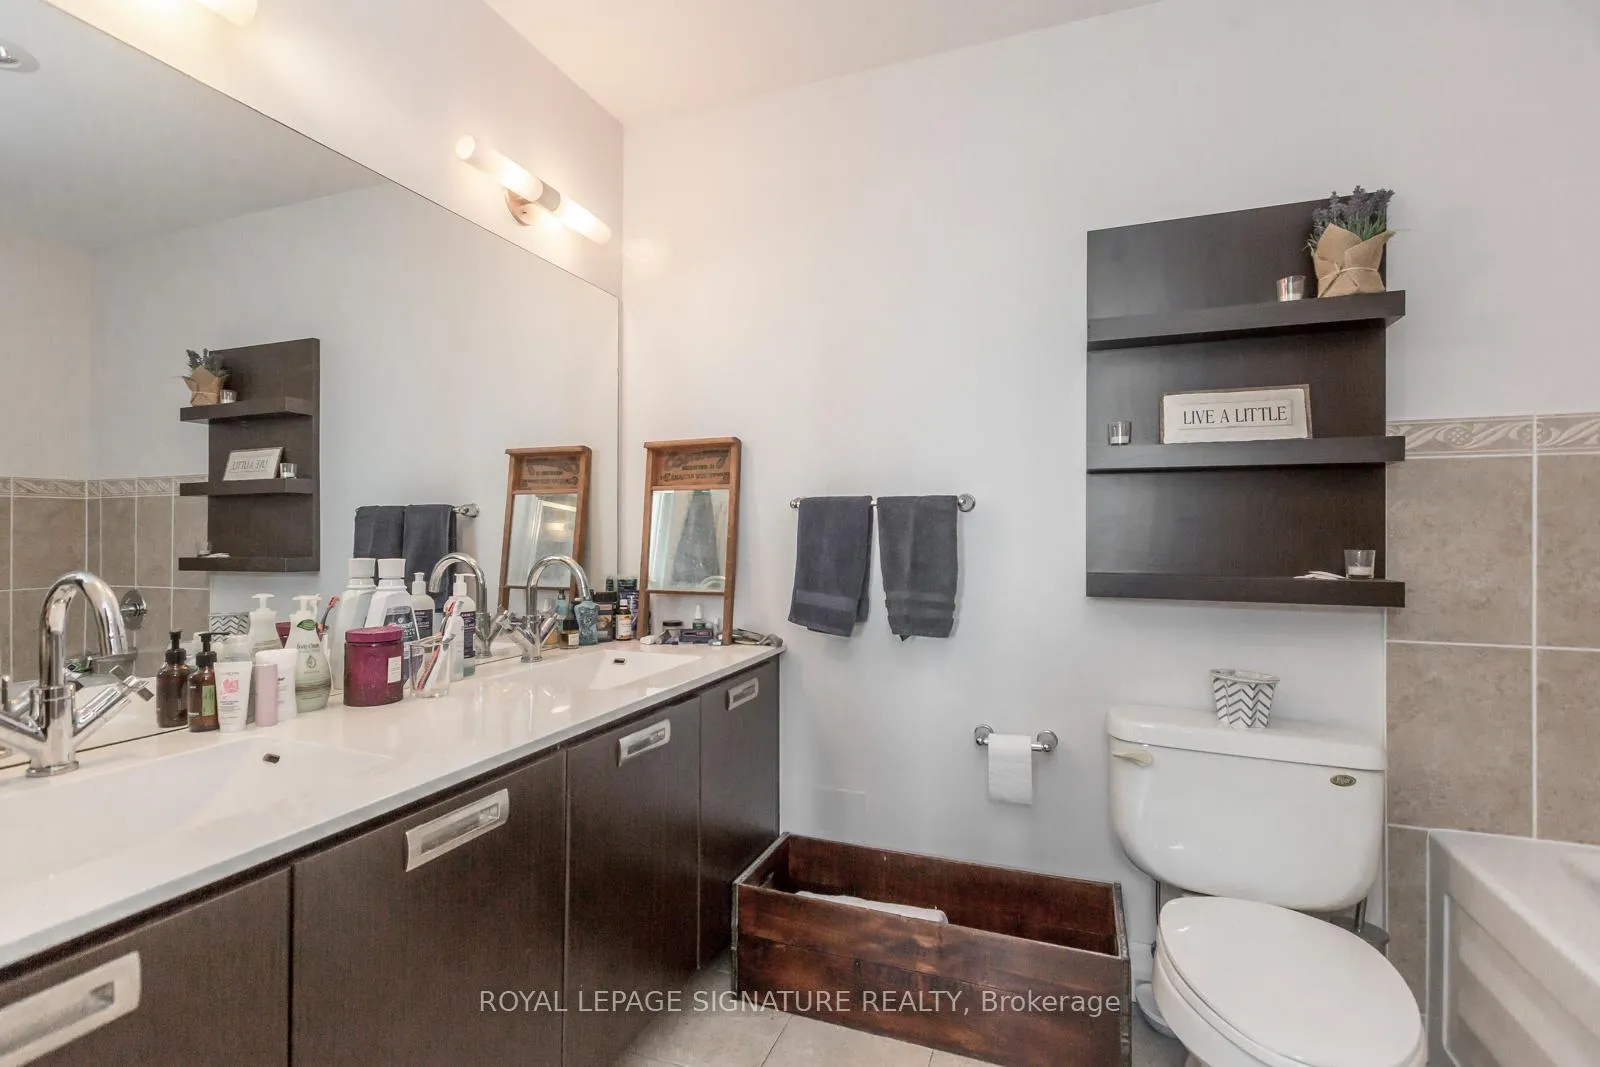
- Bathrooms2
- Kitchens1
OutsideConcrete, Open
- ExteriorConcrete
- BalconyOpen
Parking and locker1 Parking, Underground, Parking type Owned
- Spaces1 Parking
- GarageUnderground
- Parking typeOwned
- DrivewayUnderground
- Spot15
- LockerOwned
- Locker unit37
- Locker number37di
- Locker levelB
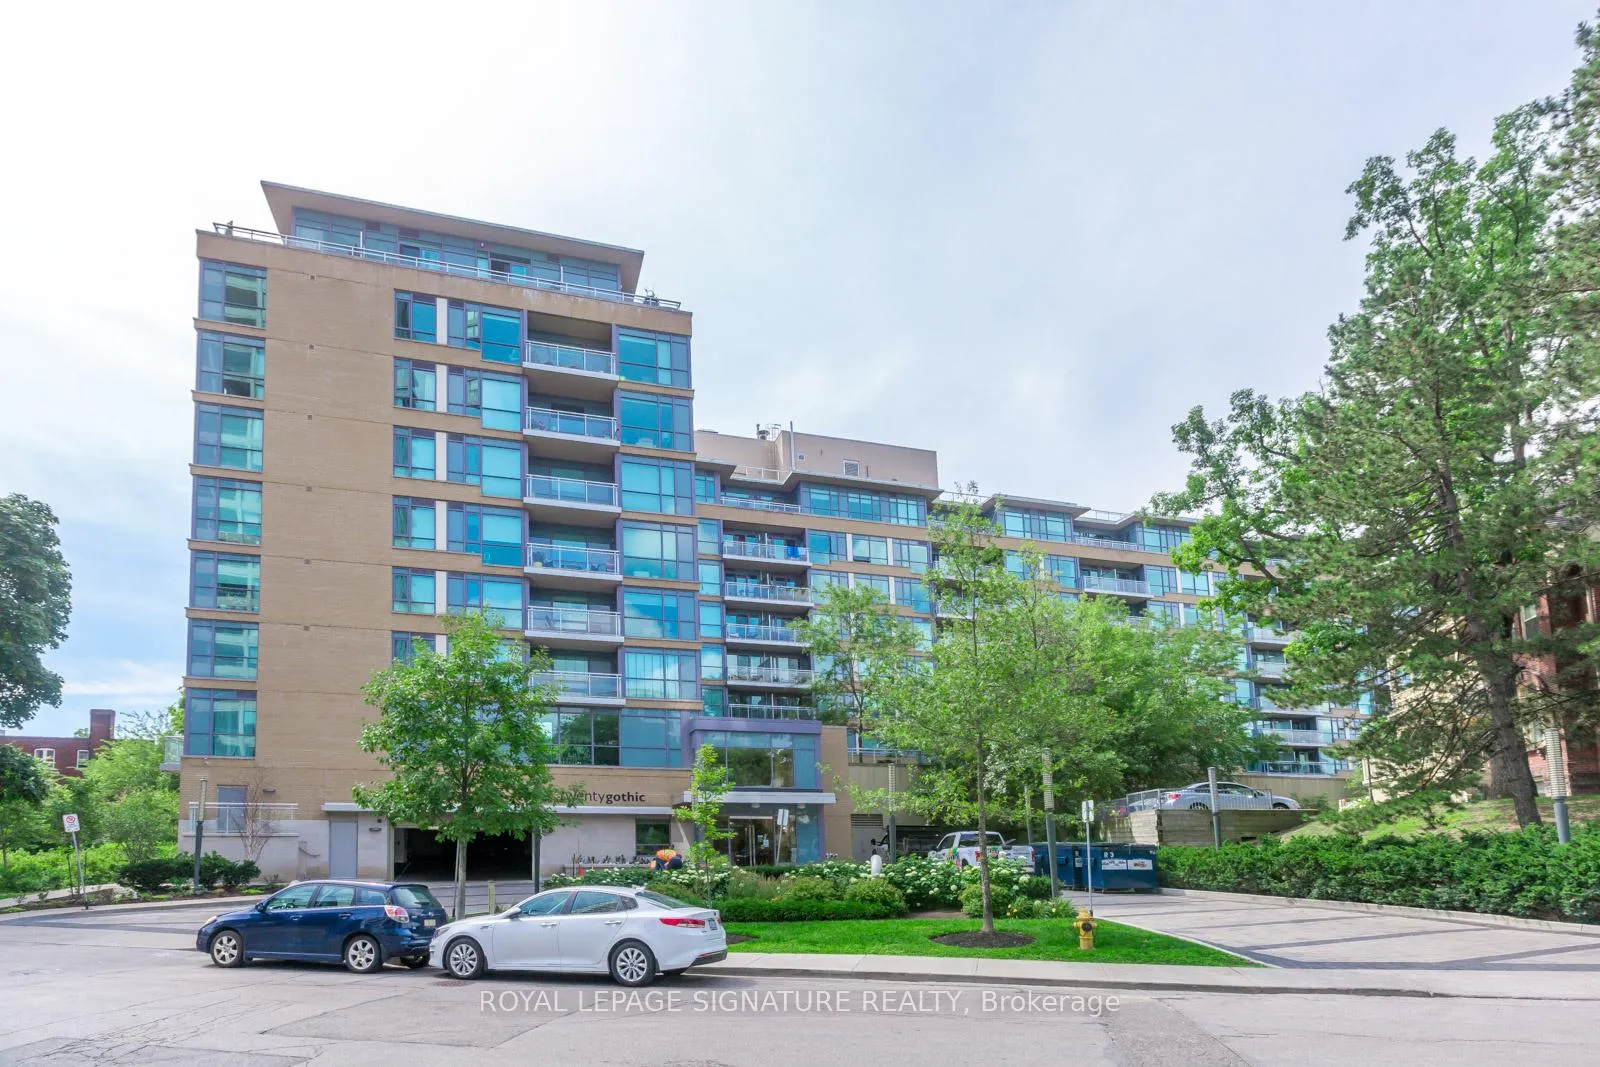
BuildingTwenty Gothic, Storeys 8, Units 175
- NameTwenty Gothic
- Storeys8
- Units175
- Registered2009
- Condo corporation2021
- AmenitiesConcierge, gym, rooftop deck/garden, visitor parking, bike storage, guest suites
- PetsNot allowed
Heating, water and powerForced air, gas, Central air
- HeatingForced air, gas
- CoolingCentral air
Rent and termsRent $3,950 a month, Entire property, Unfurnished
- Rent$3,950 a month
- Space for rentEntire property
- FurnishedUnfurnished
- Lease12 months
- PaidMonthly
- Rent includesBuilding insurance, central air conditioning, common elements, heat, parking, water
- DepositRequired
- Credit checkRequired
- Employment letterRequired
- Rental applicationRequired
- ReferencesRequired
IncludedStainless steel fridge, stove, dishwasher and microwave oven. stack washer/dryer. parking and locker and bike rack for 2 bikes attached po parking space. tenant responsible for hydro. landlord prefers no pets and non smokers.
- IncludedStainless steel fridge, stove, dishwasher and microwave oven. stack washer/dryer. parking and locker and bike rack for 2 bikes attached po parking space. tenant responsible for hydro. landlord prefers no pets and non smokers.
NearbyClear view, park, public transit, school
- Close toClear view, park, public transit, school
Listing detailsW13102792, Rented, May 8, 2026
- MLS® numberW13102792
- StatusRented
- Listed onMay 8, 2026
- Days on market4
- UpdatedMay 12, 2026
- Possession2026-07-01 / 30-59 days
- Occupied byTenant
- Listing brokerageROYAL LEPAGE SIGNATURE REALTY
About this home
Unit 508, 20 Gothic Avenue, Toronto (High Park North), ON M6P 1T5
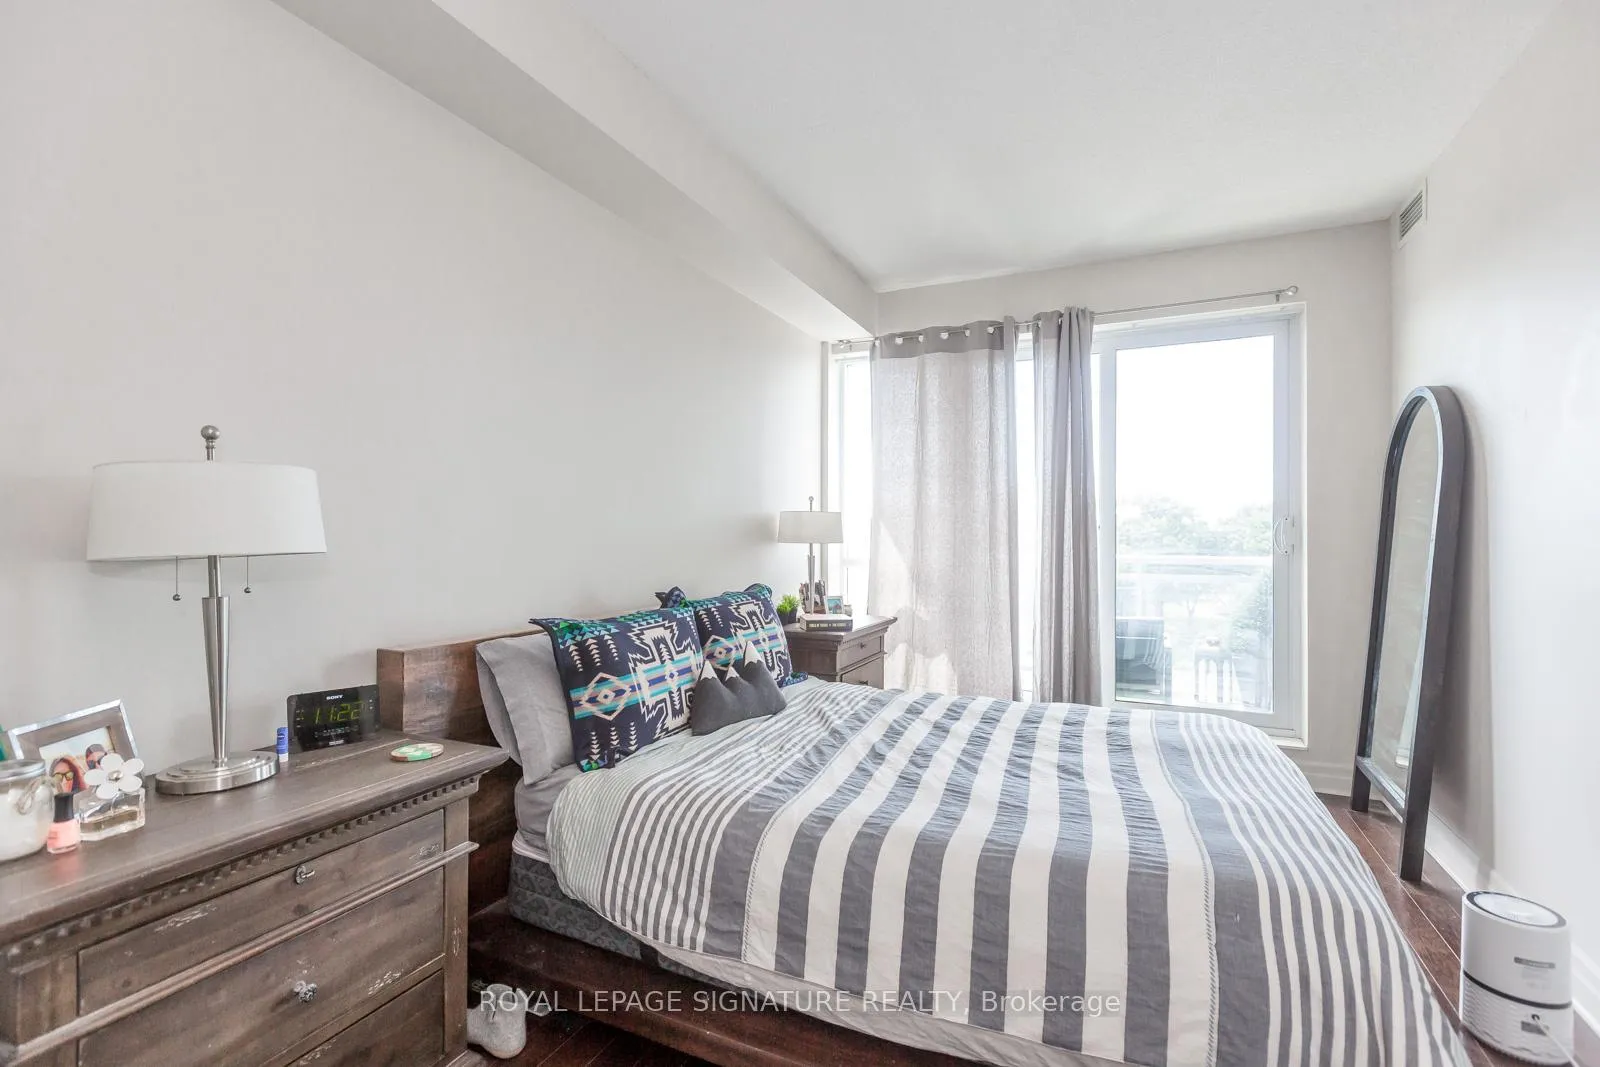
Discover refined living in this spacious split-plan 2-bedroom + den suite, ideally situated in a luxurious low-rise building in the highly sought-after Bloor West Village. Offering over 1,100sq ft of thoughtfully designed space, this residence features rich dark hardwood floors, elegant matching cabinetry, sleek granite countertops, and premium stainless steel appliances, perfect for both everyday living and entertaining.The well-proportioned bedrooms are privately positioned, each complete with walk-in closets, while the generous den provides the flexibility for a home office, media room, or guest space.Enjoy serene south-facing views overlooking the lush greenery of High Park, your own natural escape right outside your window. Just steps to High Park subway station, with boutique shops, cafes, and restaurants of Bloor West at your doorstep.A rare opportunity to live in one of Toronto's most desirable neighbourhoods. **Please Note, Pictures Are From Previous Listing.
Ask about this home
A HOMEH agent will answer your questions about this home.
Know more about Twenty Gothic
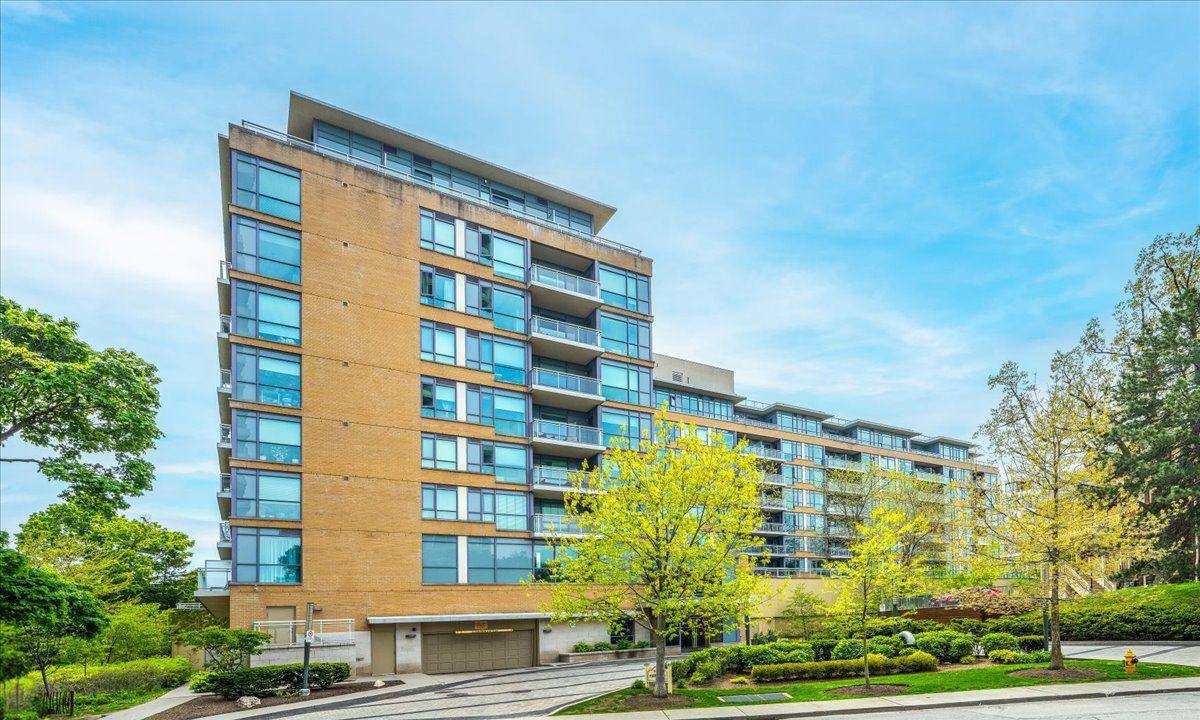
Condo building · 20 Gothic Avenue
Twenty Gothic is an 8-storey condo with 175 suites, built in 2009 by Monarch Group. Right now 1 for sale and 3 for rent are on the market here.
- 8storeys
- 175suites
- $973/sq ft
- 2009built
No similar units for rent in Twenty Gothic right now.
Around this home
Daily convenience, out of 100, from the distances below
Schools nearby
School rating, out of 10.
Helpful calculators
Your HOMEH agent

"I would see it this week."