


Unit 814, 1185 Dupont Street
Unit 814, 1185 Dupont Street
 See all 16 photos
Property history
Facts and features
- ExposureNorth
- LaundryEnsuite
- LockerNone
- BalconyTerrace
- Central air
- Concierge
- Gym
- Outdoor pool
- Party room/meeting room
The homeCondo Apartment, Apartment, New
- Type: Condo Apartment
- Style: Apartment
- Age: New
- Living space: 600–699 sq ft
- Basement: None
- Exposure: North
- View: Clear
InsideEnsuite, Concierge/security, Elevator Yes
- Laundry: Ensuite
- Security: Concierge/security
- Elevator: Yes
- Rooms above ground: 5
- Bedrooms: 1 + 1 in the basement
- Bathrooms: 1
- Kitchens: 1
OutsideConcrete, Concrete, Terrace
- Exterior: Concrete
- Foundation: Concrete
- Balcony: Terrace
Parking and locker1 Parking, Underground, Parking type Owned
- Spaces: 1 Parking
- Garage: Underground
- Parking type: Owned
- Driveway: Underground
- Locker: None
BuildingGalleria 3 Condos, Storeys 31, Units 429
- Name: Galleria 3 Condos
- Storeys: 31
- Units: 429
- Registered: 2026
- Condo corporation: 0
- Amenities: Concierge, elevator, gym, outdoor pool, party room/meeting room
- Pets: Allowed
Heating, water and powerForced air, gas, Central air
- Heating: Forced air, gas
- Cooling: Central air
Rent and termsRent $2,400 a month, Entire property, Unfurnished
- Rent: $2,400 a month
- Space for rent: Entire property
- Furnished: Unfurnished
- Lease: 12 months
- Paid: Monthly
- Rent includes: Parking
- Deposit: Required
- Credit check: Required
- Employment letter: Required
- Rental application: Required
- References: Required
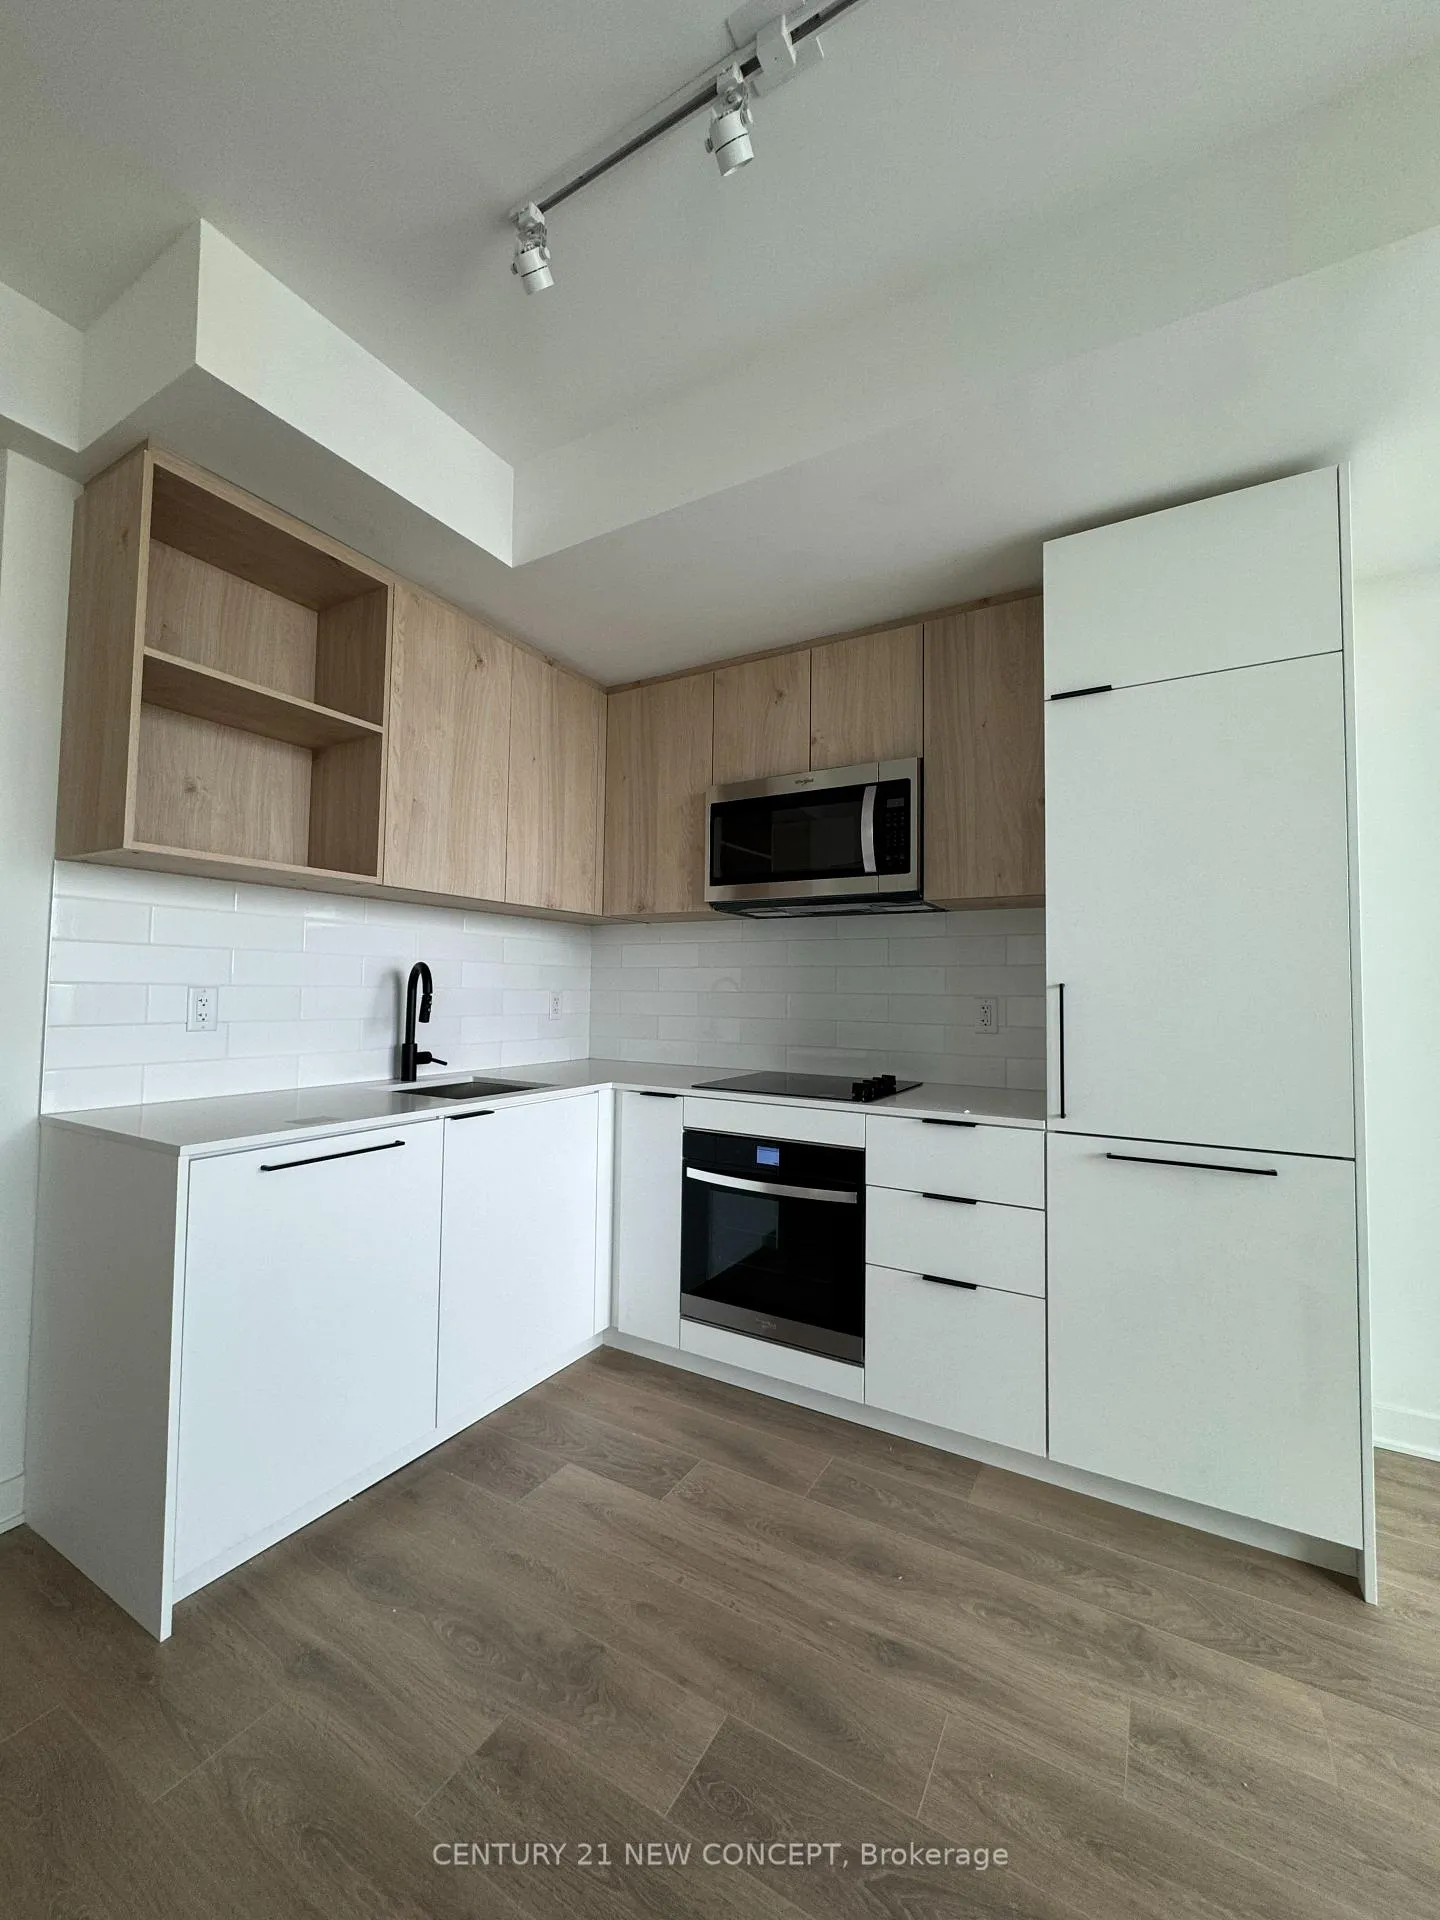
IncludedFridge, cooktop, oven, microwave hood fan, dishwasher, washer, dryer, all electriclightfixture.1 parking and internet is included
- Included: Fridge, cooktop, oven, microwave hood fan, dishwasher, washer, dryer, all electriclightfixture.1 parking and internet is included
NearbyClear view, park, public transit, rec./commun.centre
- Close to: Clear view, park, public transit, rec./commun.centre
Listing detailsW13103248, Rented, May 8, 2026
- MLS® number: W13103248
- Status: Rented
- Listed on: May 8, 2026
- Days on market: 13
- Updated: May 21, 2026
- Possession: 2026-05-08 / Immediate
- Occupied by: Vacant
- Listing brokerage: CENTURY 21 NEW CONCEPT
About this home
Unit 814, 1185 Dupont Street, Toronto (Dovercourt-Wallace Emerson-Junction), ON M6H 0G5
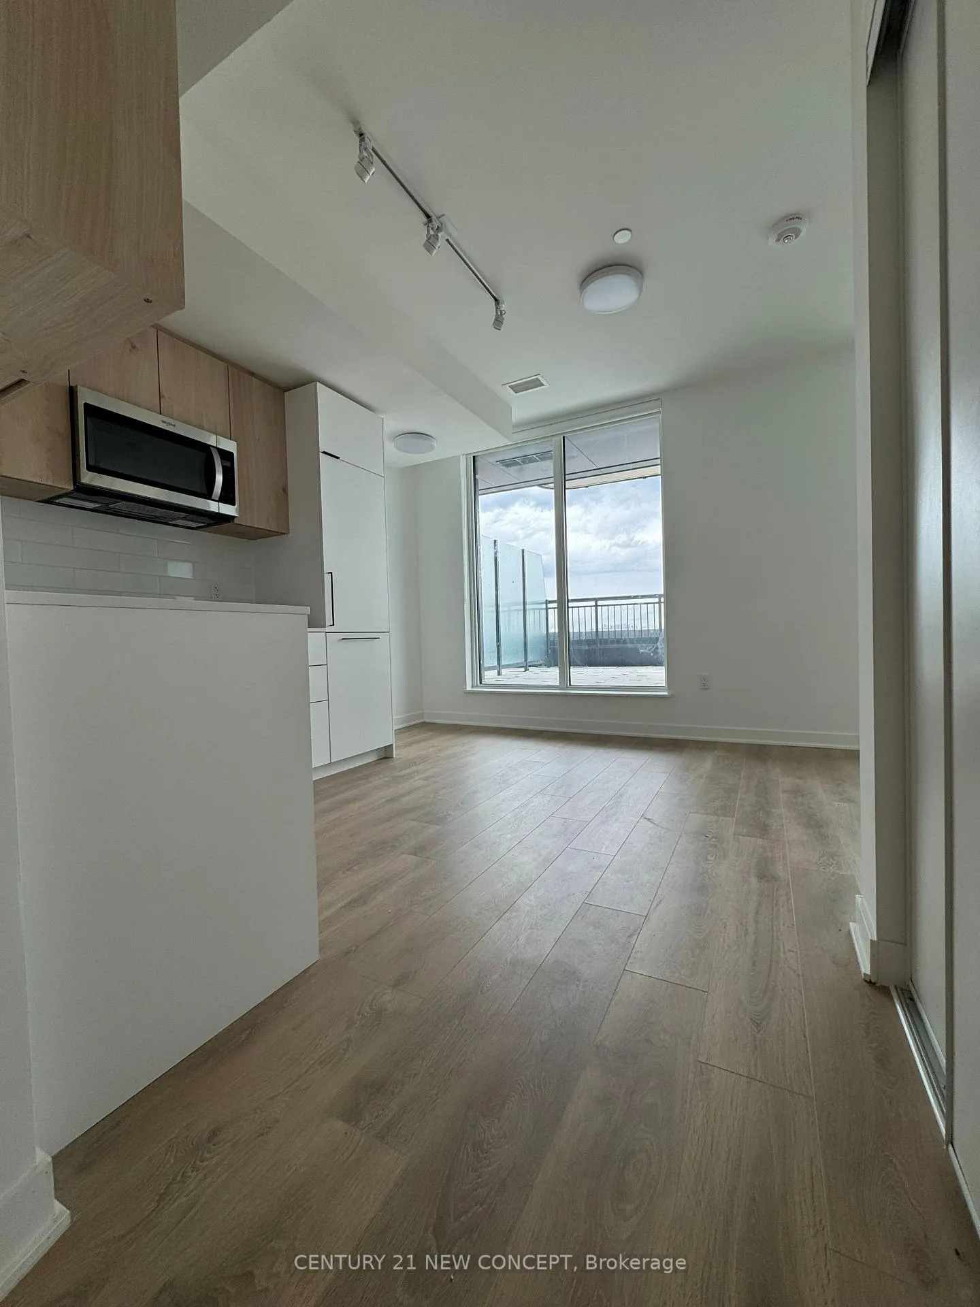
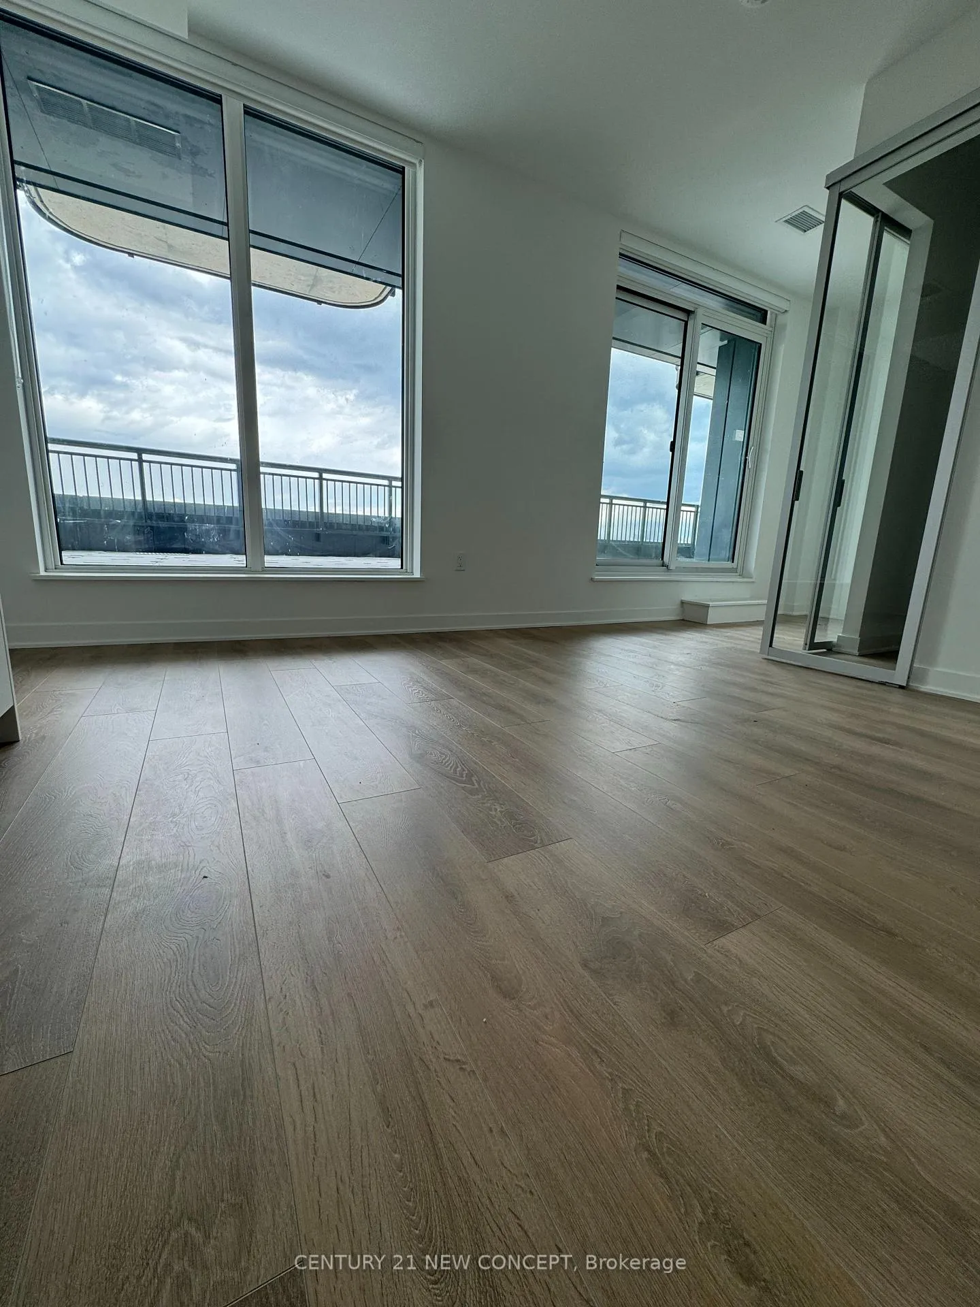
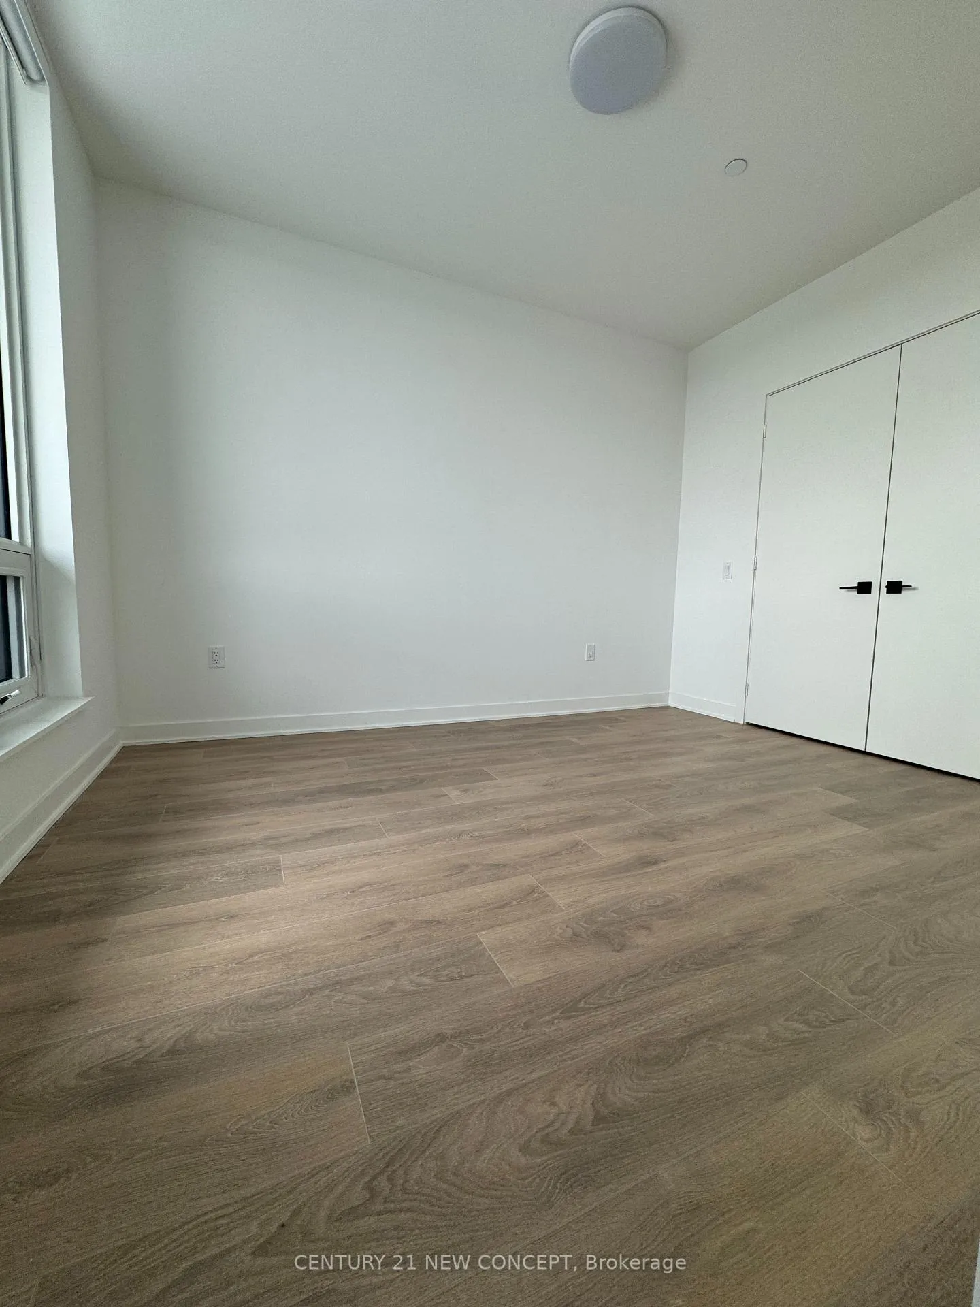
Welcome to this beautifully designed 1-Bedroom + Flex suite!Thoughtfully designed for modern urban living, this unit features a spacious primary bedroom, a versatile flex space ideal as a second bedroom or home office, a contemporary bathroom, and a large private terrace offering the feel of your own backyard. Designed with both functionality and style in mind, the suite features an entire north sidelined with expansive windows, filling the space with natural light and showcasing beautiful four-season north-facing views from the oversized terrace. Include a sleek modern kitchen with integrated panel appliances. Enjoy access to over 22,000 sq. ft. of premium amenities, including a 24-hour concierge, fitness centre, children's playroom, co-working lounge, theatre room, BBQ area, and outdoor fire pit. Located within a vibrant master-planned community featuring over 300,000 sq. ft. of new retail/commercial space, an 8-acre public park, and a 90,000+ sq. ft. community centre currently under construction. Conveniently surrounded by multiple TTC transit options, this exceptional location offers easy access for downtown commuters, students, and professionals alike - while enjoying the best of both downtown and midtown living.
Ask about this home
A HOMEH agent will answer your questions about this home.
Know more about Galleria 3 Condos
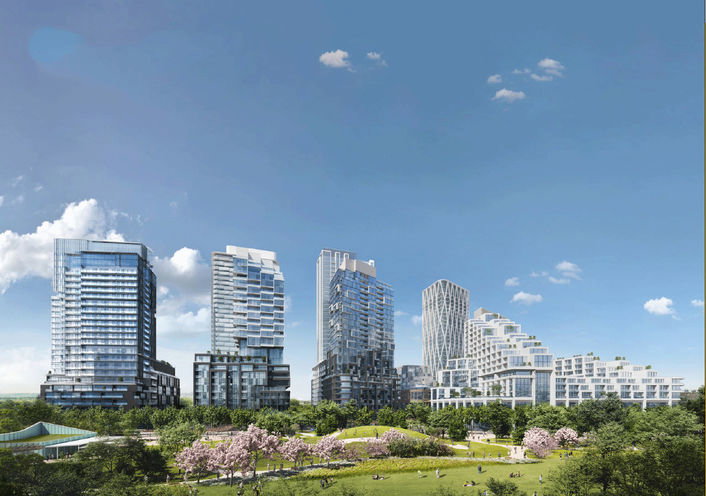
Condo building · 1185 Dupont Street
Galleria 3 Condos is a 31-storey condo with 429 suites, built in 2026 by Almadev. Right now 6 for sale and 12 for rent are on the market here.
- 31storeys
- 429suites
- 2026built
No similar units for rent in Galleria 3 Condos right now.
Around this home
Daily convenience, out of 100, from the distances below
Schools nearby
School rating, out of 10.
Helpful calculators
Your HOMEH agent

"I would see it this week."