

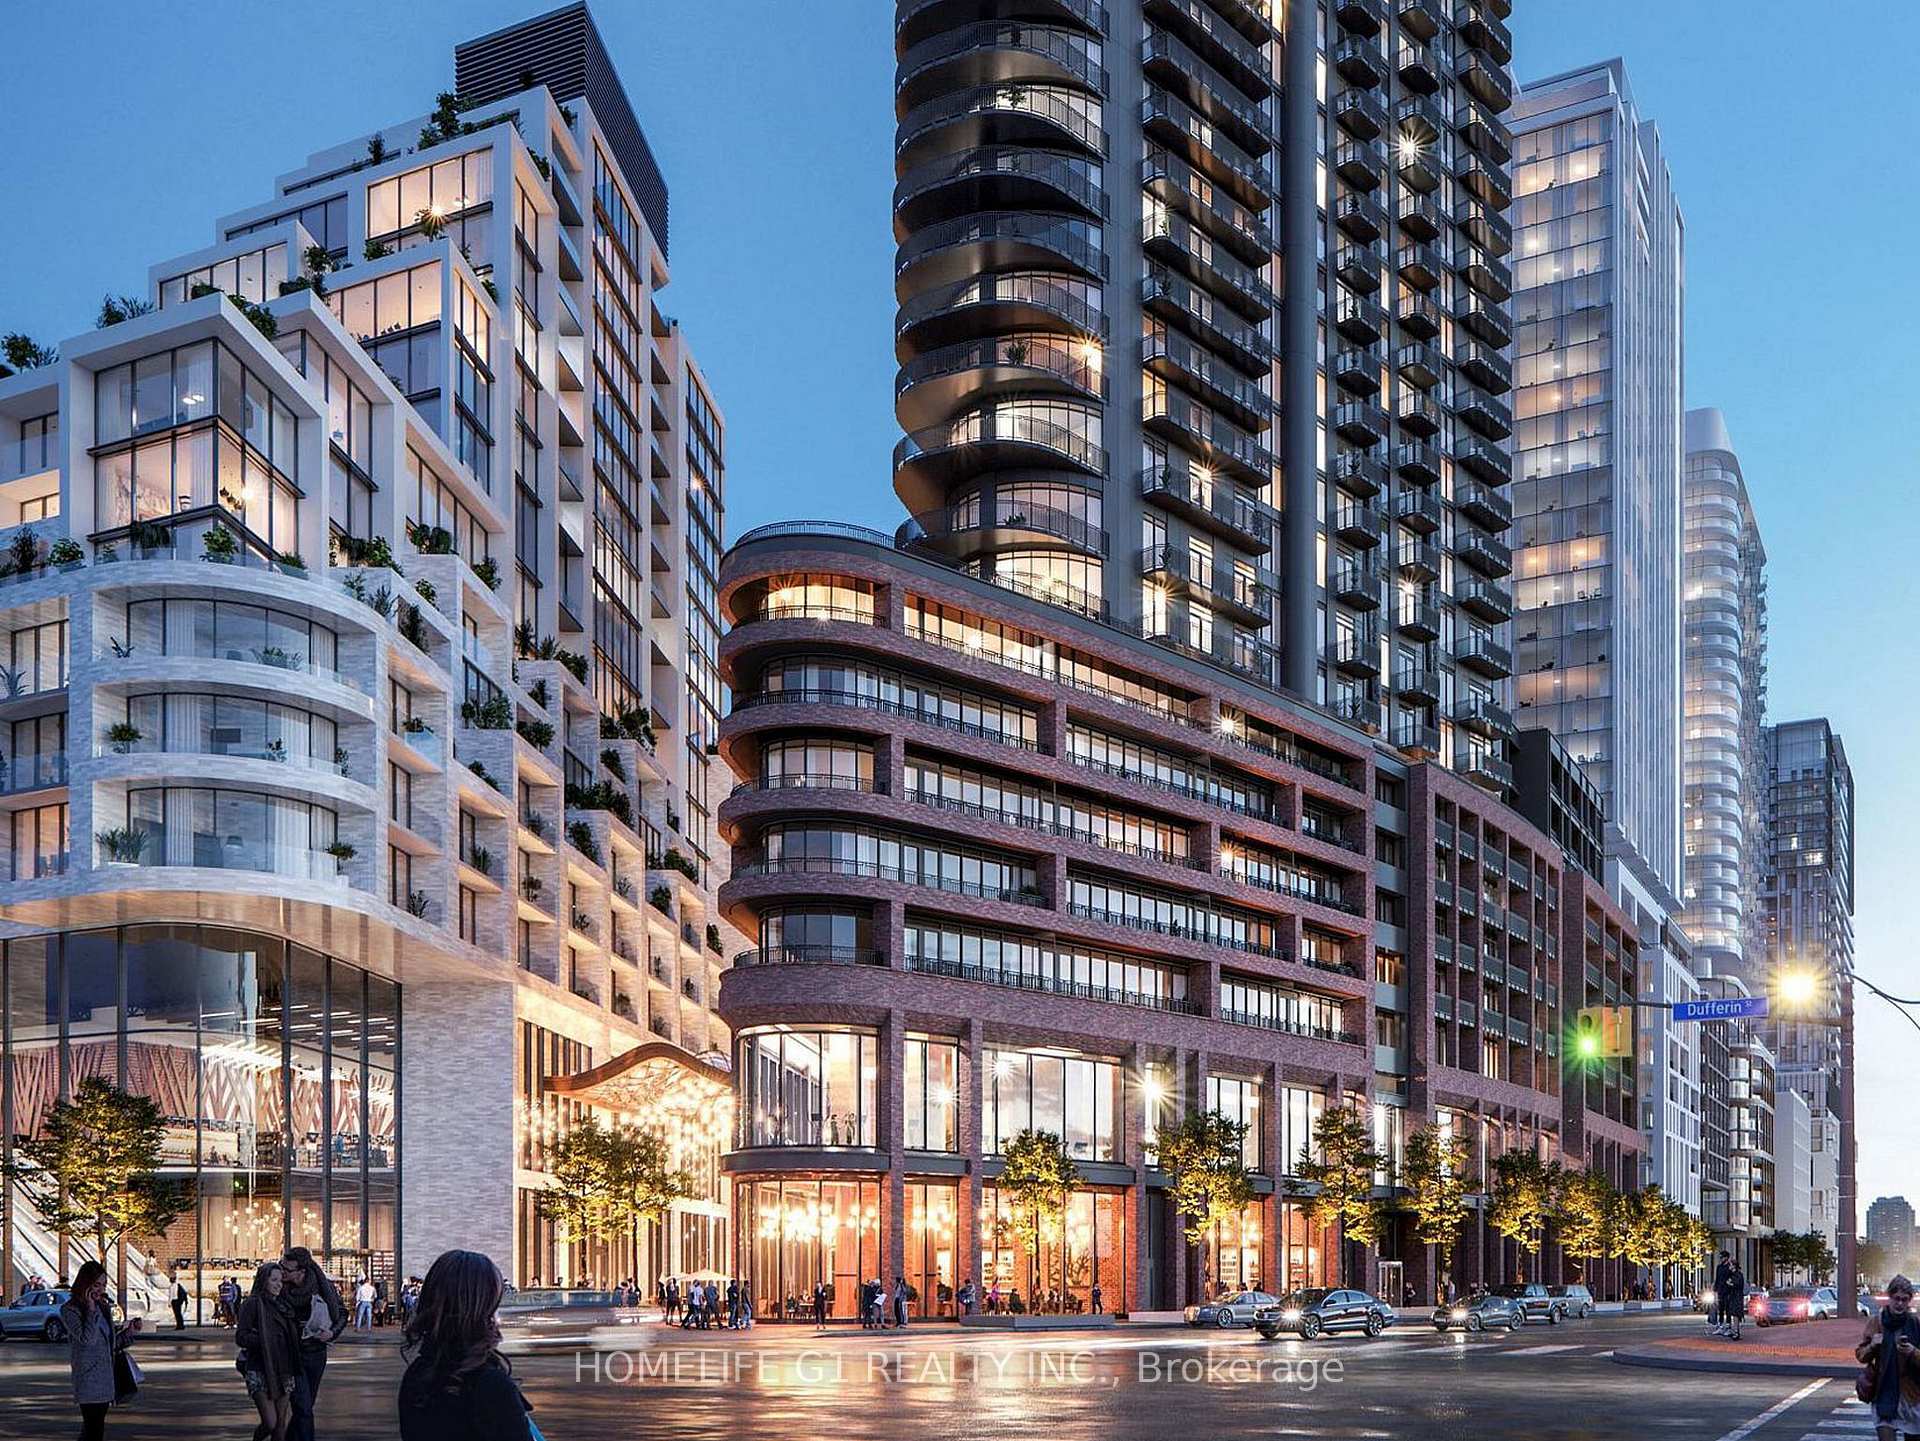
Unit 626, 1185 Dupont Street
Unit 626, 1185 Dupont Street
 See all 28 photos
Property history
Facts and features
- ExposureSouth
- LaundryEnsuite
- LockerNone
- BalconyOpen
- Central air
The homeCondo Apartment, Apartment, New
- Type: Condo Apartment
- Style: Apartment
- Age: New
- Living space: 900–999 sq ft
- Basement: None
- Exposure: South
InsideEnsuite, Carpet free, Rooms above ground 6
- Laundry: Ensuite
- Features: Carpet free
- Rooms above ground: 6
- Bedrooms: 3
- Bathrooms: 2
- Kitchens: 1
OutsideConcrete, Open
- Exterior: Concrete
- Balcony: Open
Parking and locker1 Parking, Underground, Exclusive
- Spaces: 1 Parking
- Garage: Underground
- Parking type: Exclusive
- Locker: None
BuildingGalleria 3 Condos, Storeys 31, Units 429
- Name: Galleria 3 Condos
- Storeys: 31
- Units: 429
- Registered: 2026
- Condo corporation: 0
- Pets: Allowed
Heating, water and powerForced air, gas, Central air
- Heating: Forced air, gas
- Cooling: Central air
Rent and termsRent $3,499 a month, Entire property, Unfurnished
- Rent: $3,499 a month
- Space for rent: Entire property
- Furnished: Unfurnished
- Lease: 12 months
- Rent includes: Common elements
- Deposit: Required
- Credit check: Required
- Employment letter: Required
- Rental application: Required
- References: Required
IncludedExisting appliances including: fridge, stove, dishwasher, washer, dryer. internet. 1 parking space.
- Included: Existing appliances including: fridge, stove, dishwasher, washer, dryer. internet. 1 parking space.
Listing detailsW13509832, Rented, Jun 26, 2026
- MLS® number: W13509832
- Status: Rented
- Listed on: Jun 26, 2026
- Days on market: 13
- Updated: Jul 9, 2026
- Possession: Flexible
- Occupied by: Vacant
- Listing brokerage: HOMELIFE G1 REALTY INC.
About this home
Unit 626, 1185 Dupont Street, Toronto (Dovercourt-Wallace Emerson-Junction), ON M6H 0G5
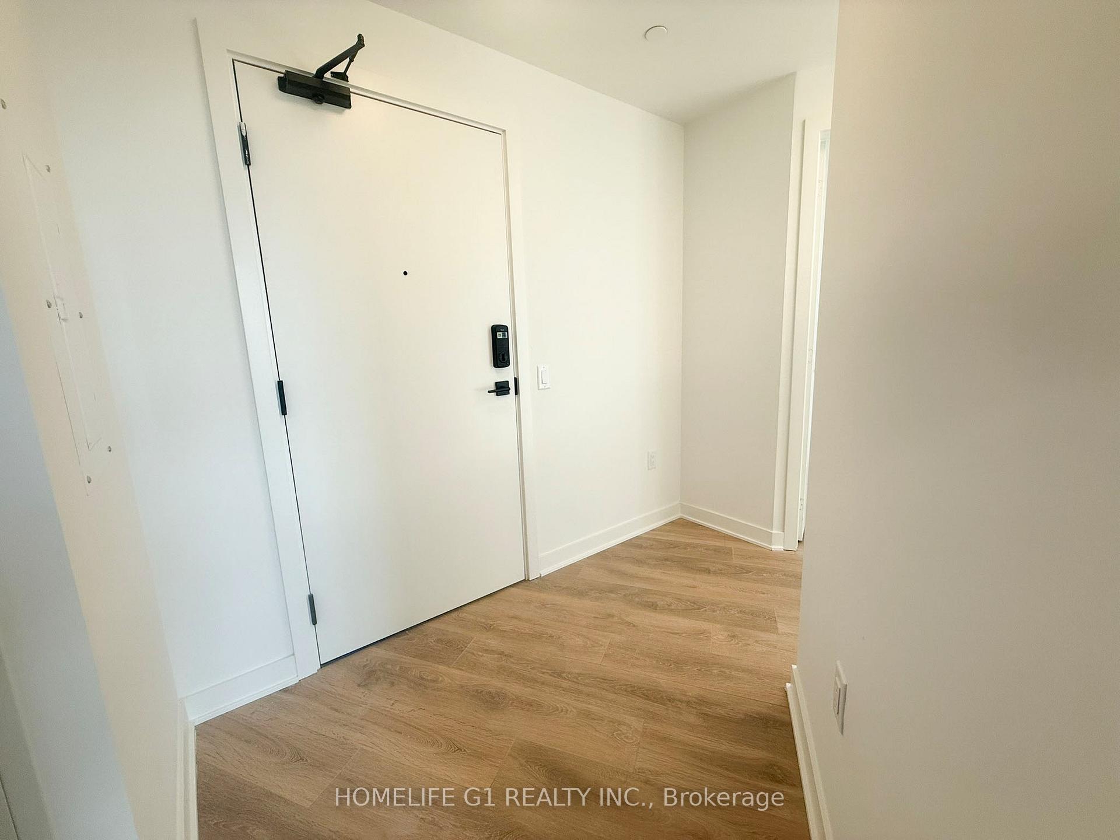
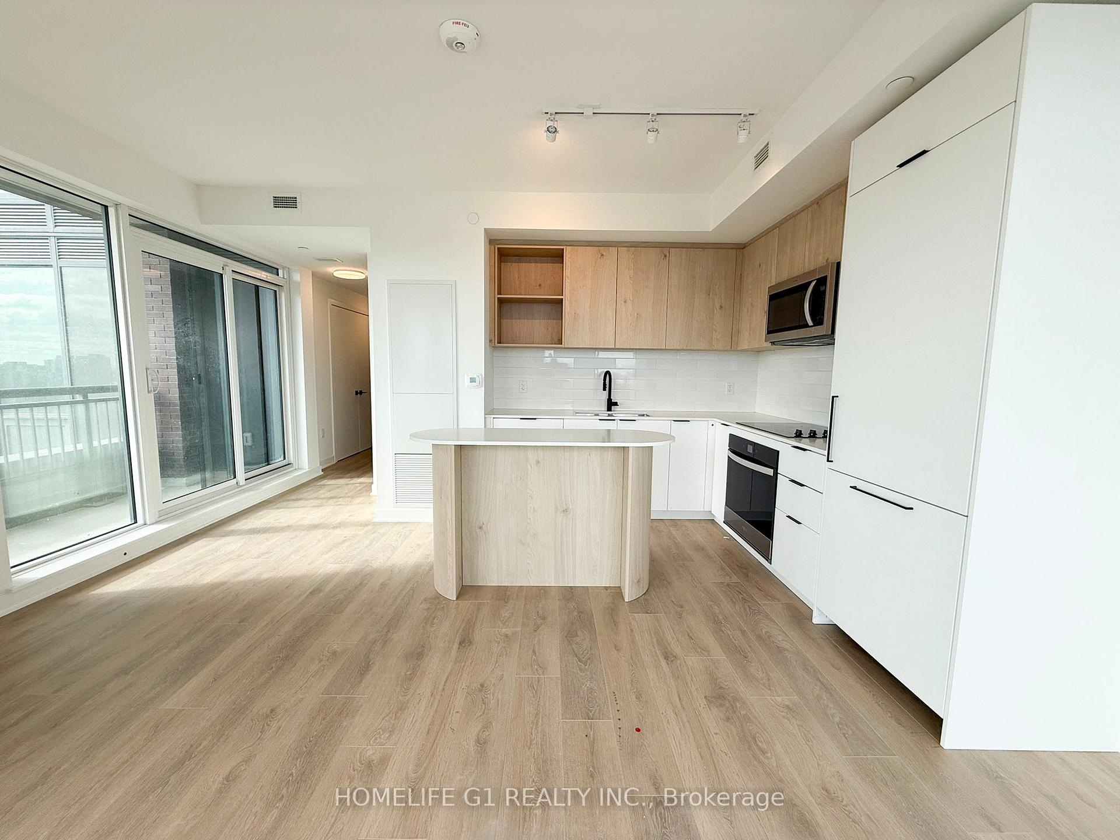
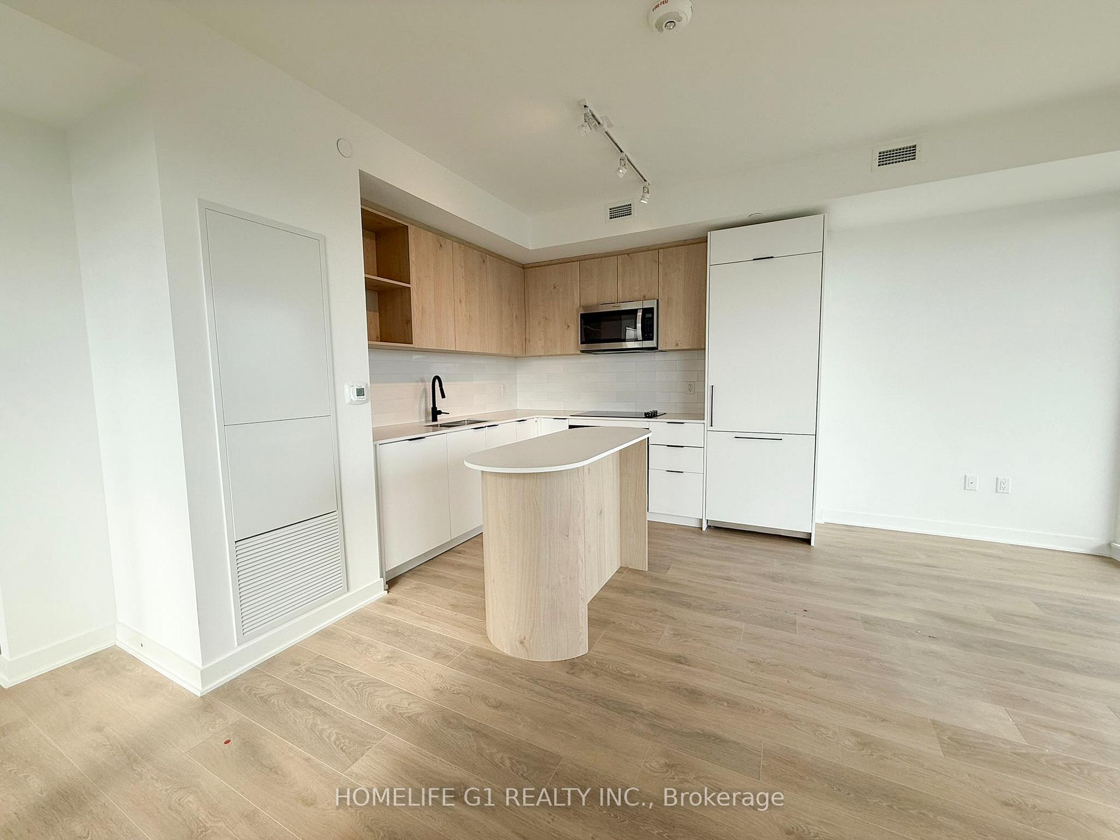
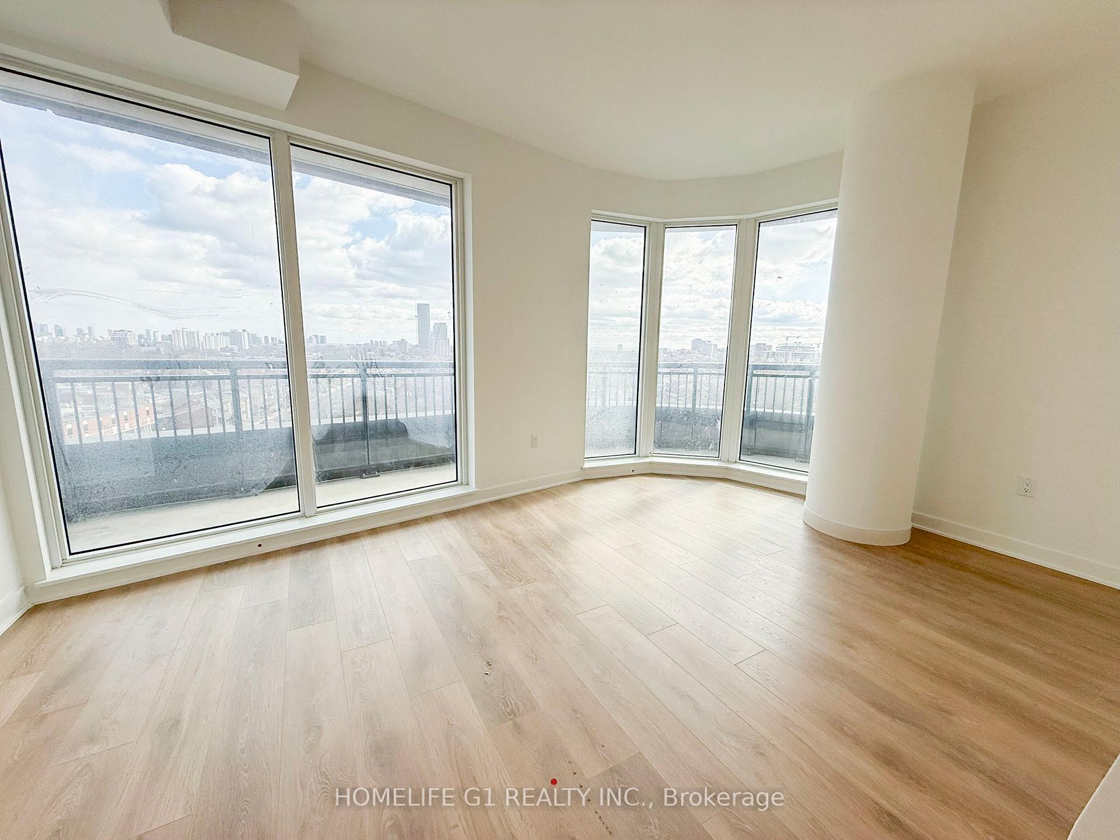
Experience unparalleled luxury in this spectacular three-bedroom luxurious suite at Galleria 3, the crown jewel of the master-planned Wallace-Emerson community. This architectural gem offers 973 square feet of interior space wrapped in a massive balcony, providing breathtaking panoramic views of Toronto's beautiful skyline and Lake Ontario. Every bedroom is a sun-drenched sanctuary featuring floor-to-ceiling windows, while the primary bedroom serves as a private oasis with a spacious walk-in closet and a spa-inspired ensuite bathroom. The modern open-concept living area is perfectly complemented by premium finishes and the convenience of high-speed internet. Residents enjoy world-class amenities spanning two levels, including a 24-hour concierge, a state-of-the-art wellness hub with fitness, yoga, and spin studios, and an 11th-floor social floor featuring an outdoor swimming pool, cabanas, and a rooftop terrace with BBQ areas. ldeally located steps from the new eight-acre community park, the flagship Wallace-Emerson Community Centre, and easy transit access via the Bloor-Danforth subway and UP Express, this residence offers an elite urban lifestyle in Toronto's most transformative neighborhood. 1 Parking space included in lease.
Ask about this home
A HOMEH agent will answer your questions about this home.
Know more about Galleria 3 Condos
Condo building · 1185 Dupont Street
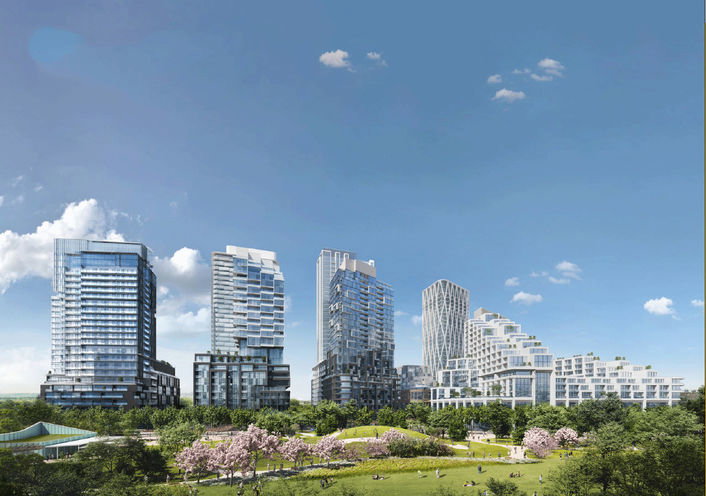
Galleria 3 Condos is a 31-storey condo with 429 suites, built in 2026 by Almadev. Right now 6 for sale and 12 for rent are on the market here.
- 31storeys
- 429suites
- 2026built
No similar units for rent in Galleria 3 Condos right now.
Around this home
Daily convenience, out of 100, from the distances below
Schools nearby
School rating, out of 10.
Helpful calculators
Your HOMEH agent

"I would see it this week."