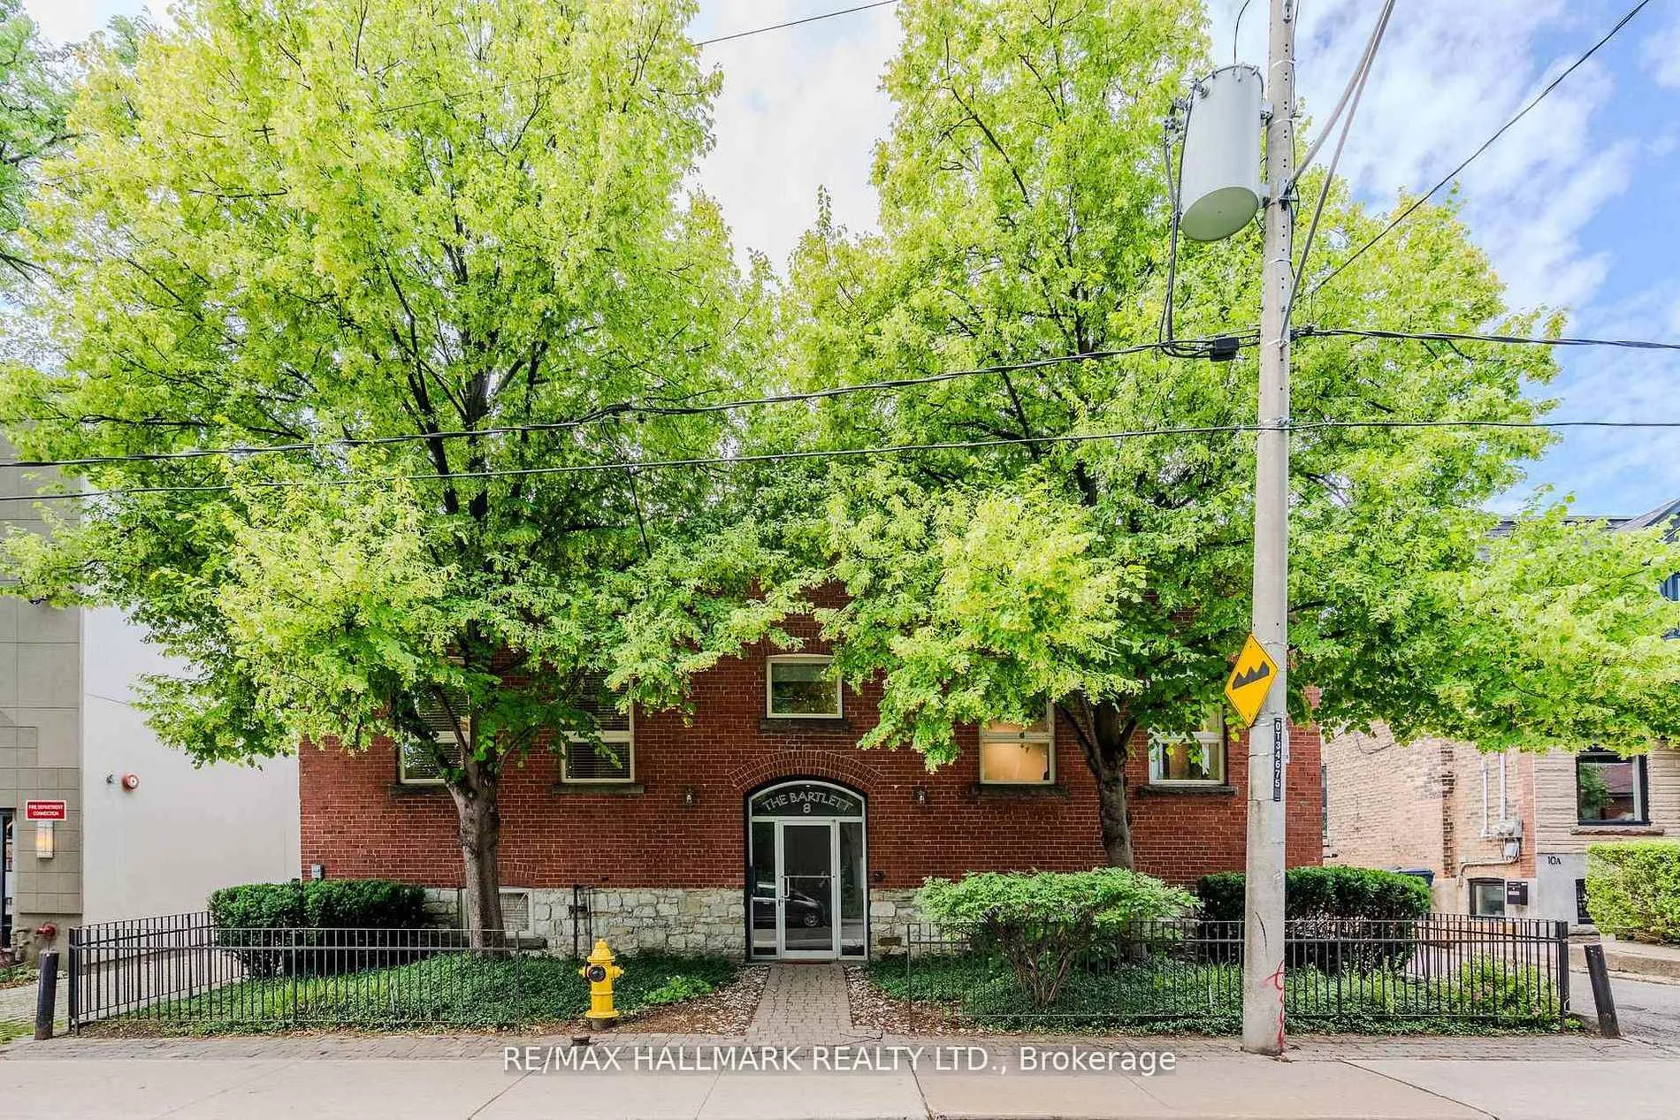
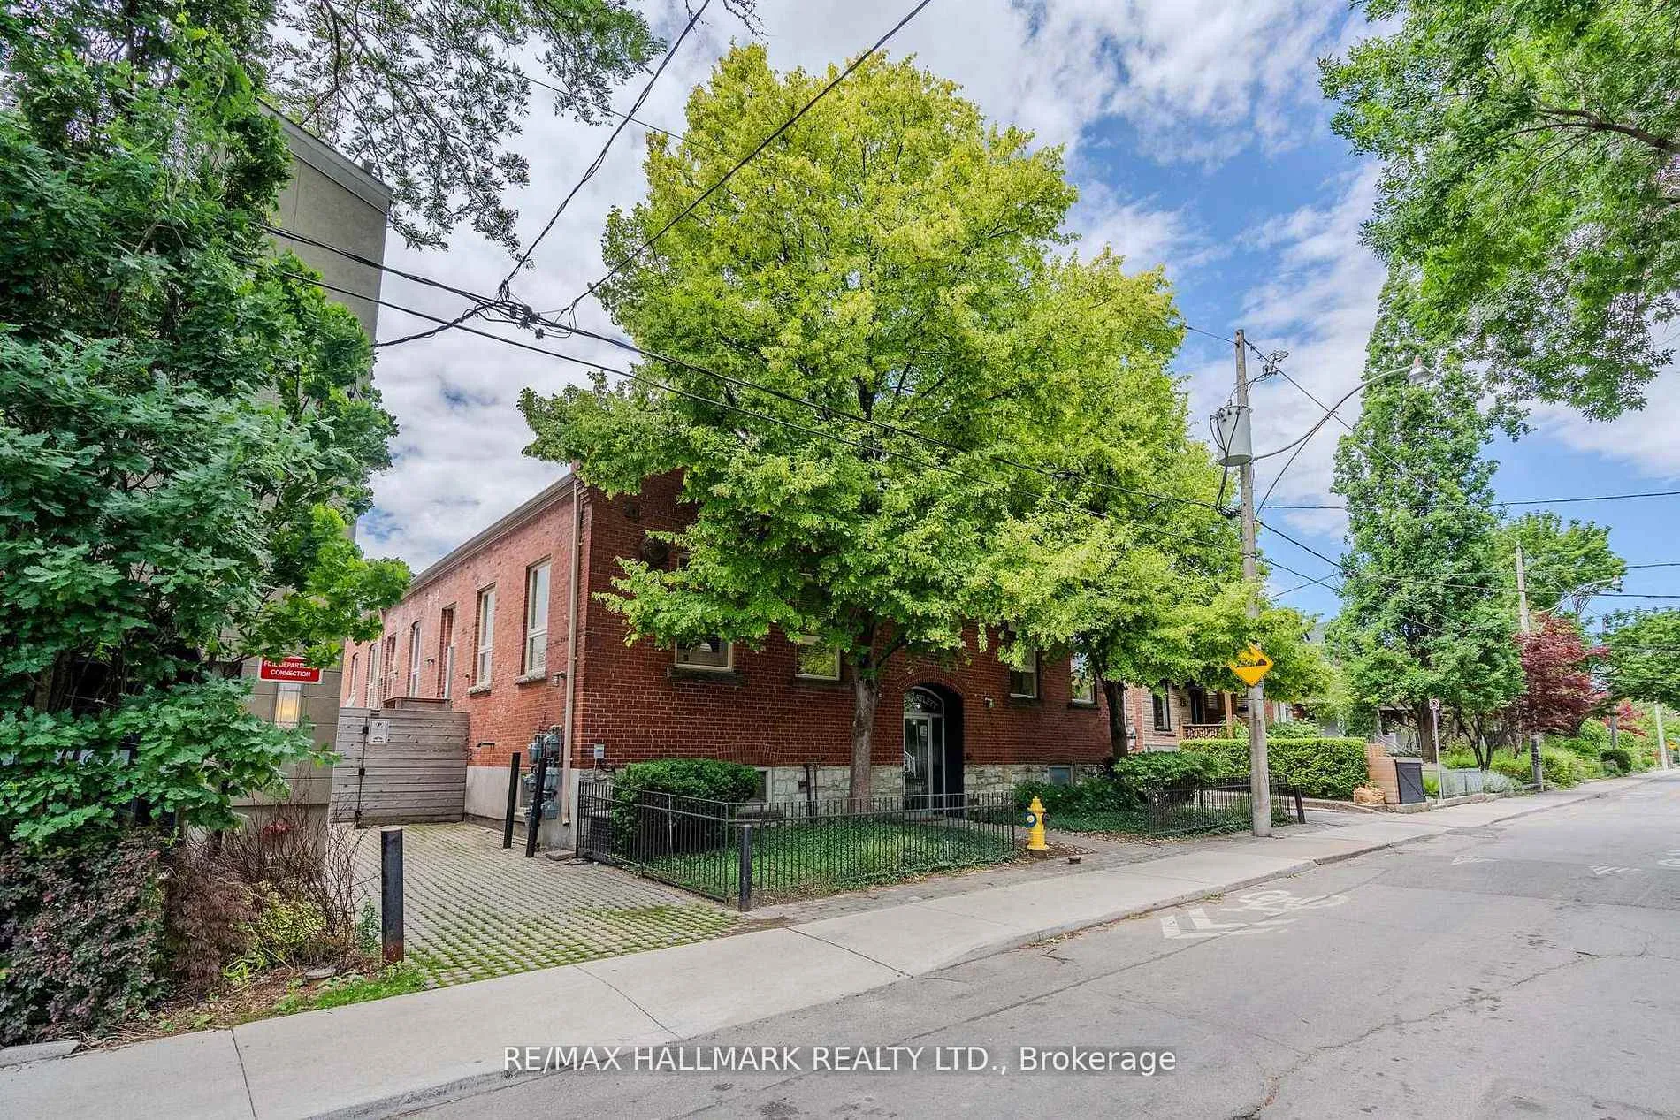
Front of Unit 2, 8 Bartlett Avenue

Unit 2, 8 Bartlett Avenue
Toronto (Dovercourt-Wallace Emerson-Junction)
Condo Apartment Sold
1/47
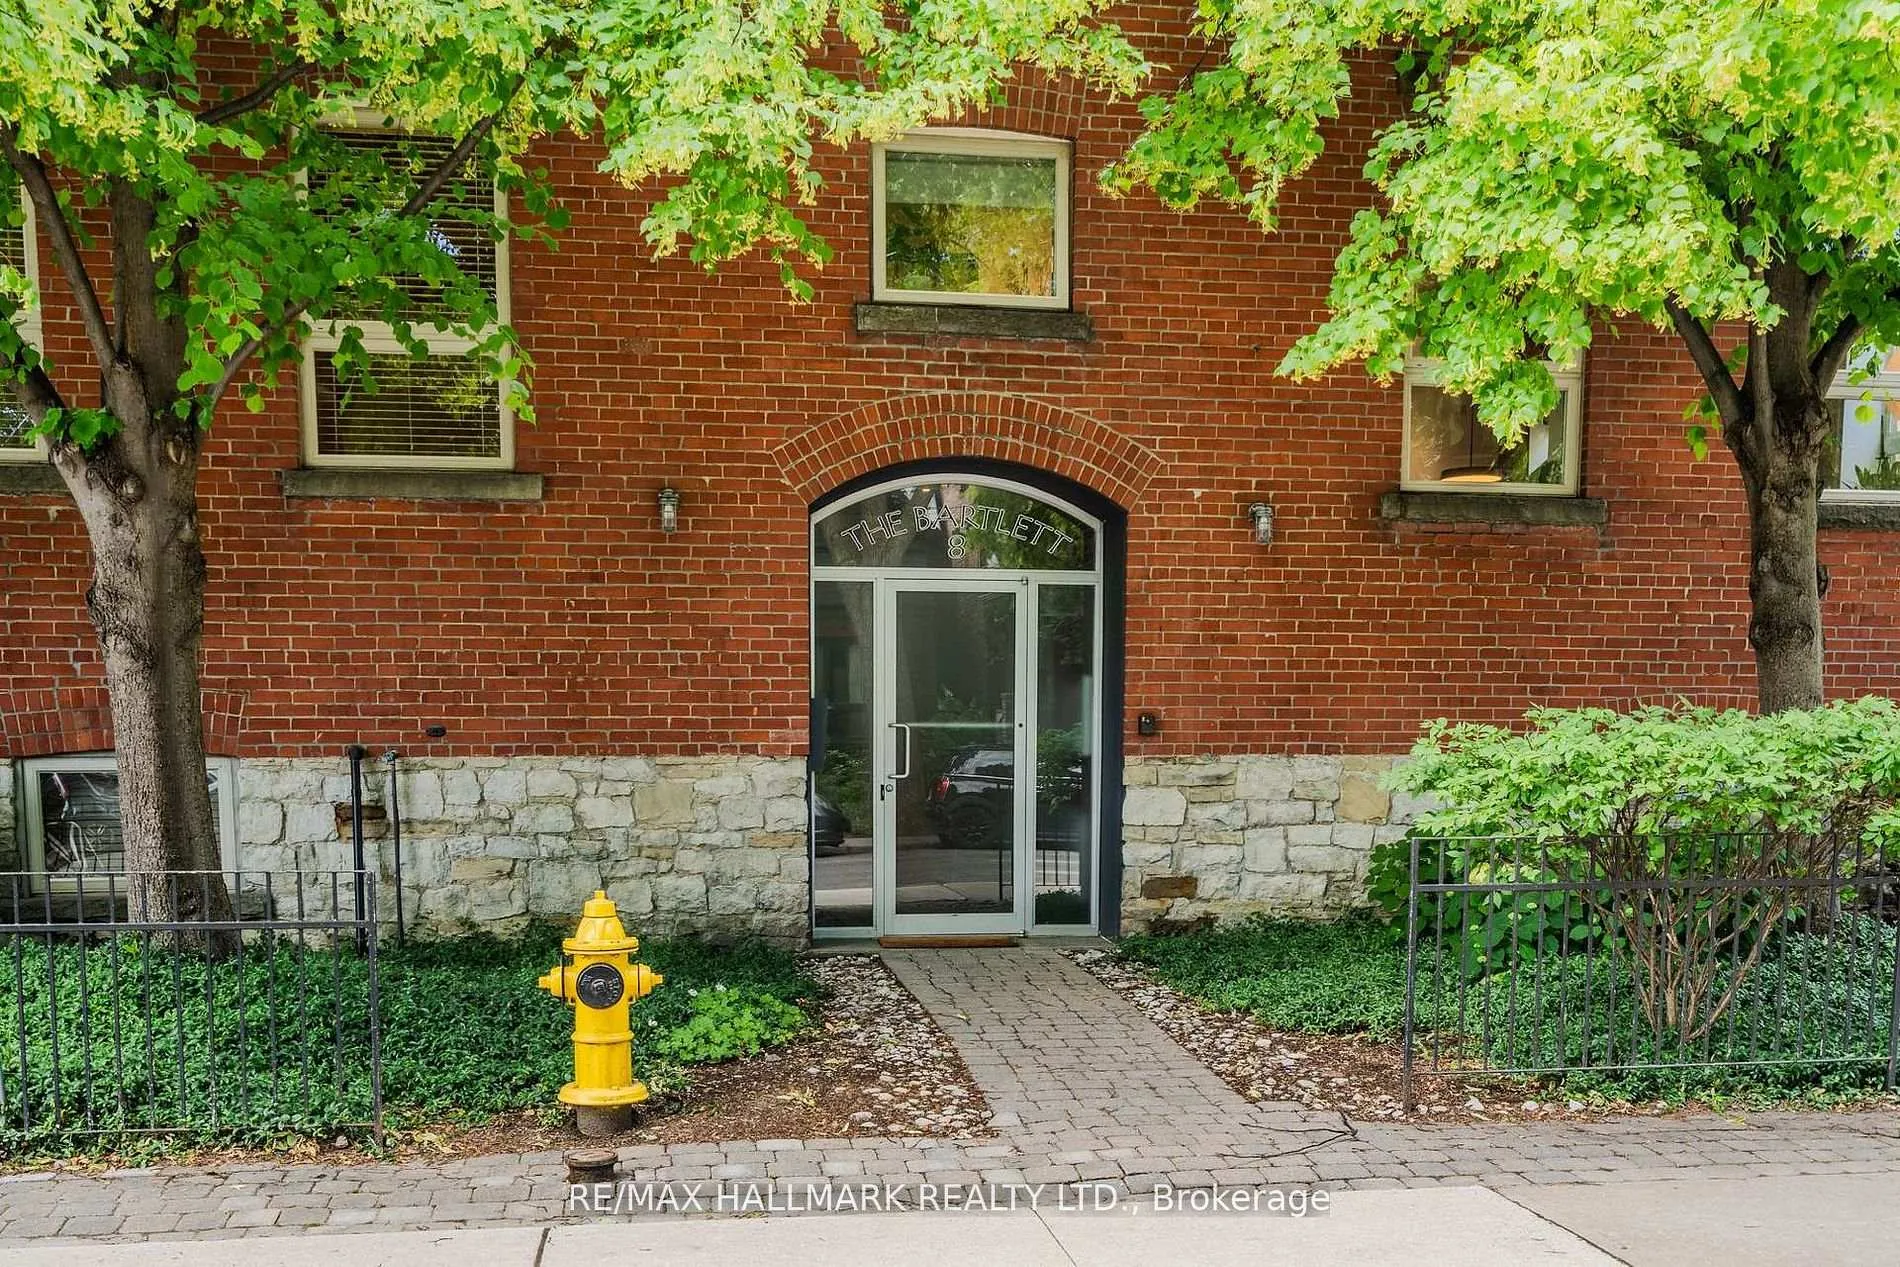
Front of Unit 2, 8 Bartlett Avenue

Unit 2, 8 Bartlett Avenue
Toronto (Dovercourt-Wallace Emerson-Junction)
Condo Apartment Sold
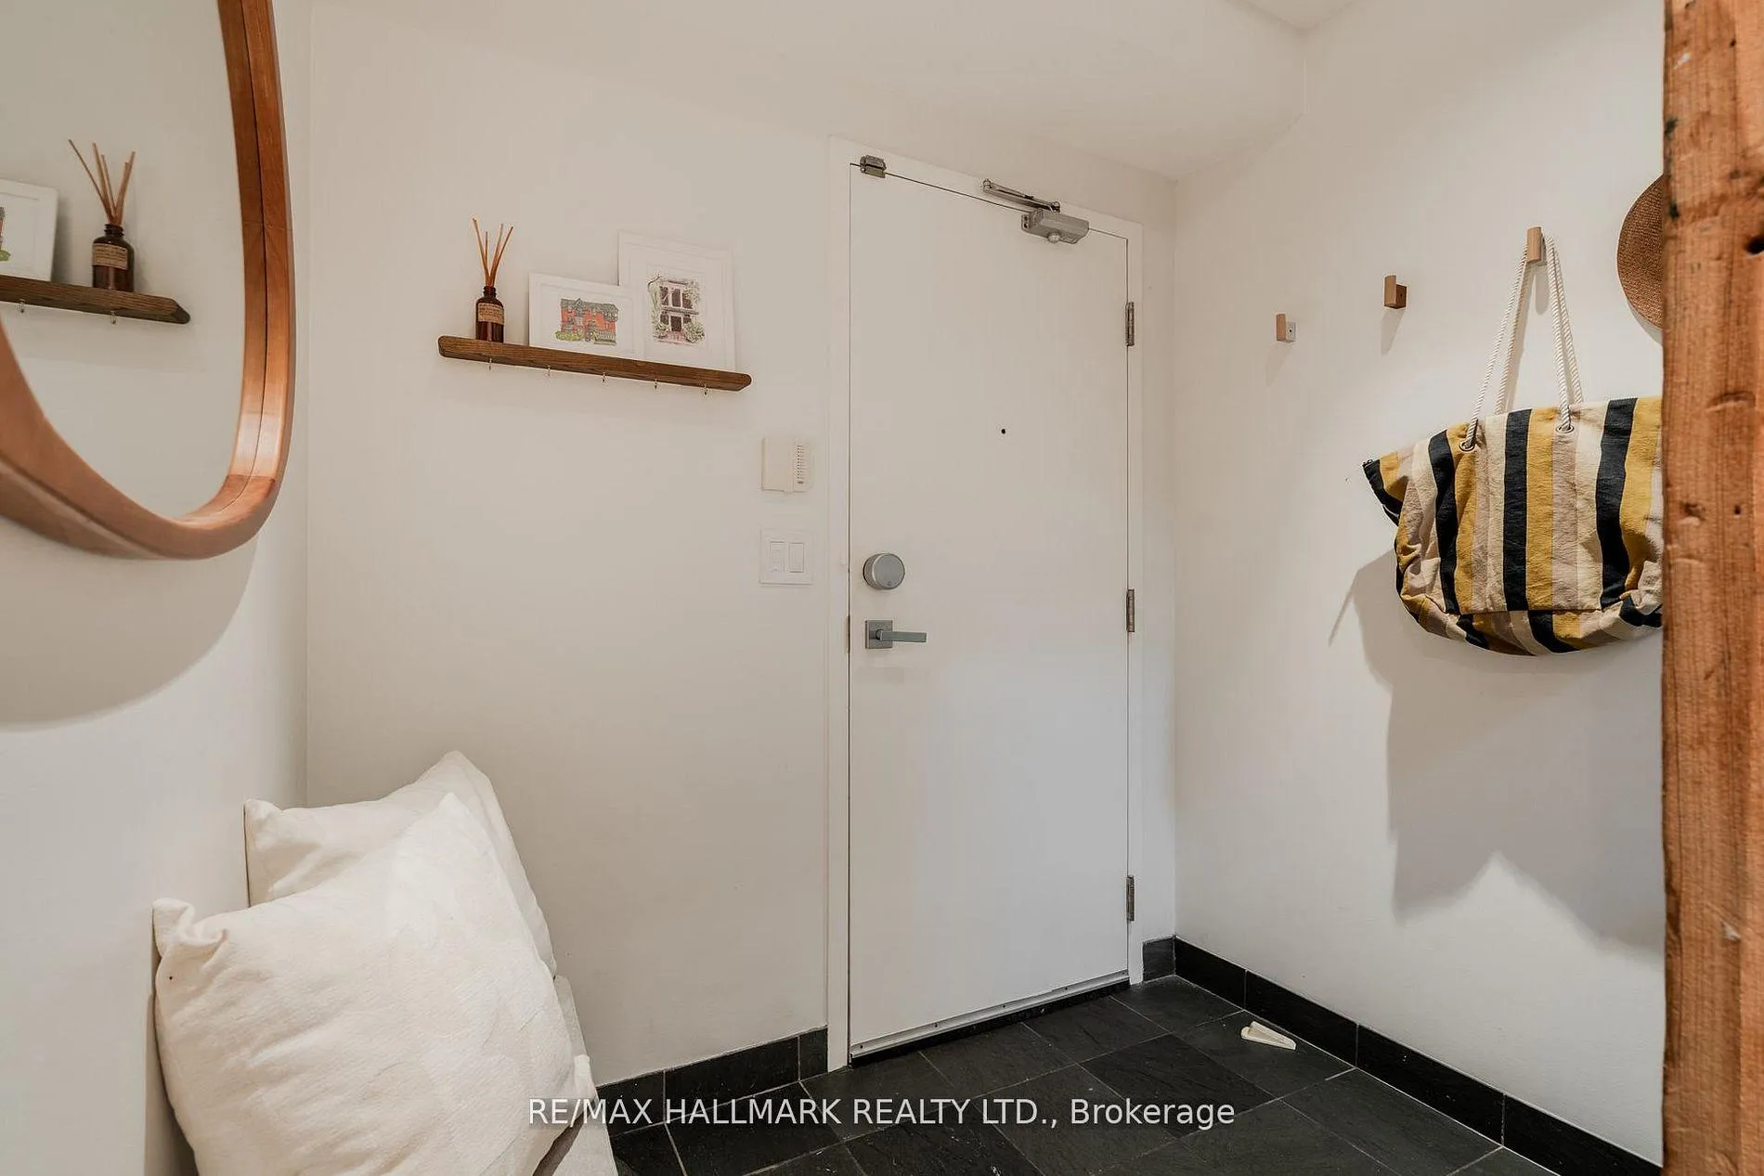
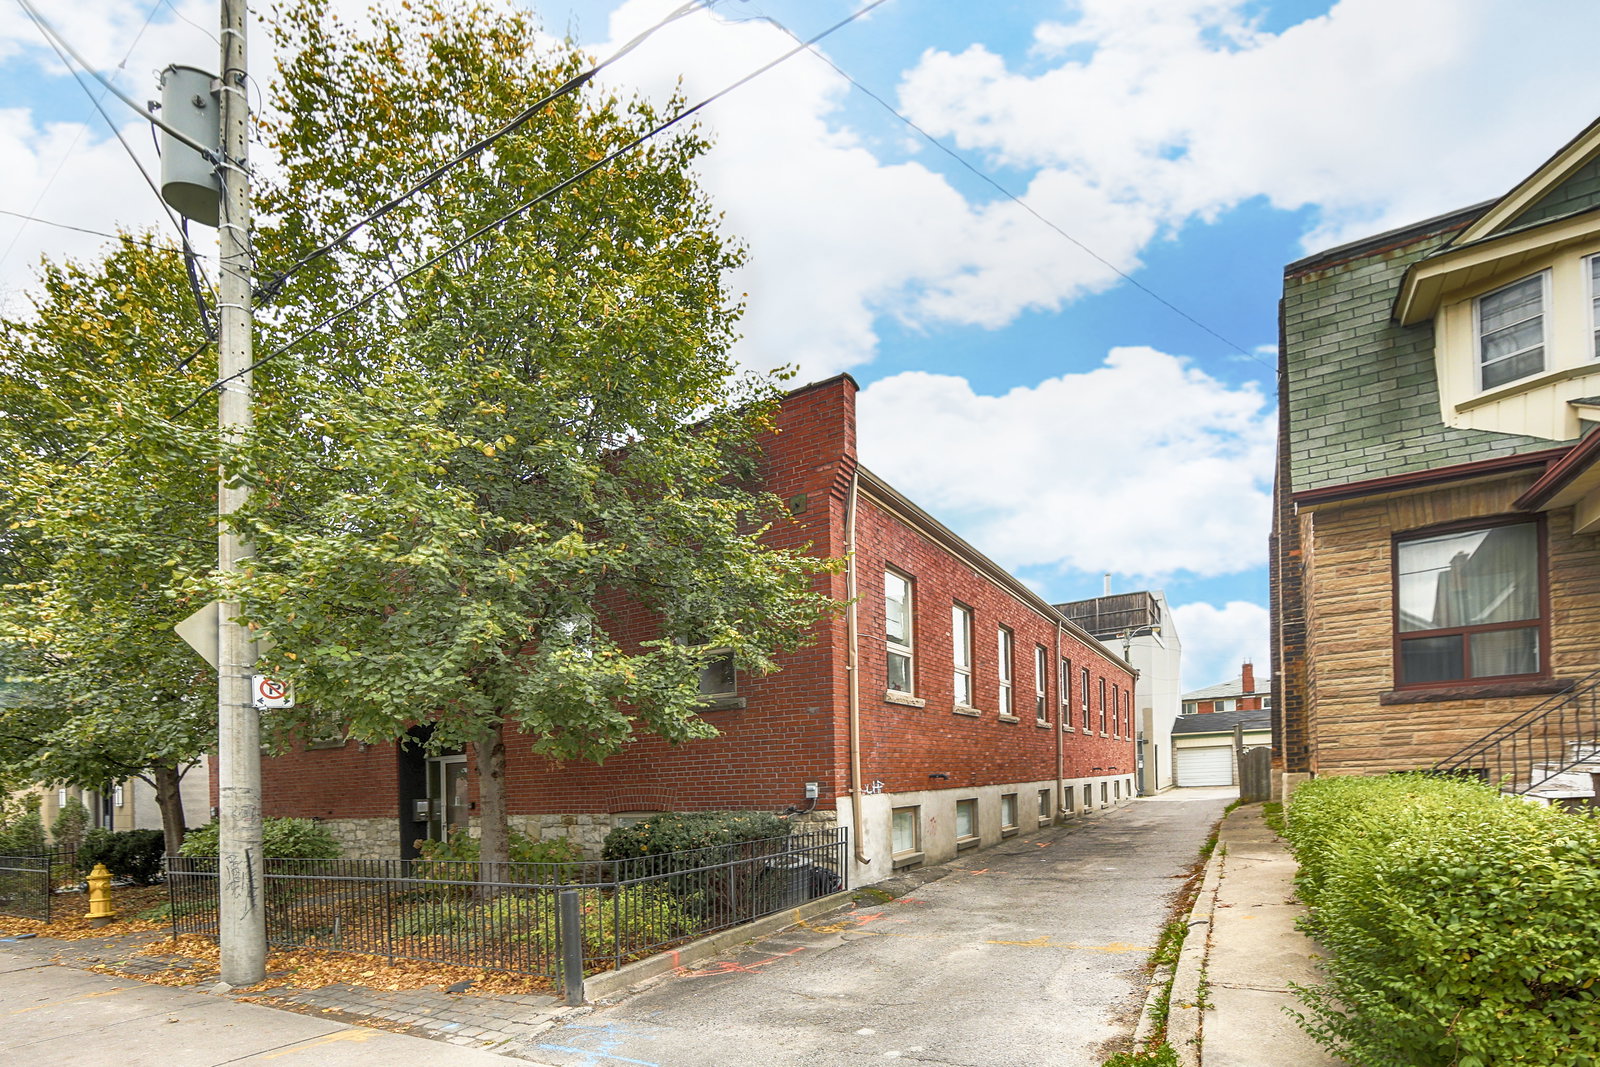
Photo 2 of 47 – Unit 2, 8 Bartlett Avenue, TorontoPhoto 3 of 47 – Unit 2, 8 Bartlett Avenue, TorontoPhoto 4 of 47 – Unit 2, 8 Bartlett Avenue, TorontoPhoto 5 of 47 – Unit 2, 8 Bartlett Avenue, TorontoSee all 47 photos
Asked for: $1,119,000Sold Jul 13, 2026

Included in condo fee: Common Elements, Building Insurance

2+1 Bedrooms
2 Bathrooms
0 Parking
1.2K–1.4K sq.ft
$829/mo
$4,394/yr

Property history

Facts and features

  • ExposureNorth east
  • LaundryEnsuite
  • LockerNone
  • BalconyNone
What stands out
  • Central air
The homeCondo Apartment, Loft, 1,200–1,399 sq ft
  • TypeCondo Apartment
  • StyleLoft
  • Living space1,200–1,399 sq ft
  • BasementNone
  • ExposureNorth East
InsideEnsuite, Other, Rooms above ground 6
  • LaundryEnsuite
  • FeaturesOther
  • Rooms above ground6
  • Bedrooms2 + 1 in the basement
  • Bathrooms2
  • Kitchens1
OutsideBrick, Balcony None
  • ExteriorBrick
  • BalconyNone
Parking and lockerParking type None, Locker None
  • Parking typeNone
  • LockerNone
BuildingThe Bartlett Lofts, Units 6, Registered 2001
  • NameThe Bartlett Lofts
  • Units6
  • Registered2001
  • Condo corporation1410
  • PetsAllowed
Heating, water and powerForced air, gas, Central air
  • HeatingForced air, gas
  • CoolingCentral air
Costs and taxesTaxes $4,394 a year, Condo fee $829 a month, Common elements included, building insurance included
  • Taxes, 2026$4,394 a year
  • Condo fee$829 a month
  • Fee includesCommon elements included, building insurance included
  • HSTHST included in the price
Included in the saleGe monogram fridge, freezer, dishwasher, stove- washer, dryer, august smart lock- lutron smart hub, fixed lighting, mirrors, drapery, drapery hardware, pulldown tv mount above fireplace (mantel mount), built in storage in lower level 2nd bedroom and shelving in in lower level bathroom., 1 light fixture in living room and 1 in dining room, dining room shelving unit and media system and speakers
  • IncludedGe monogram fridge, freezer, dishwasher, stove- washer, dryer, august smart lock- lutron smart hub, fixed lighting, mirrors, drapery, drapery hardware, pulldown tv mount above fireplace (mantel mount), built in storage in lower level 2nd bedroom and shelving in in lower level bathroom.
  • Not included1 light fixture in living room and 1 in dining room, dining room shelving unit and media system and speakers
Listing detailsW13516050, Sold, Jul 2, 2026
  • MLS® numberW13516050
  • StatusSold
  • Listed onJul 2, 2026
  • Days on market11
  • UpdatedJul 13, 2026
  • PossessionOther
  • Occupied byOwner
  • Listing brokerageRE/MAX HALLMARK REALTY LTD.

About this home

Unit 2, 8 Bartlett Avenue, Toronto (Dovercourt-Wallace Emerson-Junction), ON M6H 3E6

Other

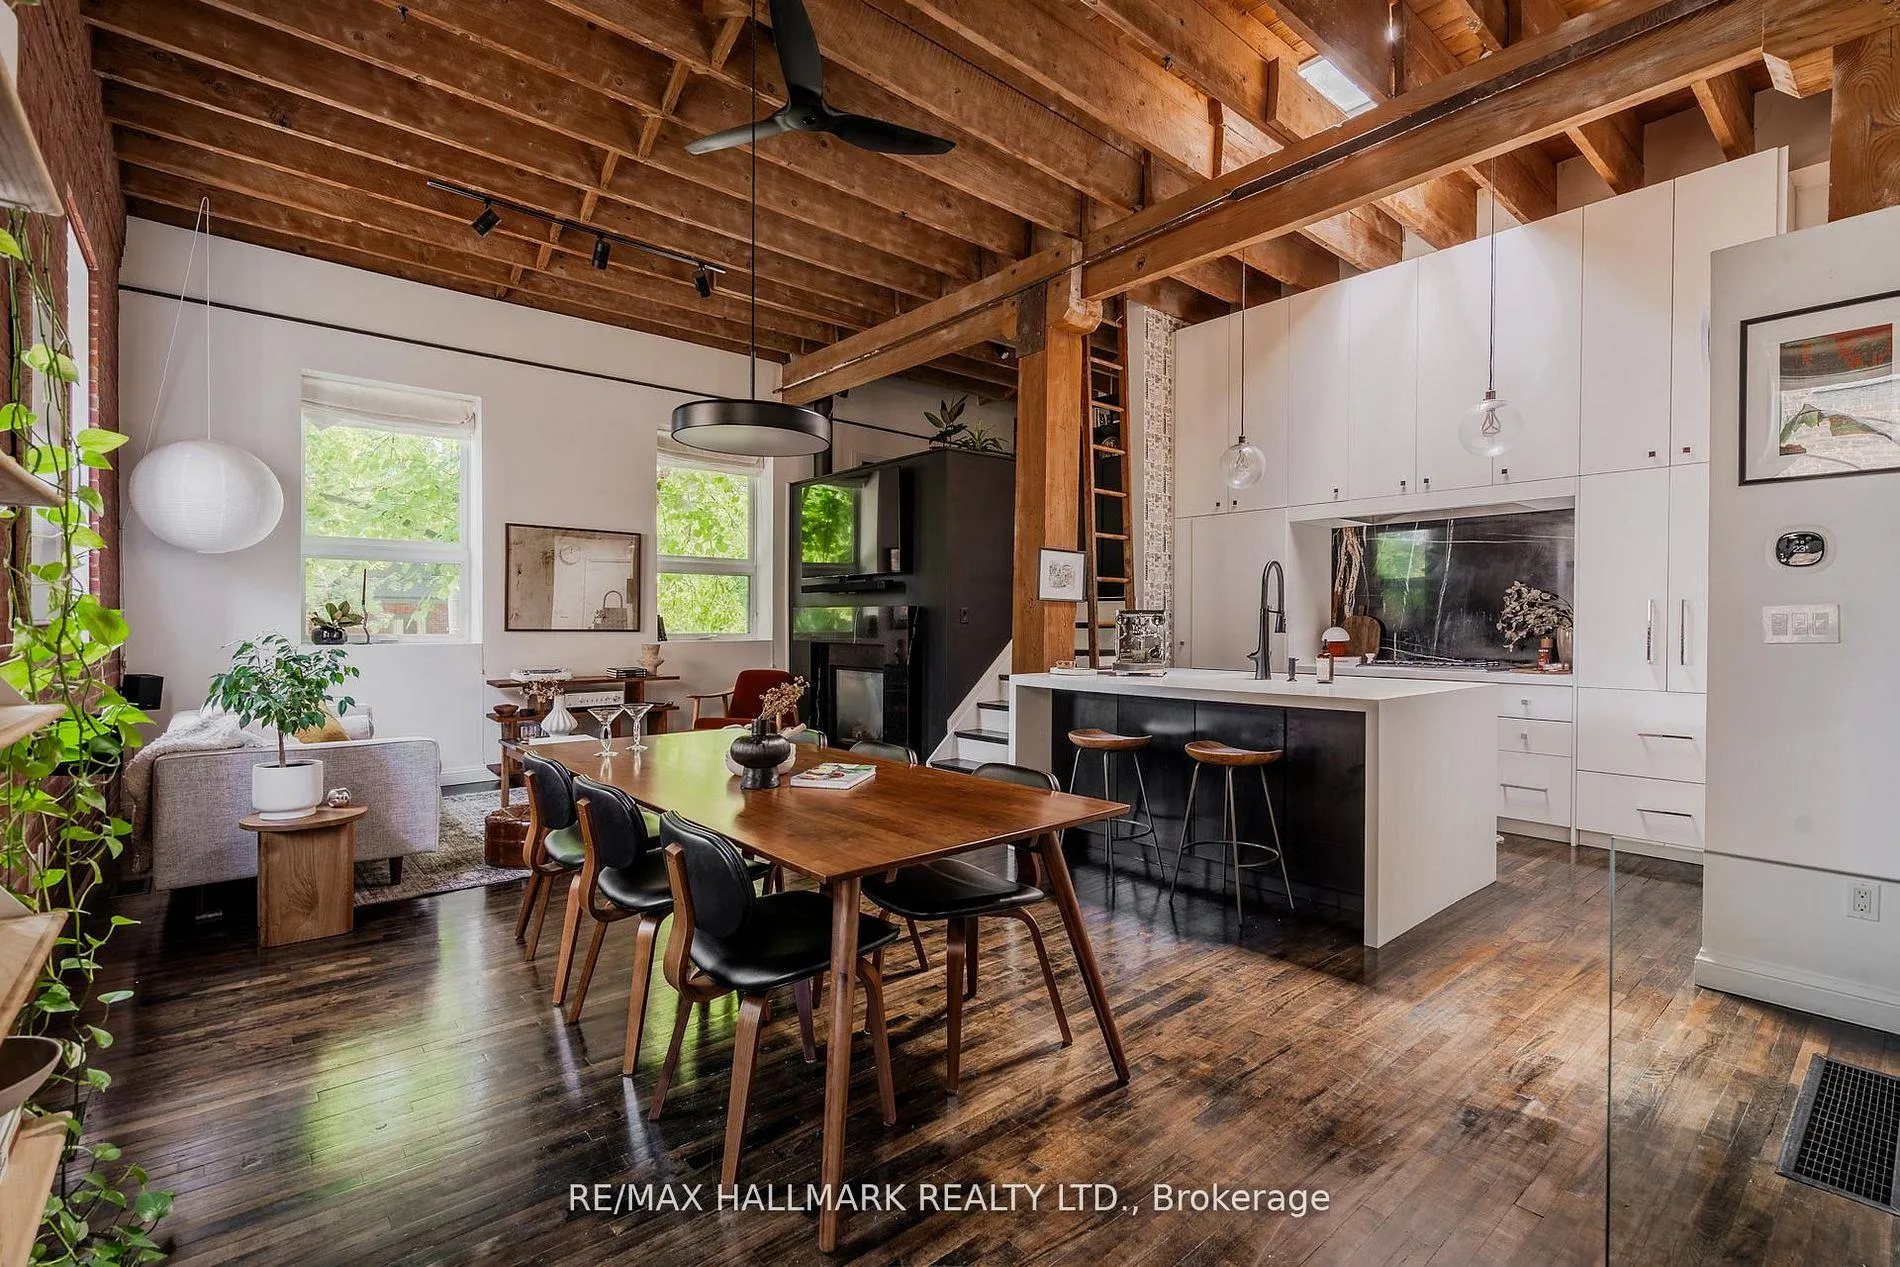
A true hard loft. Built in 1907. Available now. Converted from a rope factory that operated on this quiet Dovercourt street since 1907, The Bartlett Lofts is one of the city's most authentic hard loft addresses. This two-bedroom plus den corner unit is one of only six in the entire building. Step inside and the architecture does the talking: 13-foot beamed ceilings, exposed brick and original post-and-beam construction throughout. This is the real thing. The open living and dining area is spacious and practical, anchored by a fireplace that adds warmth to what the century-old bones already bring. The kitchen is superb: well-appointed and functional, designed for people who actually cook. The split two-storey layout creates a natural separation between living and sleeping spaces. The den incl. a Murphy-bed adds genuine flexibility: home office, reading room, guest overflow - it earns its square footage. Two bedrooms, a full bath plus a half, in-suite laundry, and enough storage to actually live here comfortably. This isn't a showpiece you tolerate, it's a loft you settle into. Steps from Bloor, the subway, Dovercourt Park, Christie Pitts, Dufferin Grove, and some of the best independent food and coffee in the West End. Everything is close. Nothing is in your face. Hard loft purists know what this building is. If you've been waiting for a piece of Toronto's industrial history to surface, this is it. Voila. Street Parking Available.

Ask about this home

A HOMEH agent will answer your questions about this home.

Ask a question

Know more about The Bartlett Lofts

The Bartlett Lofts, 8 Bartlett Avenue

Condo building · 8 Bartlett Avenue

The Bartlett Lofts is a condo with 6 suites, built in 2001 by Bob Mitchell. No units are on the market here right now.

  • 1storey
  • 6suites
  • 2001built
Security system

No similar units for sale in The Bartlett Lofts right now.

Thinking of selling your home?See what your home is worth today.

Around this home

Bloor St W & Dufferin St
100Errands
100Transit
100Parks
100Schools

Daily convenience, out of 100, from the distances below

ParkSalem Parkette · 9 within 1 km3 min walk175 m
GroceryMediterrania1 min walk38 m
SchoolALPHA II Alternative School4 min walk260 m
SubwayDufferin Street - East3 min walk174 m
PharmacyI.D.A.1 min walk53 m
Cafés & foodSarang Kitchen · 15 within 1 km1 min walk63 m
Gym & rec centreWorking Women Community Centre1 min walk76 m
LibraryToronto Public Library - Bloor/Gladstone2 min walk121 m
WalkDriveStraight-line distance, open map data
Grocery0.0 km
Park0.2 km
Coffee0.1 km
Dining0.1 km
Gym0.1 km
Dufferin Street - East0.2 km

Schools nearby

School rating, out of 10.

ALPHA II Alternative Schoolelementary · Public · 0.3 km
—
Alpha II Alternative Schoolelementary · Public · 0.3 km
—
St Anthony Catholic Schoolelementary · Catholic · 0.3 km
7.4/10
Contact agent

Helpful calculators

Mortgage
Affordability
Closing costs
Land transfer tax
Property tax
Down payment
CMHC insurance
Stress test
Cashback Rebate

Your HOMEH agent

NimaHOMEH agent · Toronto

"I would see it this week."

Ask Nima

© 2026 HOMEH Inc., Brokerage · RECO Registration #6000380 · 505 Highway 7 East, Unit 308, Thornhill, ON L3T 7T1 · Listing data courtesy of the MLS® System of the listing brokerage, deemed reliable but not guaranteed.

Disclaimers and terms

HOMEH is operated by HOMEH Inc., a licensed Ontario real estate brokerage regulated by the Real Estate Council of Ontario (RECO) under the Trust in Real Estate Services Act, 2002 (TRESA). Under TRESA, consumers are entitled to the RECO Information Guide before entering into a representation agreement. Broker of Record Licence #5034208. Toronto Regional Real Estate Board Member #20004000.

Cashback Rebate. Paid by HOMEH Inc., Brokerage from the commission it receives, on closing, to eligible buyers who came to HOMEH as HOMEH leads. Subject to the buyer representation agreement, lender approval and legal limits; amounts vary with price, commission received and transaction type. Not a government incentive, tax credit or refund. Full terms and conditions apply.

Mortgage. Payment figures are estimates for illustration only, not an offer to lend; all financing is on approved credit (OAC). HOMEH Inc., Brokerage is not a mortgage broker, agent or lender; mortgage products and advice come from independent professionals licensed by the Financial Services Regulatory Authority of Ontario (FSRA).

Hestimate. Worked out with automated tools from recent nearby sales of similar homes. For information only, not an appraisal.

Accuracy. Listings, market data, photos, school, transit and neighbourhood information come from sources believed reliable, including the MLS® System and the Toronto Regional Real Estate Board (TRREB), but are not warranted accurate, current or complete. MLS® listing data is copyright TRREB. It must only be used by consumers with a bona fide interest in the purchase, sale or lease of real estate, and not for any commercial purpose.

Programs. Programs, incentives and benefits on this website are privately administered, may change or end without notice, and imply no government authority, endorsement or affiliation.

Not intended to solicit clients currently under contract with another brokerage.

The trademarks REALTOR®, REALTORS® and the REALTOR® logo are controlled by The Canadian Real Estate Association (CREA) and identify real estate professionals who are members of CREA. The trademarks MLS®, Multiple Listing Service® and the associated logos are owned by CREA and identify the quality of services provided by real estate professionals who are members of CREA. Used under licence.