

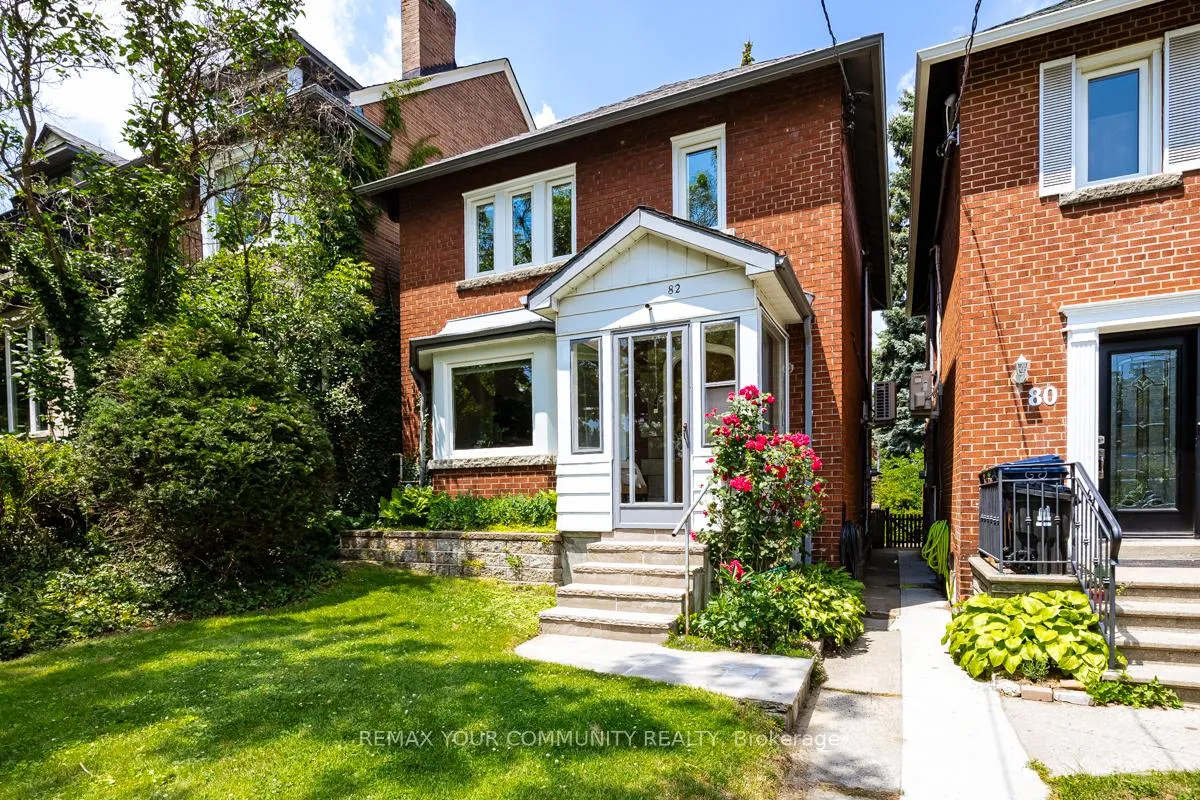
82 Abbott Avenue
Detached Sold
1/3782 Abbott Avenue
Detached Sold
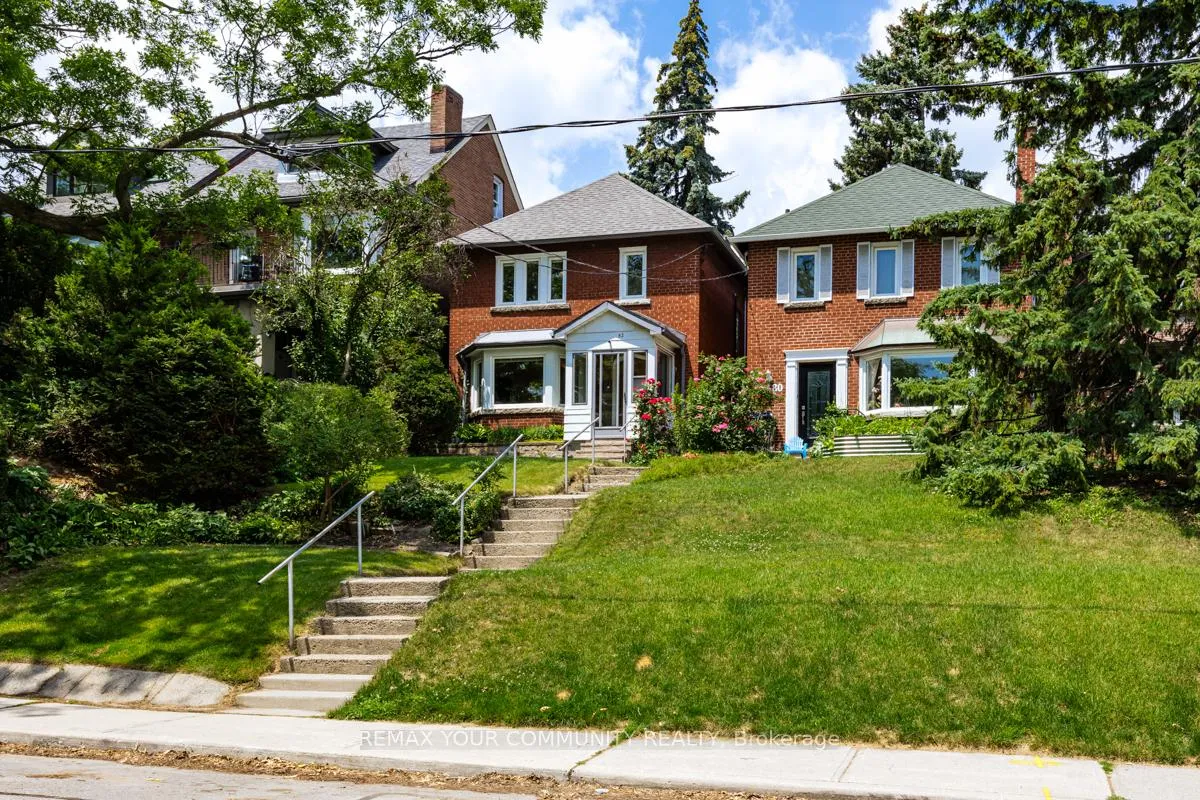
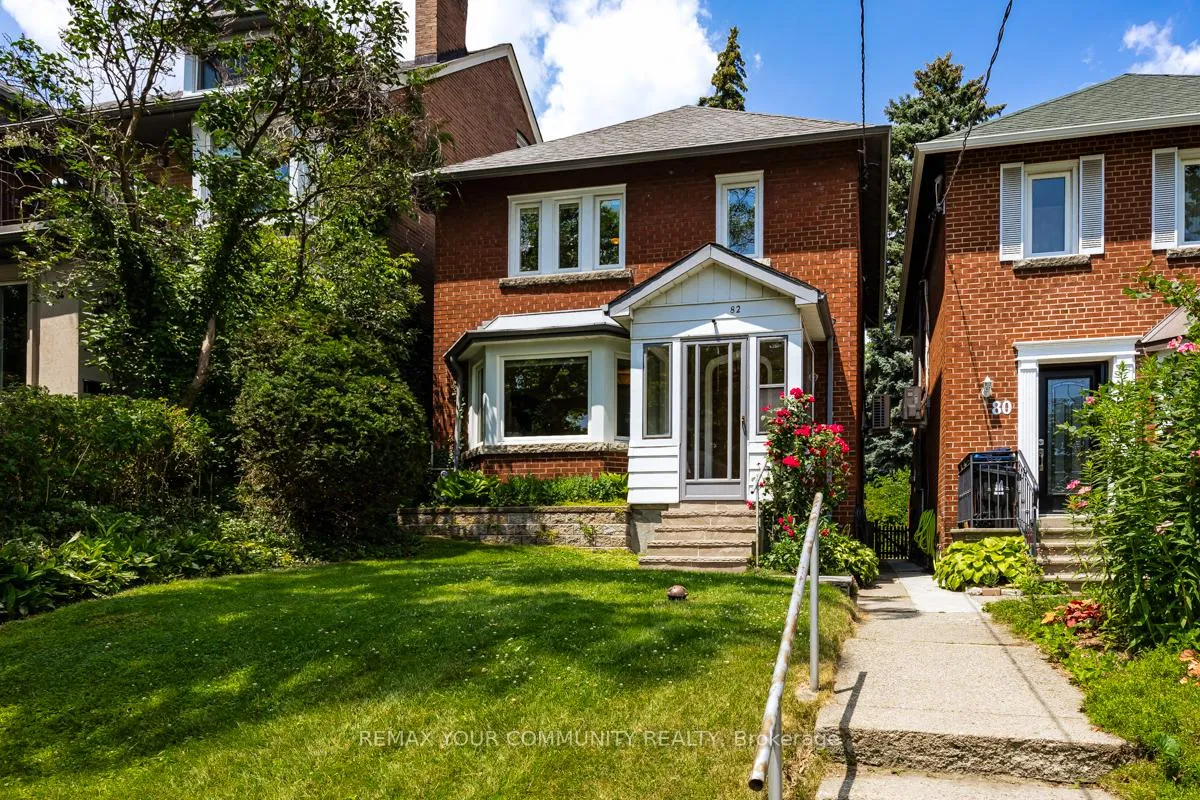
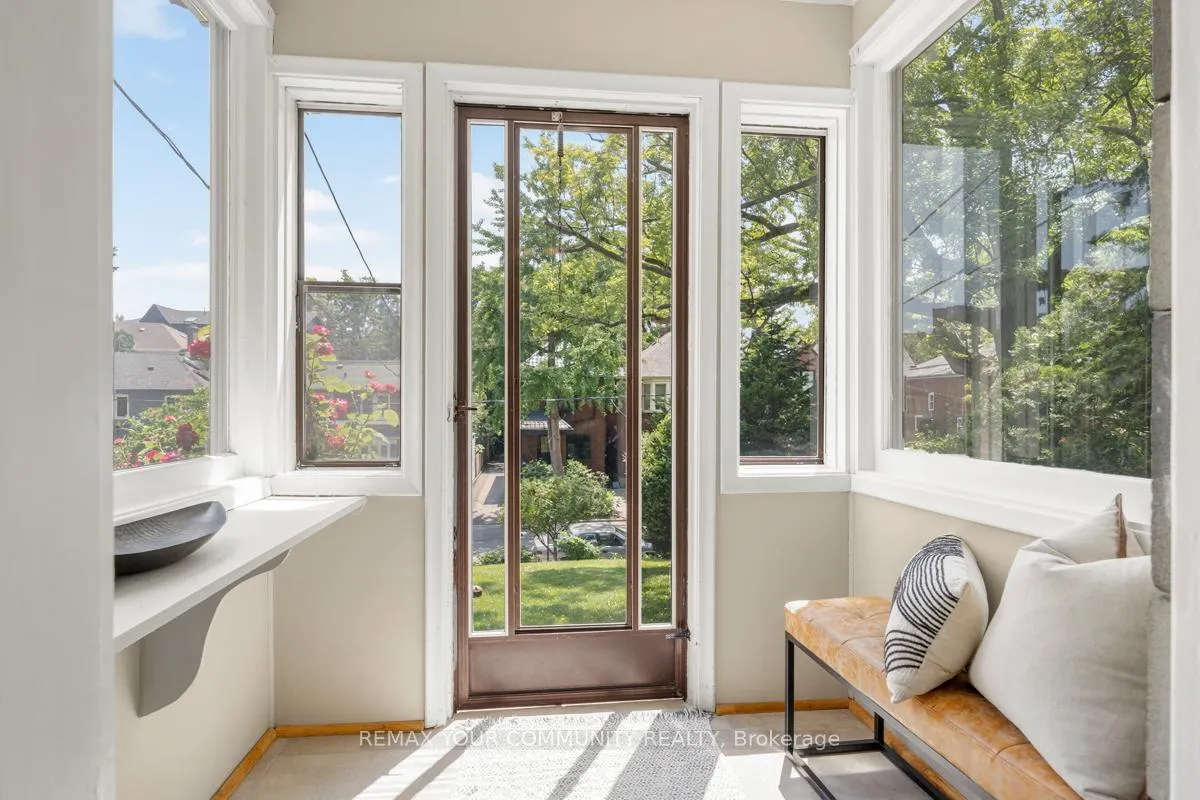
 See all 37 photos
3 Bedrooms
2 Bathrooms
2 Garage
1.5K–2K sq.ft
25×177 ft
$7,267/yr
Property history
Facts and features
- BasementUnfinished
- Water, sewerMunicipal
- Lot shapeRectangular
- HeatingRadiant
What stands out
- Hardwood floors
- Fireplace
The homeDetached, 2-storey, 1,500–2,000 sq ft
- Type: Detached
- Style: 2-storey
- Living space: 1,500–2,000 sq ft
- Basement: Development potential, full, unfinished
InsideFireplace Yes, Hardwood, Ceramic, Concrete, Sauna, sump pump, water heater owned
- Fireplace: Yes
- Flooring: Hardwood, Ceramic, Concrete
- Features: Sauna, sump pump, water heater owned
- Rooms above ground: 11
- Bedrooms: 3
- Bathrooms: 2
- Kitchens: 1
- Family room: Yes
Outside and lotBrick, Asphalt shingle, Block
Outside
- Exterior: Brick
- Roof: Asphalt shingle
- Foundation: Block
- Size: 25 × 177 ft
- Shape: Rectangular
Parking2 Garage, Detached
- Spaces: 2 Garage
- Garage: Detached
Heating, water and powerRadiant, gas, Wall unit(s), Municipal water
- Heating: Radiant, gas
- Cooling: Wall unit(s)
- Water: Municipal water
- Sewer: Municipal sewer
Costs and taxesTaxes $7,267 a year, Plus HST, Rental items None
- Taxes, 2025: $7,267 a year
- HST: Plus HST
- Rental items: None
Included in the saleExisting fridge , 6 burner gas stove , range hood , b/i dishwasher , clothes washer and dryer, bbq unit , gas boiler and equipment , hot water tank , air conditioner. irrigation system. small fridge in basement . unfinished basement , ready to create your ideal space ,, Freezer in basement
- Included: Existing fridge , 6 burner gas stove , range hood , b/i dishwasher , clothes washer and dryer, bbq unit , gas boiler and equipment , hot water tank , air conditioner. irrigation system. small fridge in basement . unfinished basement , ready to create your ideal space ,
- Not included: Freezer in basement
Listing detailsW13514550, Sold, Jul 2, 2026
- MLS® number: W13514550
- Status: Sold
- Listed on: Jul 2, 2026
- Days on market: 11
- Updated: Jul 13, 2026
- Possession: 2026-09-14 / 60-89 days
- Occupied by: Owner
- Listing brokerage: REMAX YOUR COMMUNITY REALTY
About this home
82 Abbott Avenue, Toronto (High Park North), ON M6P 1H6
SaunaSump PumpWater Heater Owned
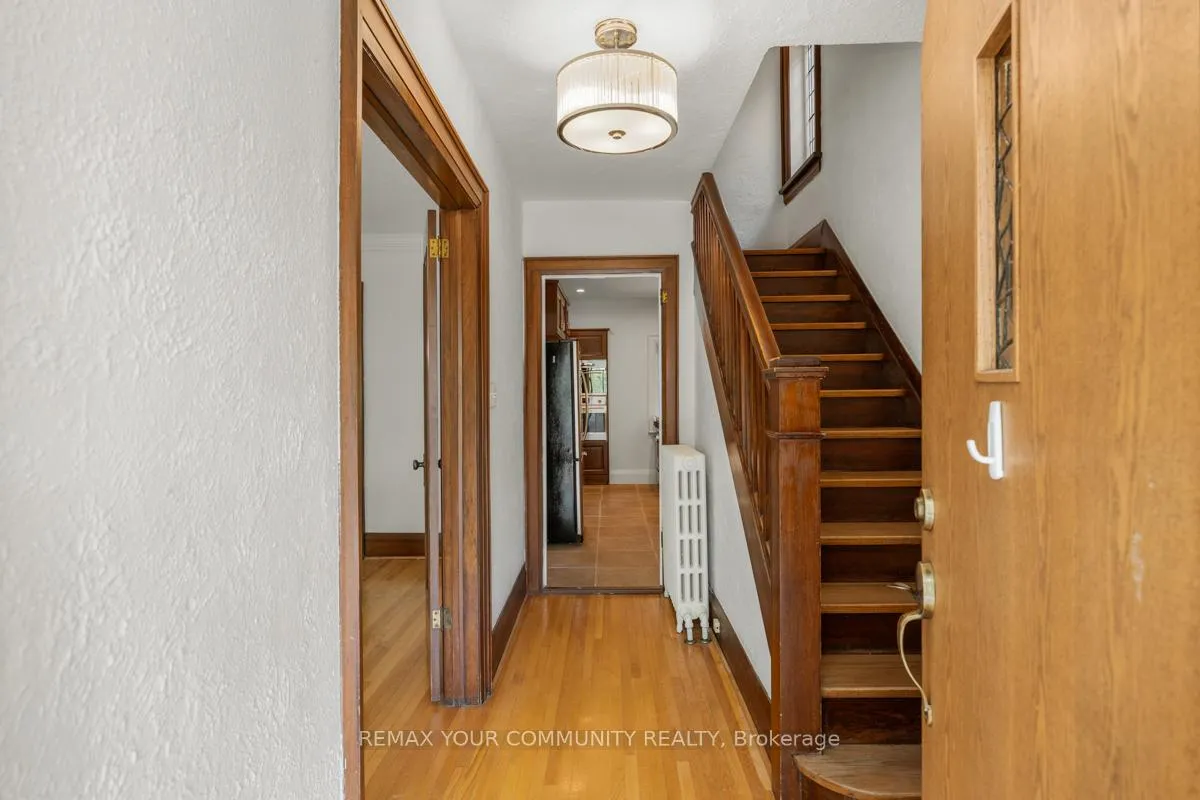
Very well kept High Park family home. deep lot 25X177 foot lot with lane access to huge 480 square foot garage, private back yard with rear access to home. Traditional split level side door and covered front porch. 2 piece powder room by recreational room. Millwork brings out the High Park Charm! Gas fireplace in Living room!Wall mounted air conditioning unit brings the coolness much needed summer months throughout the main floor and bedrooms!
Read more
Ask about this home
A HOMEH agent will answer your questions about this home.
Ask a question
Thinking of selling your home?See what your home is worth today.
Around this home
Indian Rd Cres and Abbott
Errands
Transit
Parks
Schools
Daily convenience, out of 100, from the distances below
ParkChelsea Avenue Playground · 15 within 1 km6 min walk385 m
GroceryPetite Bouchée6 min walk352 m
SchoolIndian Road Crescent Junior Public School5 min walk290 m
Train stationBloor6 min walk395 m
PharmacyShoppers Drug Mart7 min walk420 m
Cafés & foodAisle 3 · 15 within 1 km4 min walk245 m
Gym & rec centreGeorge Chuvalo Neighbourhood Centre6 min walk343 m
LibraryToronto Public Library - Annette Street12 min walk748 m
WalkDriveStraight-line distance, open map data
Grocery0.4 km
Park0.4 km
Coffee0.3 km
Dining0.2 km
Gym0.4 km
Bloor0.4 km
Schools nearby
School rating, out of 10.
Indian Road Crescent Junior Public Schoolelementary · Public · 0.3 km
9.3/10Excellent
Passage Centreelementary · Private · 0.3 km
—
Experience Schoolsecondary · Private · 0.3 km
—
Contact agent
Helpful calculators
Mortgage
Affordability
Closing costs
Land transfer tax
Property tax
Down payment
CMHC insurance
Stress test
Cashback Rebate
Your HOMEH agent

NimaHOMEH agent · Toronto
"I would see it this week."
Ask Nima
Keep exploring
You are here