

Unit 91, 1190 Dundas Street E
Parking & Locker Sold
1/1Unit 91, 1190 Dundas Street E
Parking & Locker Sold
Asked for: $50,000Sold Nov 9, 2026
— Bedrooms
— Bathrooms
1 Parking
<500 sq.ft
$72/mo
Parking & Locker
Property history
Facts and features
- Building size12 storeys
- MLS® numberE13815604
The homeParking & Locker, 0–499 sq ft
- Type: Parking & Locker
- Living space: 0–499 sq ft
Parking and locker1 Parking, Underground, Parking type Owned
- Spaces: 1 Parking
- Garage: Underground
- Parking type: Owned
BuildingThe Carlaw, Storeys 12, Units 320
- Name: The Carlaw
- Storeys: 12
- Units: 320
- Registered: 2015
- Condo corporation: 2493
Costs and taxesCondo fee $72 a month, Parking included, HST included in the price
- Condo fee: $72 a month
- Fee includes: Parking included
- HST: HST included in the price
Listing detailsE13815604, Sold, Sep 22, 2026
- MLS® number: E13815604
- Status: Sold
- Listed on: Sep 22, 2026
- Days on market: 48
- Updated: Nov 9, 2026
- Possession: 2026-10-01 / Immediate
- Occupied by: Vacant
- Listing brokerage: RIGHT AT HOME REALTY
About this home
Unit 91, 1190 Dundas Street E, Toronto (South Riverdale), ON M4M 0C5
Underground Parking Spot Is Available At The Carlaw. Legal Description Of Parking Level B Parking Unit 91.
Read more
Ask about this home
A HOMEH agent will answer your questions about this home.
Ask a question
Know more about The Carlaw
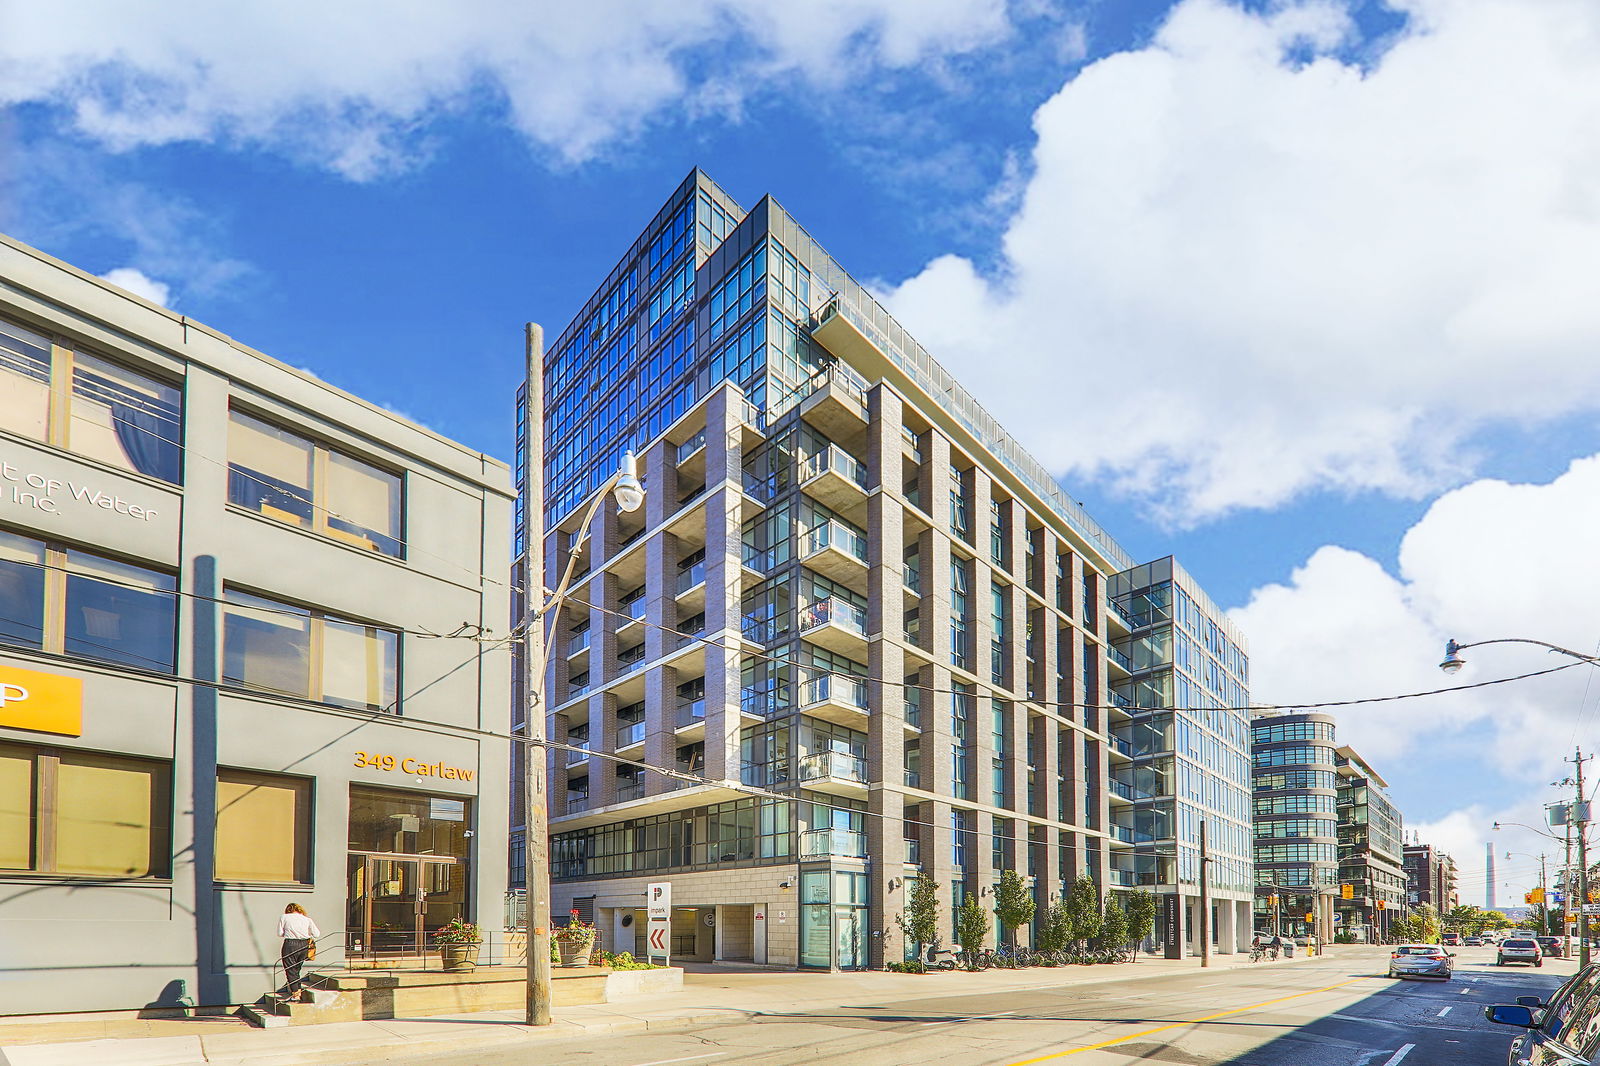
Condo building · 1190 Dundas Street E
The Carlaw is a 12-storey condo with 320 suites, built in 2015 by Streetcar Developments. Right now 2 for sale and 3 for rent are on the market here.
- 12storeys
- 320suites
- $911/sq ft
- 2015built
ConciergeGymRooftop gardenParty room
No similar units for sale in The Carlaw right now.
Thinking of selling your home?See what your home is worth today.
Around this home
Dundas St. E & Carlaw Ave.
Errands
Transit
Parks
Schools
Daily convenience, out of 100, from the distances below
ParkCarlaw-Dundas Triangle Park · 15 within 1 km1 min walk87 m
GroceryBoston Discount Store6 min walk399 m
SchoolMorse Street Junior Public School8 min walk510 m
Train stationCarlaw Avenue6 min walk352 m
PharmacyShoppers Drug Mart6 min walk394 m
Cafés & foodThe Raspberry Cafe · 15 within 1 km1 min walk31 m
Gym & rec centreSetu Yoga Studio1 min walk15 m
LibraryToronto Public Library - Jones9 min walk531 m
WalkDriveStraight-line distance, open map data
Grocery0.4 km
Park0.1 km
Coffee0.0 km
Dining0.1 km
Gym0.0 km
Carlaw Avenue0.4 km
Schools nearby
School rating, out of 10.
Morse Street Junior Public Schoolelementary · Public · 0.5 km
7.1/10Good
Pape Avenue Junior Public Schoolelementary · Public · 0.7 km
8.6/10Excellent
Eastdale Collegiate Institutesecondary · Public · 0.7 km
—
Contact agent
Helpful calculators
Mortgage
Affordability
Closing costs
Land transfer tax
Property tax
Down payment
CMHC insurance
Stress test
Cashback Rebate
Your HOMEH agent

NimaHOMEH agent · Toronto
"Priced 23% under the Hestimate. I would see it this week."
Ask Nima