
83 Condor Avenue
Toronto (Blake-Jones), ON M4J 3M7
- 3Bedrooms
- 2Bathrooms
- 0Garage
- 1100–1500Sq Ft
- $6,003Tax
- 18×100 ftLot Size
 Estimated Value:$1,374,000See Free Estimate Report

Property not available for sale or for rent.
HOMEH One: full-service selling for a 1% listing fee. The buyer's agent commission is separate.
Free Home EvaluationHow Much Is My Home Worth?Homes for Sale NearbySale & Price History for 83 Condor Avenue, Toronto, Blake-Jones
Real estate boards require you to or to see the full details of this property.
*Sold prices and complete sale & price history are regulated data. Under the Trust in Real Estate Services Act, 2002 (TRESA) and the rules of the Real Estate Council of Ontario (RECO), and pursuant to the Multiple Listing Service® rules of the Canadian Real Estate Association (CREA) and the Toronto Regional Real Estate Board (TRREB), this information may be shown only to registered users who have agreed to the applicable terms of use (a Virtual Office Website, or "VOW," arrangement). HOMEH Inc., Brokerage therefore provides it to signed-in members only. Creating an account is free and takes under a minute.
About 83 Condor Avenue, Toronto, Blake-Jones
Summarized Description
- Beautifully renovated detached home in The Pocket.
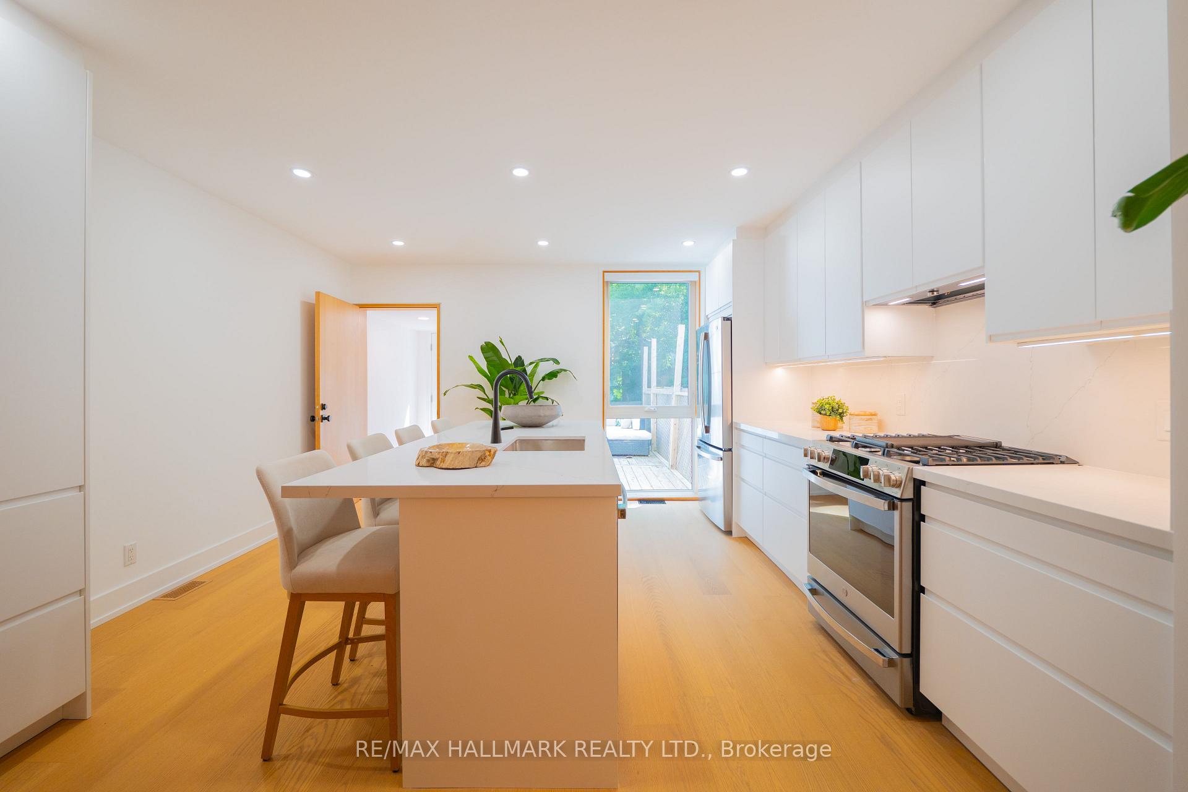
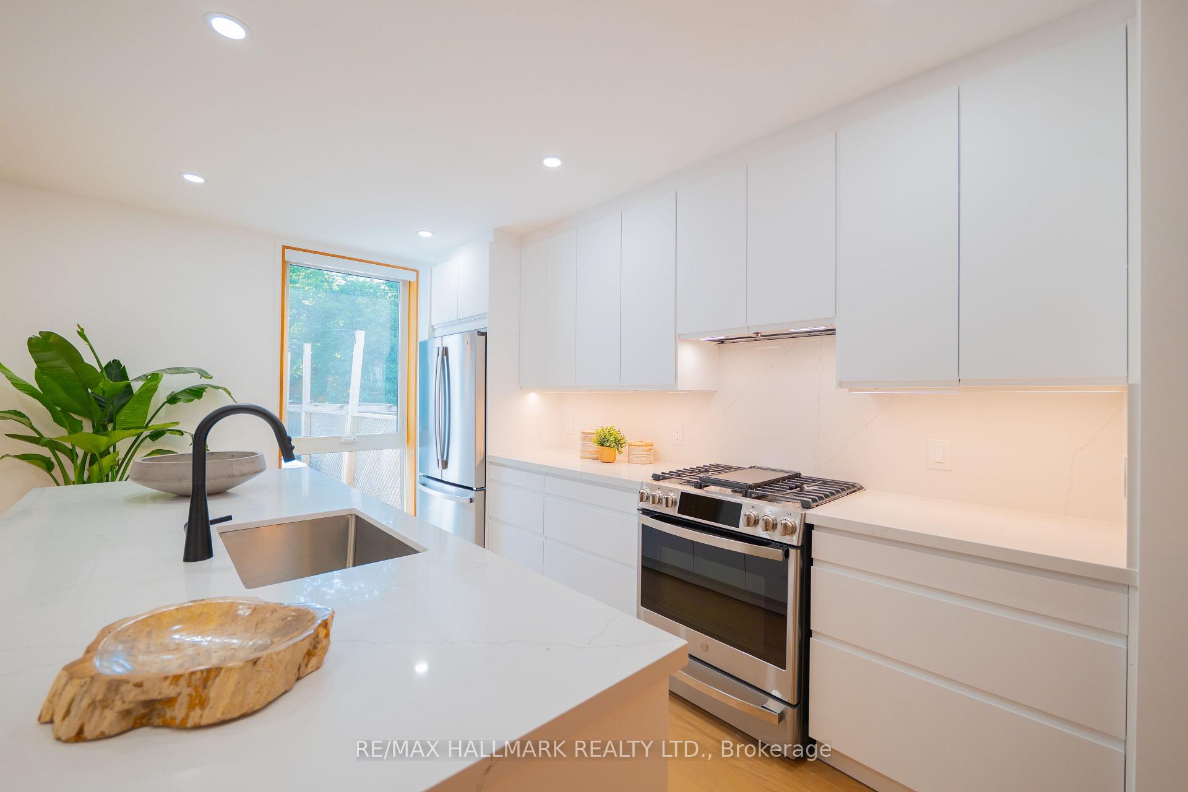
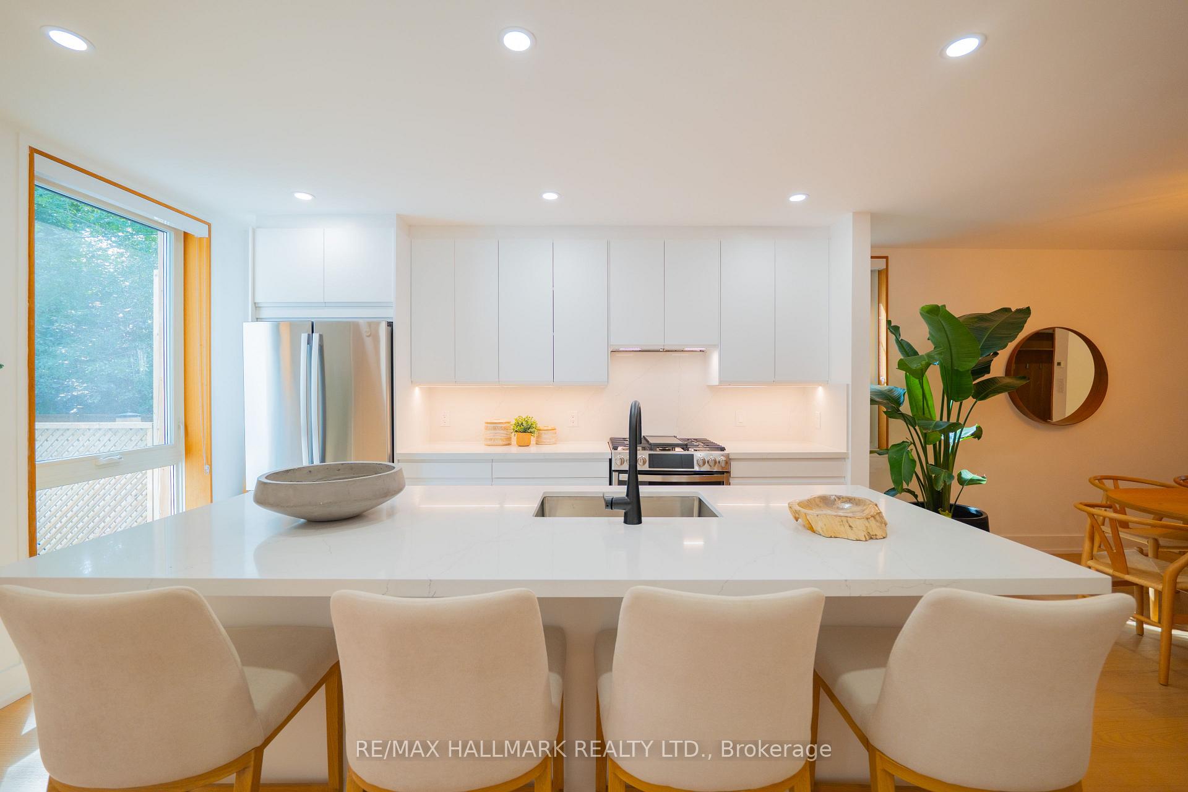
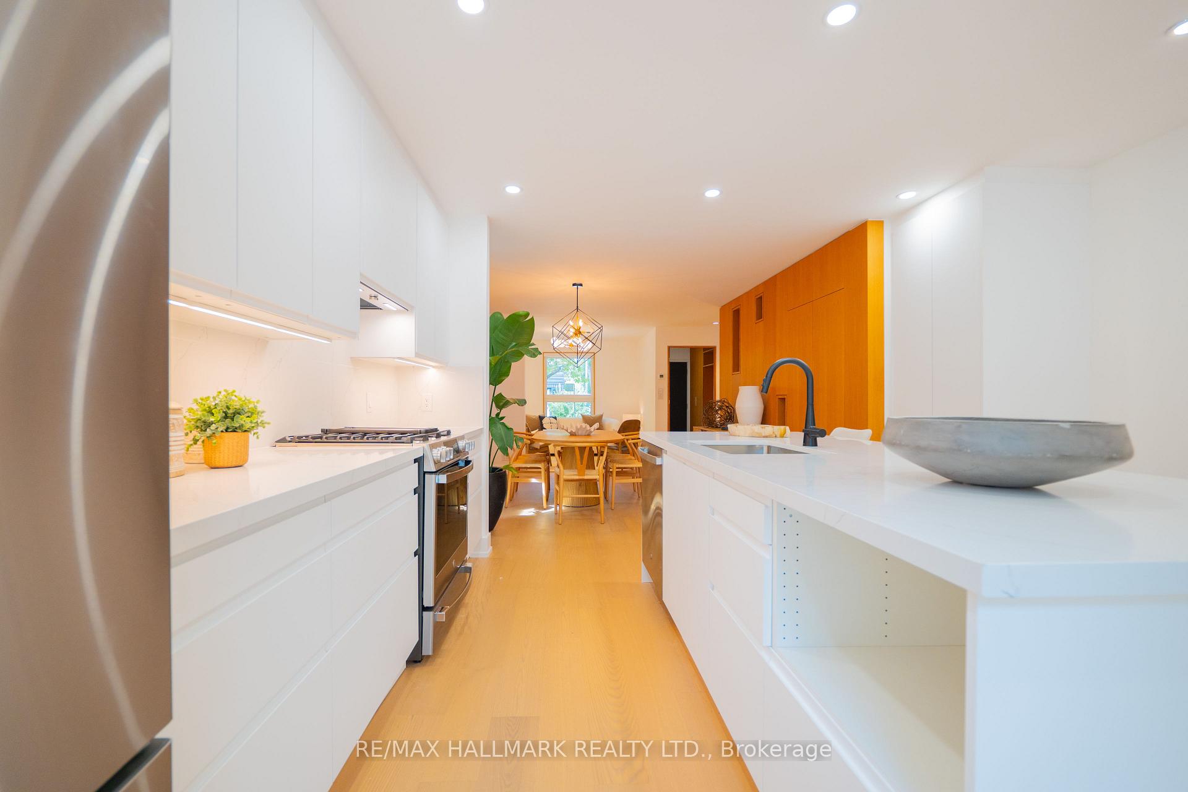
- Custom kitchen with 8-foot center island.
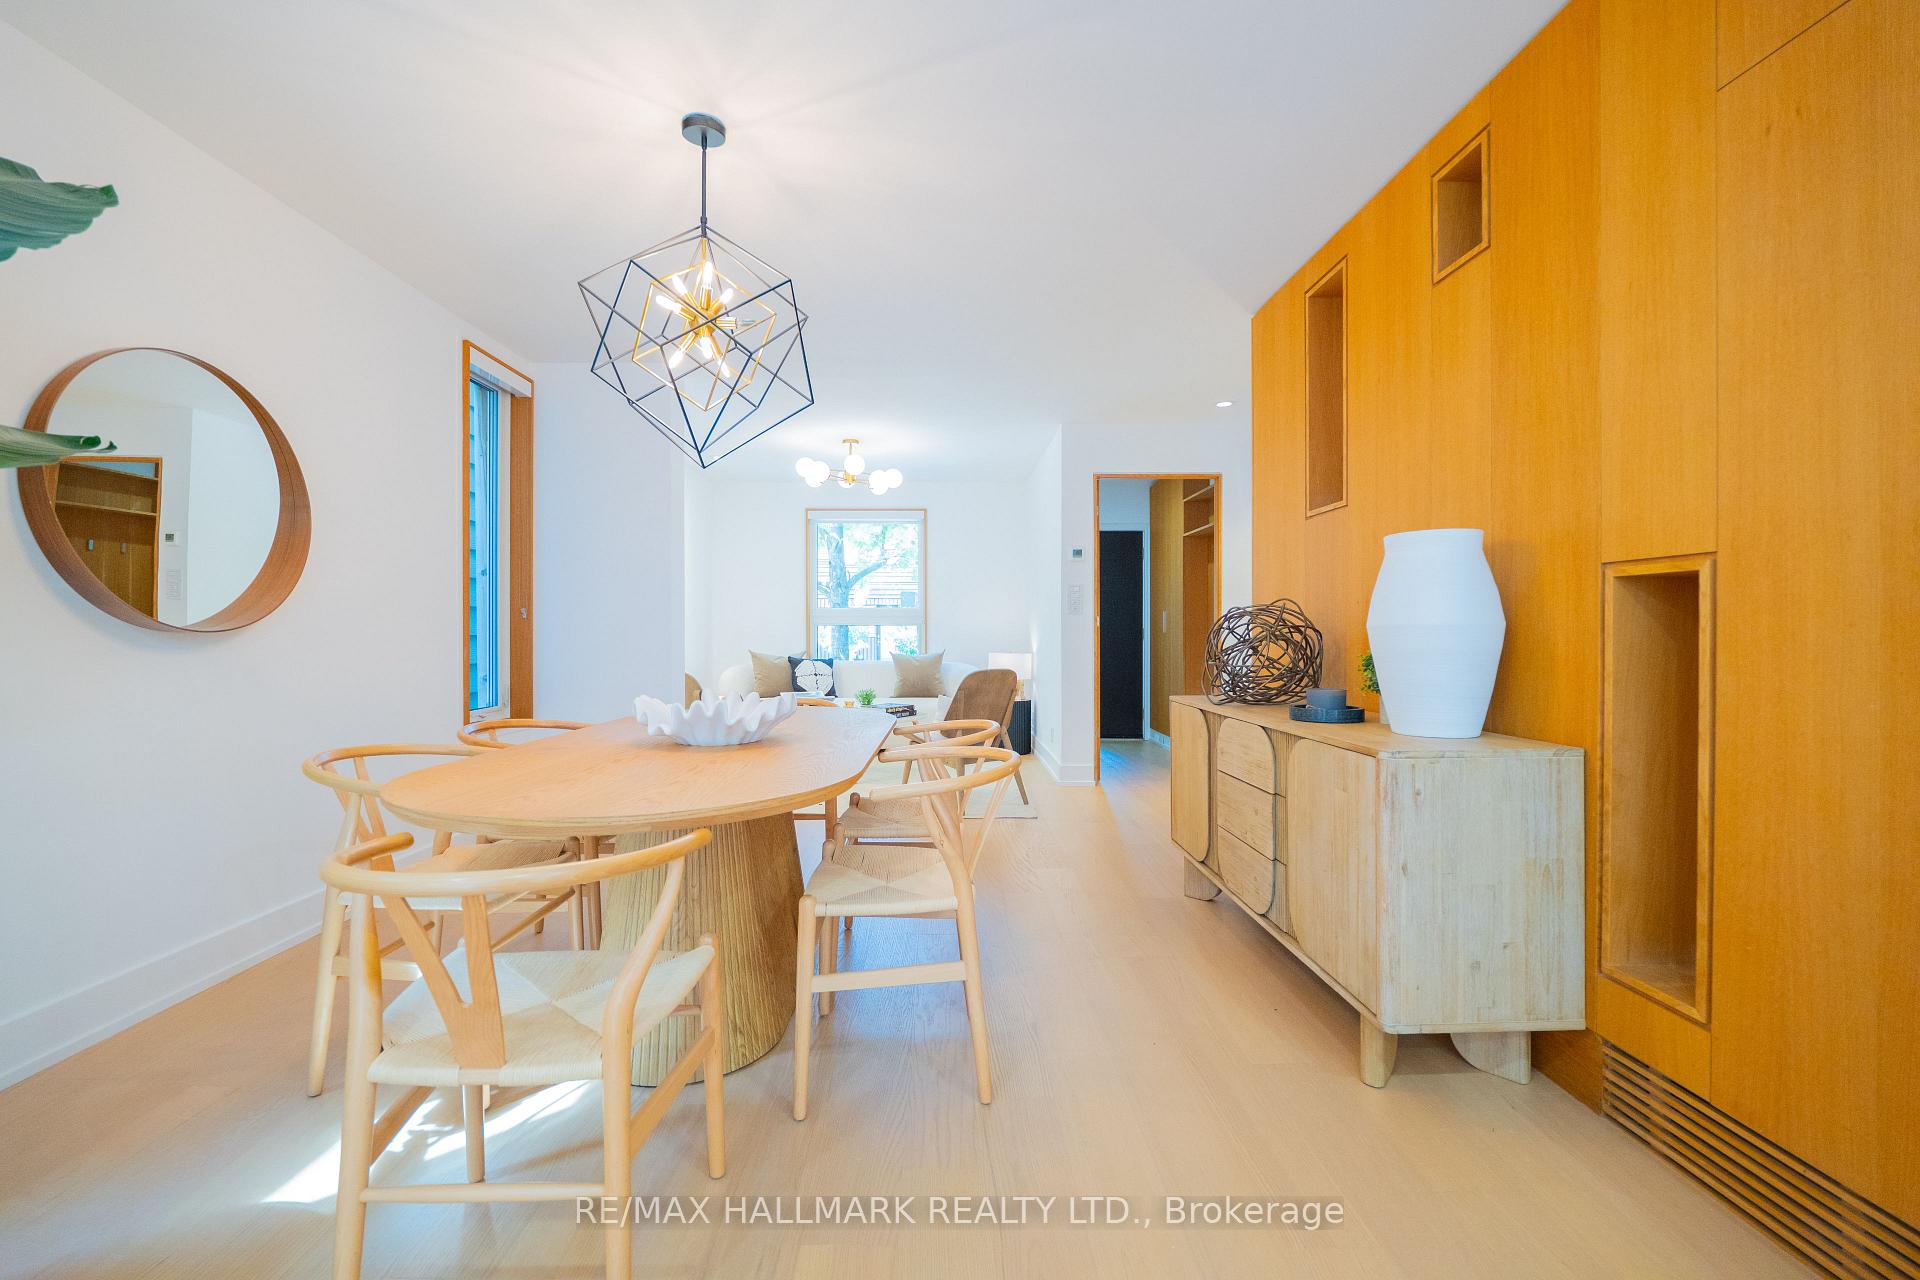
- Open-concept design with hardwood floors.
- Finished lower level with separate entrance.
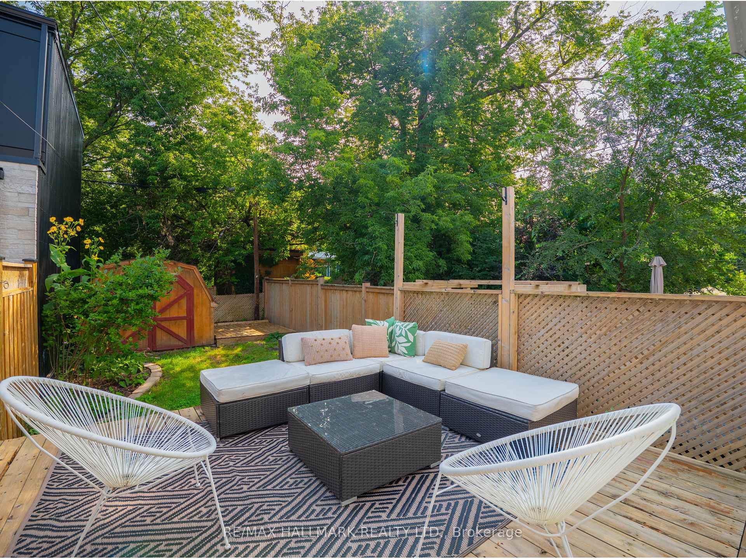
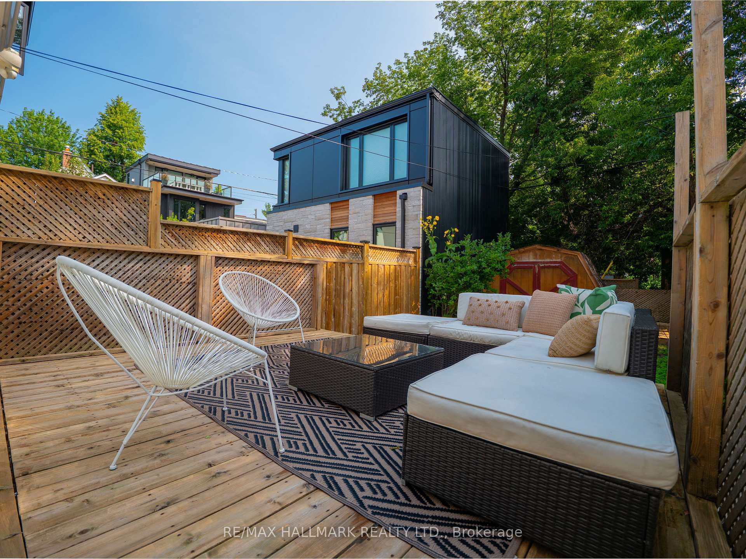
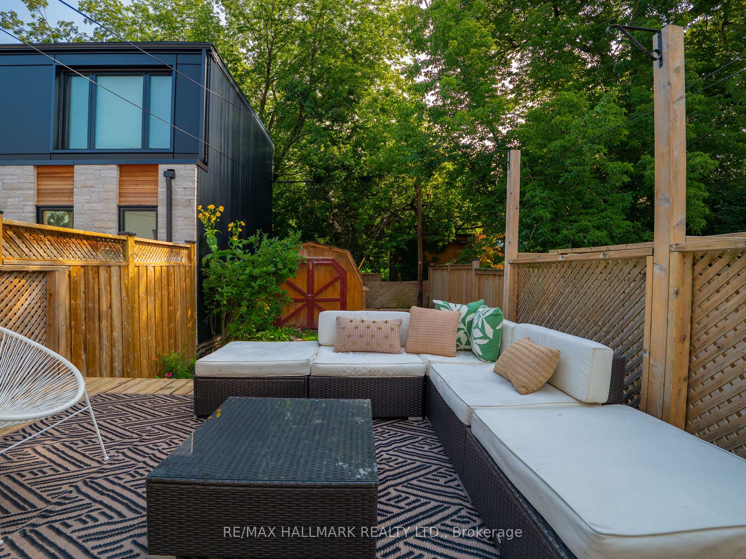
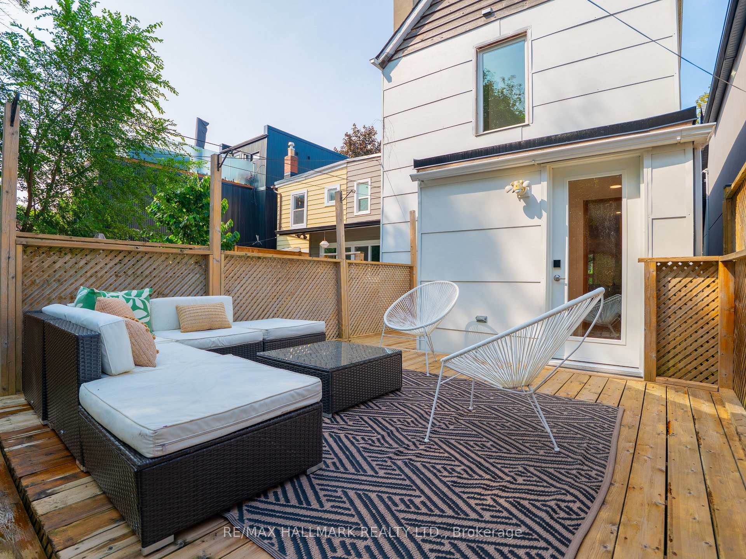
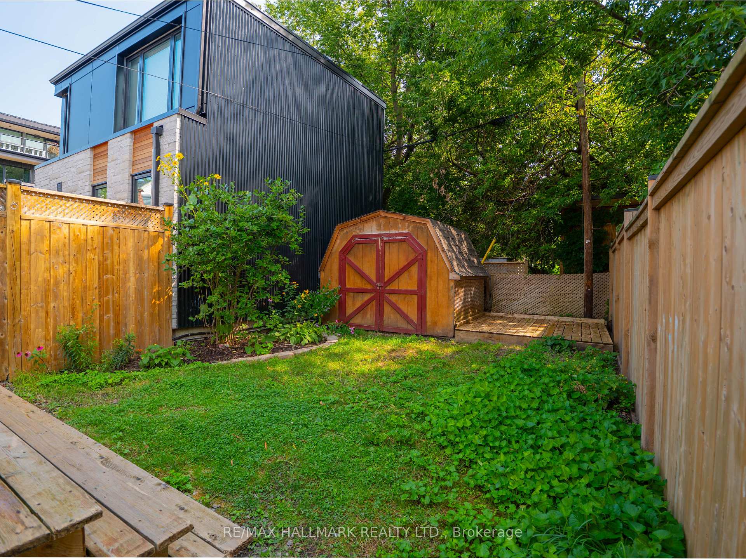
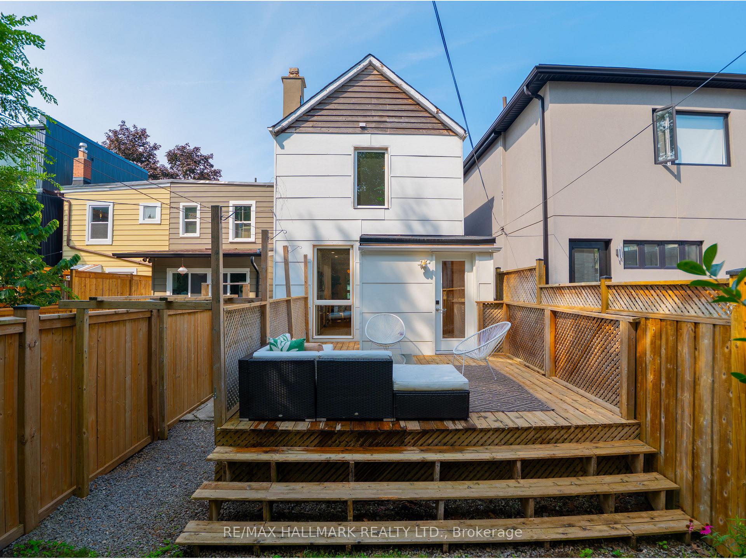
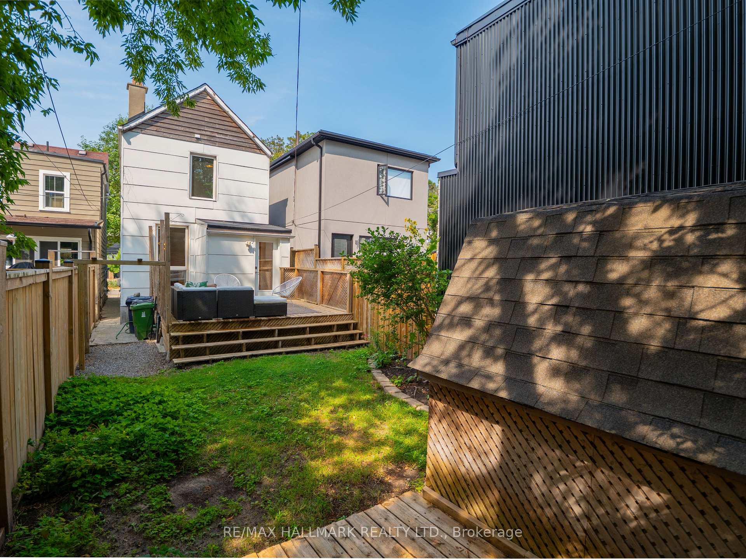
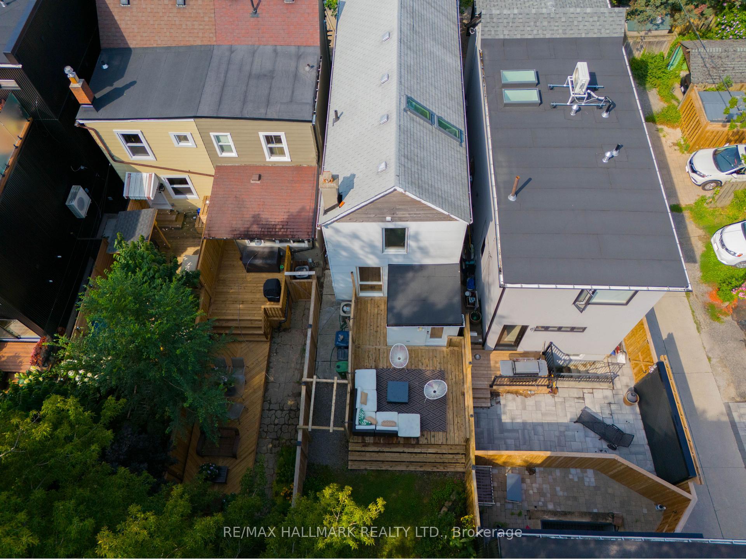
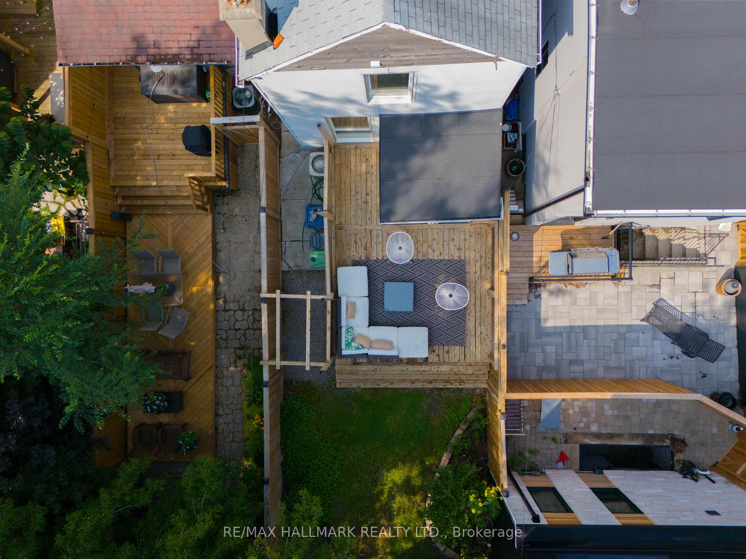
- Private, fully fenced backyard for entertaining.
- Move-in ready and turnkey condition.
- Located near parks, schools, and transit.
- In three coveted school districts.
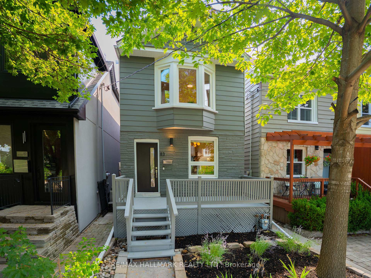
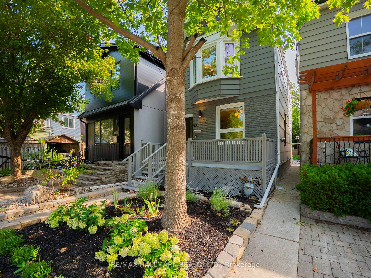
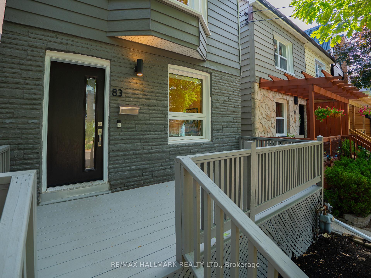
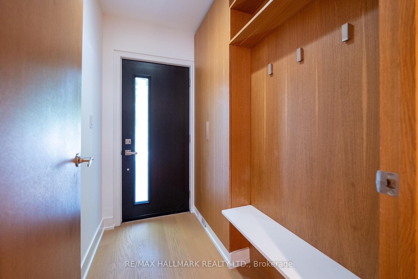
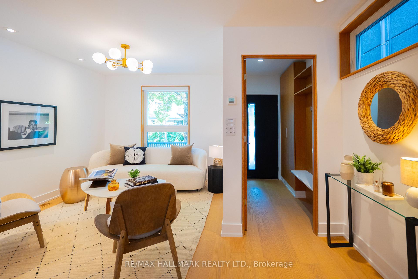
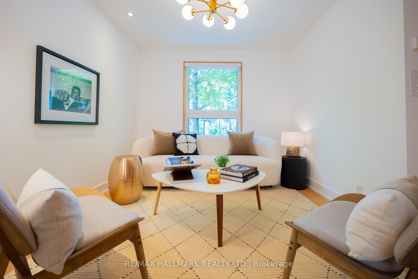
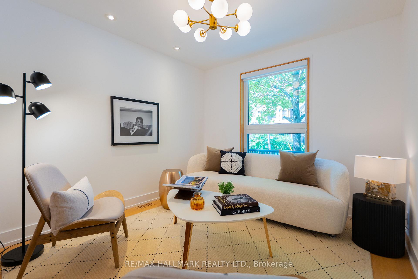
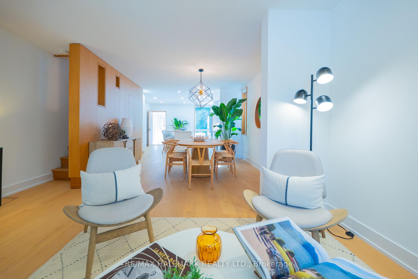
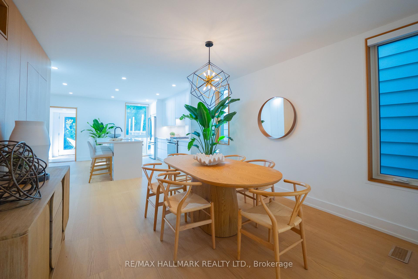
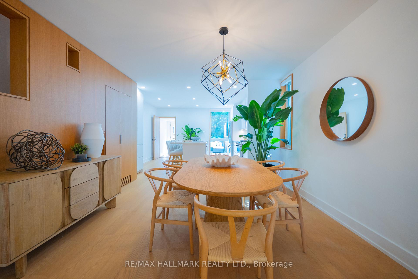
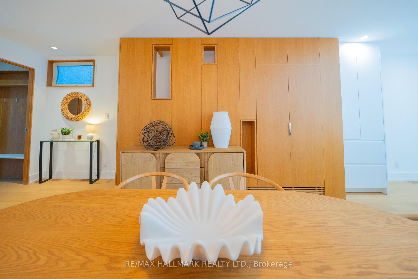
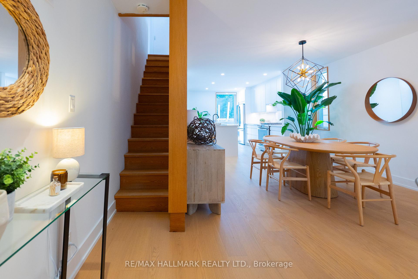
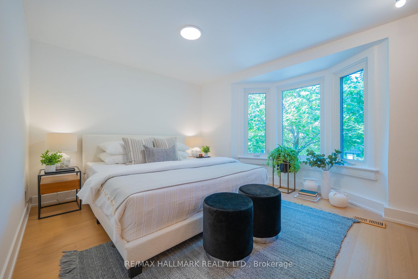
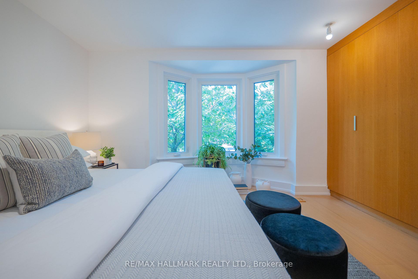
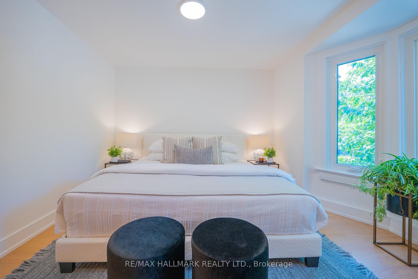
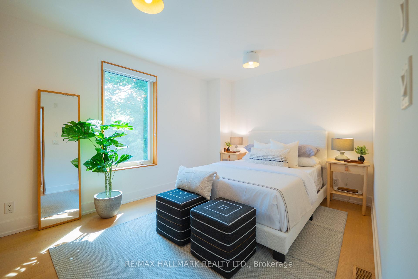
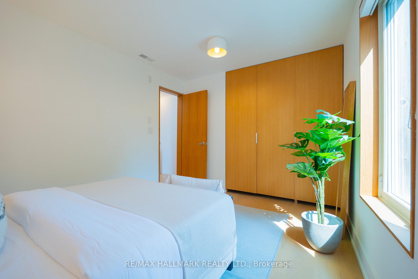
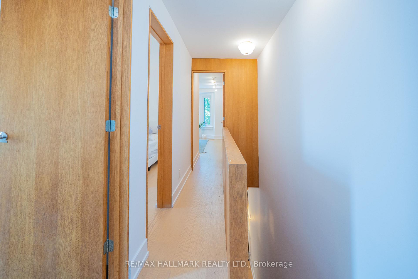
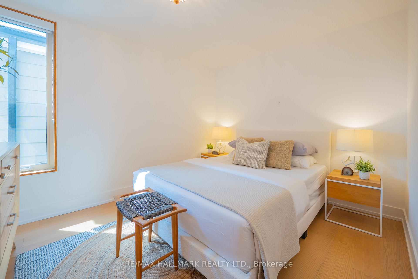
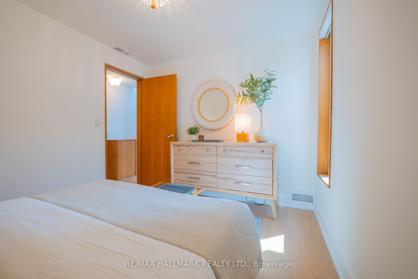
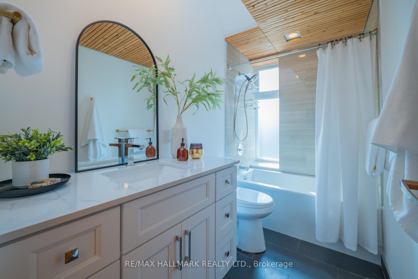
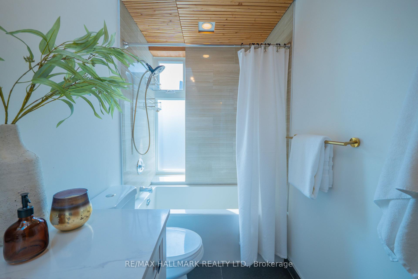
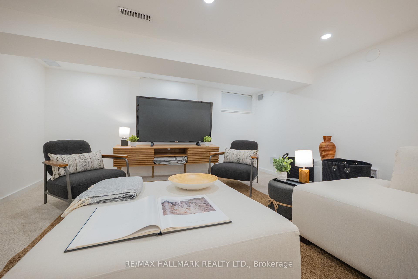
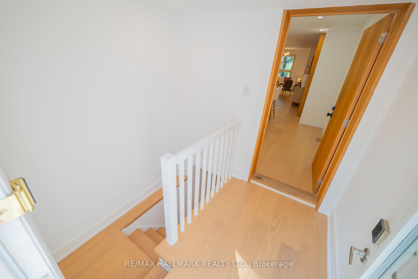
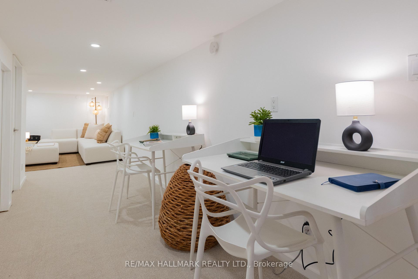
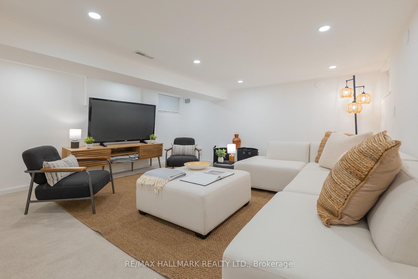
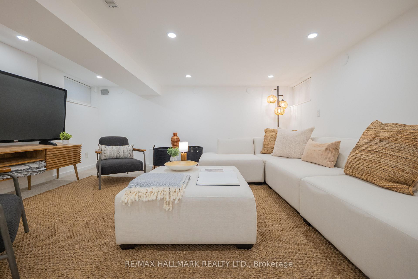
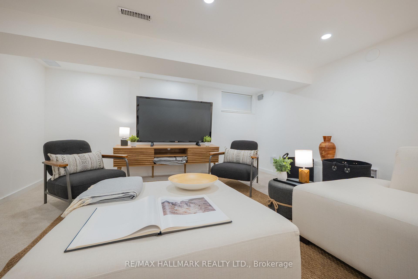
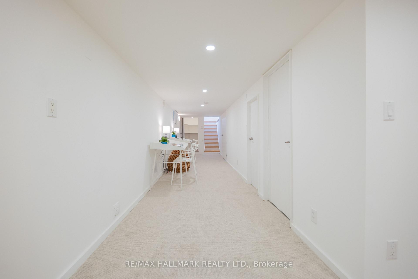
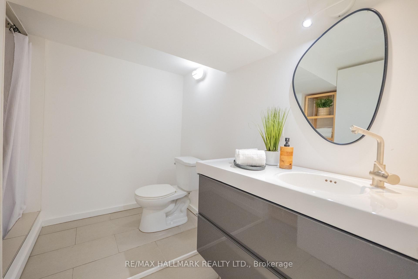
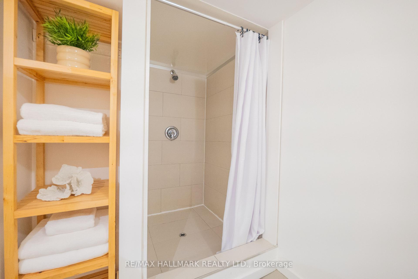
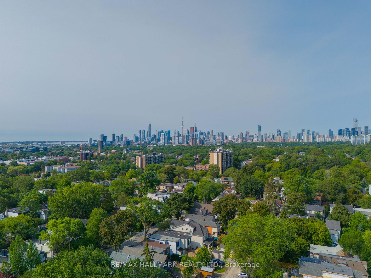
Welcome to 83 Condor Avenue, a beautifully renovated detached 2-storey home tucked away on a pretty, tree-lined street in The Pocket, one of the East End's most desirable neighbourhoods. Thoughtfully designed with a warm, Japandi-inspired aesthetic, this exceptional home blends clean contemporary lines, natural materials and beautiful craftsmanship to create interiors that feel both sophisticated and inviting. The bright, open-concept main floor is ideal for everyday living and entertaining, featuring new white oak hardwood floors, custom millwork and an abundance of natural light. At the heart of the home is a stunning custom kitchen with an impressive 8-foot centre island, sleek cabinetry, new stainless steel appliances and a gas range. Upstairs, three spacious bedrooms and a beautifully appointed spa-inspired bathroom continue the home's refined design. The finished lower level offers valuable additional living space, a second full bathroom and a separate entrance, providing excellent flexibility for a nanny suite, guests, home office or family room. Outside, enjoy a private, fully fenced backyard perfect for summer entertaining, kids and pets. Completely turnkey and beautifully finished throughout, this is a home you can simply move into and enjoy. Just steps to Phin Park and surrounded by everything that makes The Pocket such a special community, with parks, schools, cafes, shops, transit and the Danforth all within easy reach. A rare opportunity to own a stylish, move-in-ready detached home in one of Toronto's most coveted East End neighbourhoods. In 3 Coveted School Districts: Blake Street Junior Public, Earl Grey Senior & Riverdale Collegiate.
Key Facts & Features
Property Costs
- Annual Property Tax Amount
- $6,003
- Land Transfer Tax Fee
- $46,946
Rental Items
- Rental Equipment
- Hot water tank
- Basement Type
- Separate Entrance, Finished
Interior Features
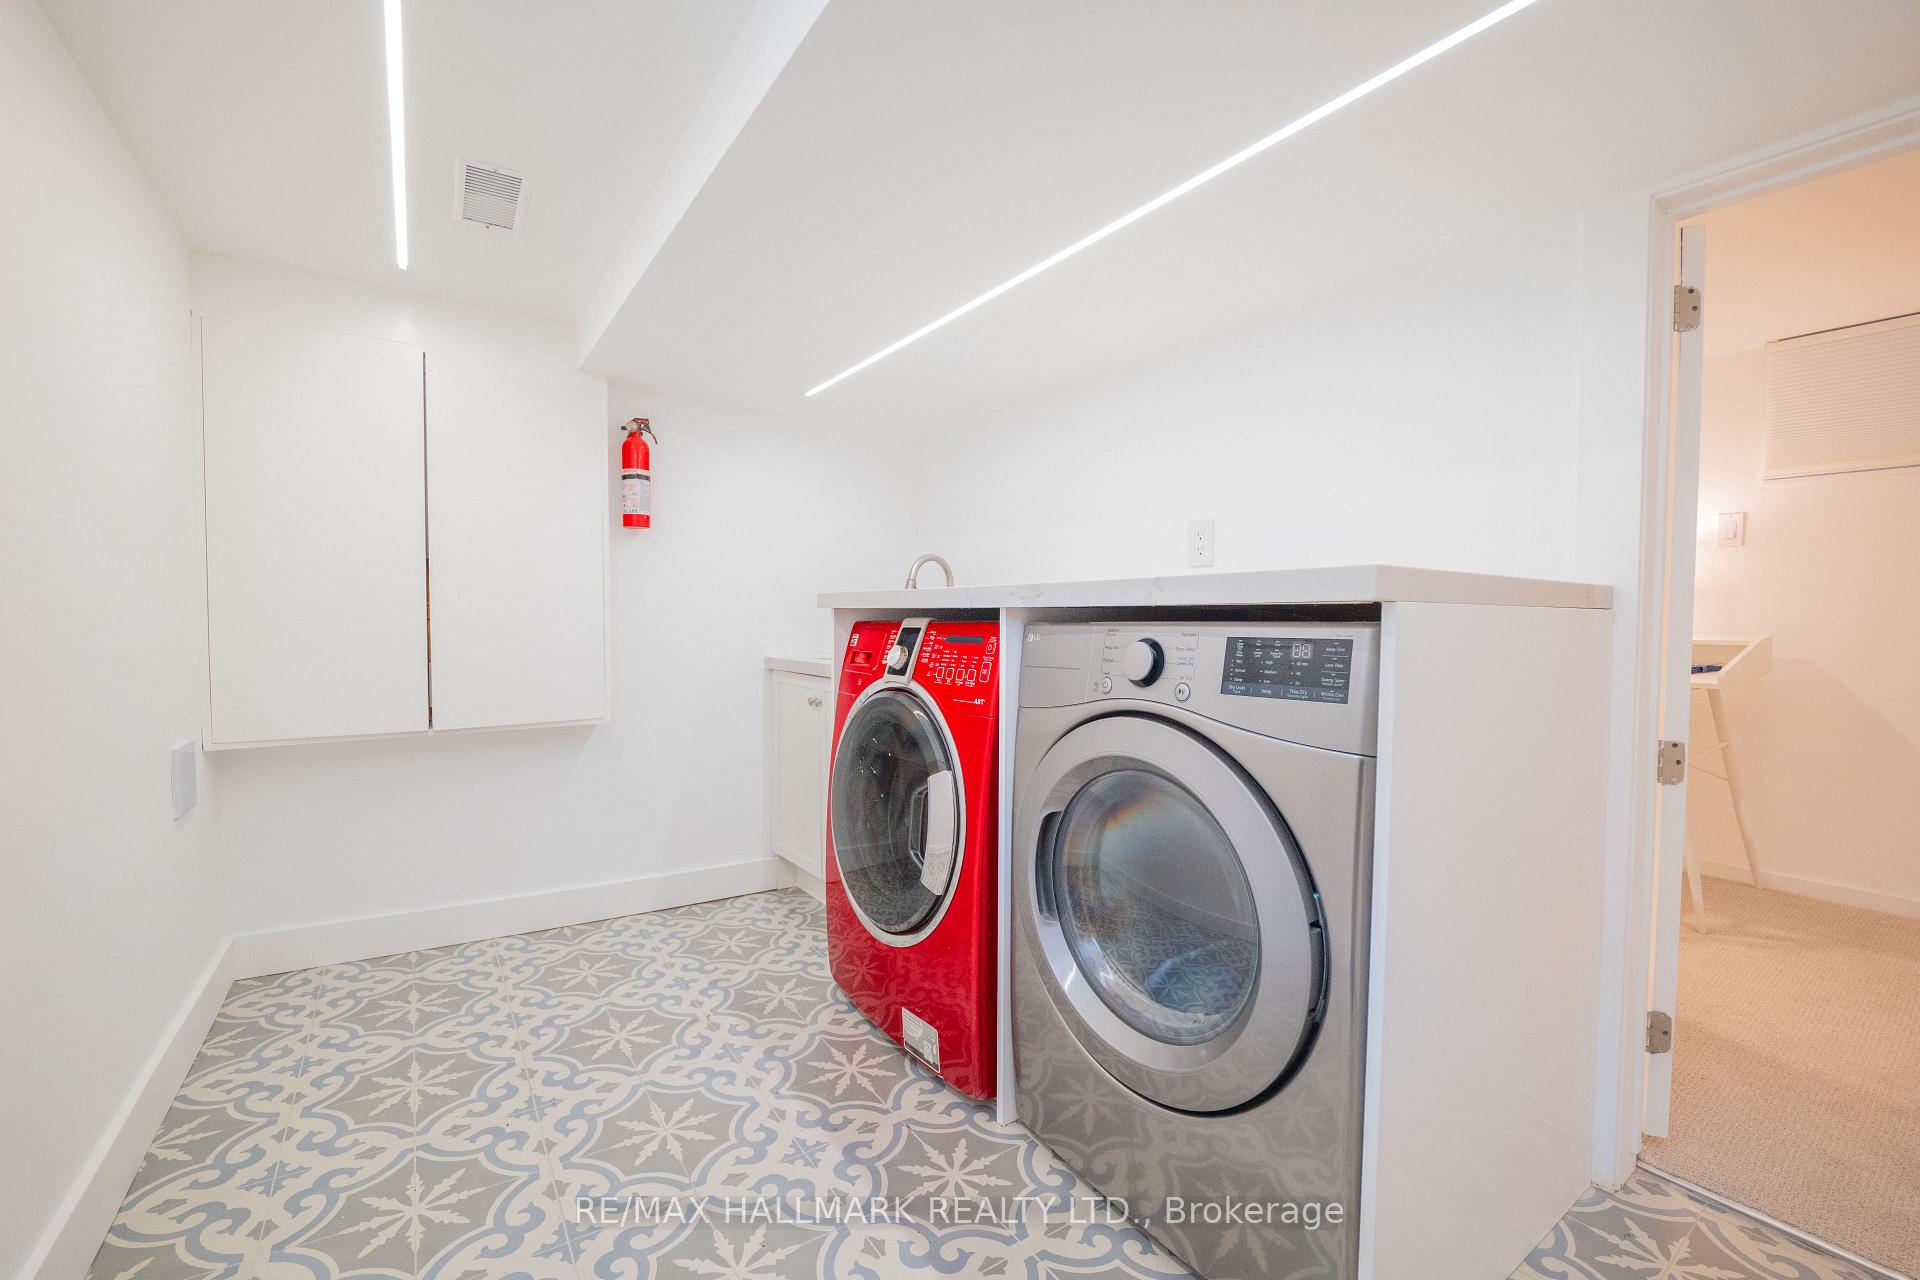
- Laundry Level
- Lower Level
- Interior Extras
- None
- Fireplace/Stove
- No
- Elevator
- No
Exterior Features
- Exterior Extras
- Deck, Landscaped
- Pool
- None
- Property Features
- Fenced Yard, Park, School, Public Transit, Library
Building
- Building Type
- Detached
- Building Style
- 2-Storey
- Approx Age
- 100+
Construction
- Exterior Finish
- Stone, Brick Front
- Roof
- Asphalt Shingle
- Foundation Details
- Unknown
- Special Designation
- Unknown
Lot
- Lot Front
- 18.25 ft
- Lot Depth
- 100.00 ft
Inclusions
- Inclusions
- New Gas Stove, New Fridge, New Built-in Dishwasher, Washer and Dryer, Gas burner and Equipment, CAC, Electric light fixtures.
Parking & Garages
- Garage Type
- None
- Garage Spaces
- 0
- Parking Spaces
- 0
- Total Garage And Parking Spaces
- 0
Heating & Cooling
- Heat Source
- Gas
- Heat Type
- Forced Air
- Air Conditioning
- Central Air
- Water
- Municipal
- Sewers
- Sewer
- Bedrooms
- 3
- Washrooms
- 2
- Kitchens
- 1
Room sizes
- Foyer—Main level, Closet, Hardwood Floor
- Dining Room—Main level, Hardwood Floor, Panelled, Window
- Recreation—Basement level, Broadloom, Pot Lights, Window
- Bedroom 2—Second level, Hardwood Floor, Window
- Primary Bedroom—Second level, Hardwood Floor, W/W Closet, Bay Window
- Bedroom 3—Second level, Hardwood Floor, Overlooks Backyard, Double Closet
- Laundry—Basement level, Tile Floor, 3 Pc Bath
- Kitchen—Main level, Hardwood Floor, Centre Island, W/O To Yard
- Living Room—Main level, Hardwood Floor, Open Concept, Pot Lights
Washrooms
- 4-piece, Second
- 3-piece, Basement
- Municipality
- Toronto
- Neighbourhood
- Blake-Jones
- Main cross streets
- Jones and Dawson
- Directions
- Shudell then north on Condor
- MLS® number
- E13814778
- Data source
- Toronto Regional Real Estate Board
- Status change
- 2026-09-28
- Listed on
- 2026-09-22
- Days on market
- 6 days
- Possession type
- 30-59 days
- Co-op commission
- 2.5% + HST
- Seller
- Listed by
- RE/MAX HALLMARK REALTY LTD.
Home Market Value
Current home valuation for 83 Condor Avenue, Toronto, Blake-Jones, Toronto, ON. Listed for $1,349,900
HOMEH Estimate
$1,374,000
Estimated Sales Range
$1,085,460 - $1,662,540
HOMEH Estimate for 83 Condor Avenue, Toronto, Blake-Jones
Calculated with a real agent's CMA method — 45+ years of experience, codified. Not an AI guess.
For the owner
Is this your home? Track its value.
Get this home's HOMEH Estimate by email once a month, with how many homes are for sale around you.
Mortgage Payment Calculator
Compare up to 4 down payment scenarios
5% on first $500K + 10% on $849,900 over $500K
$109,990
| Scenario 1 | Scenario 2 | Scenario 3 | Scenario 4 | |
|---|---|---|---|---|
−Down payment | % $ | % $ | % $ | % $ |
+CMHC insurance | $49,568 | $37,662 | $32,128 | $0 |
=Total mortgage | $1,288,776 | $1,252,572 | $1,179,543 | $1,079,920 |
Amortization | ||||
Mortgage rate | % | % | % | % |
| Payment frequency | ||||
=Mortgage payment | $6,292monthly | $6,116monthly | $5,759monthly | $5,273monthly |
Land Transfer Tax
$23,473
$23,473
$46,946
Around this home
Data provided by OpenStreetMap & Fraser Institute School Rankings
Ask HOMEH
New!Hi there!
👋Text or call (416) 301-9001
Recommended for you
Based on homes you've looked at.
No recommended properties found.
Nearby similar homes
No nearby properties found.
More real estate resources
Other homes nearby
Explore this area
Nearby neighbourhoods
No nearby listings available.