

12 Batavia Avenue
12 Batavia Avenue
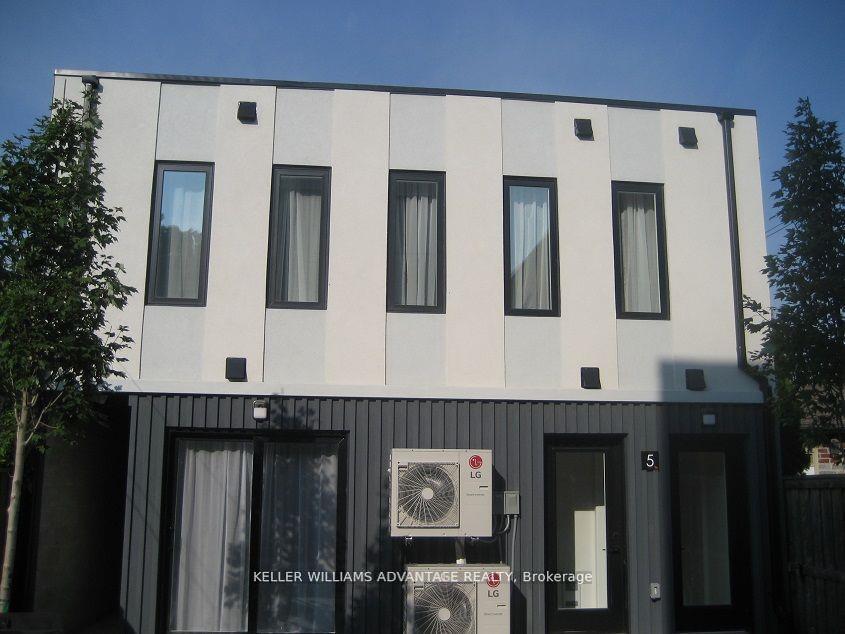 See all 12 photos
Property history
- $8,550,000ExpiredList: 2025-09-13|End: 2026-09-13|365 daysW12402385
- $8,550,000ExpiredList: 2024-08-27|End: 2025-09-01|370 daysW9271695
Facts and features
- BasementApartment
- Age of homeNew
- Price per sq ft~$2,012
- Water, sewerMunicipal
- 5 kitchens
The homeMultiplex, 3-storey, New
- Type: Multiplex
- Style: 3-storey
- Age: New
- Living space: 3,500–5,000 sq ft
- Basement: Finished, apartment
InsideErv/hrv, floor drain, on demand water heater, solar owned, sump pump, upgraded insulation, water heater owned, ventilation system, Smoke detector, carbon monoxide detectors, Rooms above ground 37
- Features: Erv/hrv, floor drain, on demand water heater, solar owned, sump pump, upgraded insulation, water heater owned, ventilation system
- Security: Smoke detector, carbon monoxide detectors
- Rooms above ground: 37
- Bedrooms: 9 + 3 in the basement
- Bathrooms: 5
- Kitchens: 5
- Family room: Yes
Outside and lotStucco (plaster), brick, Flat, Concrete block, concrete, poured concrete
- Exterior: Stucco (plaster), brick
- Roof: Flat
- Foundation: Concrete block, concrete, poured concrete
- Size: 26.28 × 149.61 ft
- Zoning: RM(f12;u2;d0.8*252)
Parking1 Parking, Lane
- Spaces: 1 Parking
- Driveway: Lane
Heating, water and powerHeat pump, electric, Wall unit(s), Municipal water
- Heating: Heat pump, electric
- Cooling: Wall unit(s)
- Water: Municipal water
- Sewer: Municipal sewer
Costs and taxesTaxes $13,787 a year, HST included in the price
- Taxes, 2024: $13,787 a year
- HST: HST included in the price
NearbyPublic transit, park, school
- Close to: Public transit, park, school
Listing detailsW12402385, Expired, Sep 13, 2025
- MLS® number: W12402385
- Status: Expired
- Listed on: Sep 13, 2025
- Days on market: 365
- Updated: Sep 13, 2026
- Possession: Immediate
- Occupied by: Tenant
- Listing brokerage: KELLER WILLIAMS ADVANTAGE REALTY
About this home
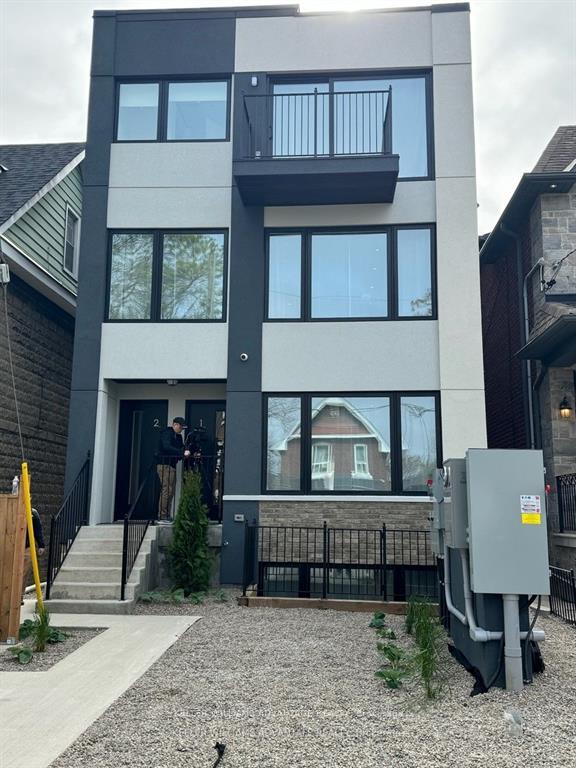
12 Batavia Avenue, Toronto (Rockcliffe-Smythe), ON M6N 4A2
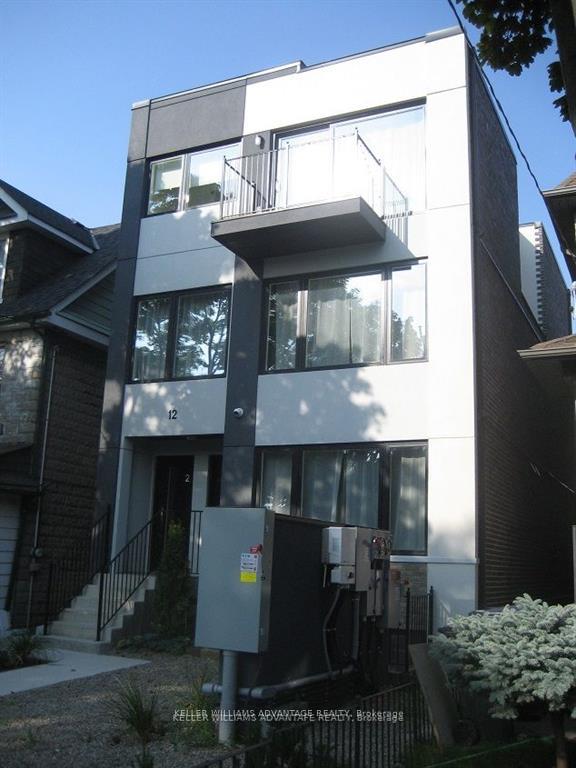
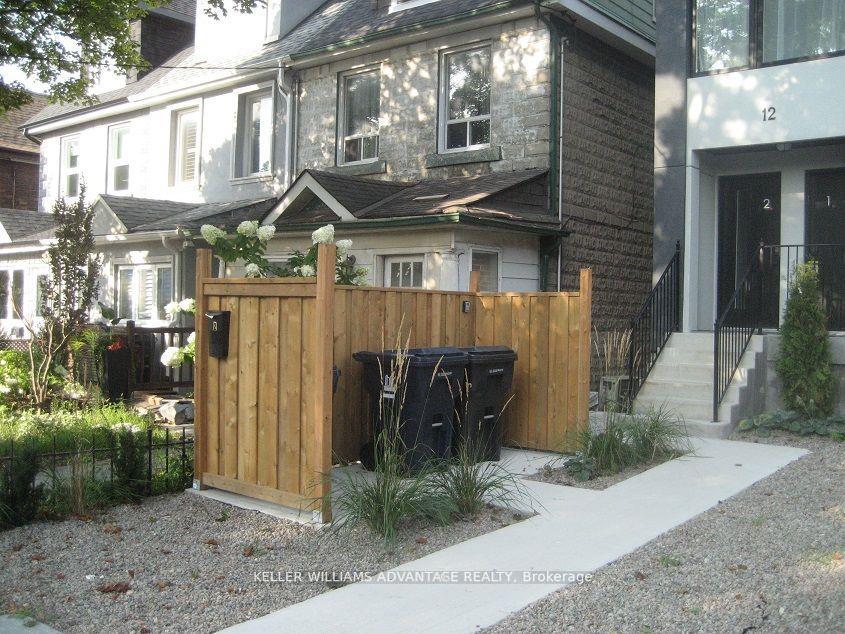
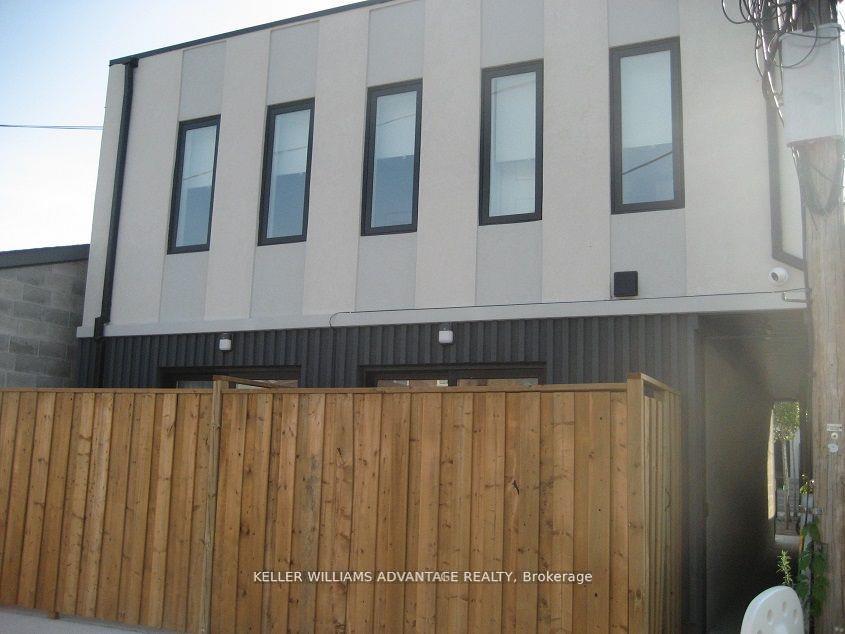
The property comprise 5 furnished rental apartment suites and one laneway house also furnished. In total there are 4 two bedrooms and 1 four bedroom laneway suite. All units are self contained and built and furnished to high end luxury standards. In total there is over 5,000 sf of rentable space. There is very little common area. The entire project is low maintenance with in ground snow melting and solar panels. All suites have full kitchens and in total there are 10 bathrooms. This is a headache free investment with a brand new building and no cap ex for another 20 years. The lease can be terminated and this could make a wonder full family compound. This housing is the future for the city. Potential to purchase the company and save LTT and take advantage of shareholder loans which would mean tax free income for 15 years at least. Potential to condo convert the asset.
Ask about this home
A HOMEH agent will answer your questions about this home.
Around this home
Daily convenience, out of 100, from the distances below
Schools nearby
School rating, out of 10.
Helpful calculators
Your HOMEH agent

"I would see it this week."