

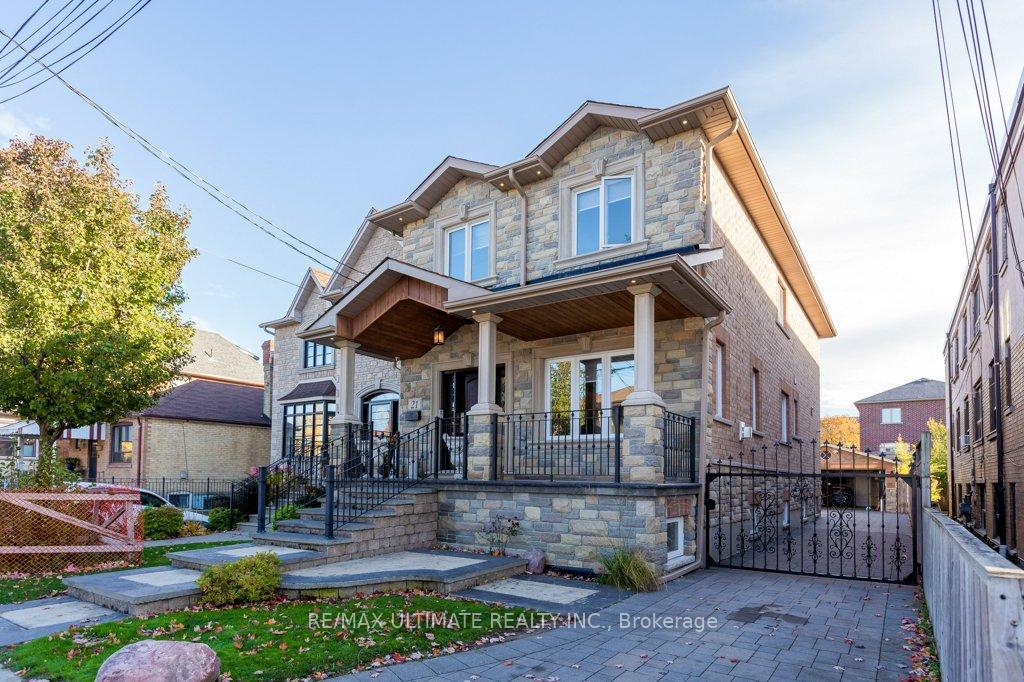
21 Thornton Avenue
21 Thornton Avenue
 See all 49 photos
Property history
Facts and features
- BasementApartment
- Age of home51–99 years
- Water, sewerMunicipal
- Lot shapeRectangular
- Second kitchen
- Walk-out basement
- Hardwood floors
- Fireplace
- Central air
The homeDetached, 2-storey, Age 51–99 years
- Type: Detached
- Style: 2-storey
- Age: 51–99 years
- Living space: 2,000–2,500 sq ft
- Basement: Apartment, finished with walk-out
InsideFireplace Yes, Hardwood, Ceramic, Granite, Concrete, Accessory apartment, auto garage door remote, carpet free, in-law capability, in-law suite, sewage pump, sump pump, water heater
- Fireplace: Yes
- Flooring: Hardwood, Ceramic, Granite, Concrete
- Features: Accessory apartment, auto garage door remote, carpet free, in-law capability, in-law suite, sewage pump, sump pump, water heater
- Security: Security system, monitored
- Rooms above ground: 9
- Rooms in the basement: 5
- Bedrooms: 4 + 2 in the basement
- Bathrooms: 4
- Kitchens: 2
- Family room: Yes
Outside and lotBrick, stone, Asphalt shingle, Block
- Exterior: Brick, stone
- Roof: Asphalt shingle
- Foundation: Block
- Features: Built-in-bbq, landscaped, patio, lawn sprinkler system
- Size: 33.33 × 125 ft
- Shape: Rectangular
- Zoning: Residential.
Parking2 Garage, Detached, Private
- Spaces: 2 Garage
- Garage: Detached
- Driveway: Private
Heating, water and powerForced air, gas, Central air, Municipal water
- Heating: Forced air, gas
- Cooling: Central air
- Water: Municipal water
- Sewer: Municipal sewer
Costs and taxesTaxes $7,556 a year, HST included in the price, Hot water tank
- Taxes, 2025: $7,556 a year
- HST: HST included in the price
- Rental items: Hot water tank
Included in the saleMain floor s/s dishwasher, stove, cooktop, microwave and oven combo, wine fridge, washer and dryer. basement s/s stove, fridge, dishwasher, hood range and stackable washer and dryer, rough in driveway heating system, front sprinklers, garage door opener, wood stove in the garage, gas furnace in the garage,, All metal cabinets in the garage.
- Included: Main floor s/s dishwasher, stove, cooktop, microwave and oven combo, wine fridge, washer and dryer. basement s/s stove, fridge, dishwasher, hood range and stackable washer and dryer, rough in driveway heating system, front sprinklers, garage door opener, wood stove in the garage, gas furnace in the garage,
- Not included: All metal cabinets in the garage.
NearbyPlace of worship, rec./commun.centre, park, public transit, school, library
- Close to: Place of worship, rec./commun.centre, park, public transit, school, library
Listing detailsW12735166, Sold, Jan 28, 2026
- MLS® number: W12735166
- Status: Sold
- Listed on: Jan 28, 2026
- Days on market: 43
- Updated: Mar 12, 2026
- Possession: 2026-04-01 / 60-89 days
- Occupied by: Owner+tenant
- Listing brokerage: RE/MAX ULTIMATE REALTY INC.
About this home
21 Thornton Avenue, Toronto (Caledonia-Fairbank), ON M6E 2E3
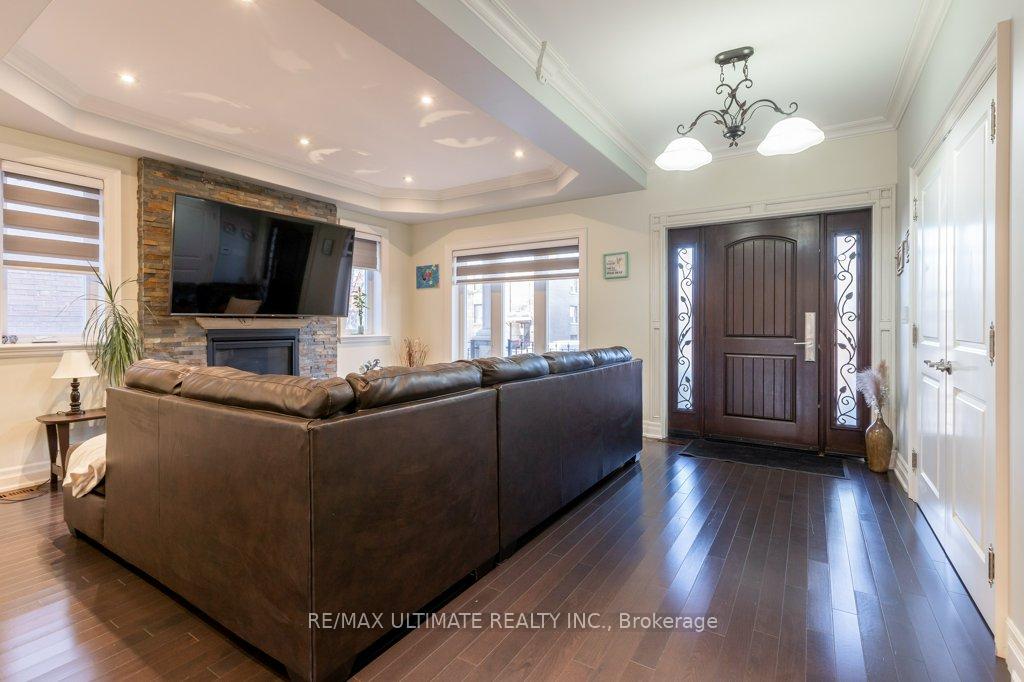
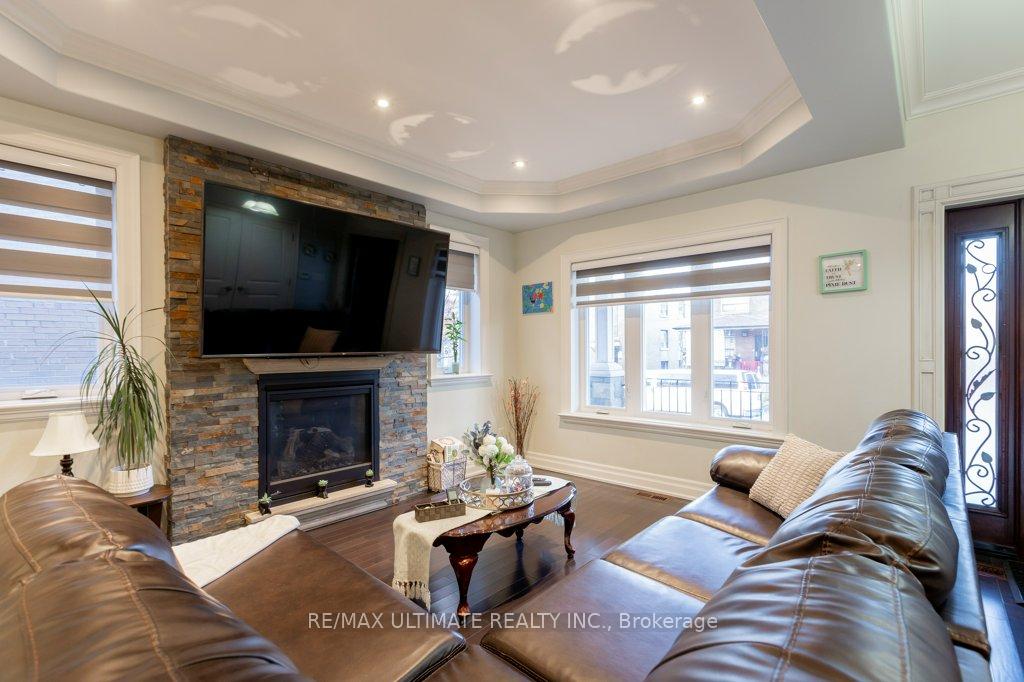
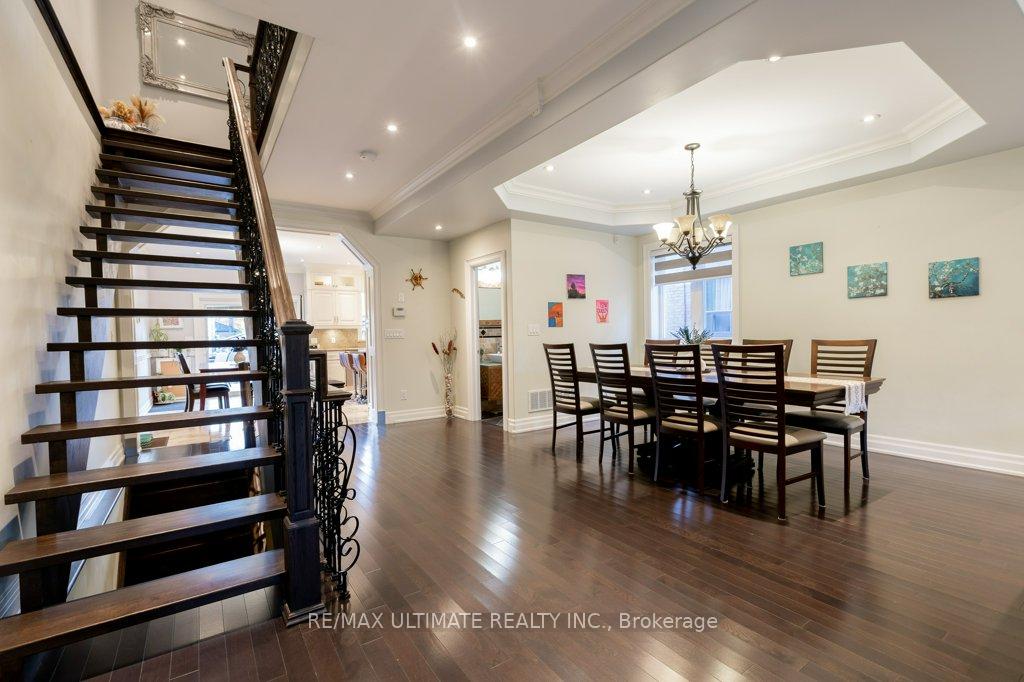
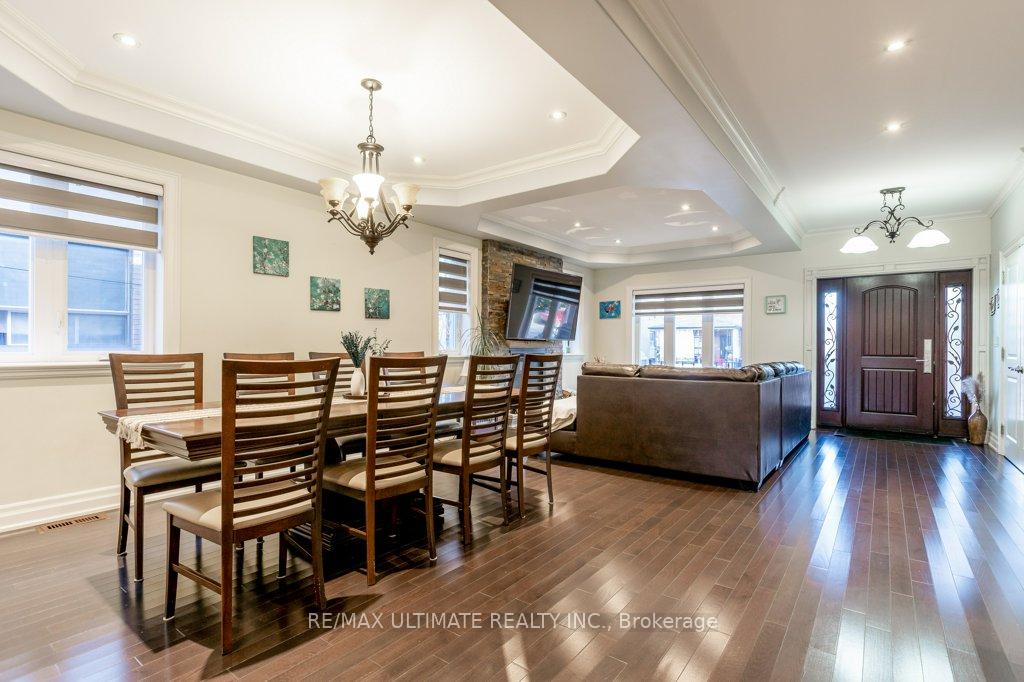
This fabulous custom home was rebuilt in 2017 and boasts over 3,000 square feet of quality living space. The entrance features custom stamped concrete stairs and a front veranda with a main door that includes glass side panels. The open-concept main floor has 9-foot coffered ceilings and crown molding in the living and dining areas, complete with a gas fireplace. The oversized modern kitchen features cabinets that extend to the ceiling, granite countertops, a granite backsplash, and a large center island, which overlooks the breakfast area. There is a walk-out through wide glass sliding doors to a spacious custom vinyl deck. An oak floating staircase with wrought iron railing leads to the upper level, where you'll find a large primary bedroom that includes a 5-piece ensuite with a separate glass shower, a deep soaker tub, and a large walk-in closet with crown molding. In addition, there are three more spacious bedrooms, each with closets and crown molding. The professionally finished basement offers a large one-bedroom apartment featuring a modern kitchen with granite countertops, an open-concept living room, and a large bedroom with a double closet and ensuite laundry. There is also a separate area that includes an extra bedroom, additional laundry facilities, and a large cantina. The property includes a private driveway leading to a double heated garage with running water and a separate electrical panel. Other features include a built-in brick BBQ, front sprinklers, and a rough-in for a heated driveway that is ready to finish.
Ask about this home
A HOMEH agent will answer your questions about this home.
Around this home
Daily convenience, out of 100, from the distances below
Schools nearby
School rating, out of 10.
Helpful calculators
Your HOMEH agent

"Priced 6% under the Hestimate. I would see it this week."