

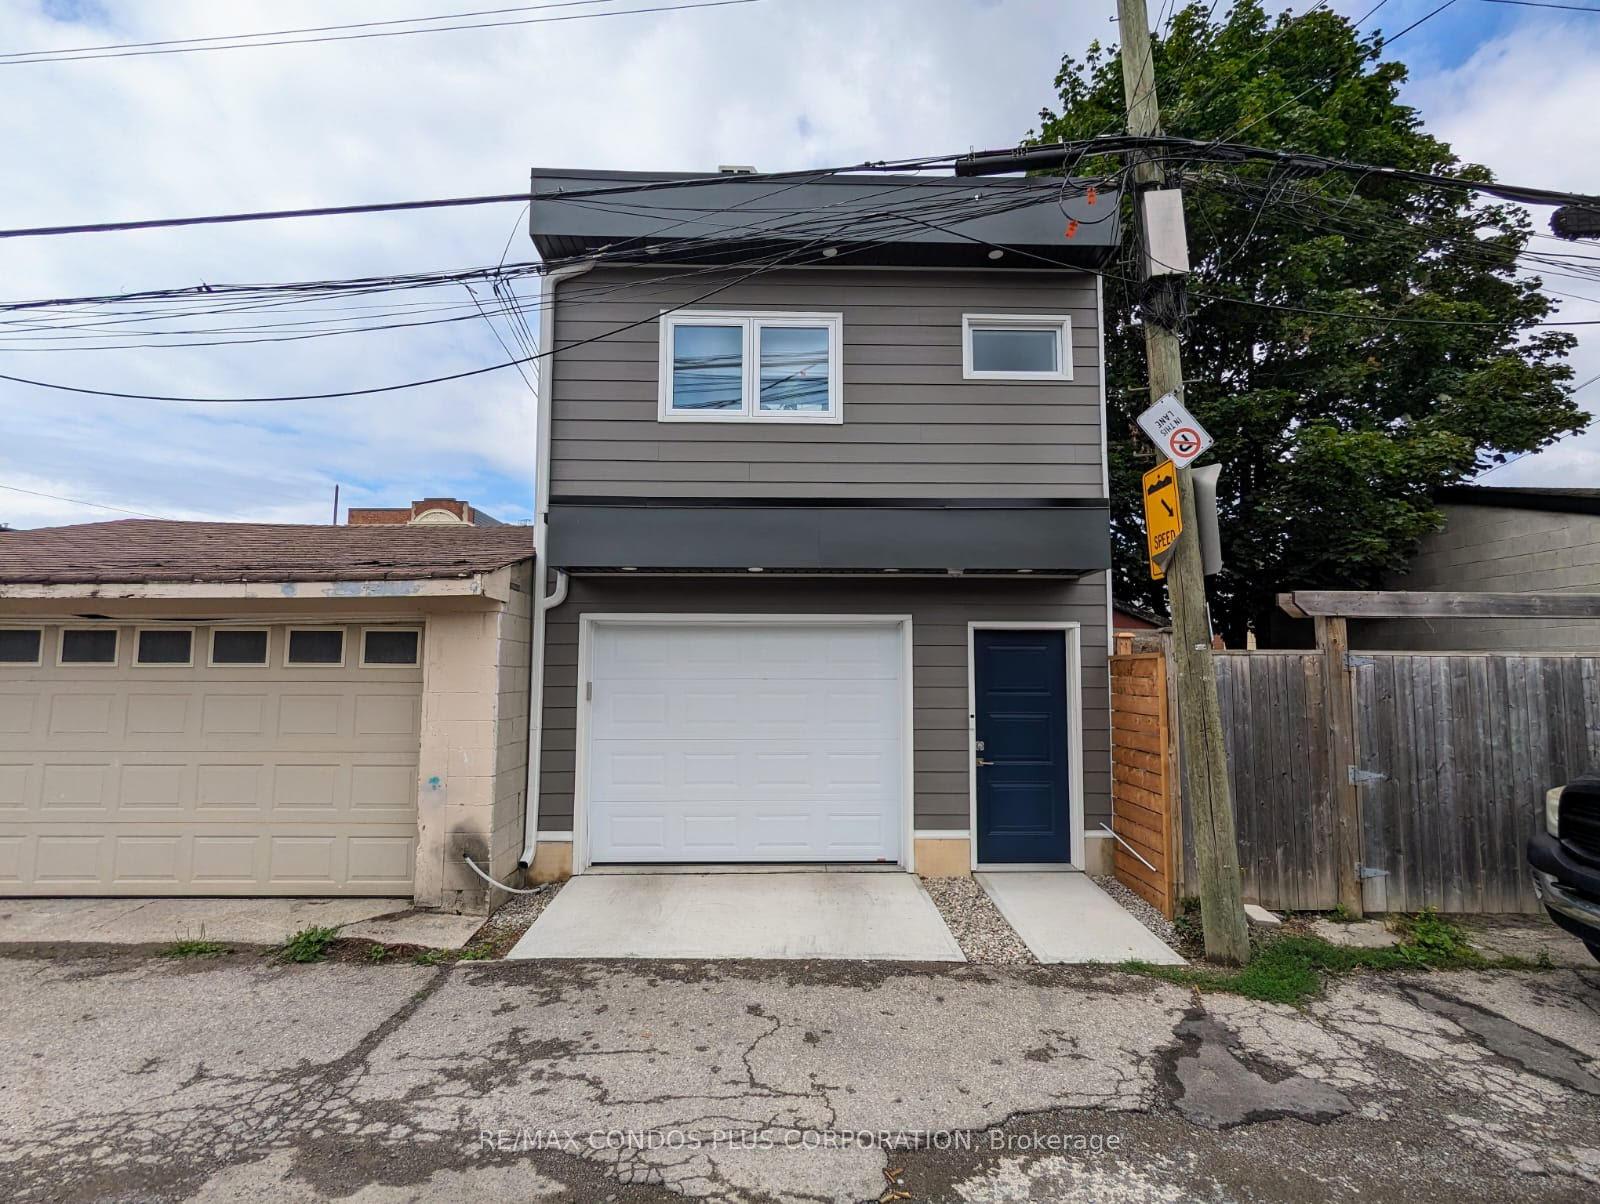
Laneway, 281A Osler Street
Laneway, 281A Osler Street
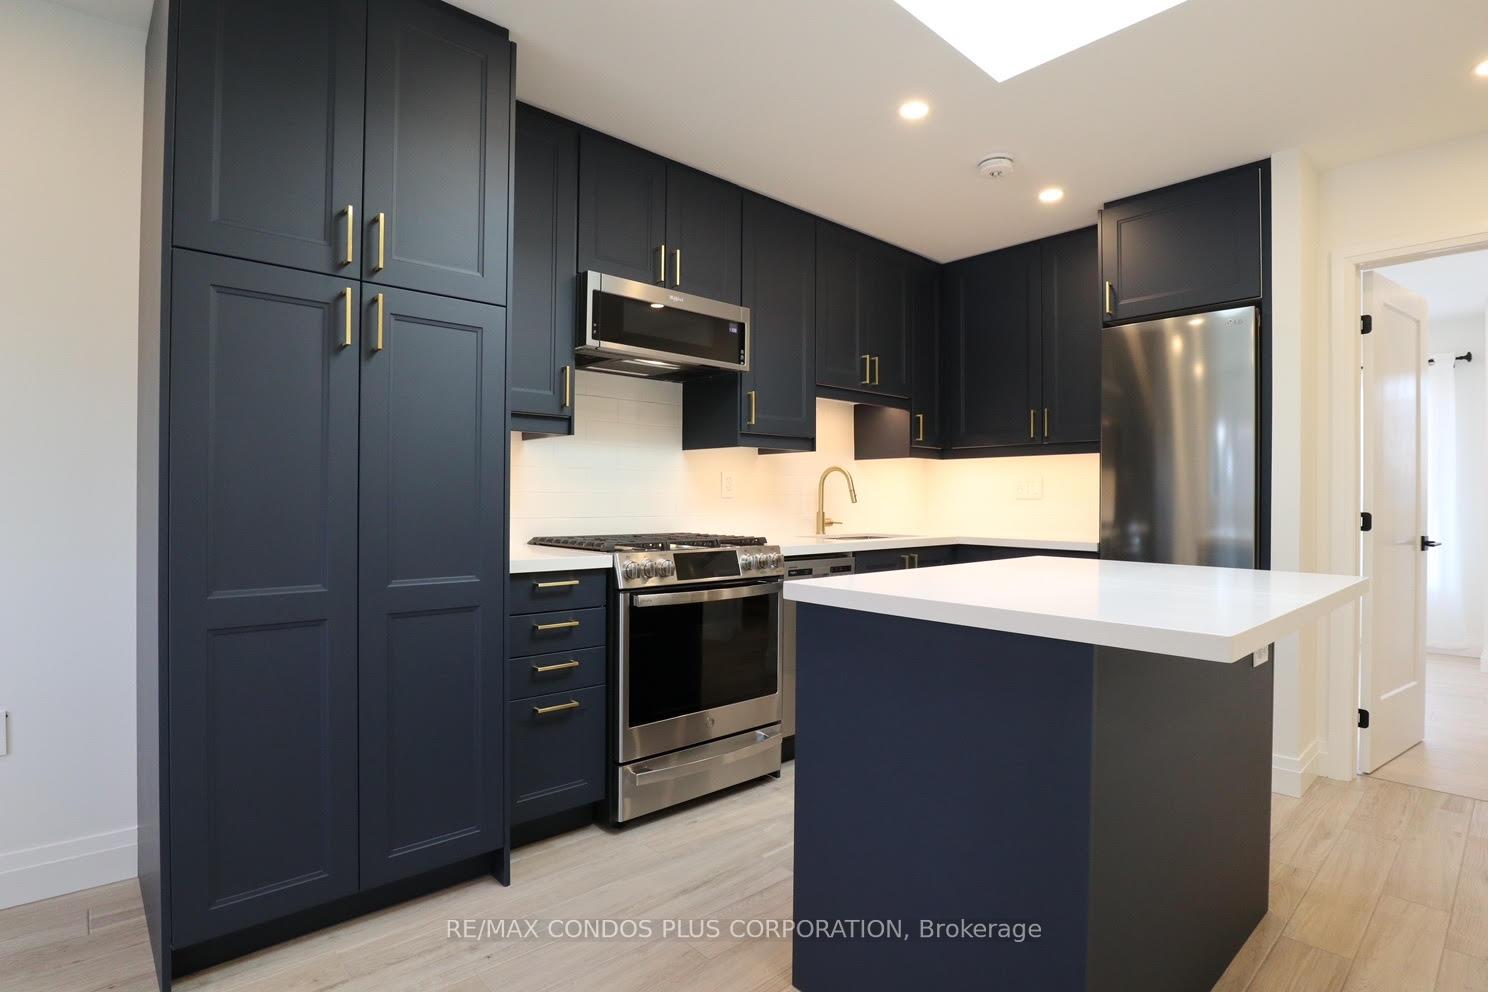 See all 20 photos
Property history
Facts and features
- BasementNone
- Lease term12 months
- FurnishedUnfurnished
- Age of home0–5 years
- Hardwood floors
The homeDetached, Garden house, Age 0–5 years
- Type: Detached
- Style: Garden house
- Age: 0–5 years
- Basement: None
InsideHeated, Hardwood, Ensuite, upper level, Carpet free, separate heating controls
- Flooring: Heated, Hardwood
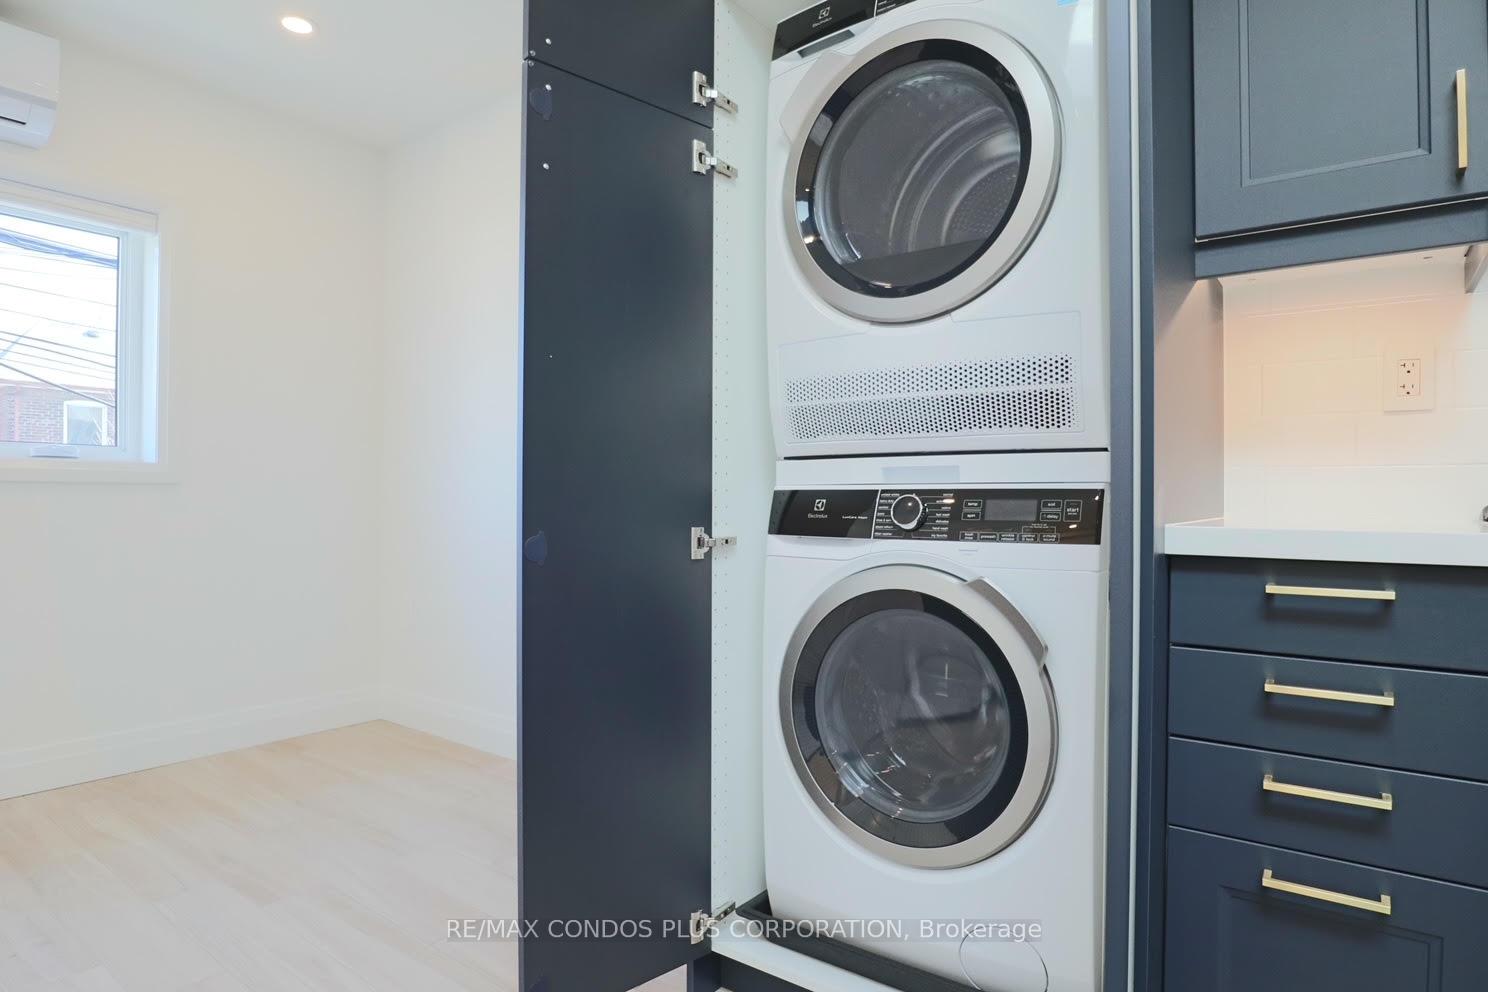
- Laundry: Ensuite, upper level
- Features: Carpet free, separate heating controls
- Rooms above ground: 3
- Bedrooms: 1
- Bathrooms: 1
- Kitchens: 1
Outside and lotAluminum siding, Flat, Poured concrete
- Exterior: Aluminum siding
- Roof: Flat
- Foundation: Poured concrete
Heating, water and powerHeat pump, other, Wall unit(s), Municipal water
- Heating: Heat pump, other
- Cooling: Wall unit(s)
- Water: Municipal water
- Sewer: Municipal sewer
Rent and termsRent $1,900 a month, 2nd floor, other, ancillary structure, Unfurnished
- Rent: $1,900 a month
- Space for rent: 2nd floor, other, ancillary structure
- Furnished: Unfurnished
- Lease: 12 months
- Paid: Monthly
- Rent includes: Water, hydro, heat
- Deposit: Required
- Credit check: Required
- Employment letter: Required
- Rental application: Required
- References: Required
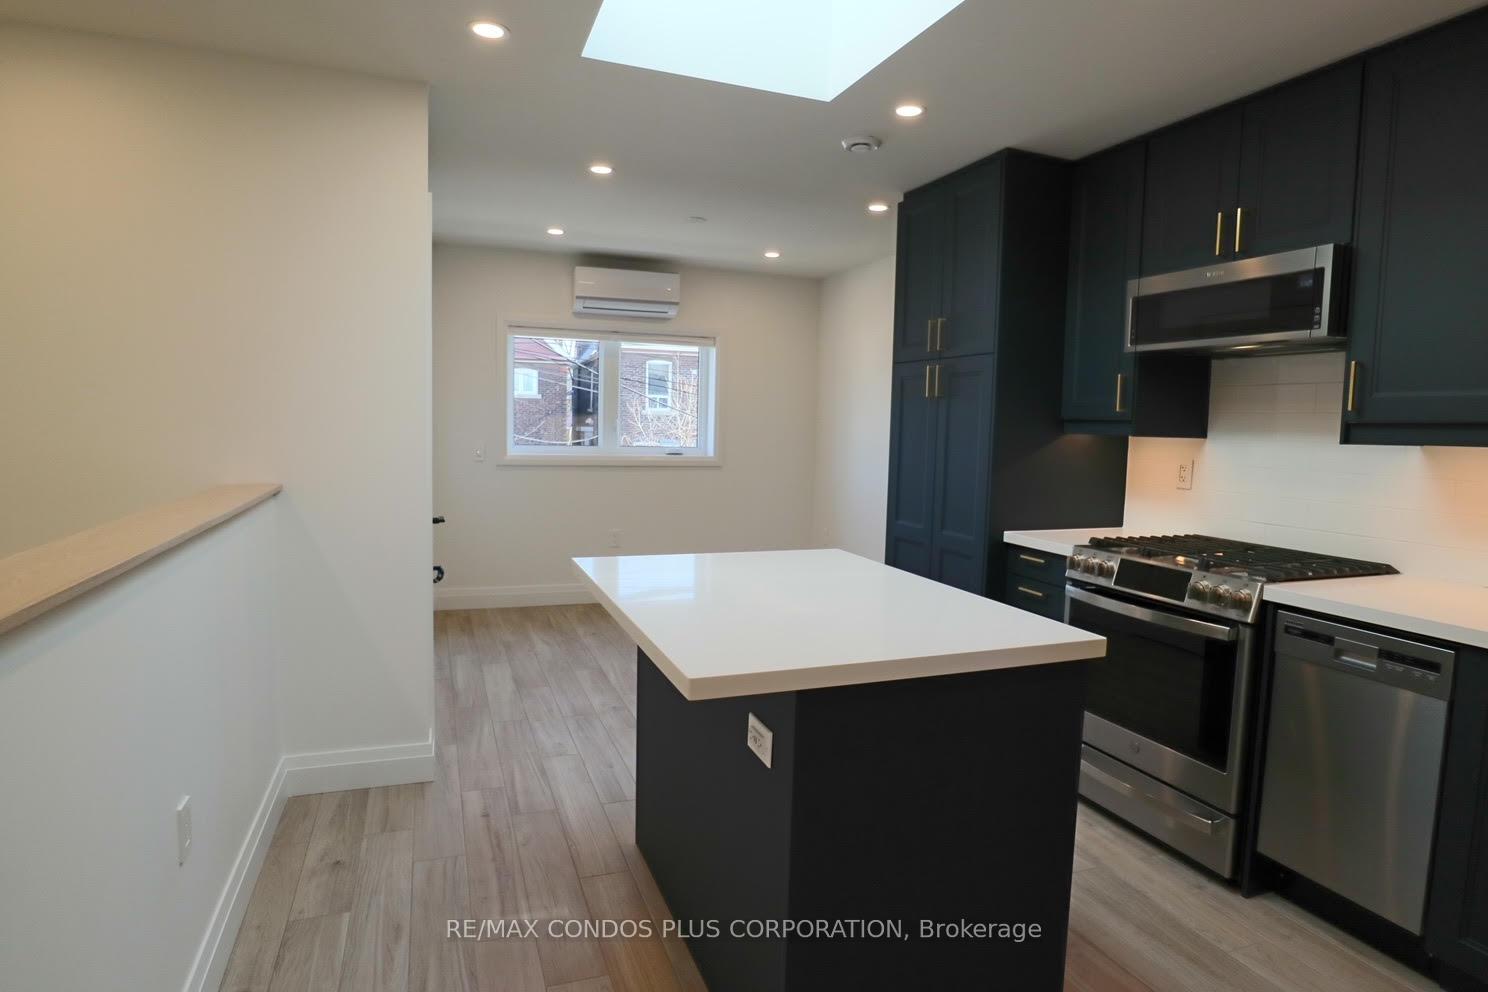
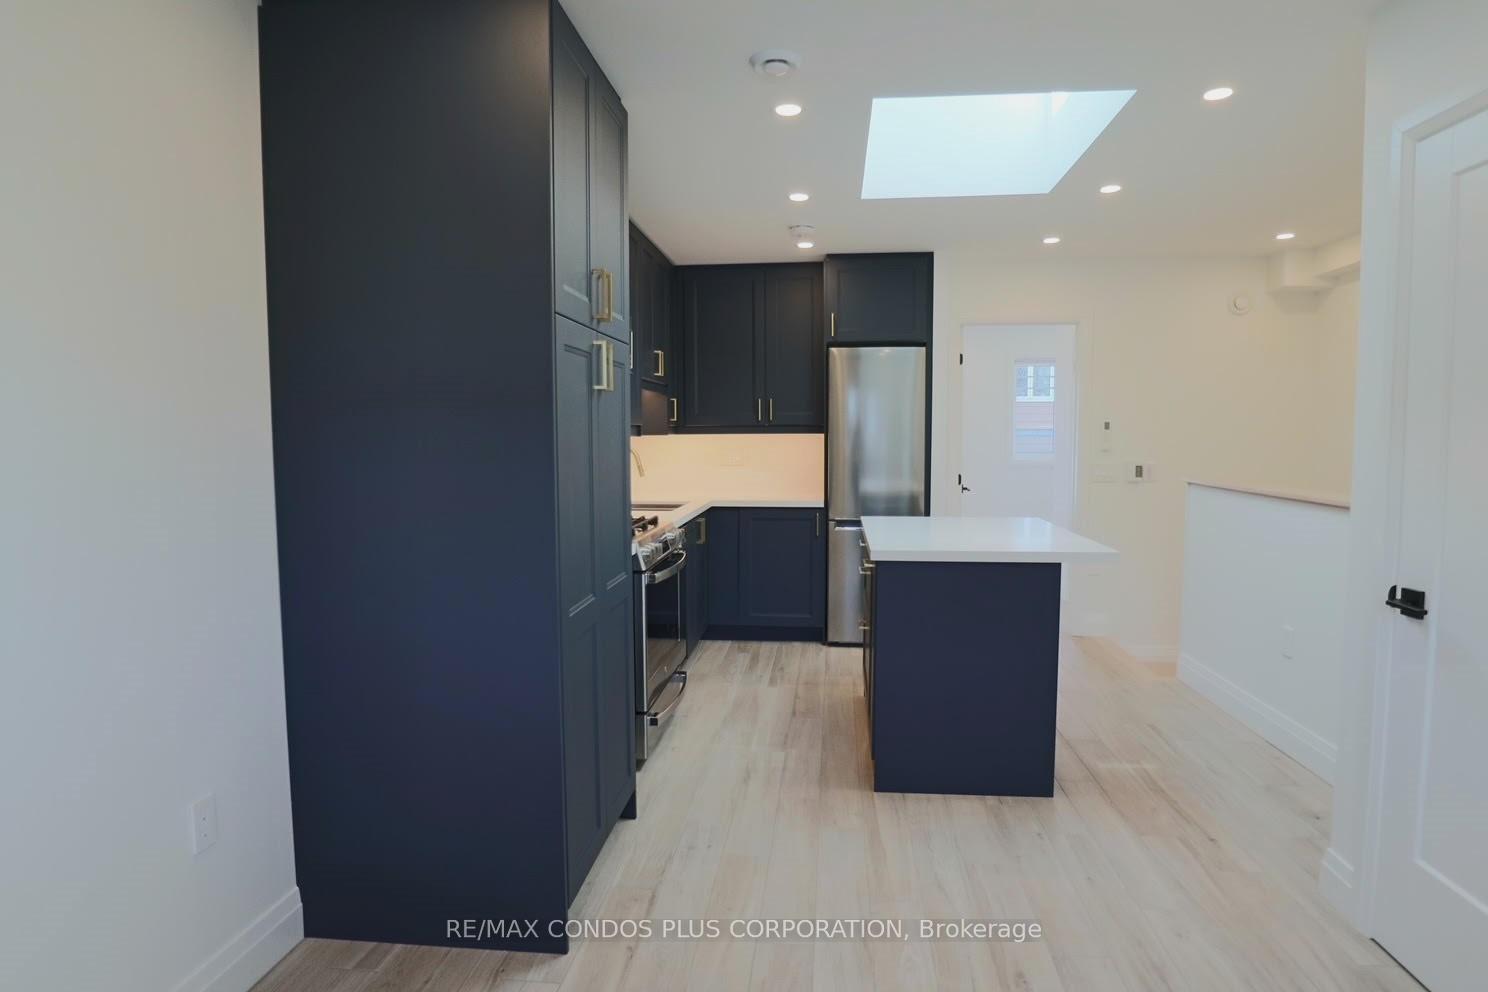
IncludedIncluded: water, hydro & heat. included for tenant's use: s/s gas stove; fridge, microwave & b/i dishwasher. frontload washer & dryer, all light fixtures & window coverings (black-out blinds in bedroom, light filtering blinds in living room).
- Included: Included: water, hydro & heat. included for tenant's use: s/s gas stove; fridge, microwave & b/i dishwasher. frontload washer & dryer, all light fixtures & window coverings (black-out blinds in bedroom, light filtering blinds in living room).
NearbyLibrary, park, public transit, school
- Close to: Library, park, public transit, school
Listing detailsW11910078, Rented, Jan 6, 2025
- MLS® number: W11910078
- Status: Rented
- Listed on: Jan 6, 2025
- Days on market: 43
- Updated: Feb 18, 2025
- Possession: Immediately/30/TBD
- Occupied by: Vacant
- Listing brokerage: RE/MAX CONDOS PLUS CORPORATION
About this home
Laneway, 281A Osler Street, Toronto (Weston-Pellam Park), ON M6N 2Z3
Welcome to 281A Osler Street's 1-level Laneway Home. This beautiful upper unit has its own separate entrance with access from the laneway. The kitchen is undoubtedly a standout feature, boasting a stunning design that will surely impress. With appliances, including a gas stove, prepping & cooking meals will be a pleasure. The kitchen skylight brings in ample natural light, creating a bright & inviting space during the day as well. The spacious bedroom offers plenty of room with a nook that accommodates a desk/working space. The added convenience of a walk-in closet ensures ample storage for your clothes & belongings. The rainforest showerhead in the bathroom is a luxurious touch. The proximity to public transit, parks & shops makes this laneway home extremely convenient & ensures easy access to various amenities. **EXTRAS** Features include: Built-in Safe, camera doorbell, HRV system, dimmable lights, in-floor heating thru-out. Laneway Is Located Behind Main House. Private Entrance From Laneway only.
Ask about this home
A HOMEH agent will answer your questions about this home.
Around this home
Daily convenience, out of 100, from the distances below
Schools nearby
School rating, out of 10.
Helpful calculators
Your HOMEH agent

"I would see it this week."