

12 Geneva Avenue
12 Geneva Avenue
 See all 50 photos
Property history
Facts and features
- BasementFinished
- Age of home100+
- Water, sewerMunicipal
- Lot shapeRectangular
- Hardwood floors
- Central air
The homeFreehold Townhouse, 2-storey, 100+
- Type: Freehold Townhouse
- Style: 2-storey
- Age: 100+
- Living space: 1,100–1,500 sq ft
- Basement: Finished, full
- View: City
- Special designation: Heritage
InsideHardwood, Broadloom, Cork, Lower level, Auto garage door remote, upgraded insulation
- Flooring: Hardwood, Broadloom, Cork
- Laundry: Lower level
- Features: Auto garage door remote, upgraded insulation
- Security: Alarm system
- Rooms above ground: 6
- Rooms in the basement: 1
- Bedrooms: 3 + 1 in the basement
- Bathrooms: 3
- Kitchens: 1
- Family room: Yes
Outside and lotBrick, Asphalt shingle, flat, Poured concrete, unknown
- Exterior: Brick
- Roof: Asphalt shingle, flat
- Foundation: Poured concrete, unknown
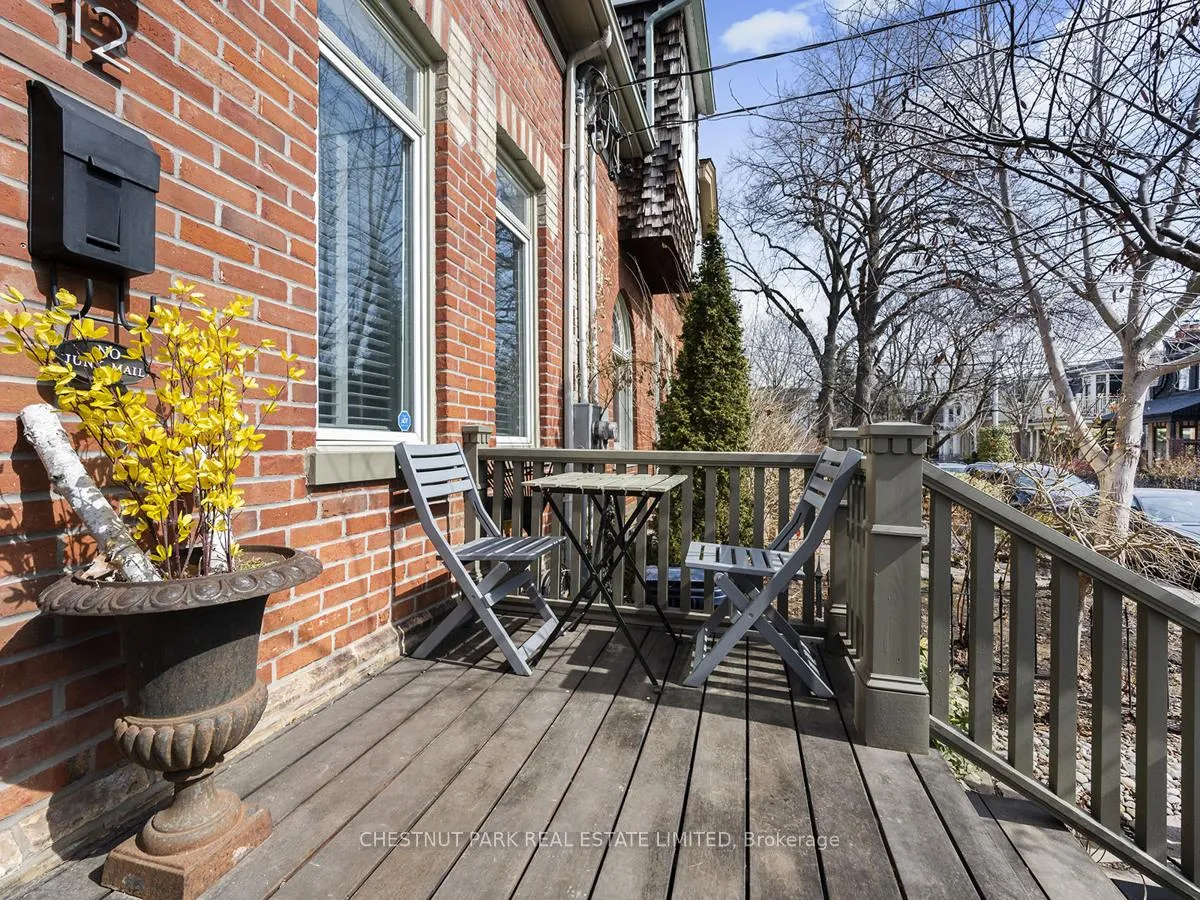
- Features: Porch, paved yard, patio, landscaped, deck
- Other structures: Fence - full, shed
- Size: 16.7 × 99.8 ft
- Shape: Rectangular
Parking1 Parking, Lane
- Spaces: 1 Parking
- Driveway: Lane
Heating, water and powerForced air, gas, Central air, Municipal water
- Heating: Forced air, gas
- Cooling: Central air
- Water: Municipal water
- Sewer: Municipal sewer
- Natural gas: Yes
- Hydro: Yes
- Cable: Yes
- Telephone: Yes
Costs and taxesTaxes $7,310 a year, HST included in the price, Hot water tank
- Taxes, 2024: $7,310 a year
- HST: HST included in the price
- Rental items: Hot water tank
Included in the saleWolf gas oven & stove, bosch dishwasher, frigidaire fridge, panasonic microwave, frigidaire washer & dryer, furnace room shelves, b.o.f.f. murphy bed, patio mirror & lights, decorative items on fence, marble mantle, all window coverings, all light fixtures except where noted excluded, birdbath, 3 victorian urns, Dining room light, 2 trellises, all art work & decorative mirrors, pine cabinet in living room, front hallway pegs
- Included: Wolf gas oven & stove, bosch dishwasher, frigidaire fridge, panasonic microwave, frigidaire washer & dryer, furnace room shelves, b.o.f.f. murphy bed, patio mirror & lights, decorative items on fence, marble mantle, all window coverings, all light fixtures except where noted excluded, birdbath, 3 victorian urns
- Not included: Dining room light, 2 trellises, all art work & decorative mirrors, pine cabinet in living room, front hallway pegs
NearbyPublic transit, park, arts centre, fenced yard, school
- Close to: Public transit, park, arts centre, fenced yard, school
Listing detailsC12023048, Sold, Mar 17, 2025
- MLS® number: C12023048
- Status: Sold
- Listed on: Mar 17, 2025
- Days on market: 28
- Updated: Apr 14, 2025
- Possession: Flexible
- Occupied by: Owner
- Listing brokerage: CHESTNUT PARK REAL ESTATE LIMITED
About this home
12 Geneva Avenue, Toronto (Cabbagetown-South St. James Town), ON M5A 2J8
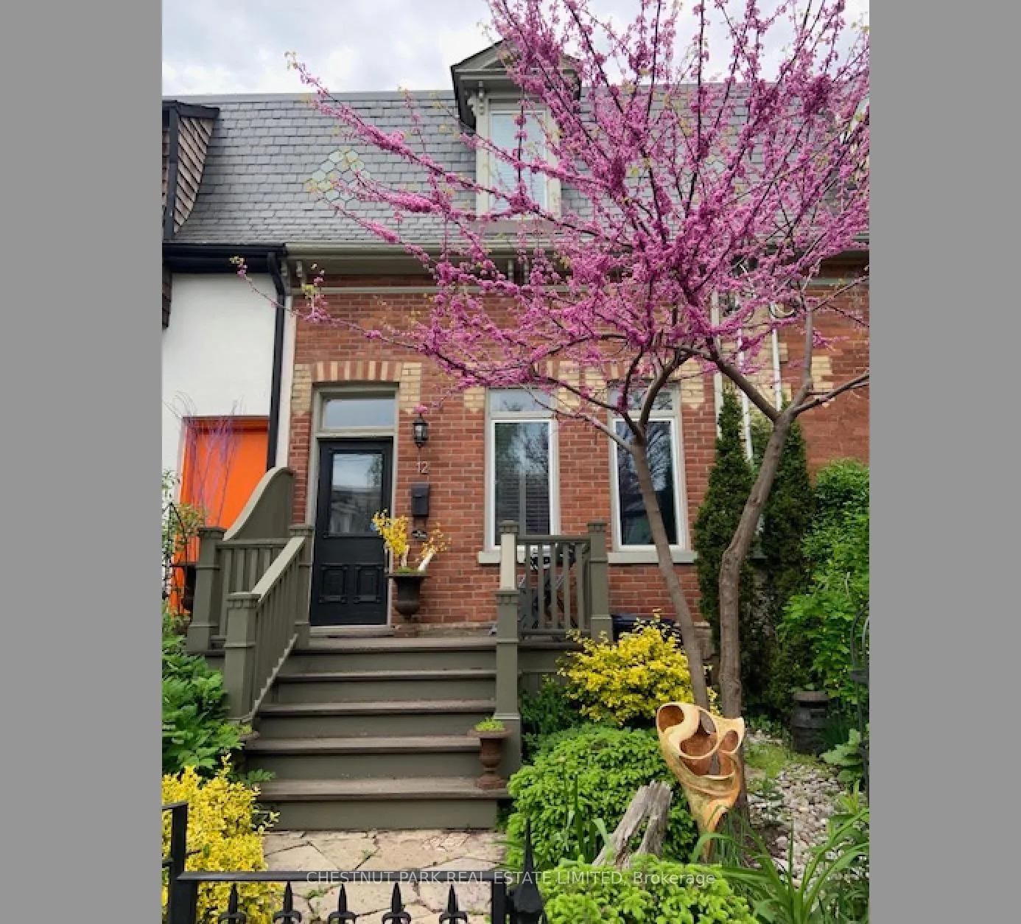
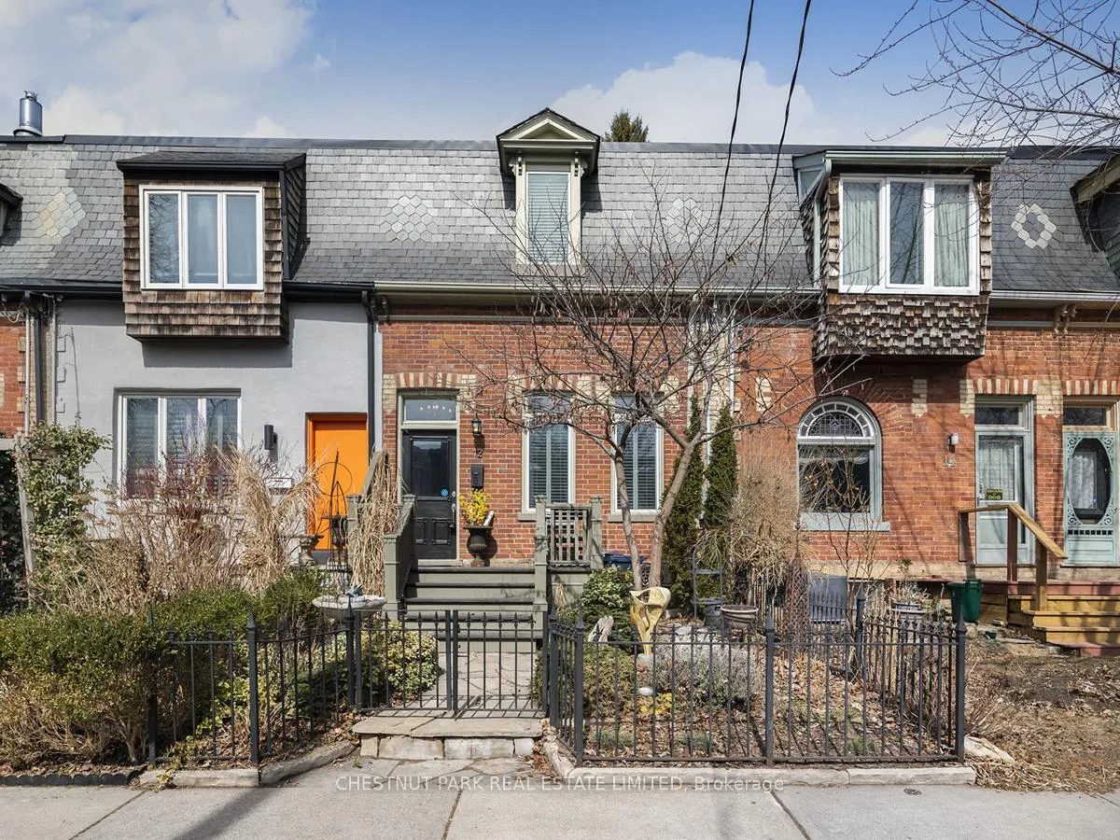
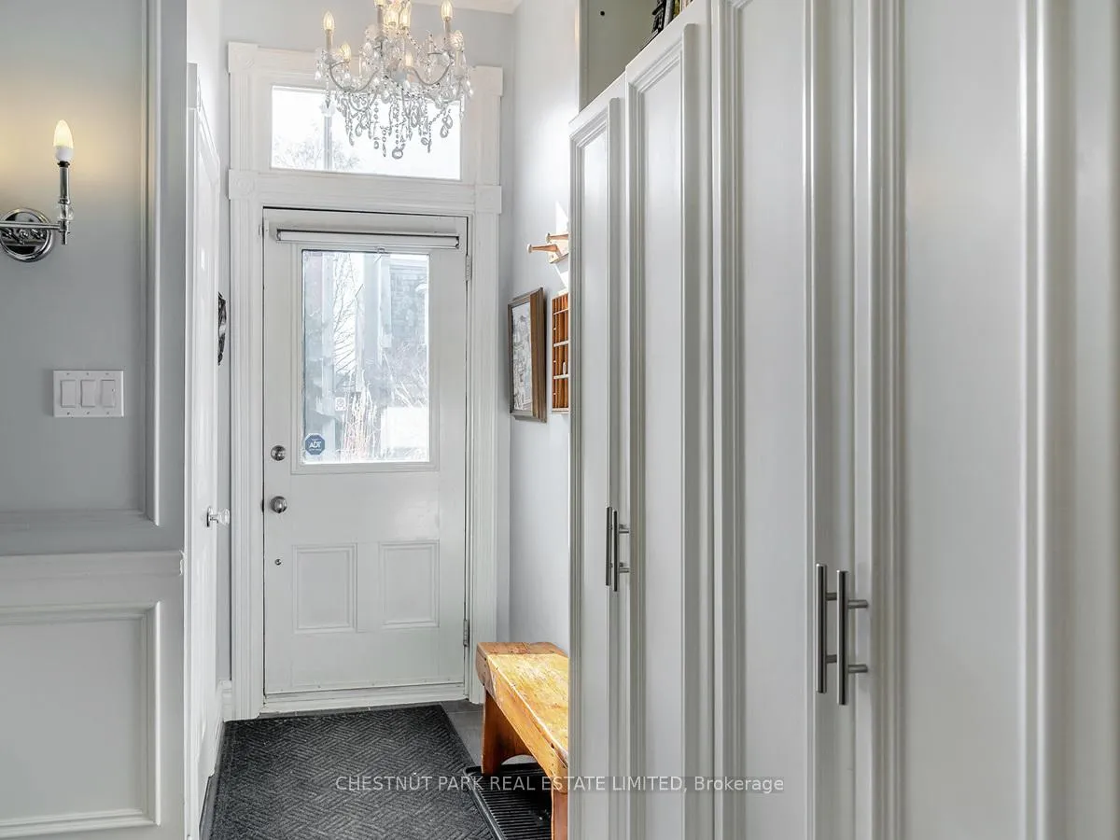
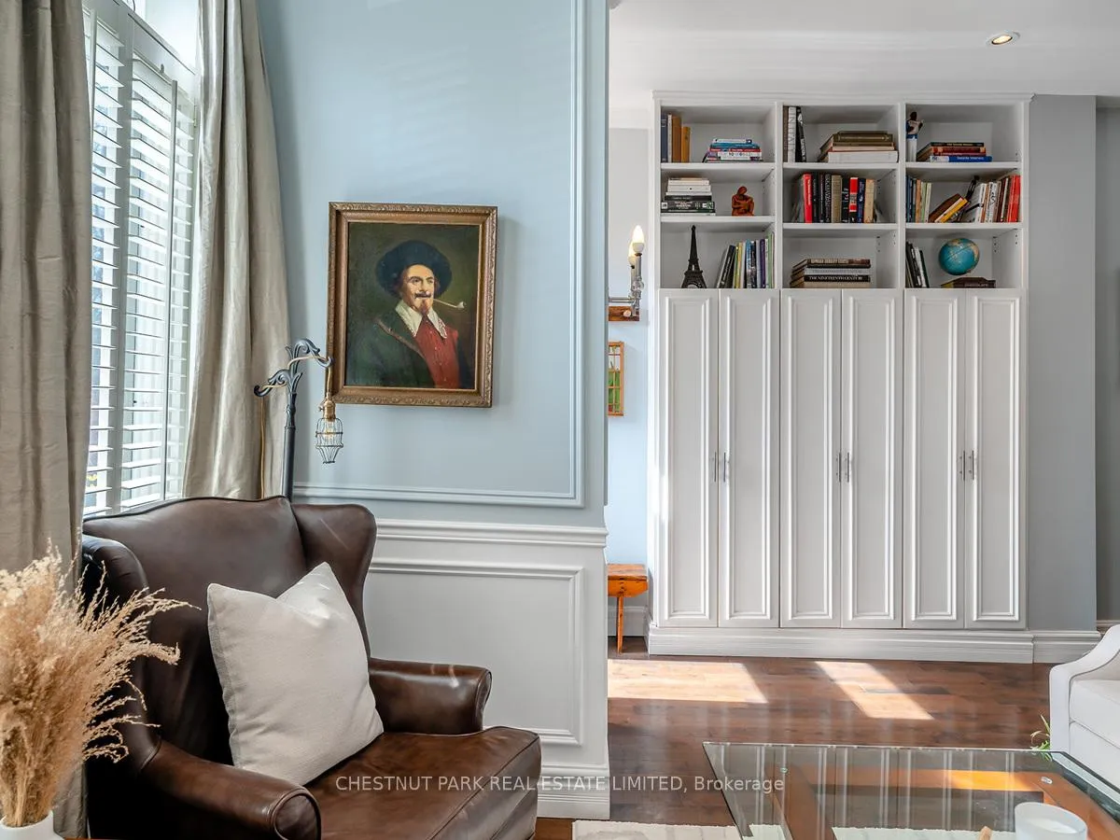
Historic Home in the heart of Cabbagetown. An enchanting home that has been renovated with care to preserve its character. Every room exudes a welcoming, well-cared-for feeling as the craftsmanship & classic design choices add to its appeal while the addition adds extra sq footage. The living room is filled with natural light from its large south-facing windows, while a decorative antique marble mantel adds an elegant touch. The open-concept family room flows seamlessly into the kitchen & dining area, making it the perfect space for everyday living. The renovated kitchen is both functional & stylish, featuring granite countertops, a centre island, floor-to-ceiling soft-close cabinetry & a walkout to the covered patio ideal for BBQs & outdoor entertaining. The primary bedroom offers a walk-in closet & a 3-piece ensuite with a custom glass shower, marble tiles & heated floors -a great way to start your day. 2 other well proportioned bedrooms & a 4 pc bathroom complete the 2nd floor. The basement adds extra living space with a bright rec room. The laundry room/craft space is fully equipped with plenty of counter space & custom cabinetry. Storage is never an issue, thanks to the built-ins, closets, under-stair storage & a furnace room with shelving. Outside, the front yard welcomes you with tasteful landscaping, a durable IPE deck, a wrought iron railing & fenced front yard. The private fenced backyard has a covered stone patio, Trex deck & bike storage, making it a great place to relax. Coveted & Secure on site parking with a motorized Door off the lane for 1 car. Move to this incredible community with friendly neighbours & lots to experience from the Cabbagetown festival, garden tour, tour of homes & forsythia festival. Convenient transit & plenty of opportunities for quiet walks with Riverdale farm & Wellesley Park. With its high ceilings, bright airy feel, thoughtful updates & prime location, this home is a rare find & is the perfect place to call home.
Ask about this home
A HOMEH agent will answer your questions about this home.
Around this home
Daily convenience, out of 100, from the distances below
Schools nearby
School rating, out of 10.
Helpful calculators
Your HOMEH agent

"I would see it this week."