

Unit 3001, 1 Scott Street
Unit 3001, 1 Scott Street
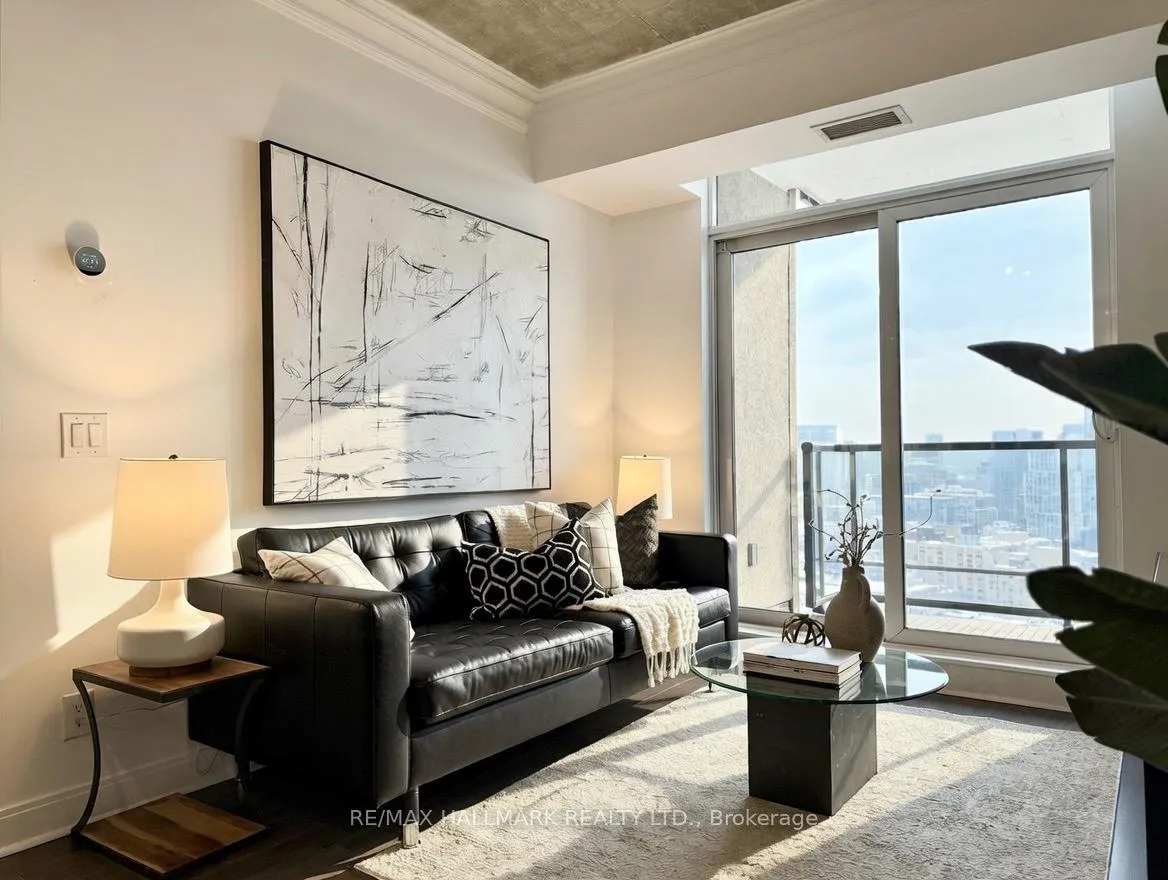 See all 25 photos
Property history
Facts and features
- ExposureEast
- LaundryIn-suite
- LockerNone
- BalconyOpen
- Central air
- Concierge
- Gym
- Outdoor pool
- Party room/meeting room
- Rooftop deck/garden
The homeCondo Apartment, Apartment, 600–699 sq ft
- Type: Condo Apartment
- Style: Apartment
- Living space: 600–699 sq ft
- Basement: None
- Exposure: East
InsideWindow floor to ceiling, Ceramic, In-suite laundry, main level, Carpet free
- Flooring: Window floor to ceiling, Ceramic
- Laundry: In-suite laundry, main level
- Features: Carpet free
- Security: Alarm system, carbon monoxide detectors, security guard, smoke detector
- Rooms above ground: 4
- Bedrooms: 1
- Bathrooms: 1
- Kitchens: 1
OutsideBrick, Open, Controlled entry
- Exterior: Brick
- Balcony: Open
- Features: Controlled entry
Parking and locker1 Parking, Underground, Rental
- Spaces: 1 Parking
- Garage: Underground
- Parking type: Rental
- Driveway: Underground
- Spot: 310
- Locker: None
BuildingLondon on the Esplanade, Storeys 32, Units 444
- Name: London on the Esplanade
- Storeys: 32
- Units: 444
- Registered: 2009
- Condo corporation: 2035
- Amenities: Concierge, gym, outdoor pool, party room/meeting room, rooftop deck/garden, sauna
- Pets: Allowed
Heating, water and powerForced air, gas, Central air
- Heating: Forced air, gas
- Cooling: Central air
Costs and taxesTaxes $3,069 a year, Condo fee $519 a month, Heat included, water included, cac included, common elements included, building insurance included
- Taxes, 2025: $3,069 a year
- Condo fee: $519 a month
- Fee includes: Heat included, water included, cac included, common elements included, building insurance included
- HST: HST included in the price
- Rental items: Parking $200, optional to keep. prepaid until june 2026
- Parking cost: $200 a month
Included in the saleNest thermostat, lg tv 75" in primary bedroom w/wall mount. lg tv 85" in livingroom w/wall mount. couch & entertainment unit in living room. king mattress. all electrical light fixtures. fridge, oven, overhead microwave/hoodvent, dishwasher, washer/dryer., Staging equipment
- Included: Nest thermostat, lg tv 75" in primary bedroom w/wall mount. lg tv 85" in livingroom w/wall mount. couch & entertainment unit in living room. king mattress. all electrical light fixtures. fridge, oven, overhead microwave/hoodvent, dishwasher, washer/dryer.
- Not included: Staging equipment
NearbyArts centre, park, public transit
- Close to: Arts centre, park, public transit
Listing detailsC12753770, Sold, Feb 3, 2026
- MLS® number: C12753770
- Status: Sold
- Listed on: Feb 3, 2026
- Days on market: 22
- Updated: Feb 25, 2026
- Possession: Flexible
- Occupied by: Vacant
- Listing brokerage: RE/MAX HALLMARK REALTY LTD.
About this home
Unit 3001, 1 Scott Street, Toronto (Waterfront Communities), ON M5E 1A1
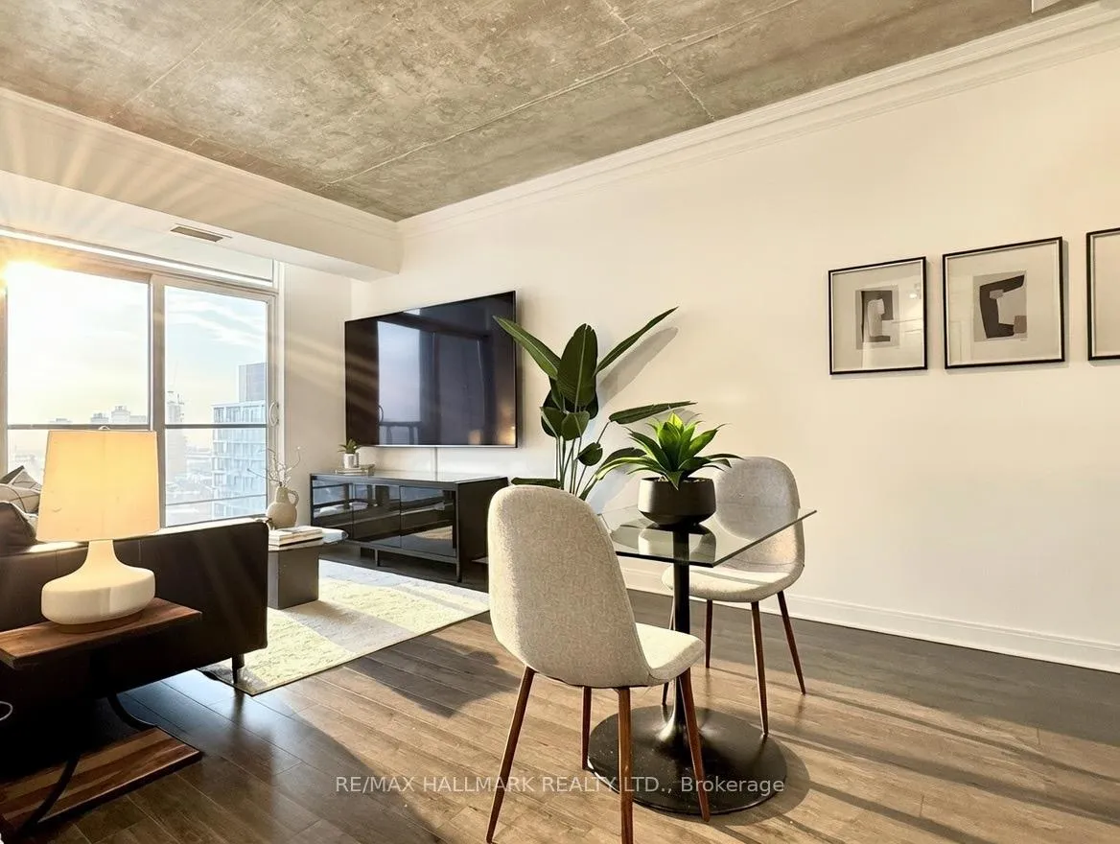
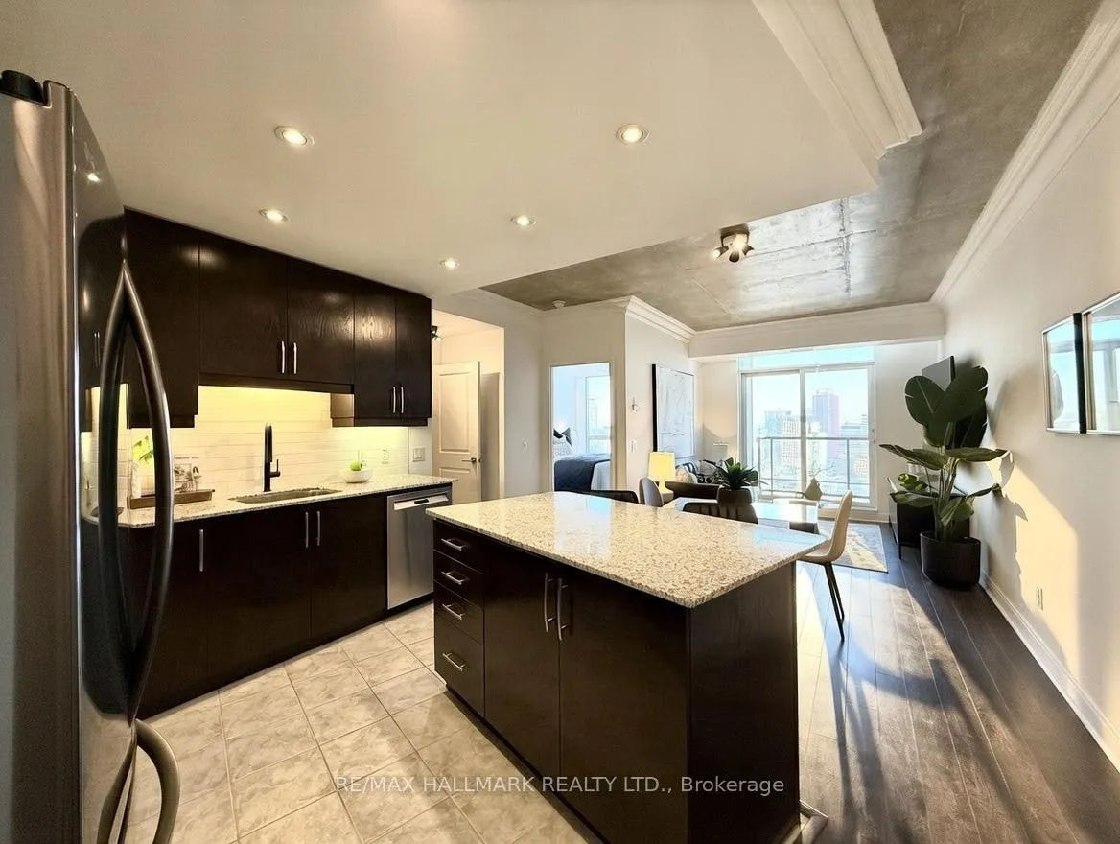
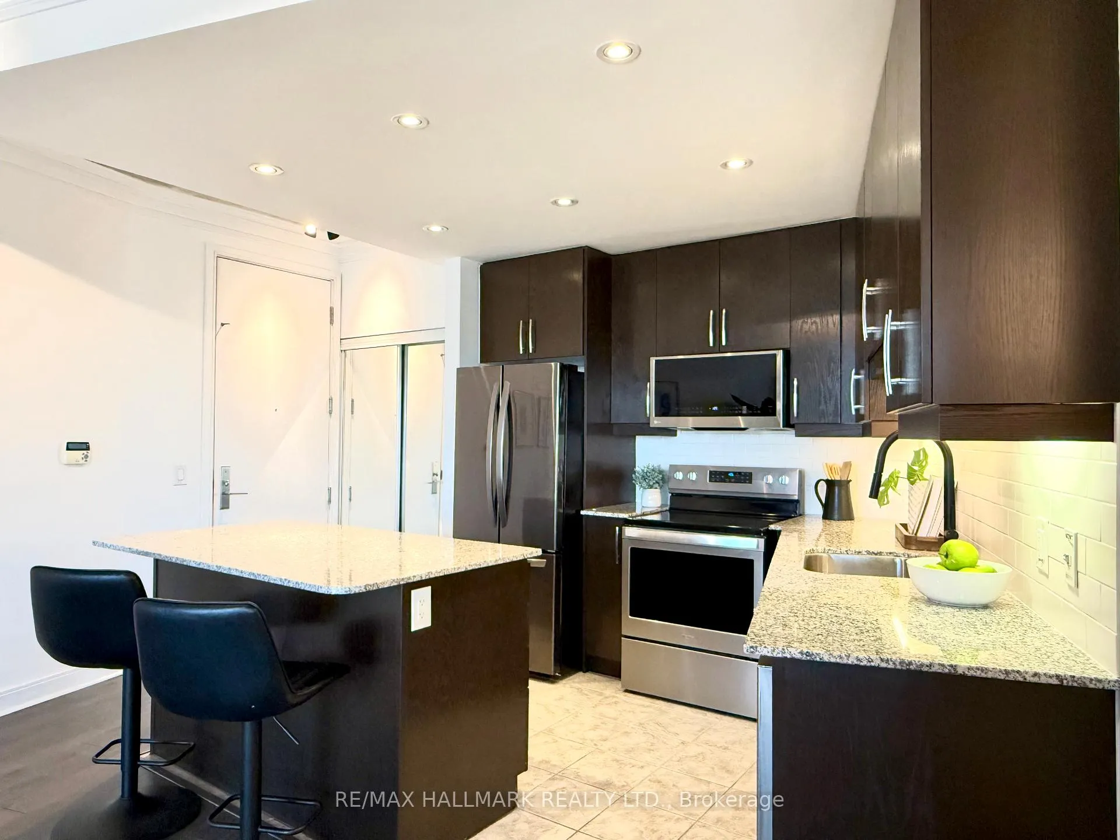
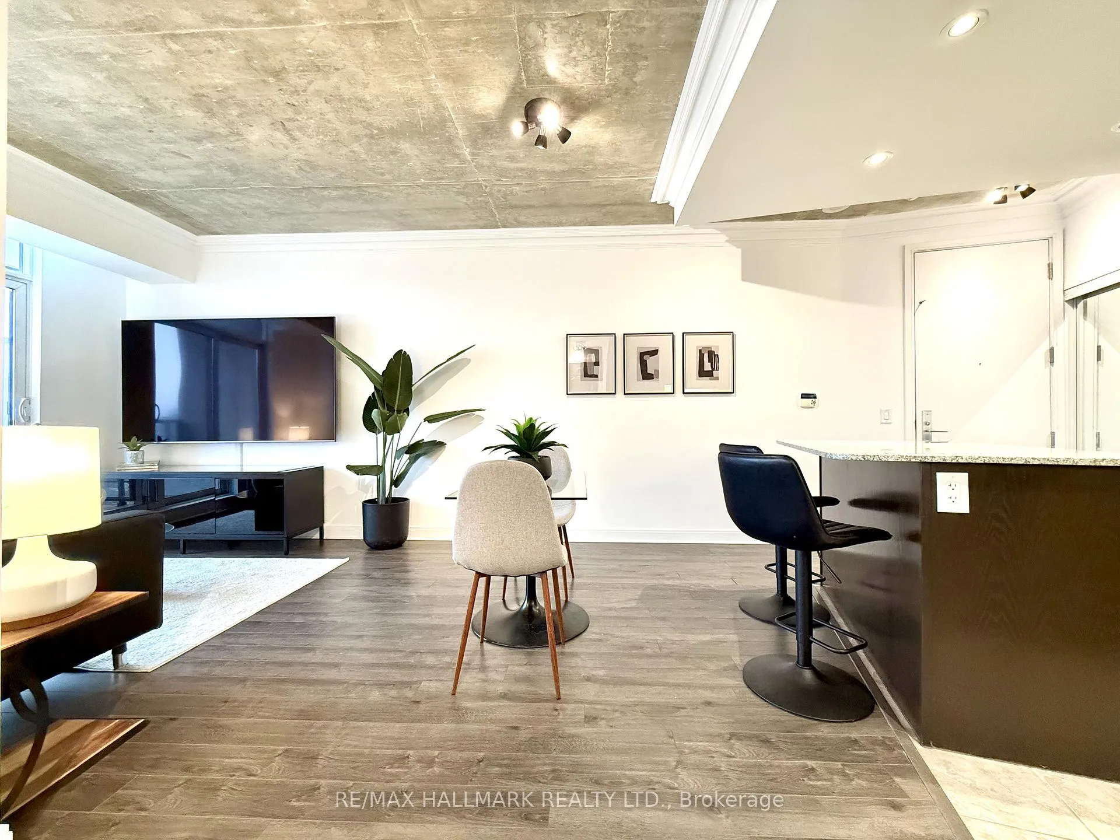
Live on The Esplanade in this bright, high floor 1 bedroom suite offering 615 sq ft of well designed space with beautiful east views of the city and lake. Featuring 9 ft smooth exposed concrete ceilings that add height and character, giving the space a subtle loft inspired feel, along with dark espresso hardwood flooring throughout the living and dining areas. The functional kitchen is equipped with stainless steel appliances (purchased 2025), granite countertops, an undermount sink, and a center island with breakfast bar. The spacious bedroom is filled with natural light and offers a large closet with California Closet organizers. Marble bathroom, in suite laundry, and thoughtful storage including a custom coat California Closet organizer add to the comfort of the space. All appliances were recently purchased in 2025. This suite is being offered fully furnished with two large LG TVs (75" & 85"), couch, motorized king bed, and an entertainment unit included. Just bring your pillow and sheets. Option to assume a premium rental parking spot located directly by the garage door and close to the elevators for $200 per month, prepaid until June, giving you time to decide if you need it. Located in the iconic London on the Esplanade, tucked between Front Street and the waterfront, steps to the Financial District, St. Lawrence Market, Union Station, The PATH, Sugar Beach, Metro, LCBO, restaurants, shopping, and transit. Walk Score 100. Building amenities include 24 hour concierge, rooftop outdoor pool, full fitness center and spa, party room, theatre room, library, and guest suites.
Ask about this home
A HOMEH agent will answer your questions about this home.
Know more about London on the Esplanade
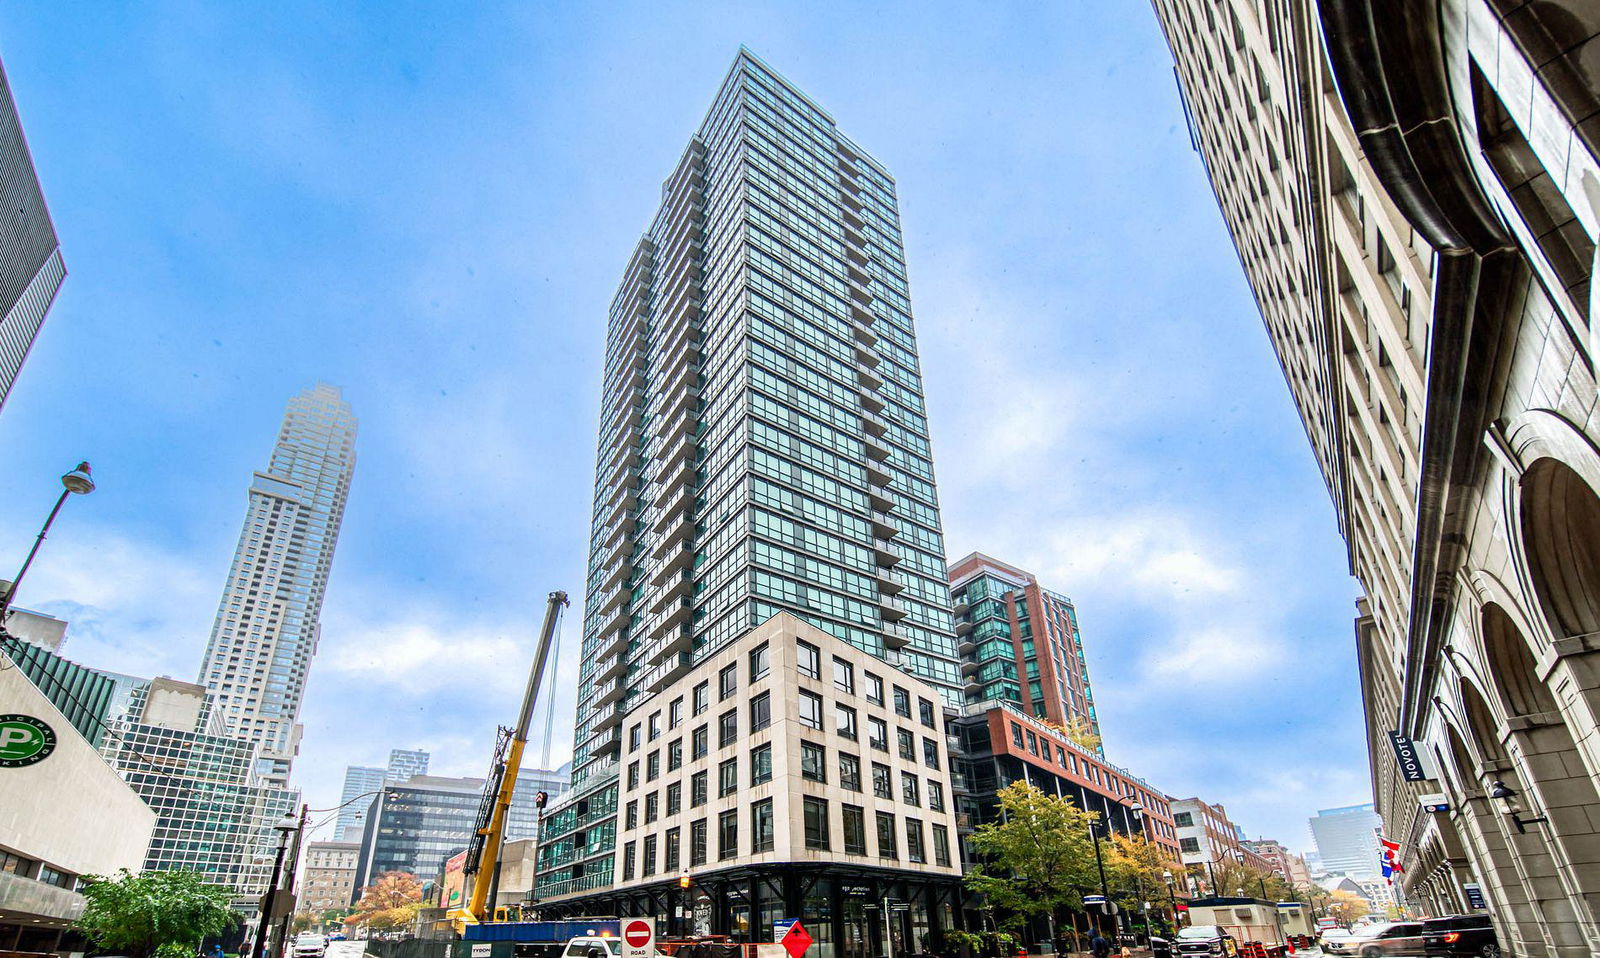
Condo building · 38 The Esplanade
London on the Esplanade is a 32-storey condo with 444 suites, built in 2009 by Cityzen Development Corporation. Right now 5 for sale and 3 for rent are on the market here.
- 32storeys
- 444suites
- $977/sq ft
- 2009built
No similar units for sale in London on the Esplanade right now.
Around this home
Daily convenience, out of 100, from the distances below
Schools nearby
School rating, out of 10.
Helpful calculators
Your HOMEH agent

"Priced 7% over the Hestimate. I would see it this week."