

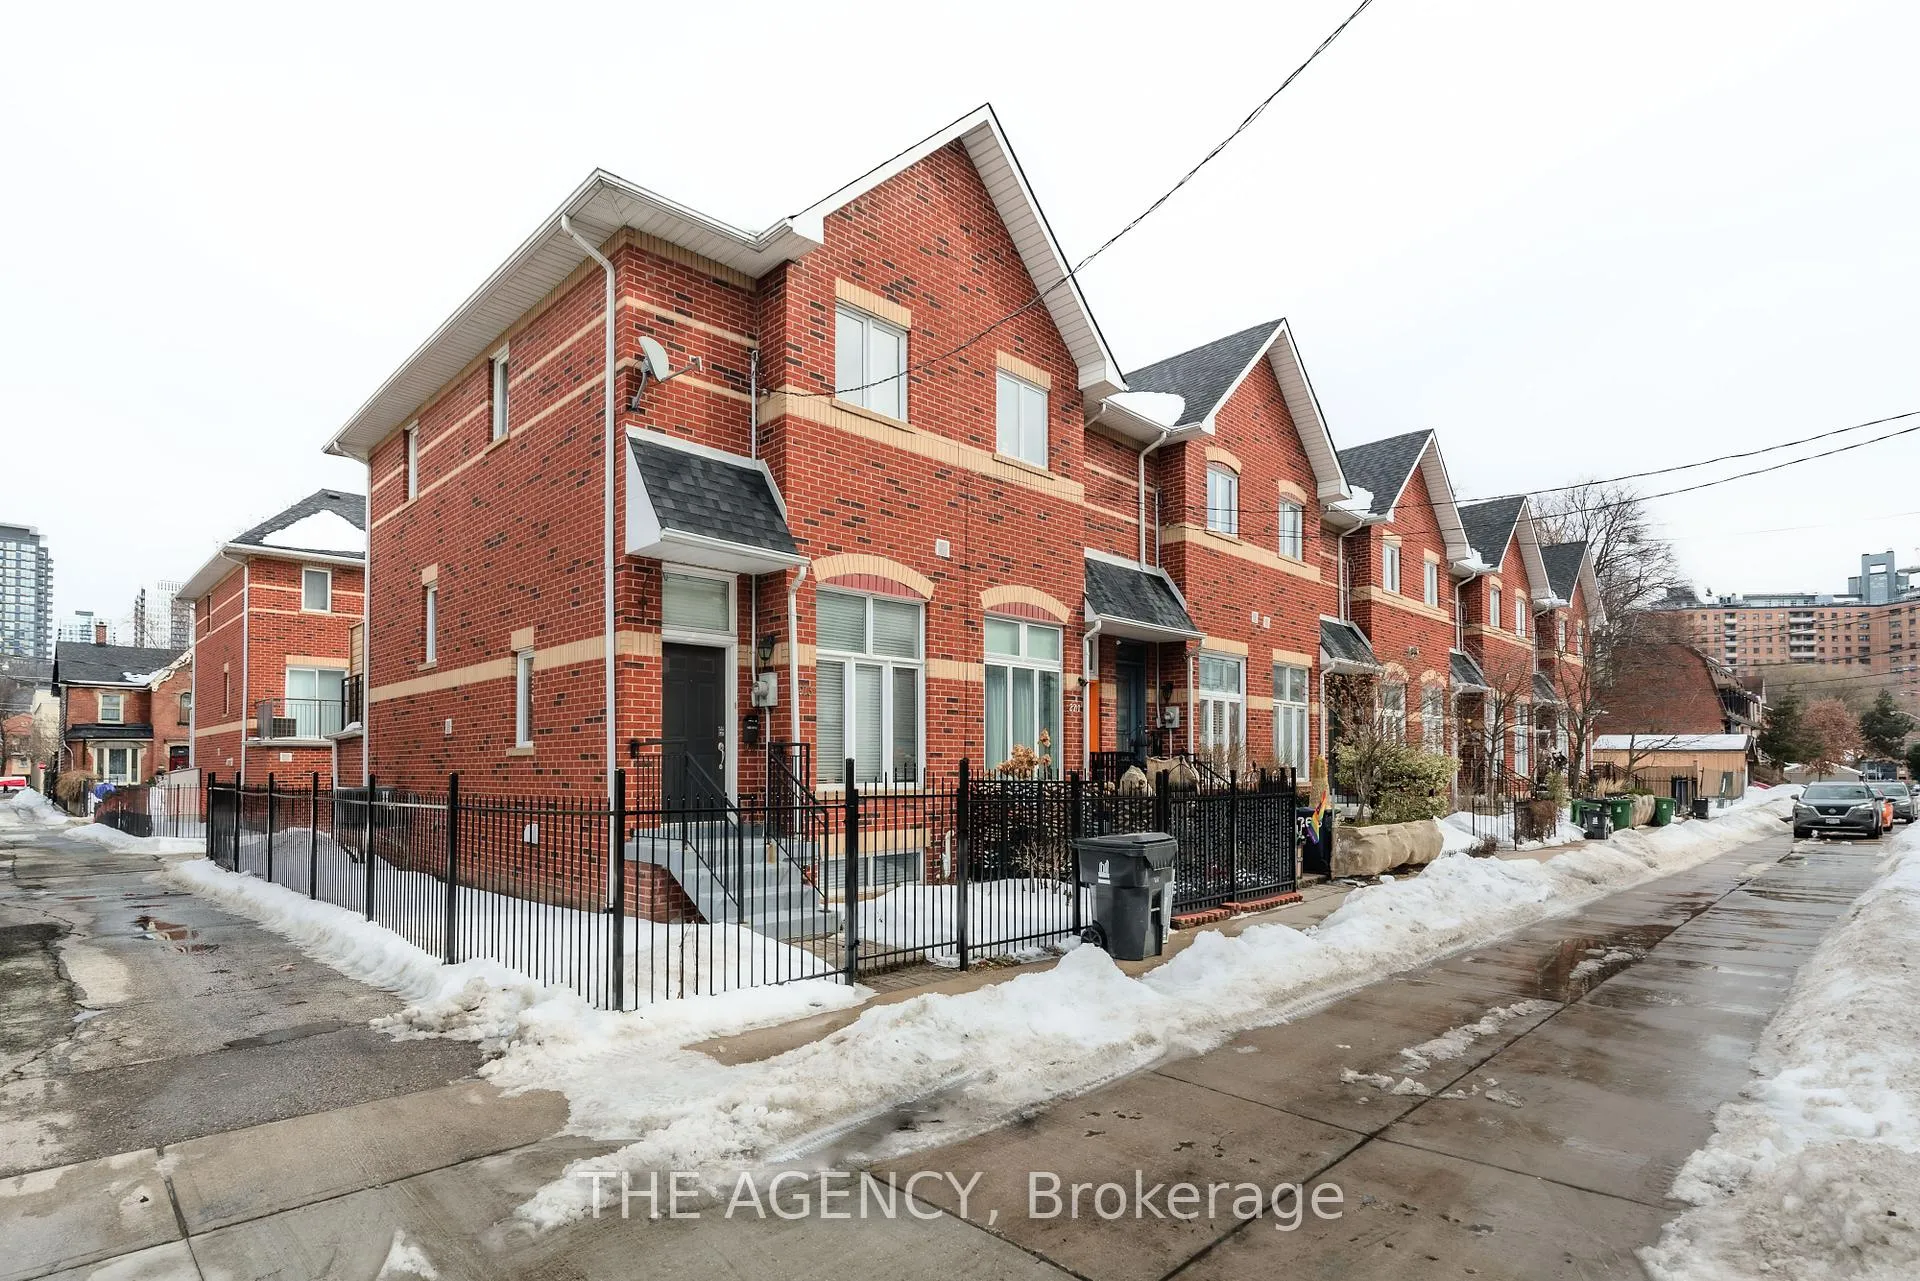
273 Milan Street
273 Milan Street
 See all 27 photos
Property history
Facts and features
- BasementFinished
- Water, sewerMunicipal
- HeatingForced air
- CoolingCentral air
- Hardwood floors
- Central air
The homeFreehold Townhouse, 2-storey, Finished
- Type: Freehold Townhouse
- Style: 2-storey
- Basement: Finished
InsideHardwood, Heated, Auto garage door remote, central vacuum, in-law suite, water heater owned, Rooms above ground 5
- Flooring: Hardwood, Heated
- Features: Auto garage door remote, central vacuum, in-law suite, water heater owned
- Rooms above ground: 5
- Rooms in the basement: 1
- Bedrooms: 2 + 1 in the basement
- Bathrooms: 2
- Kitchens: 1
Outside and lotBrick, Unknown, Unknown
- Exterior: Brick
- Roof: Unknown
- Foundation: Unknown
- Size: 20.86 × 62.33 ft
Parking1 Garage, Attached
- Spaces: 1 Garage
- Garage: Attached
Heating, water and powerForced air, gas, Central air, Municipal water
- Heating: Forced air, gas
- Cooling: Central air
- Water: Municipal water
- Sewer: Municipal sewer
Costs and taxesTaxes $5,207 a year, HST included in the price
- Taxes, 2024: $5,207 a year
- HST: HST included in the price
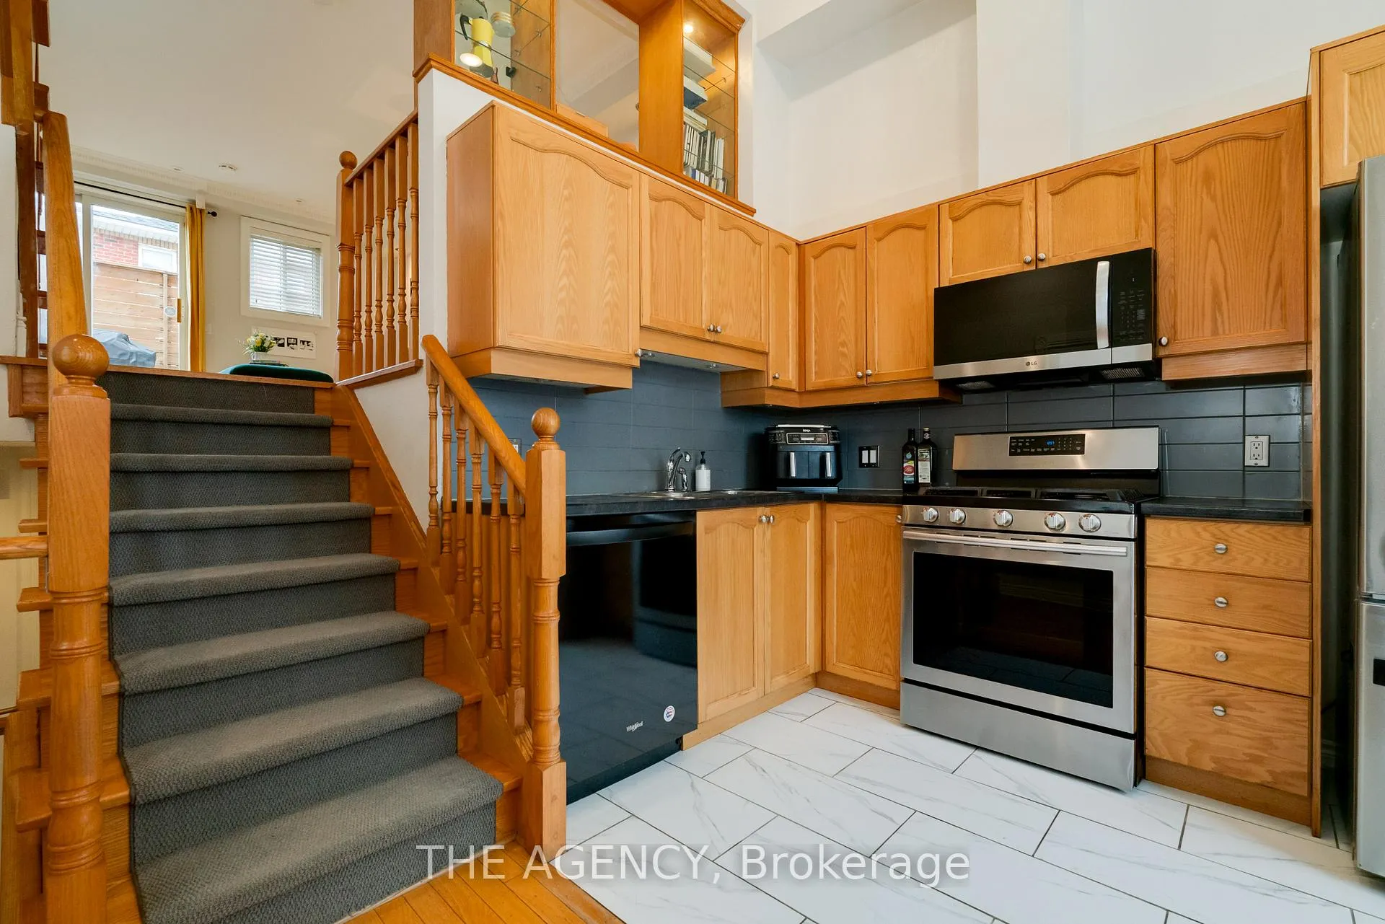
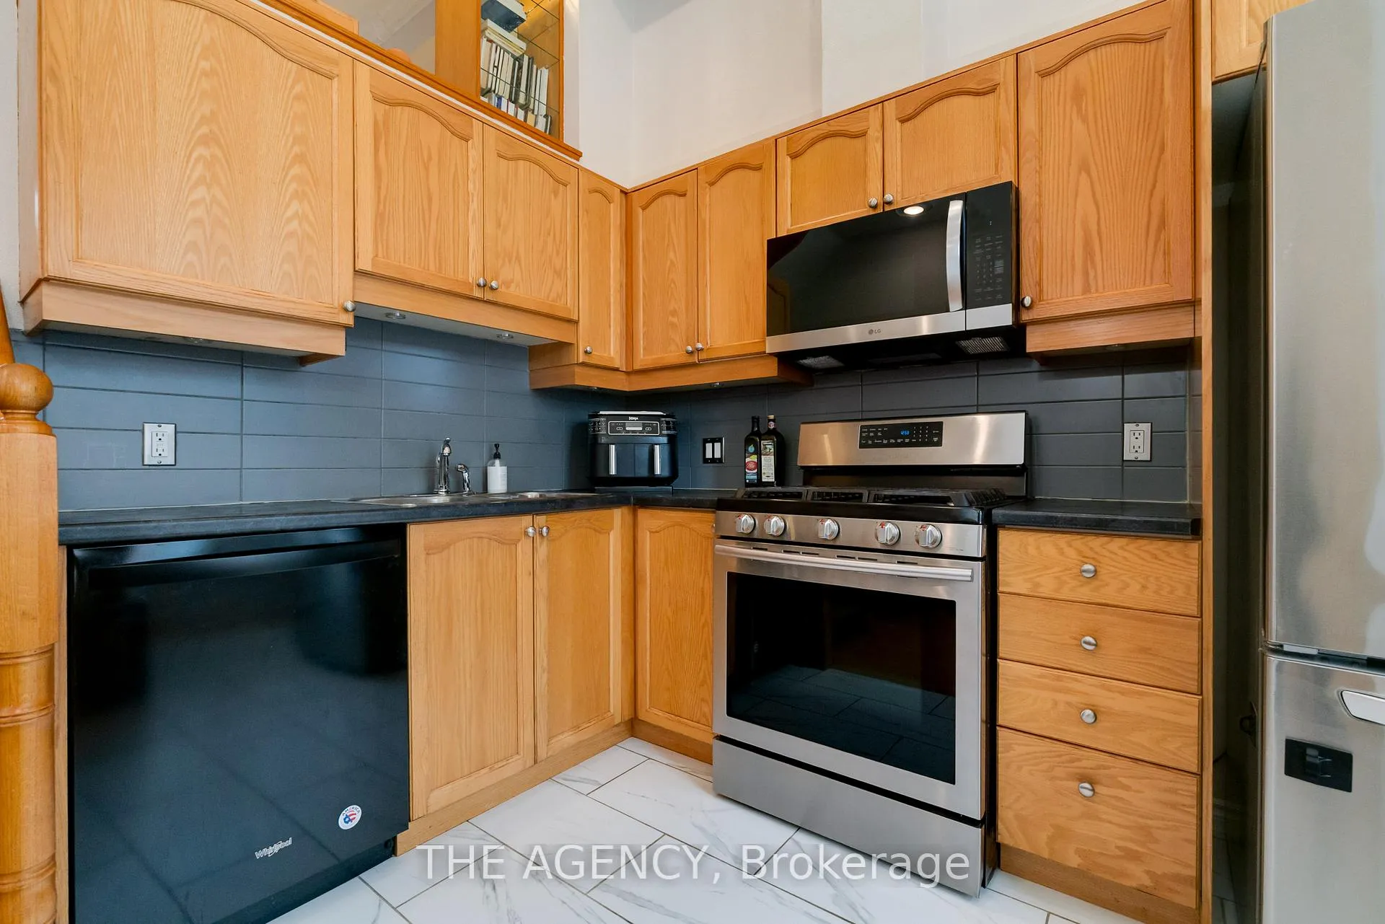
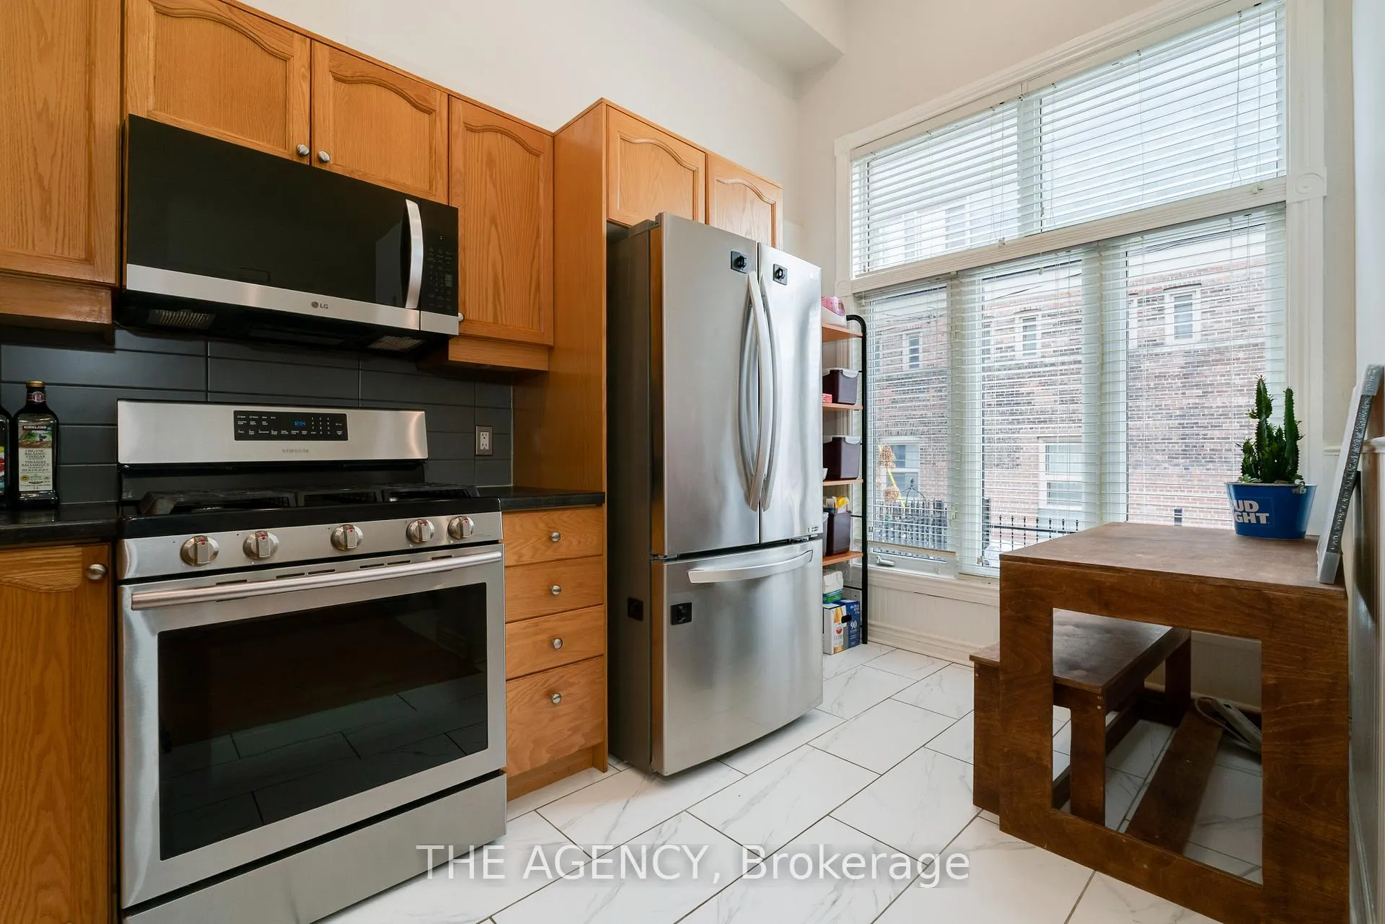
Included in the saleSs fridge, ss gas stove, b/i ss microwave/hood fan, ss dishwasher, stacked washer/dryer, elfs, tankless water heater (owned), garage door opener, central vac.
- Included: Ss fridge, ss gas stove, b/i ss microwave/hood fan, ss dishwasher, stacked washer/dryer, elfs, tankless water heater (owned), garage door opener, central vac.
Listing detailsC11993768, Sold, Feb 27, 2025
- MLS® number: C11993768
- Status: Sold
- Listed on: Feb 27, 2025
- Days on market: 8
- Updated: Mar 7, 2025
- Possession: Flexible
- Occupied by: Owner
- Listing brokerage: THE AGENCY
About this home
273 Milan Street, Toronto (Moss Park), ON M5A 4C3
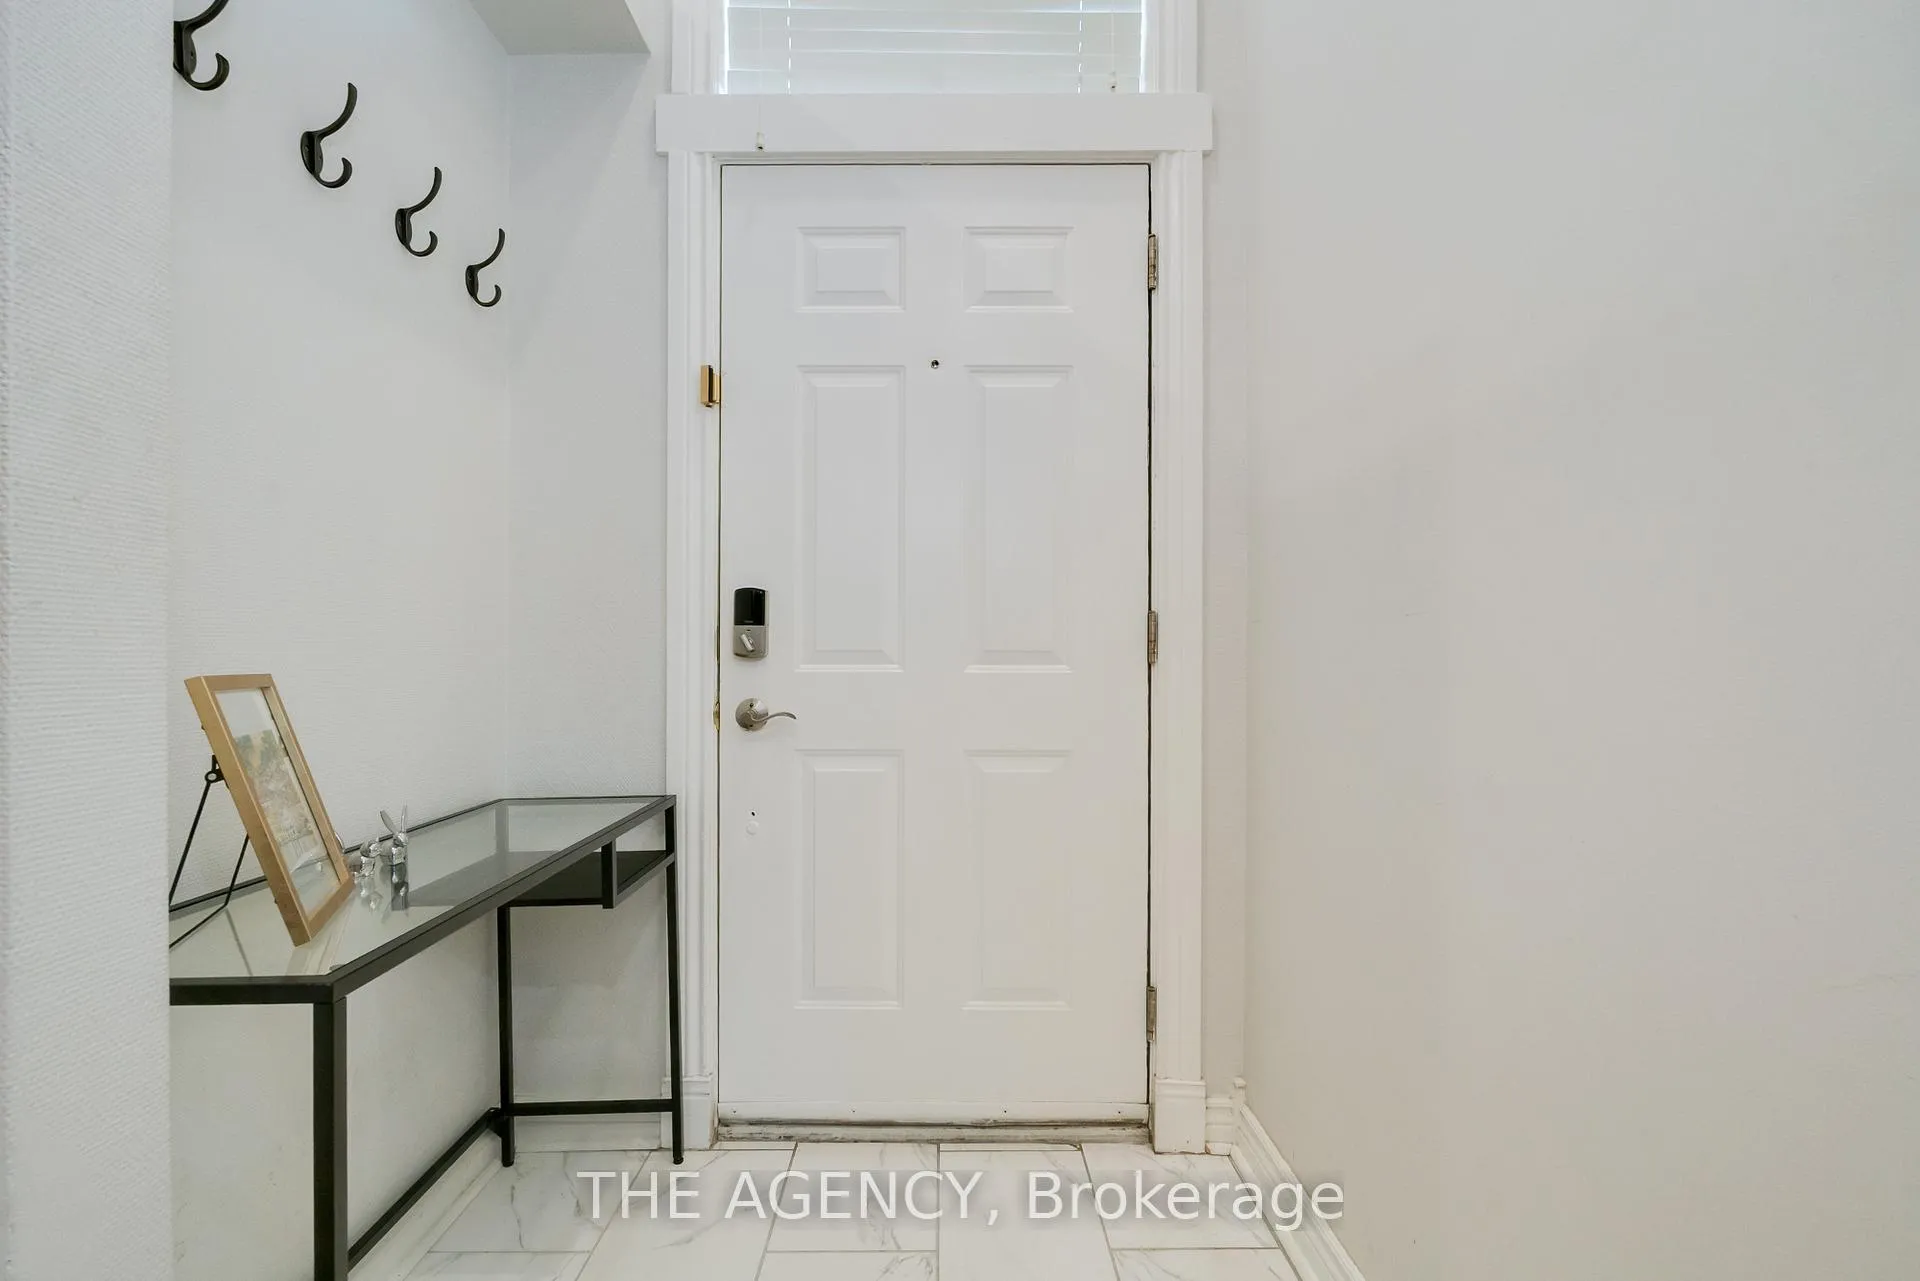
Nestled on a quiet street in downtown Toronto, this bright corner townhouse seamlessly blends style, comfort, and convenience. The split-level layout offers a spacious design, perfect for both everyday living and entertaining. The high-ceiling kitchen boasts stainless steel appliances, a subway tile backsplash, and a cozy breakfast area. Upstairs, the split-bedroom layout enhances privacy and functionality. The primary bedroom features his & hers closets with built-in shelves and direct access to a semi-ensuite 4-pc bath.The fully renovated lower level can serve as a third bedroom, offering heated floors and a 3-pc ensuite, ideal for guests or family members. Enjoy the convenience of direct access to an oversized automated attached garage, providing ample extra storage space. Enjoy outdoor gatherings on the large private balcony, complete with a gas BBQ hookup. Outside, the fully fenced front and side yard offer privacy for relaxing or gardening. A rare find in the heart of downtown-this move-in-ready home is waiting for you!
Ask about this home
A HOMEH agent will answer your questions about this home.
Around this home
Daily convenience, out of 100, from the distances below
Schools nearby
School rating, out of 10.
Helpful calculators
Your HOMEH agent

"I would see it this week."