

Unit 3609, 28 Ted Rogers Way
Unit 3609, 28 Ted Rogers Way
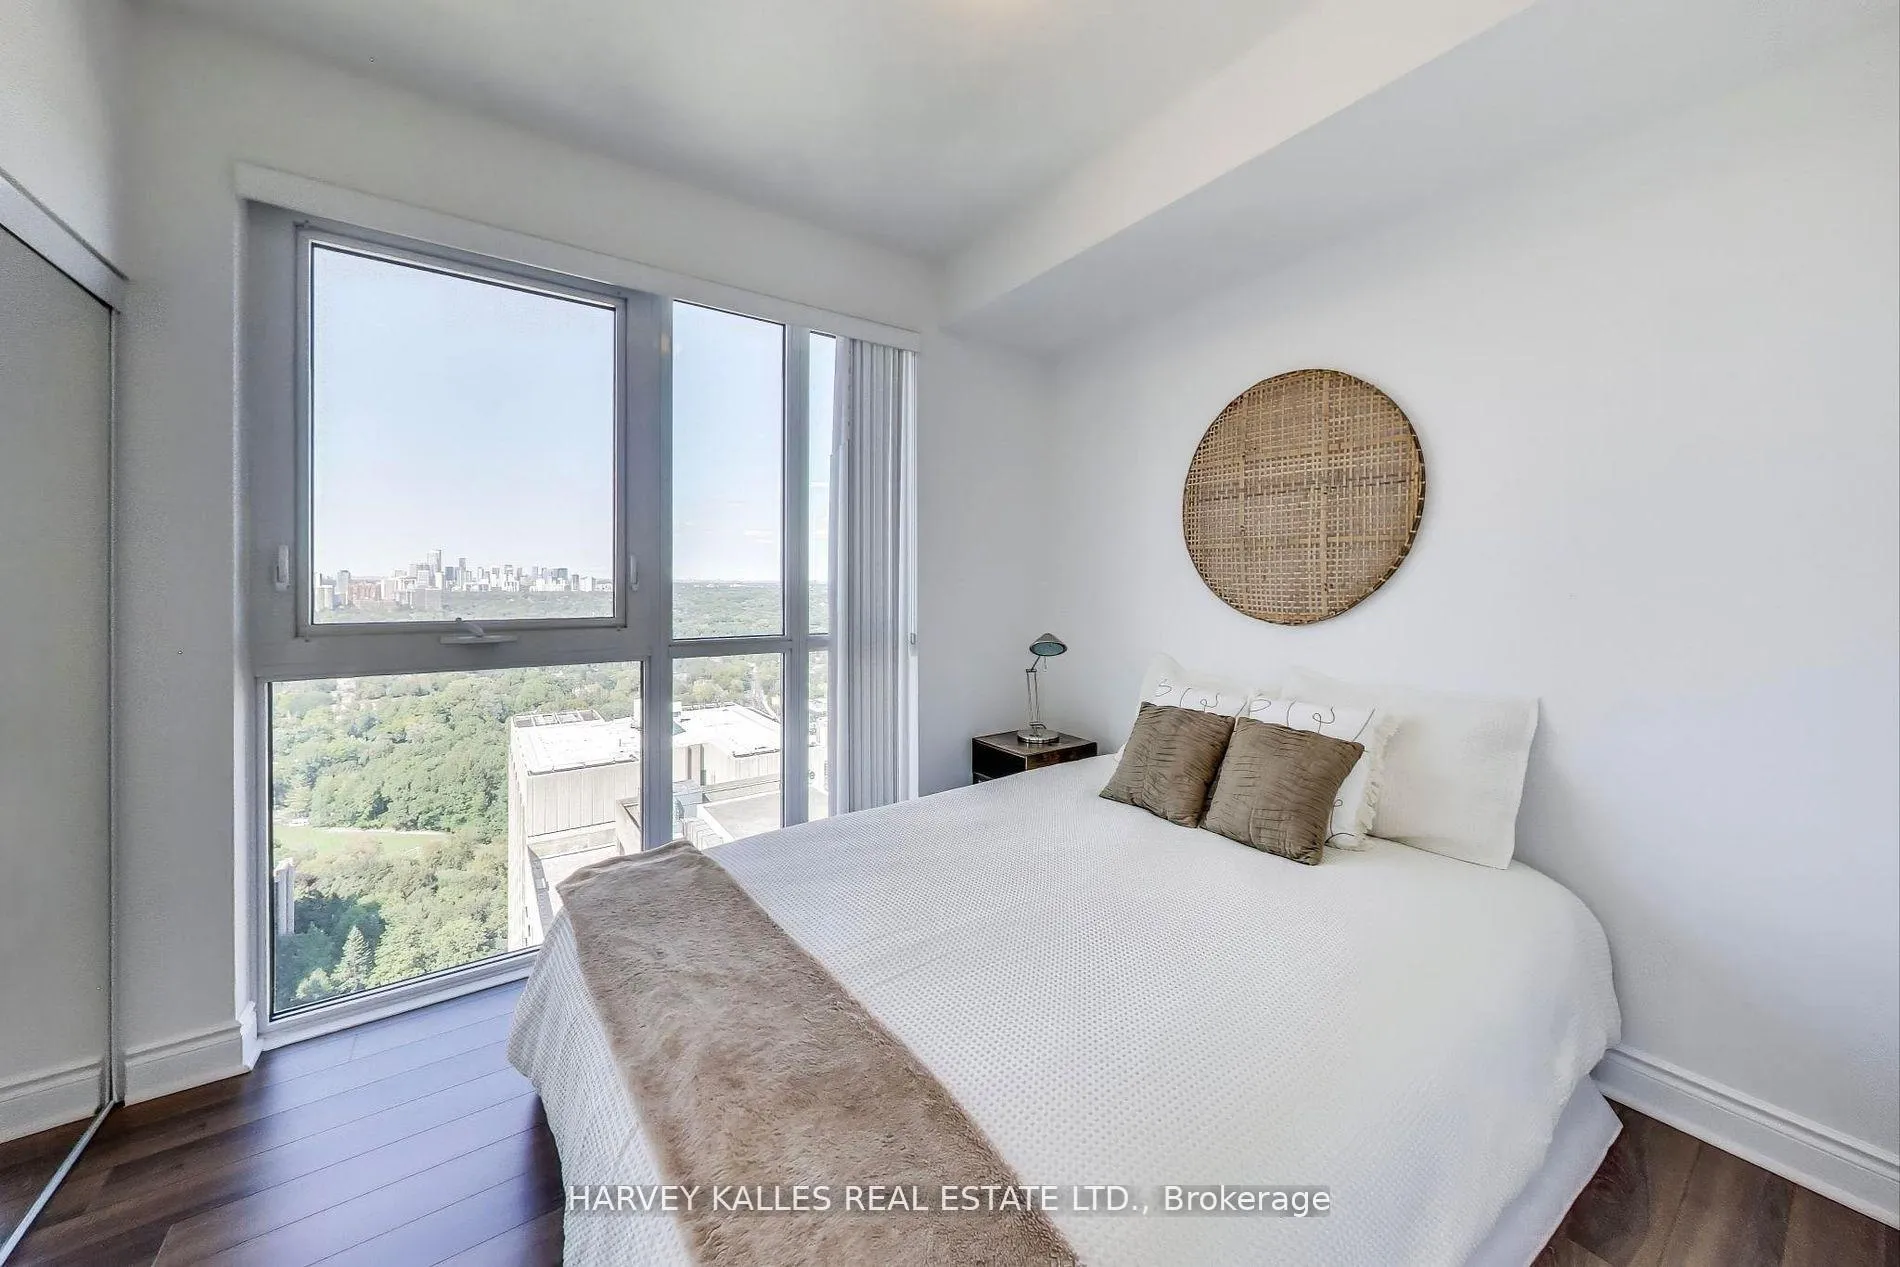 See all 17 photos
Property history
Facts and features
- ExposureNorth west
- LaundryEnsuite
- LockerEnsuite+exclusive
- BalconyOpen
- Hardwood floors
- Central air
- Gym
- Indoor pool
- Party room/meeting room
The homeCondo Apartment, Apartment, 700–799 sq ft
- Type: Condo Apartment
- Style: Apartment
- Living space: 700–799 sq ft
- Basement: None
- Exposure: North West
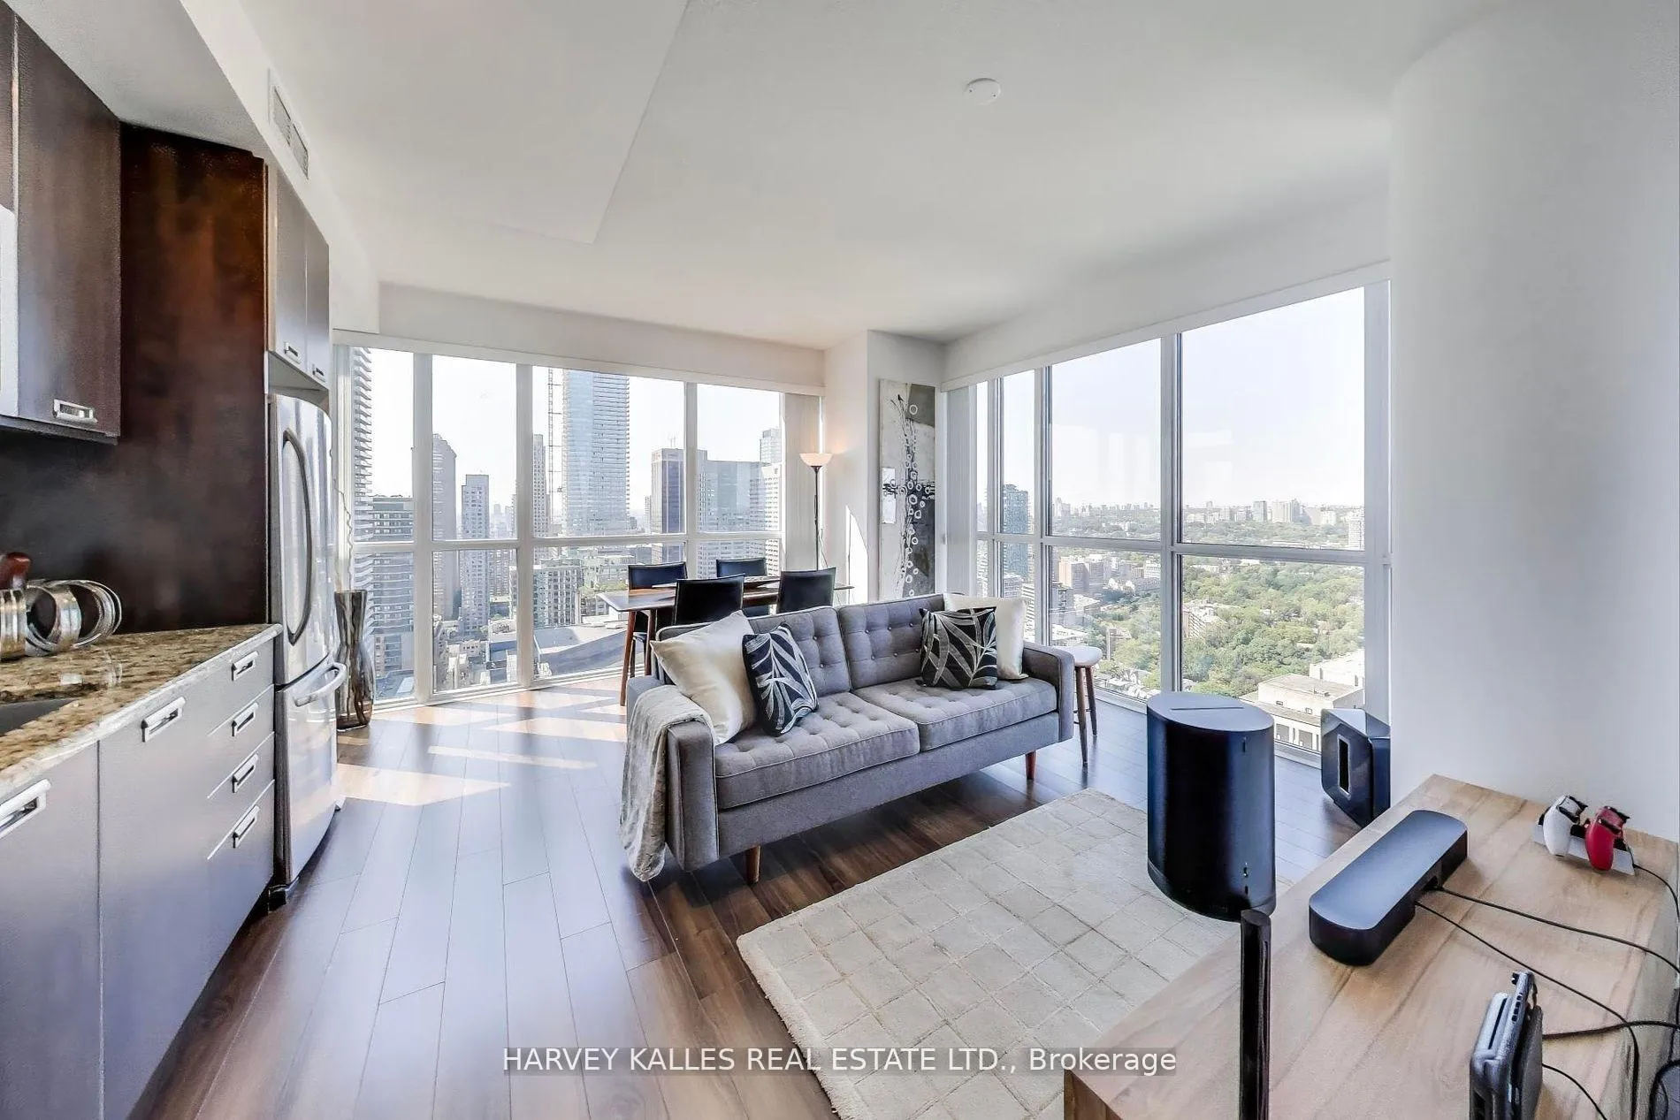
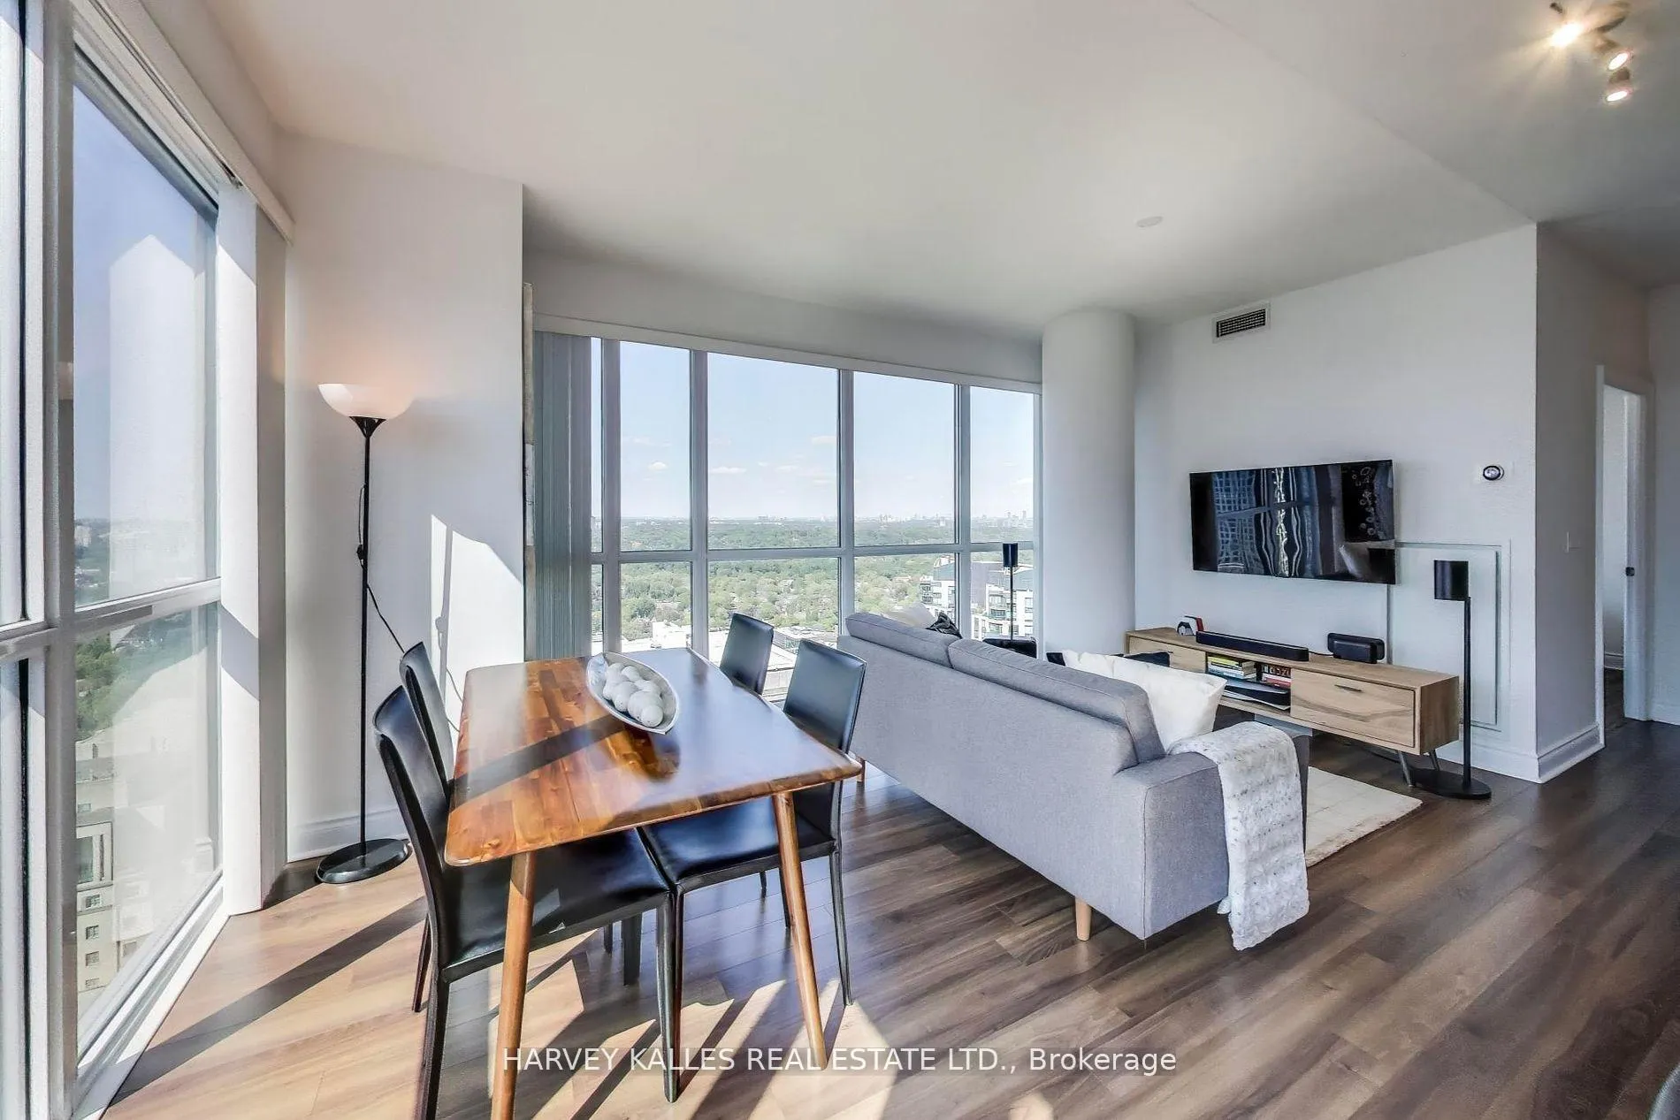
- View: City, downtown, panoramic, park/greenbelt, skyline, trees/woods
InsideHardwood, Ensuite, Security guard
- Flooring: Hardwood
- Laundry: Ensuite
- Security: Security guard
- Rooms above ground: 4
- Bedrooms: 2
- Bathrooms: 1
- Kitchens: 1
OutsideConcrete, Open, Controlled entry, patio, privacy, security gate
- Exterior: Concrete
- Balcony: Open
- Features: Controlled entry, patio, privacy, security gate
Parking and lockerExclusive, Underground, Ensuite+exclusive
- Parking type: Exclusive
- Driveway: Underground
- Locker: Ensuite+exclusive
- Locker level: A 58
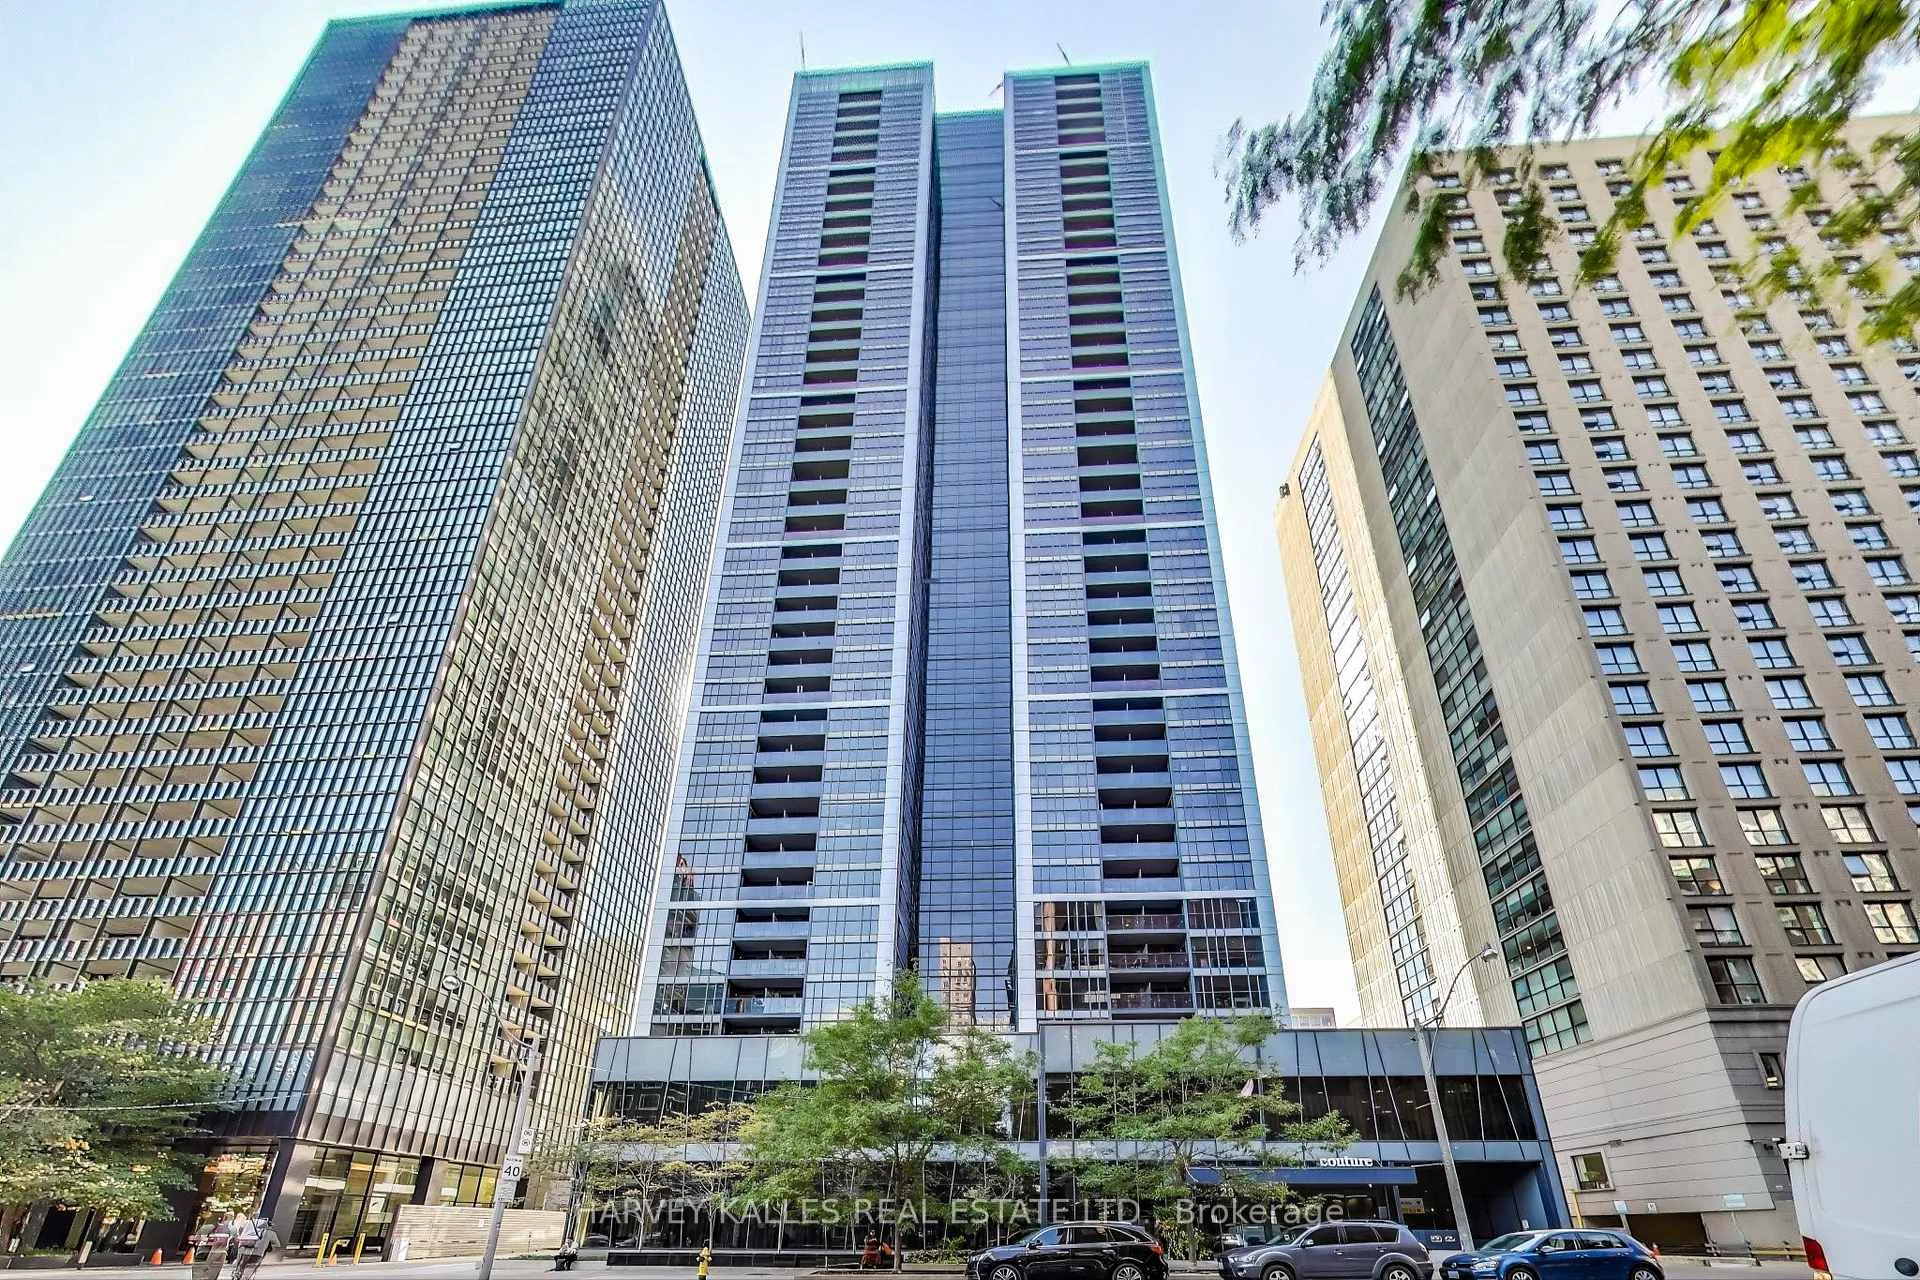
BuildingCouture, Storeys 42, Units 476
- Name: Couture
- Storeys: 42
- Units: 476
- Registered: 2013
- Condo corporation: 2328
- Amenities: Guest suites, gym, indoor pool, media room, party room/meeting room, recreation room
- Pets: Allowed
Heating, water and powerFan coil, gas, Central air
- Heating: Fan coil, gas
- Cooling: Central air
Costs and taxesTaxes $3,529 a year, Condo fee $749 a month, Heat included, building insurance included, water included
- Taxes, 2025: $3,529 a year
- Condo fee: $749 a month
- Fee includes: Heat included, building insurance included, water included
- HST: No HST
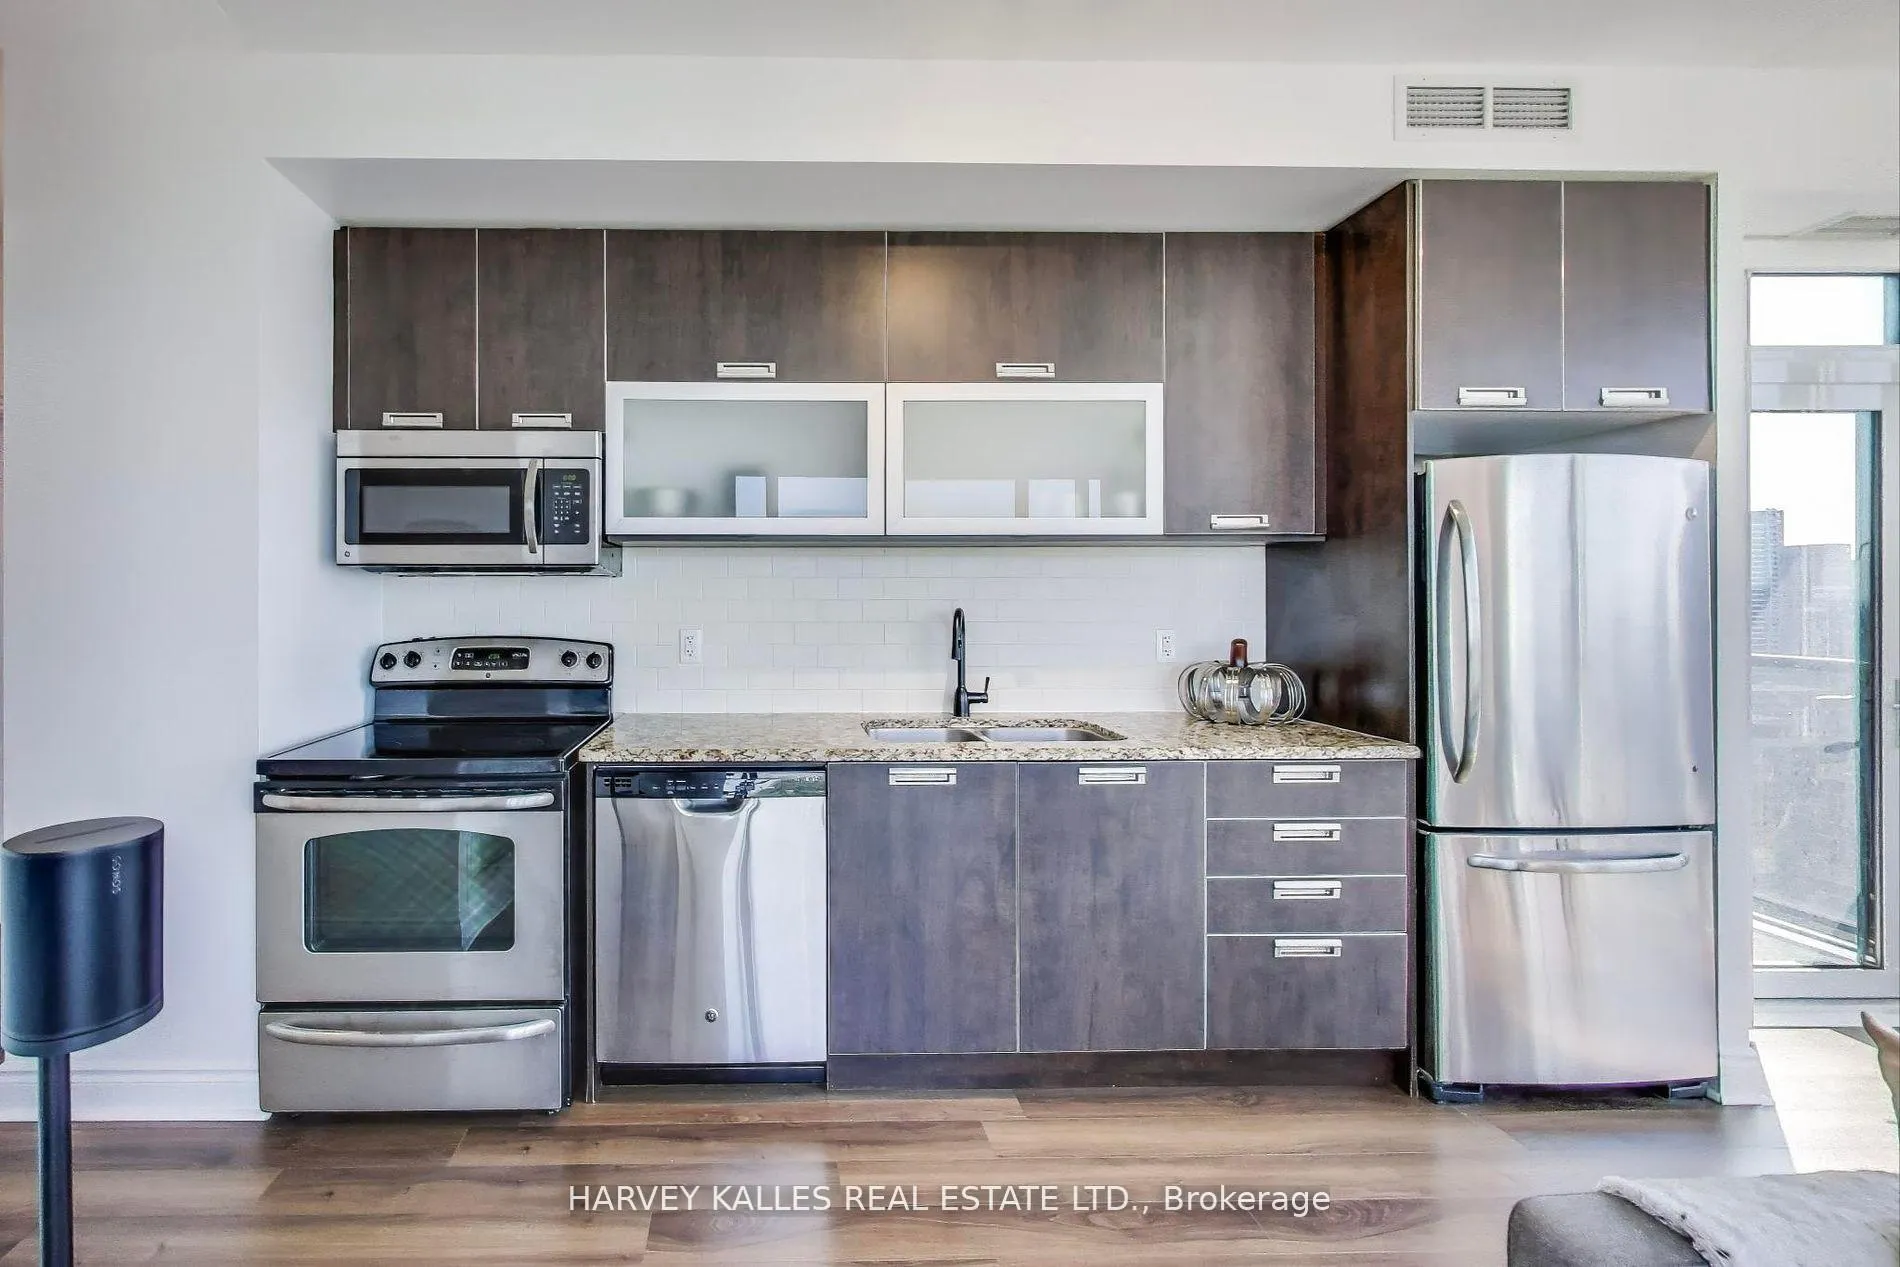
Included in the saleStainless steel kitchen appliances: fridge, stove, built-in dishwasher, microwave hood, washer, dryer & all electric light fixtures. all existing blinds. locker included.
- Included: Stainless steel kitchen appliances: fridge, stove, built-in dishwasher, microwave hood, washer, dryer & all electric light fixtures. all existing blinds. locker included.
NearbyHospital, park, place of worship, public transit
- Close to: Hospital, park, place of worship, public transit
Listing detailsC12753286, Sold, Feb 2, 2026
- MLS® number: C12753286
- Status: Sold
- Listed on: Feb 2, 2026
- Days on market: 23
- Updated: Feb 25, 2026
- Possession: 2026-02-27 / Flexible
- Occupied by: Owner
- Listing brokerage: HARVEY KALLES REAL ESTATE LTD.
About this home
Unit 3609, 28 Ted Rogers Way, Toronto (Church-Yonge Corridor), ON M4Y 2J4
Set within the iconic Couture Condominium is a rarely available 2-bedroom spectacular corner residence that offers a rare sense of calm and openness in the heart of Midtown. Sweeping northwest views of Toronto's skyline and the tranquil green canopy beyond provide a stunning daily backdrop, while 9-foot ceilings and dramatic floor-to-ceiling windows flood the home with natural light. As day turns to evening, the sky comes alive with golden sunsets and shimmering city lights. Inside, the thoughtfully designed open-concept floorplan feels airy, refined, and effortlessly livable, equally suited to quiet nights at home or lively gatherings with friends. The sleek kitchen, finished with stainless steel appliances, granite counters, and contemporary cabinetry, anchors the space and flows seamlessly into the inviting living and dining areas. Both bedrooms are generously proportioned, offering flexibility for guests, a home office, or a private retreat. A spa-inspired bath and in-suite laundry add comfort and everyday convenience. Steps from Yonge & Bloor, with fine dining, boutique shopping, transit, easy access to the DVP, and cultural landmarks at your doorstep, this residence balances vibrant city living with a peaceful sense of escape. With world-class amenities including a 24-hour concierge, fitness centre, indoor pool, media room, guest suites, elegant party lounge and visitor parking, Suite 3609 offers a lifestyle defined by views, design, and elevated urban living.
Ask about this home
A HOMEH agent will answer your questions about this home.
Know more about Couture
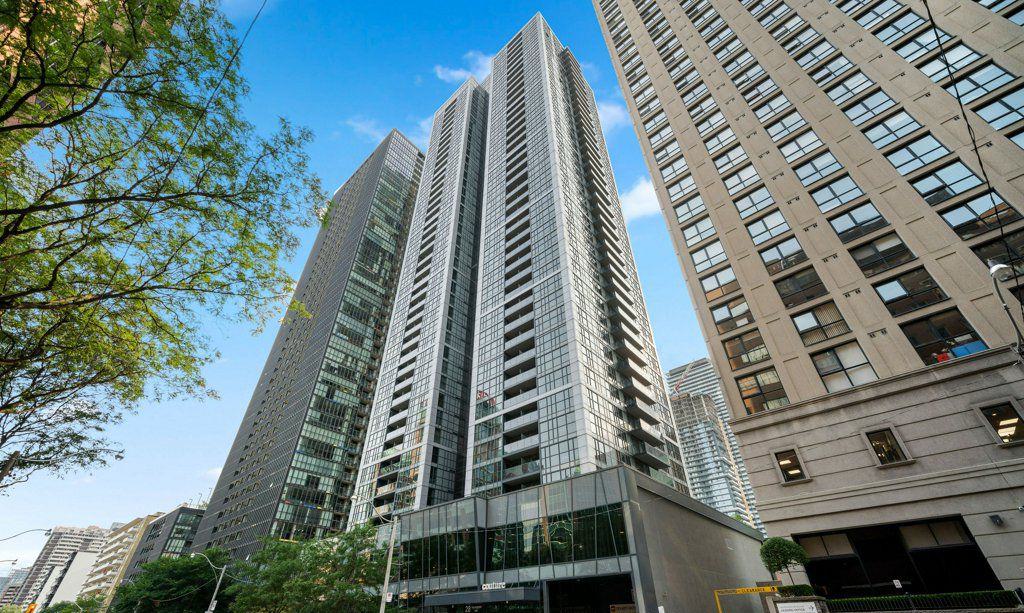
Condo building · 28 Ted Rogers Way
Couture is a 42-storey condo with 476 suites, built in 2013 by Monarch Group. Right now 2 for sale and 2 for rent are on the market here.
- 42storeys
- 476suites
- $799/sq ft
- 2013built
No similar units for sale in Couture right now.
Around this home
Daily convenience, out of 100, from the distances below
Schools nearby
School rating, out of 10.
Helpful calculators
Your HOMEH agent

"Priced 9% over the Hestimate. I would see it this week."