

Unit 1203, 192 Jarvis Street
Unit 1203, 192 Jarvis Street
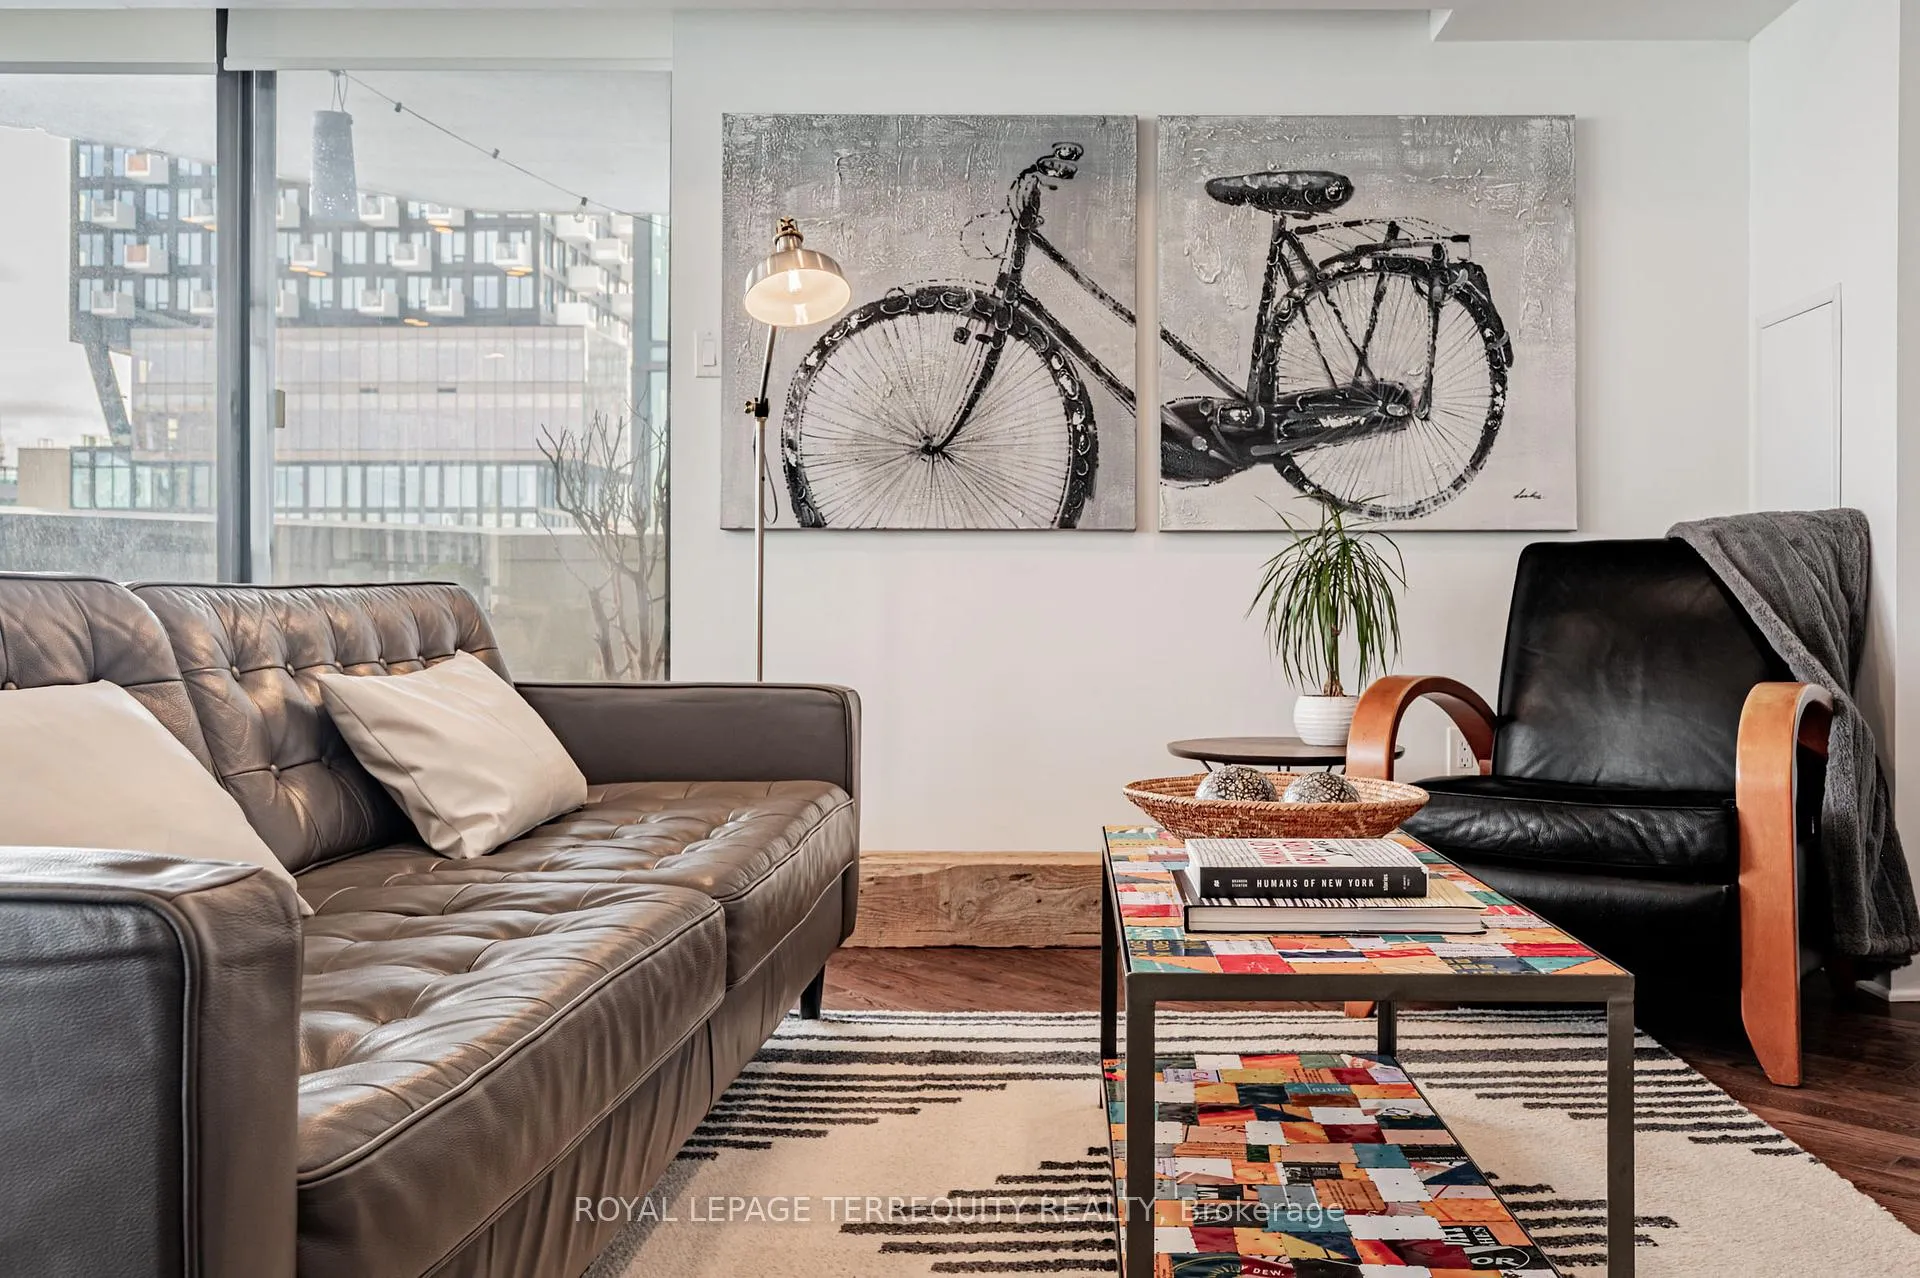 See all 36 photos
Property history
Facts and features
- ExposureSouth east
- LaundryIn-suite laundry, sink
- LockerEnsuite
- BalconyOpen
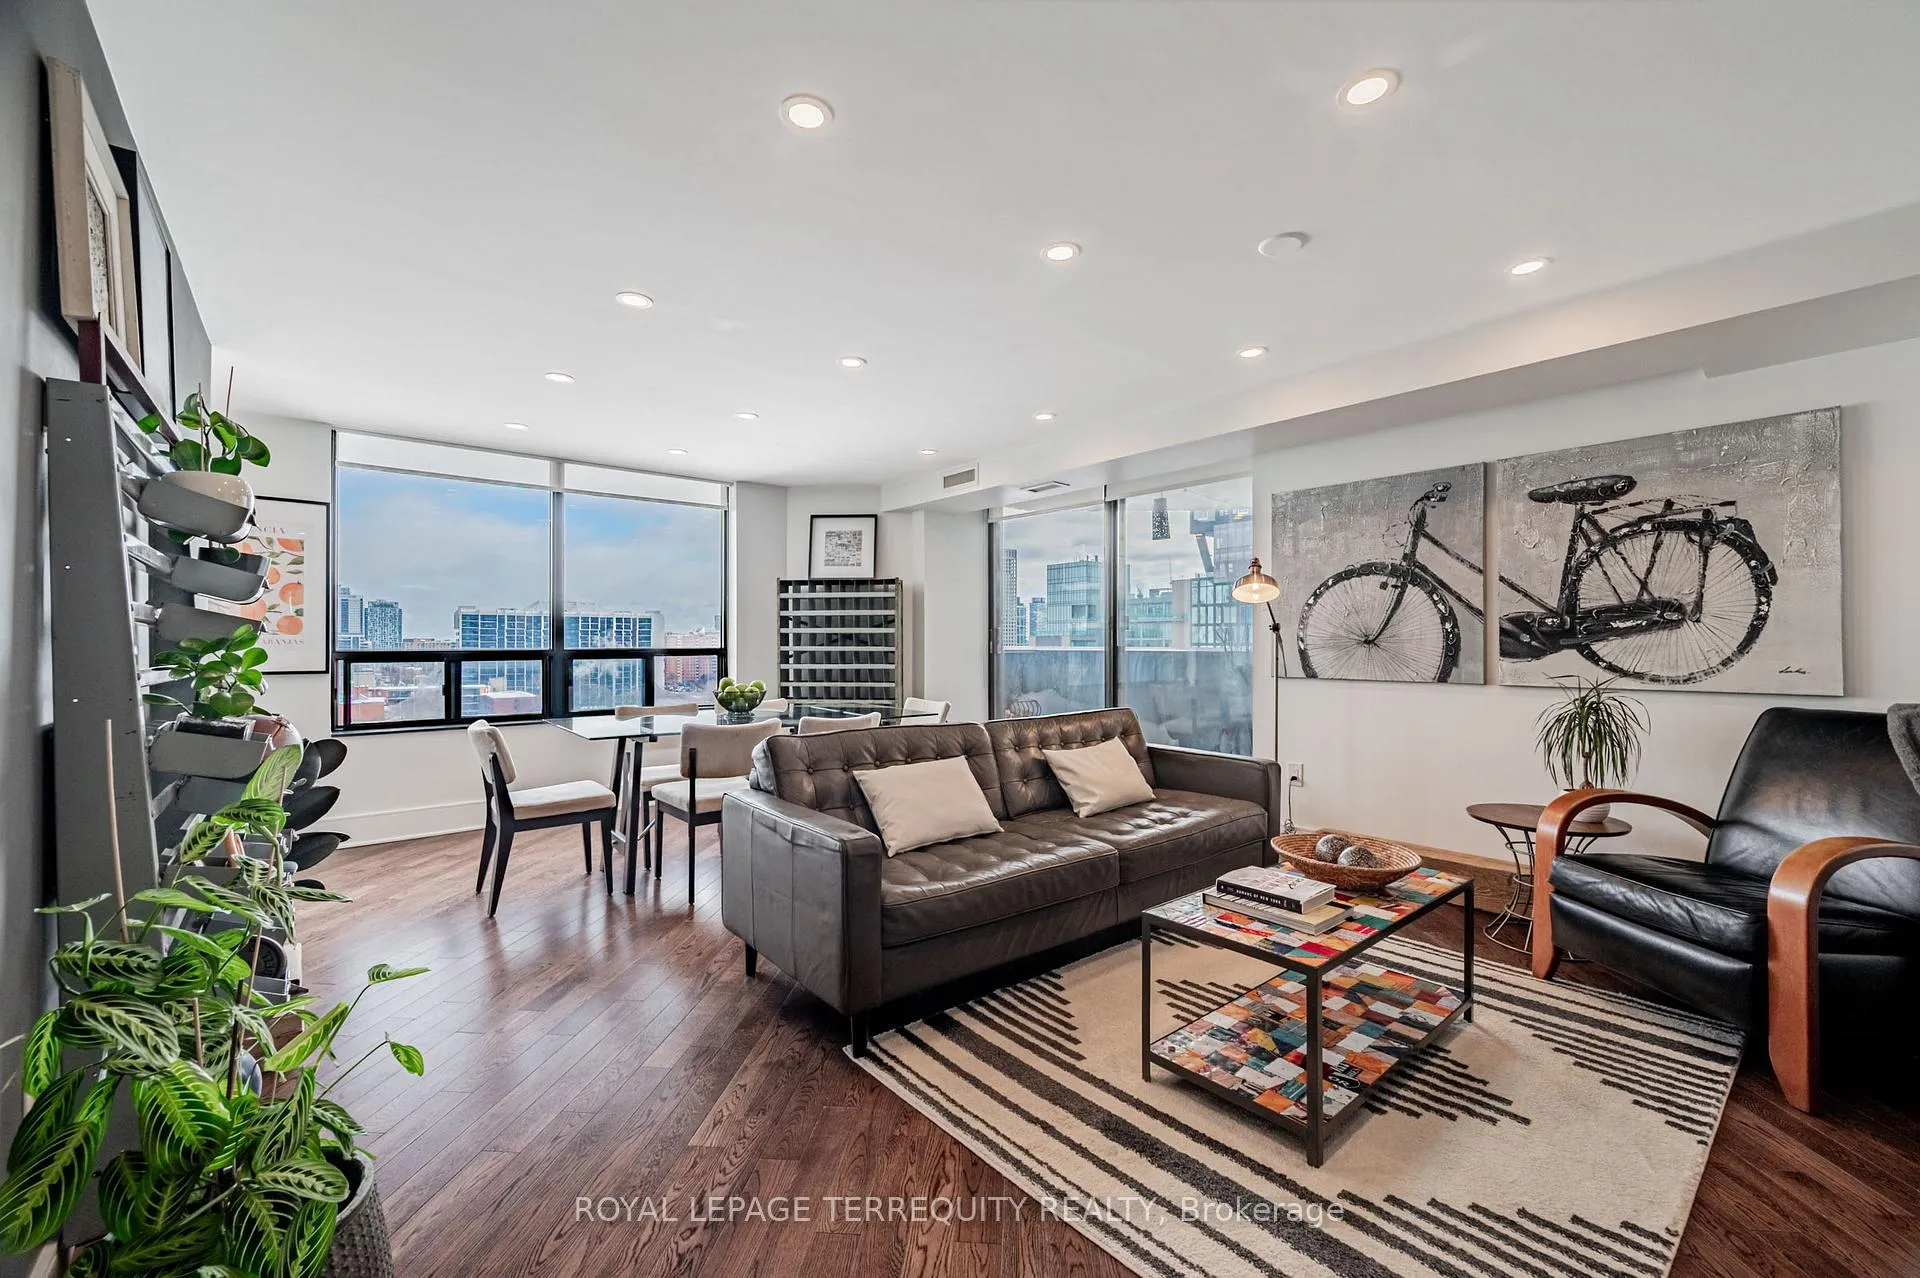
- Hardwood floors
- Central air
- Exercise room
- Gym
- Party room/meeting room
- Rooftop deck/garden
The homeCondo Apartment, Apartment, 1,200–1,399 sq ft
- Type: Condo Apartment
- Style: Apartment
- Living space: 1,200–1,399 sq ft
- Basement: None
- Exposure: South East
InsideHeated, Hardwood, Tile, In-suite laundry, sink, main level, Built-in oven, carpet free, countertop range, intercom, primary bedroom - main floor, storage
- Flooring: Heated, Hardwood, Tile
- Laundry: In-suite laundry, sink, main level
- Features: Built-in oven, carpet free, countertop range, intercom, primary bedroom - main floor, storage
- Rooms above ground: 6
- Bedrooms: 2
- Bathrooms: 2
- Kitchens: 1
OutsideBrick, Open, Controlled entry, deck, patio, recreational area
- Exterior: Brick
- Balcony: Open
- Features: Controlled entry, deck, patio, recreational area
- Accessibility: Accessible public transit nearby, level within dwelling, lever faucets, open floor plan
Parking and locker1 Parking, Underground, Exclusive
- Spaces: 1 Parking
- Garage: Underground
- Parking type: Exclusive
- Driveway: Private
- Spot: P-14
- Locker: Ensuite
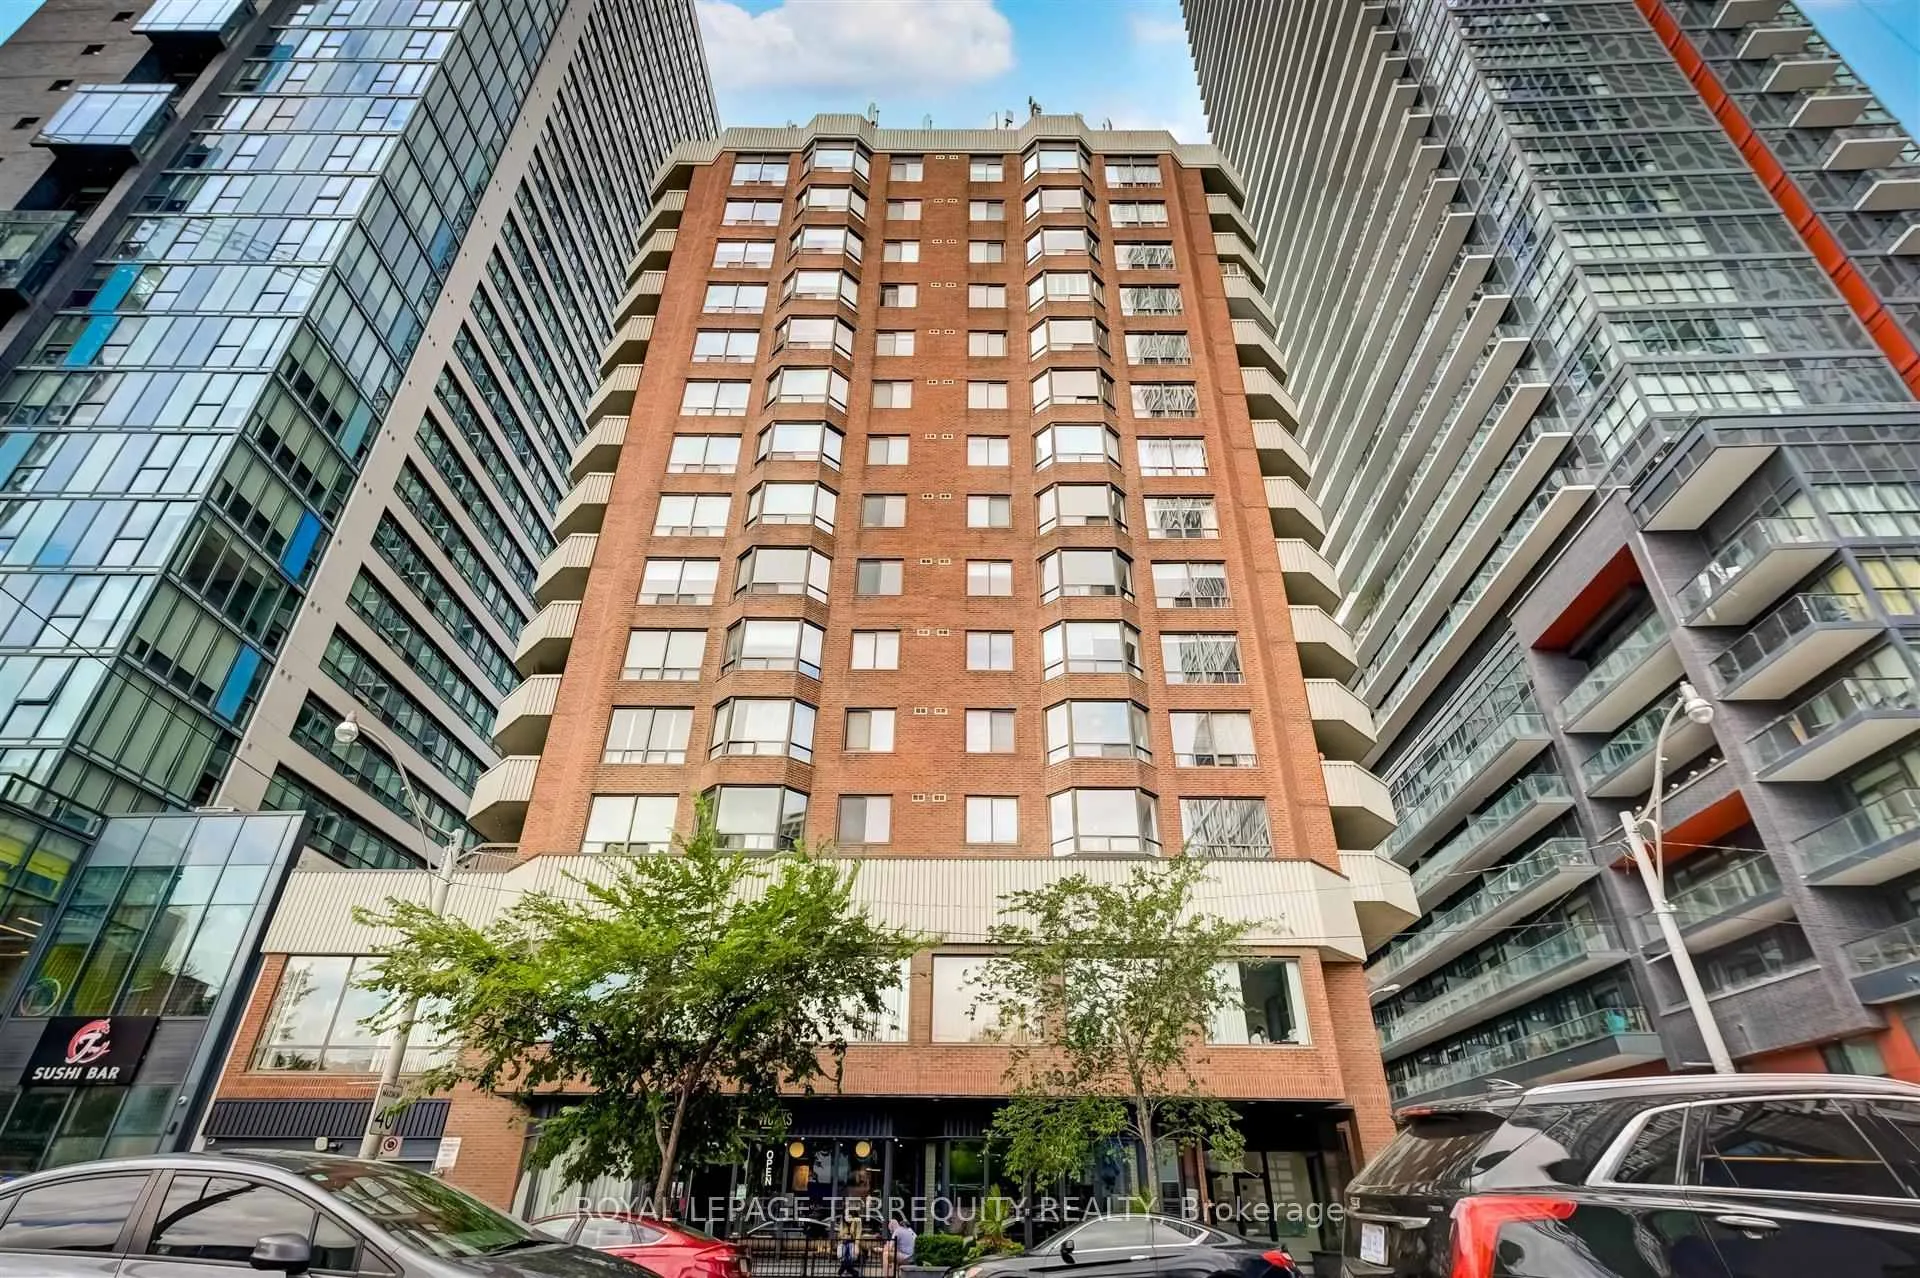
Building192 Jarvis, Storeys 14, Units 48
- Name: 192 Jarvis
- Storeys: 14
- Units: 48
- Registered: 1983
- Condo corporation: 615
- Amenities: Bbqs allowed, exercise room, gym, party room/meeting room, rooftop deck/garden, sauna
- Pets: Allowed
Heating, water and powerFan coil, gas, Central air
- Heating: Fan coil, gas
- Cooling: Central air
Costs and taxesTaxes $3,424 a year, Condo fee $1,413 a month, Heat included, common elements included, water included, parking included, cac included
- Taxes, 2026: $3,424 a year
- Condo fee: $1,413 a month
- Fee includes: Heat included, common elements included, water included, parking included, cac included
- HST: HST included in the price
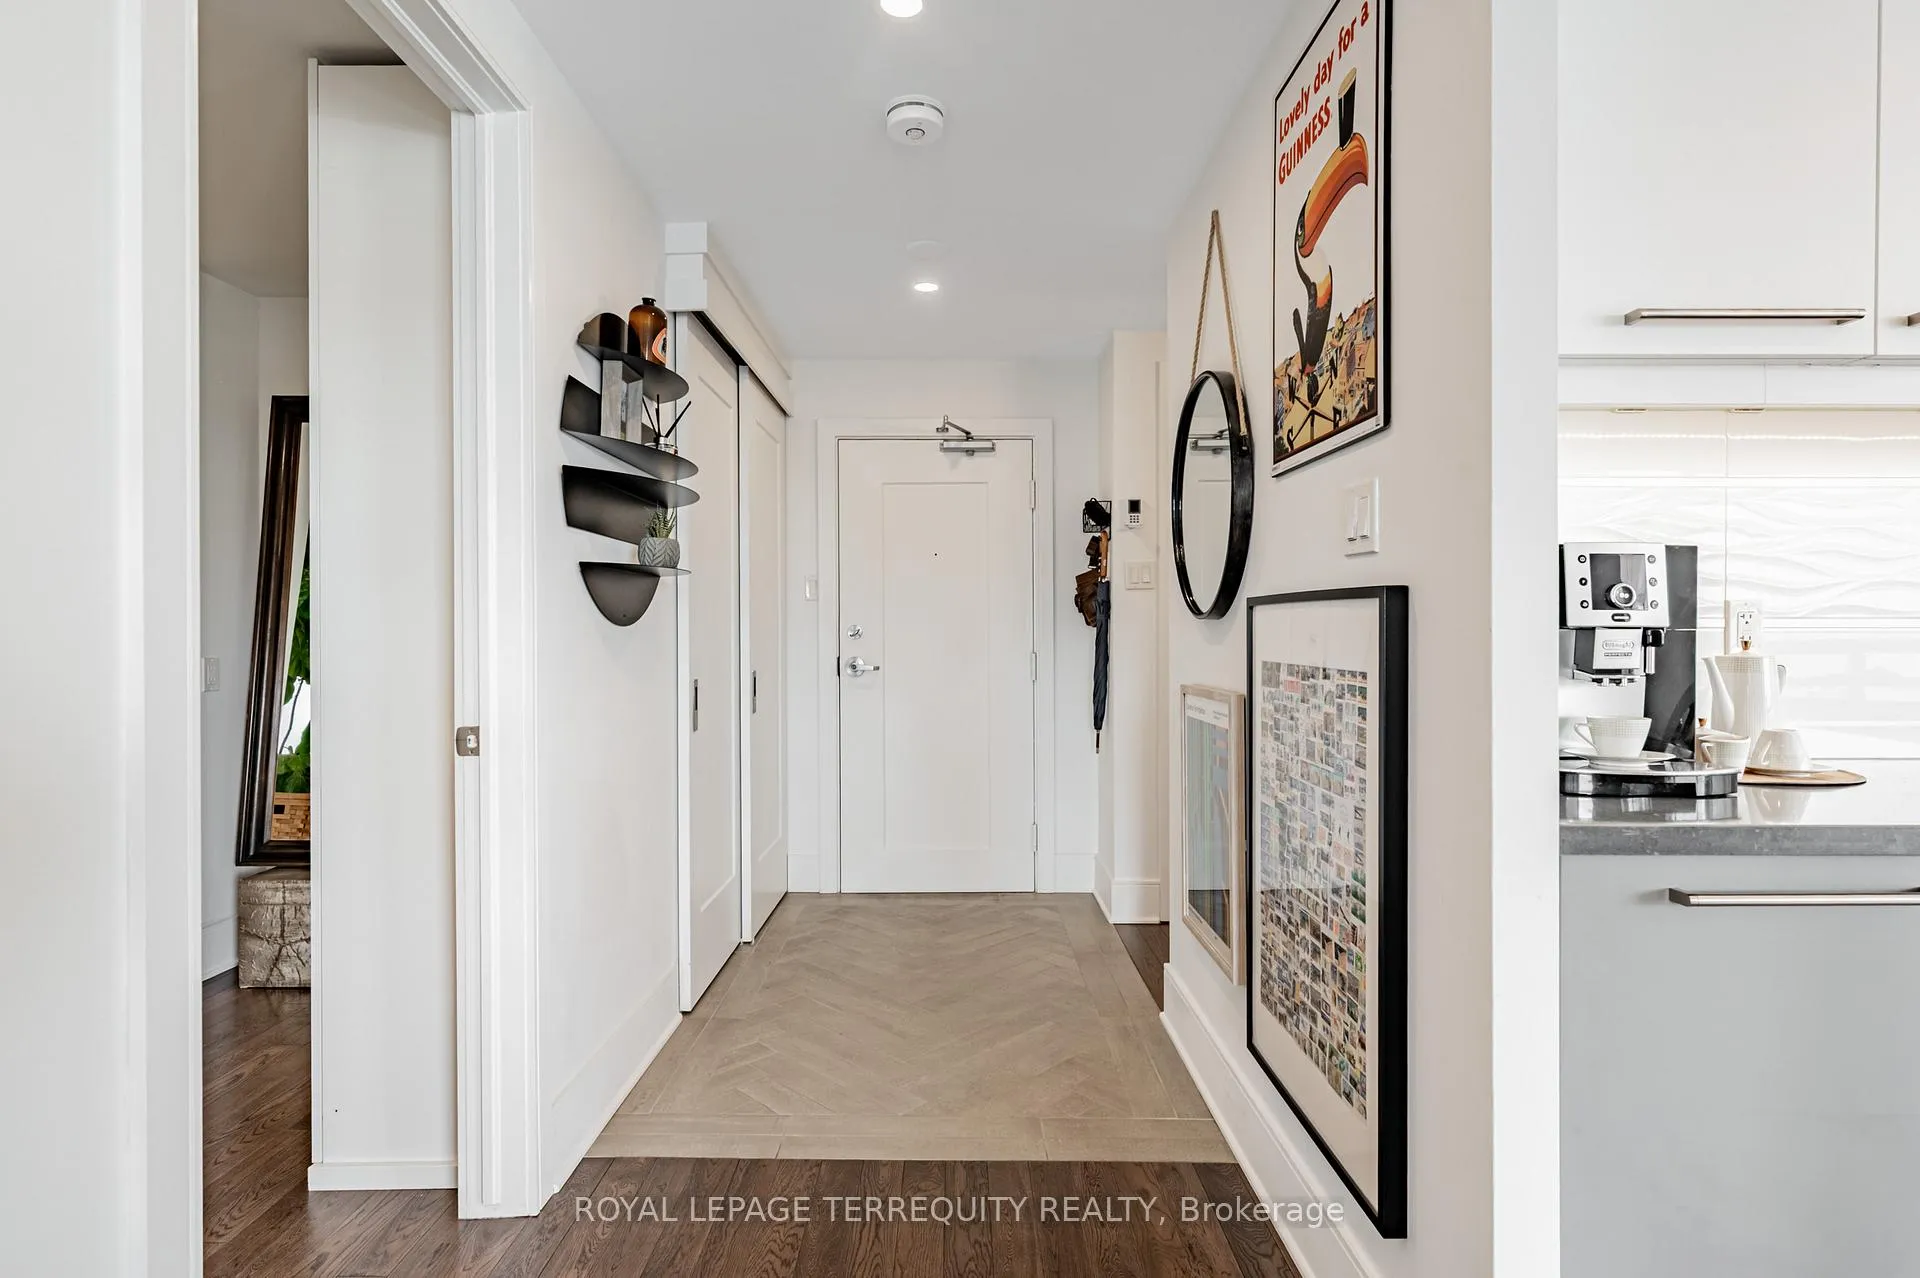
Included in the saleCurated to support an effortless and comfortable lifestyle, with quality finishes and functional upgrades throughout the home. one parking space is included. all attached electrical light fixtures and all window coverings are included for a seamless move-in experience. the kitchen is equipped with a bertazzoni built-in induction cooktop, stainless steel airmec extractor, bosch built-in oven, stainless steel built-in microwave, fisher and paykel fully integrated refrigerator, and kitchenaid built-in dishwasher, under-cabinet lighting, creating a refined space suitable for everyday living and entertaining. laundry includes a blomberg stacked front load washer and dryer. primary bedroom features custom integrated built-in closets designed for generous and organized storage. the storage room includes built-in cabinetry. the balcony offers click tile flooring and a small area of astro turf, creating a welcoming outdoor extension of the living space. bbqs are permitted on the balcony
- Included: Curated to support an effortless and comfortable lifestyle, with quality finishes and functional upgrades throughout the home. one parking space is included. all attached electrical light fixtures and all window coverings are included for a seamless move-in experience. the kitchen is equipped with a bertazzoni built-in induction cooktop, stainless steel airmec extractor, bosch built-in oven, stainless steel built-in microwave, fisher and paykel fully integrated refrigerator, and kitchenaid built-in dishwasher, under-cabinet lighting, creating a refined space suitable for everyday living and entertaining. laundry includes a blomberg stacked front load washer and dryer. primary bedroom features custom integrated built-in closets designed for generous and organized storage. the storage room includes built-in cabinetry. the balcony offers click tile flooring and a small area of astro turf, creating a welcoming outdoor extension of the living space. bbqs are permitted on the balcony
NearbyHospital, library, park, public transit, rec./commun.centre, school
- Close to: Hospital, library, park, public transit, rec./commun.centre, school
Listing detailsC12753864, Sold, Feb 3, 2026
- MLS® number: C12753864
- Status: Sold
- Listed on: Feb 3, 2026
- Days on market: 97
- Updated: May 11, 2026
- Possession: Flexible
- Occupied by: Owner
- Listing brokerage: ROYAL LEPAGE TERREQUITY REALTY
About this home
Unit 1203, 192 Jarvis Street, Toronto (Church-Yonge Corridor), ON M5B 2J9
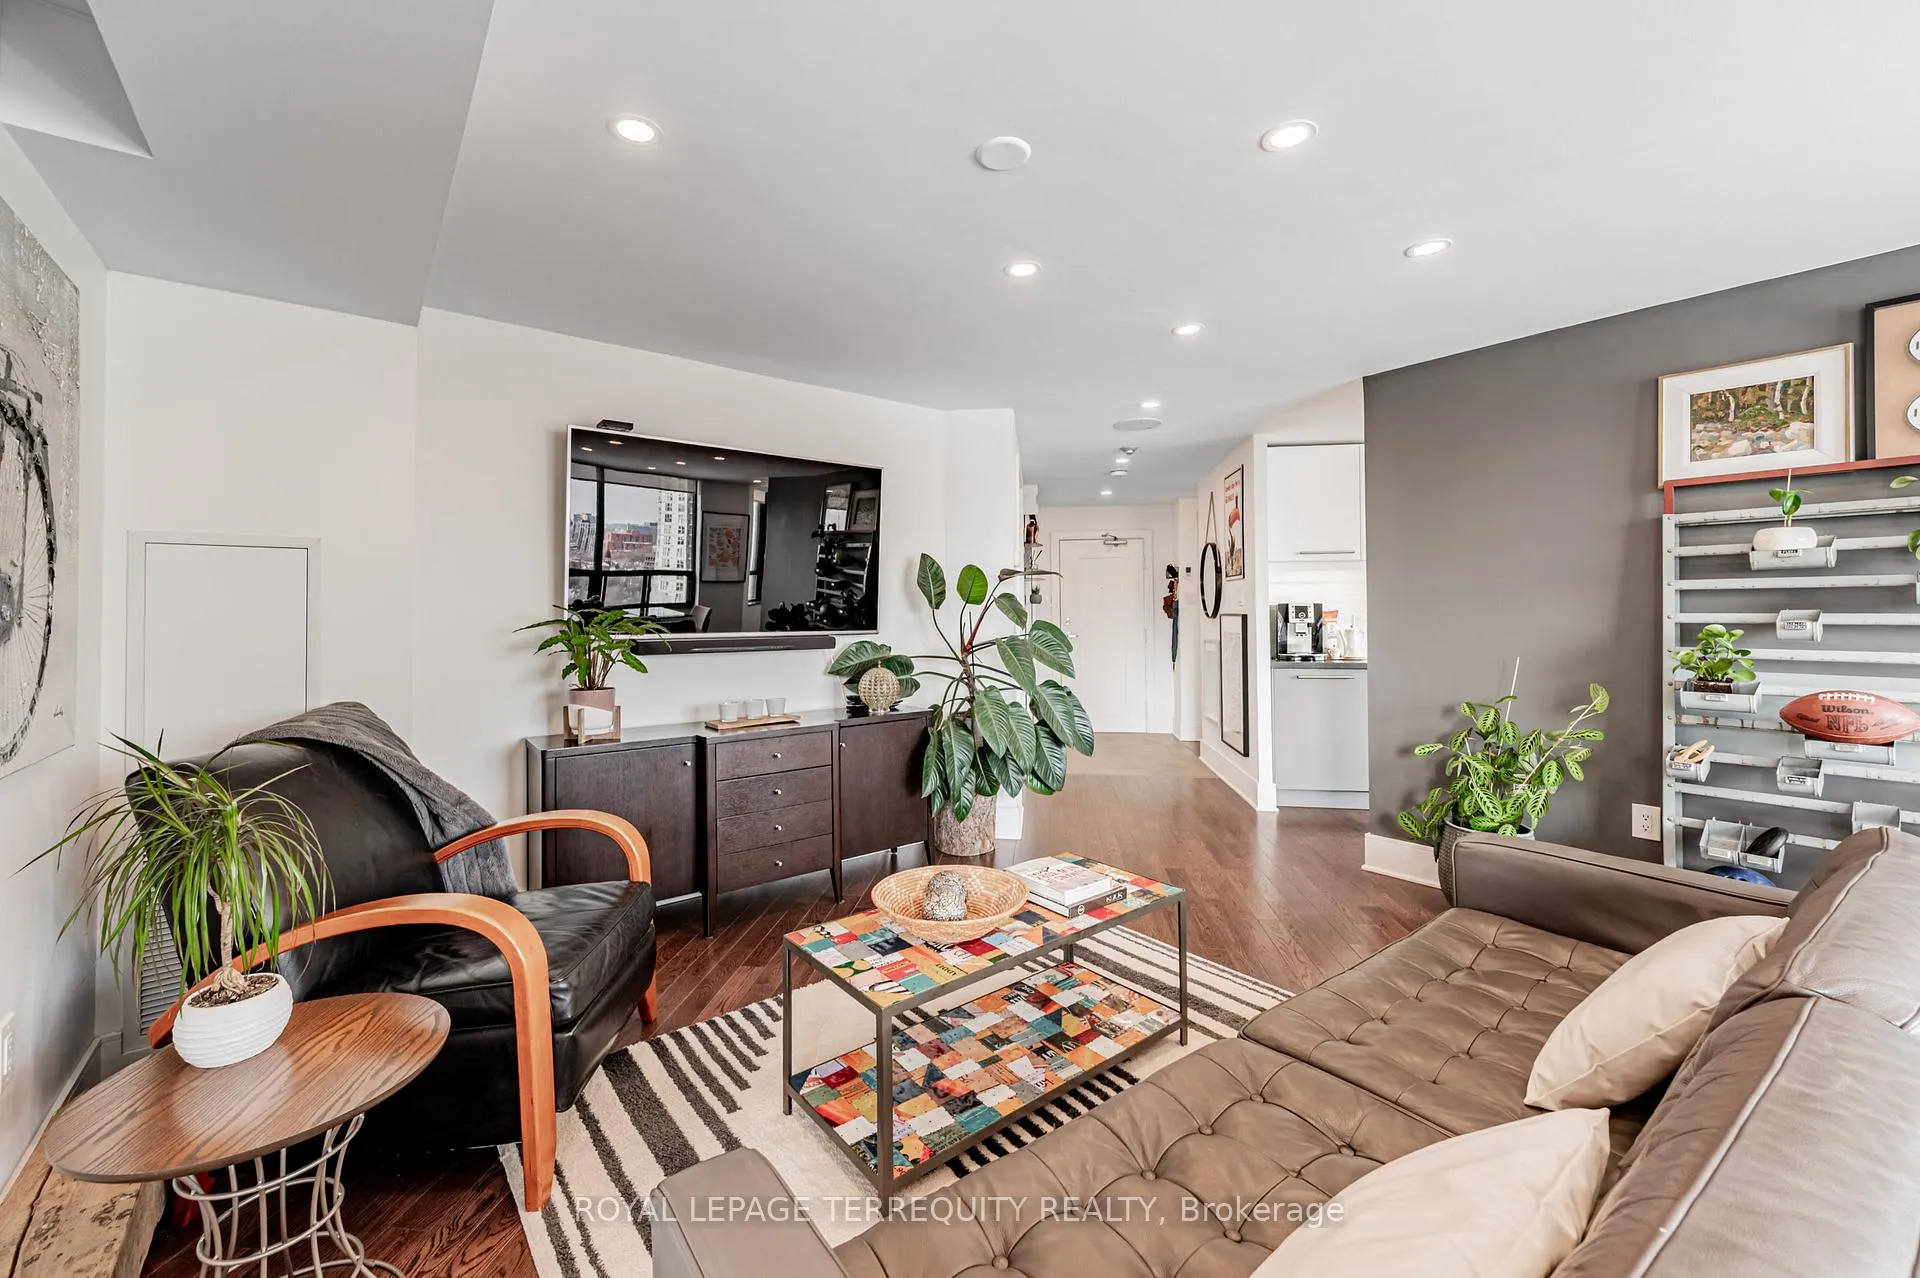
An exceptional downtown residence offering space, privacy, and finish rarely found in condo living. Welcome to Jarvis Gardens: a boutique building, known for long-term ownership and limited turnover in the heart of the city, featuring a fully renovated 2-bedroom, 2-bath home designed for long-term comfort and everyday ease.This suite offers 1,300+sq. ft. of interior space with a split-bedroom layout providing true separation of living areas. The open-concept living and dining space is filled with natural light and opens to a large southeast-facing balcony with open city views, ideal for entertaining in luxury or quiet evenings at home.Engineered hardwood flooring runs throughout, complemented by heated tile flooring at the entrance, and clean, contemporary finishes. The kitchen features quartz countertops, premium integrated appliances, a breakfast bar, and a custom laundry area offering quartz counter tops, additional prep space, large sink and storage, a highly functional upgrade.The primary bedroom includes balcony access, custom integrated closets, and a renovated ensuite with heated floors, double vanity, and oversized glass shower with multi-jet shower heads. The second bedroom is generously sized and located beside a full bathroom, suitable for guests, a roommate, or home office use.Jarvis Gardens is a quiet, well-managed pet friendly building with only 44 suites and just 4 units per floor. Amenities include rooftop terrace with garden plots, gym and yoga studio, sauna, party room with walk-out patio and BBQ, and on-site superintendent. Parking and large ensuite storage included.Steps to St. Lawrence Market, Financial District, TTC, parks, cafés, and daily essentials. This is downtown living without compromise, offering space, quality, and a layout designed to grow with you.
Ask about this home
A HOMEH agent will answer your questions about this home.
Know more about 192 Jarvis
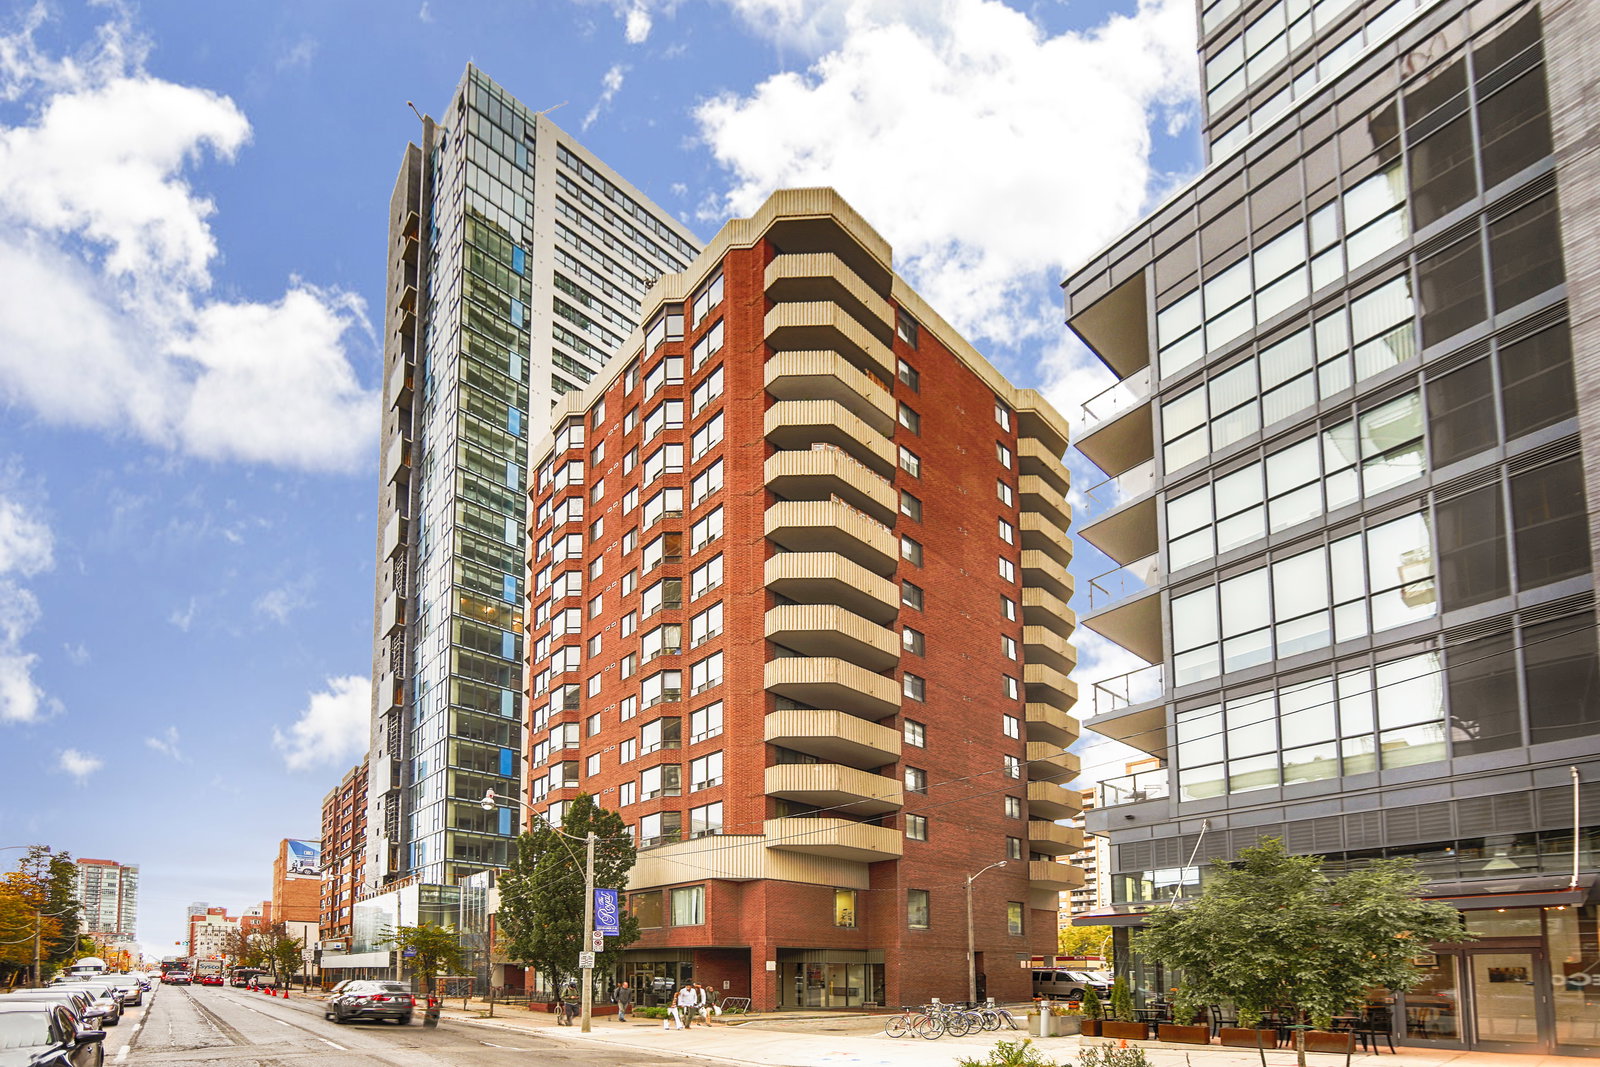
Condo building · 192 Jarvis St
192 Jarvis is a 14-storey condo with 48 suites, built in 1983. No units are on the market here right now.
- 14storeys
- 48suites
- 1983built
No similar units for sale in 192 Jarvis right now.
Around this home
Daily convenience, out of 100, from the distances below
Schools nearby
School rating, out of 10.
Helpful calculators
Your HOMEH agent

"Priced 3% over the Hestimate. I would see it this week."