

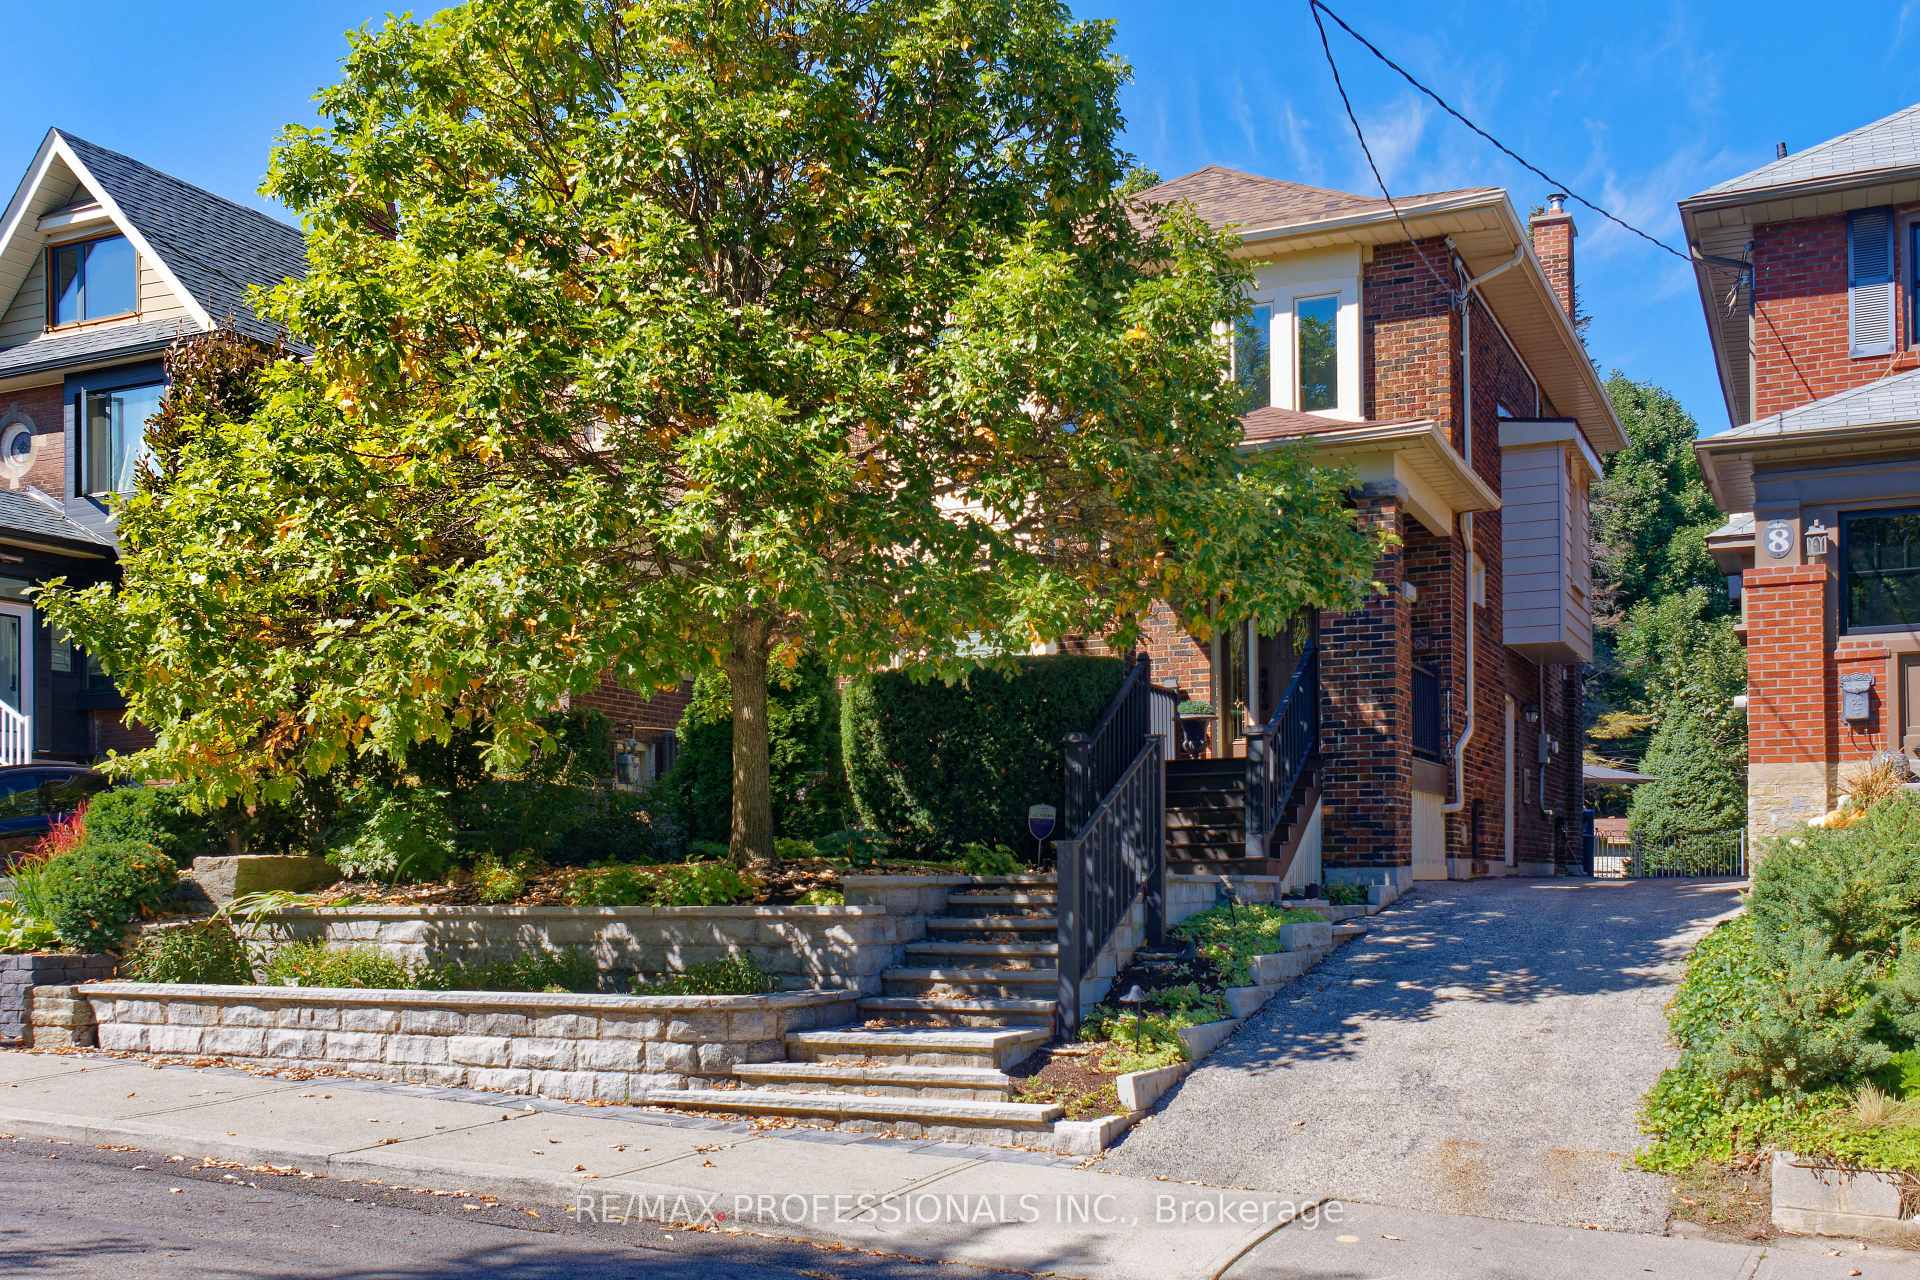
12 Glenwood Avenue
12 Glenwood Avenue
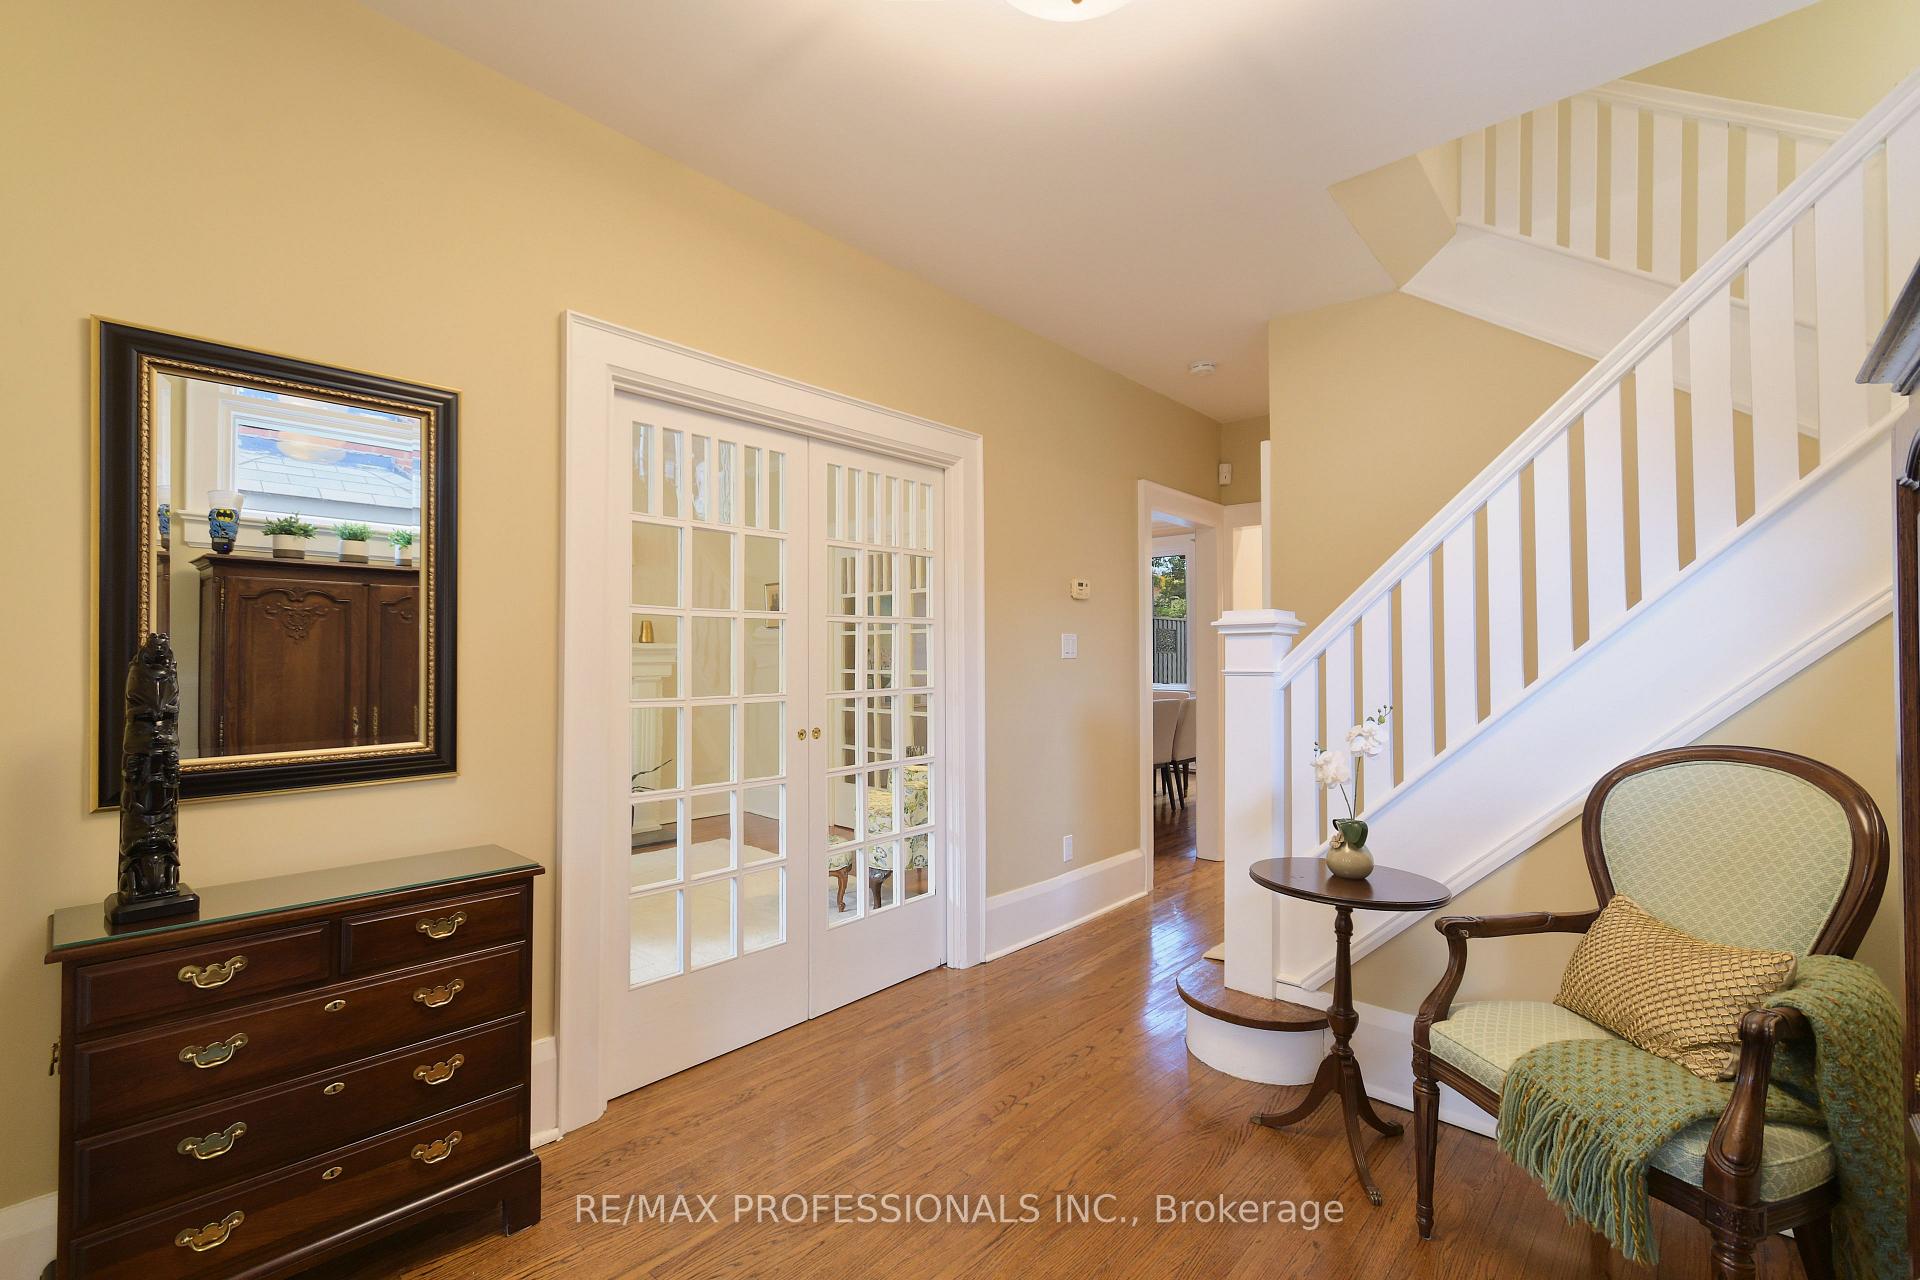 See all 38 photos
Property history
Facts and features
- BasementFinished
- Water, sewerMunicipal
- HeatingHeat pump
- CoolingCentral air
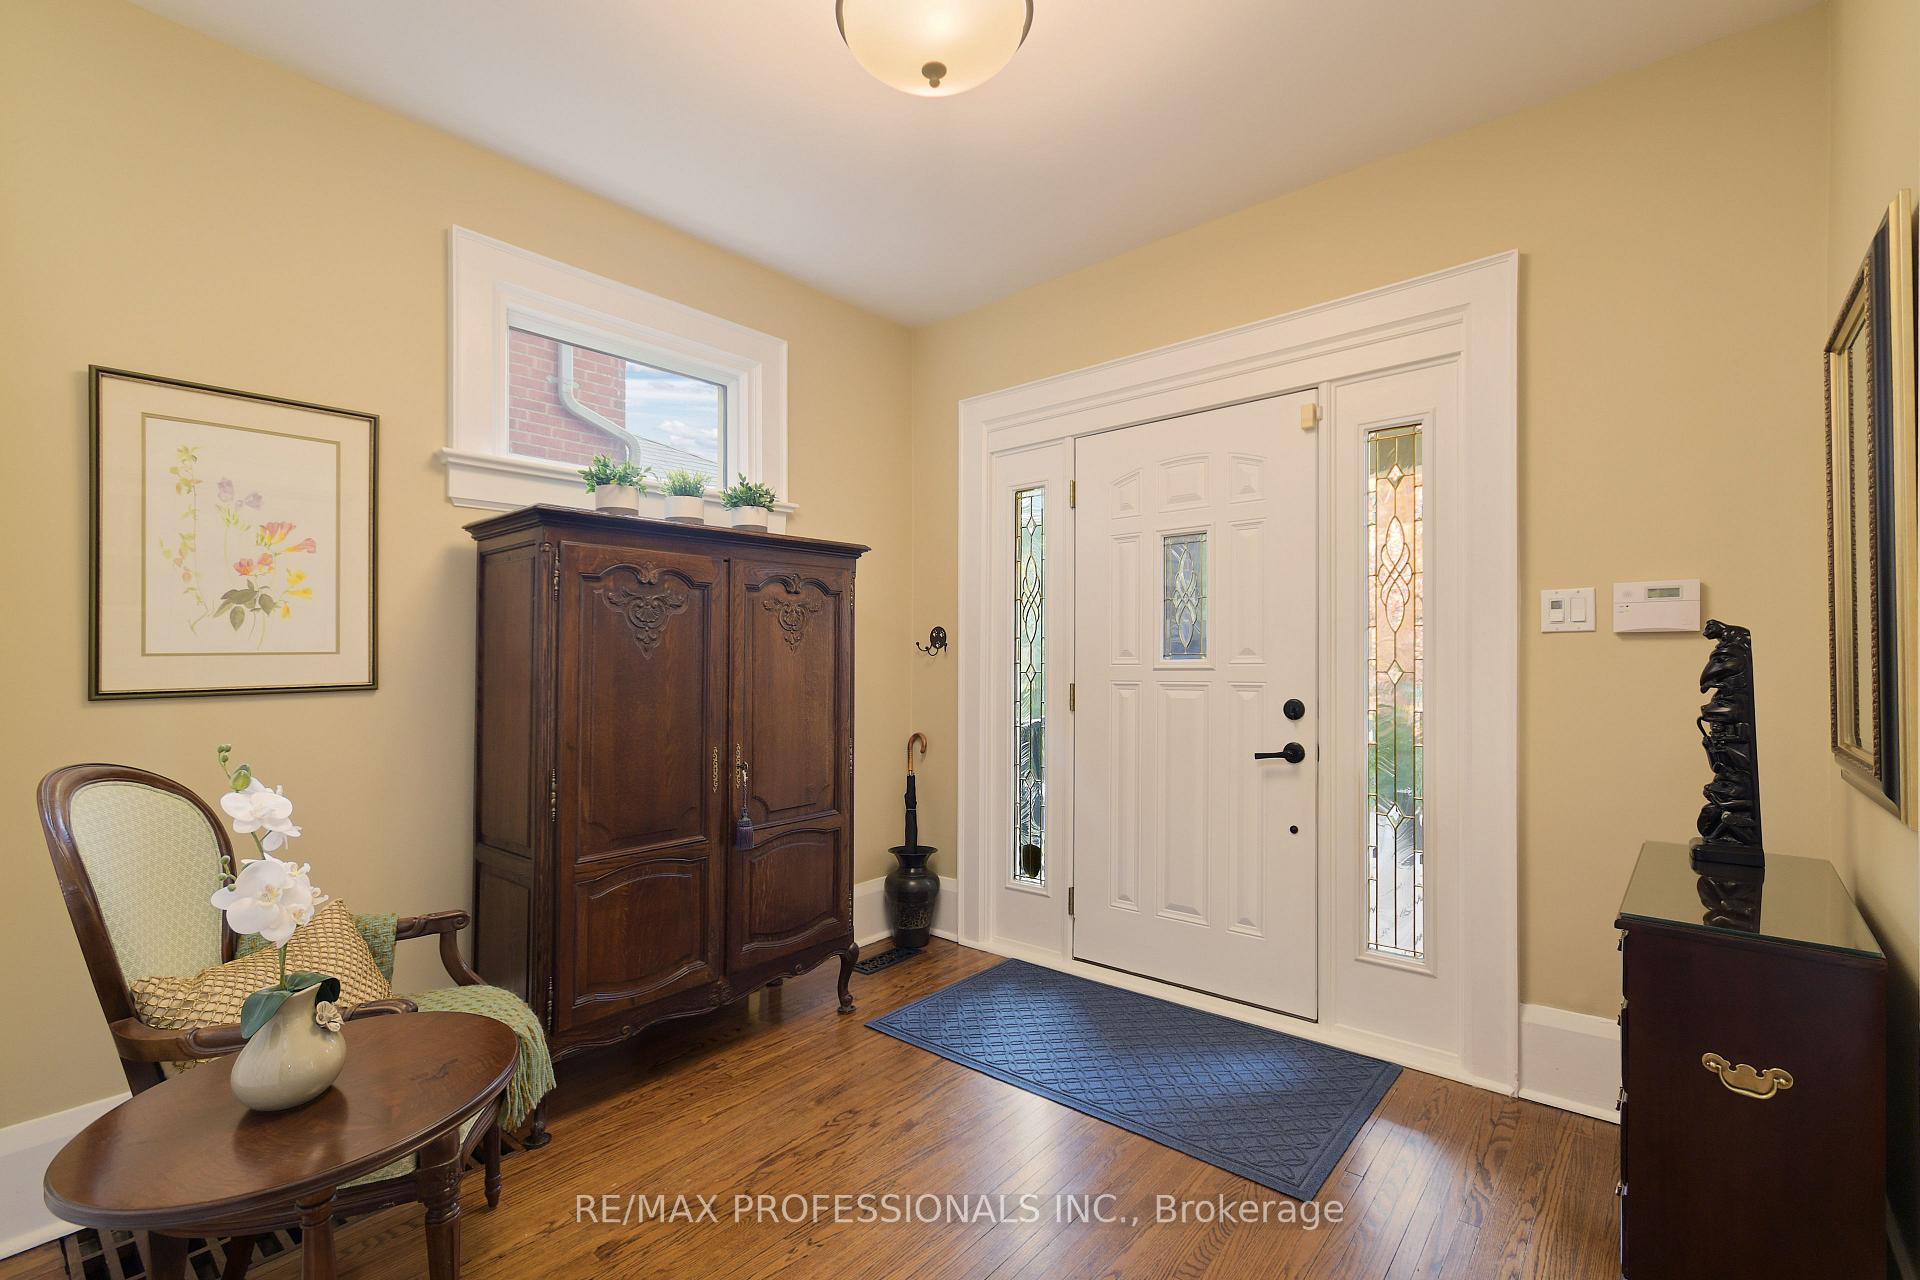
- Hardwood floors
- Fireplace
- Central air
The homeDetached, 2-storey, 1,100–1,500 sq ft
- Type: Detached
- Style: 2-storey
- Living space: 1,100–1,500 sq ft
- Basement: Finished
InsideFireplace Yes, living room, Hardwood, Broadloom, Tile, Vinyl, Other
- Fireplace: Yes, living room
- Flooring: Hardwood, Broadloom, Tile, Vinyl
- Features: Other
- Rooms above ground: 6
- Rooms in the basement: 1
- Bedrooms: 3
- Bathrooms: 3
- Kitchens: 1
Outside and lotBrick, Asphalt shingle, Block
- Exterior: Brick
- Roof: Asphalt shingle
- Foundation: Block
- Size: 27.8 × 119.93 ft
Parking1 Parking, Mutual
- Spaces: 1 Parking
- Driveway: Mutual
Heating, water and powerHeat pump, gas, Central air, Municipal water
- Heating: Heat pump, gas
- Cooling: Central air
- Water: Municipal water
- Sewer: Municipal sewer
Costs and taxesTaxes $8,433 a year, HST included in the price, Hot water tank
- Taxes, 2024: $8,433 a year
- HST: HST included in the price
- Rental items: Hot water tank
Included in the saleFridge, stove, b/i dishwasher, washer & dryer, gas forced air furnace, central a/c, heat pump, all electrical light fixtures, carpet where laid, and all existing window coverings, armoire in the main bathroom, armoire in the front entrance, Living room sconses, kitchen t.v. and mount
- Included: Fridge, stove, b/i dishwasher, washer & dryer, gas forced air furnace, central a/c, heat pump, all electrical light fixtures, carpet where laid, and all existing window coverings, armoire in the main bathroom, armoire in the front entrance
- Not included: Living room sconses, kitchen t.v. and mount
Listing detailsW12476724, Sold, Oct 22, 2025
- MLS® number: W12476724
- Status: Sold
- Listed on: Oct 22, 2025
- Days on market: 8
- Updated: Oct 30, 2025
- Possession: 2025-12-29 / Flexible
- Occupied by: Owner
- Listing brokerage: RE/MAX PROFESSIONALS INC.
About this home
12 Glenwood Avenue, Toronto (High Park North), ON M6P 3C6
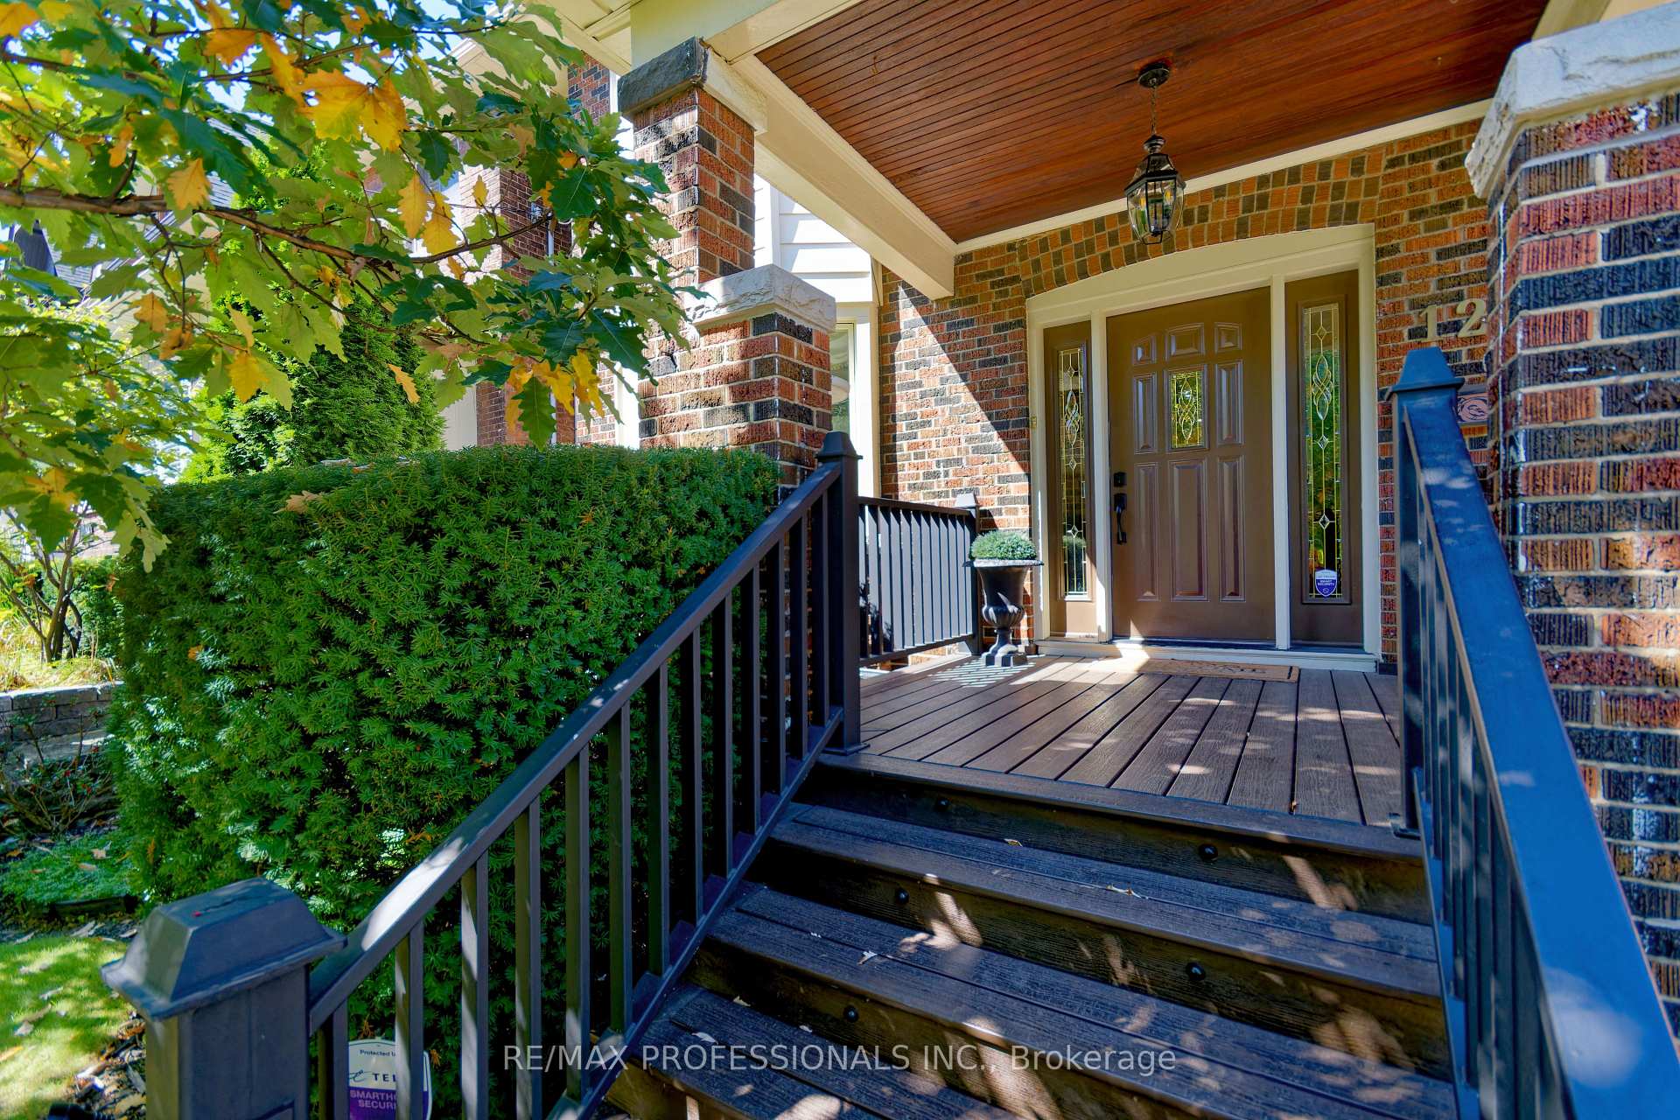
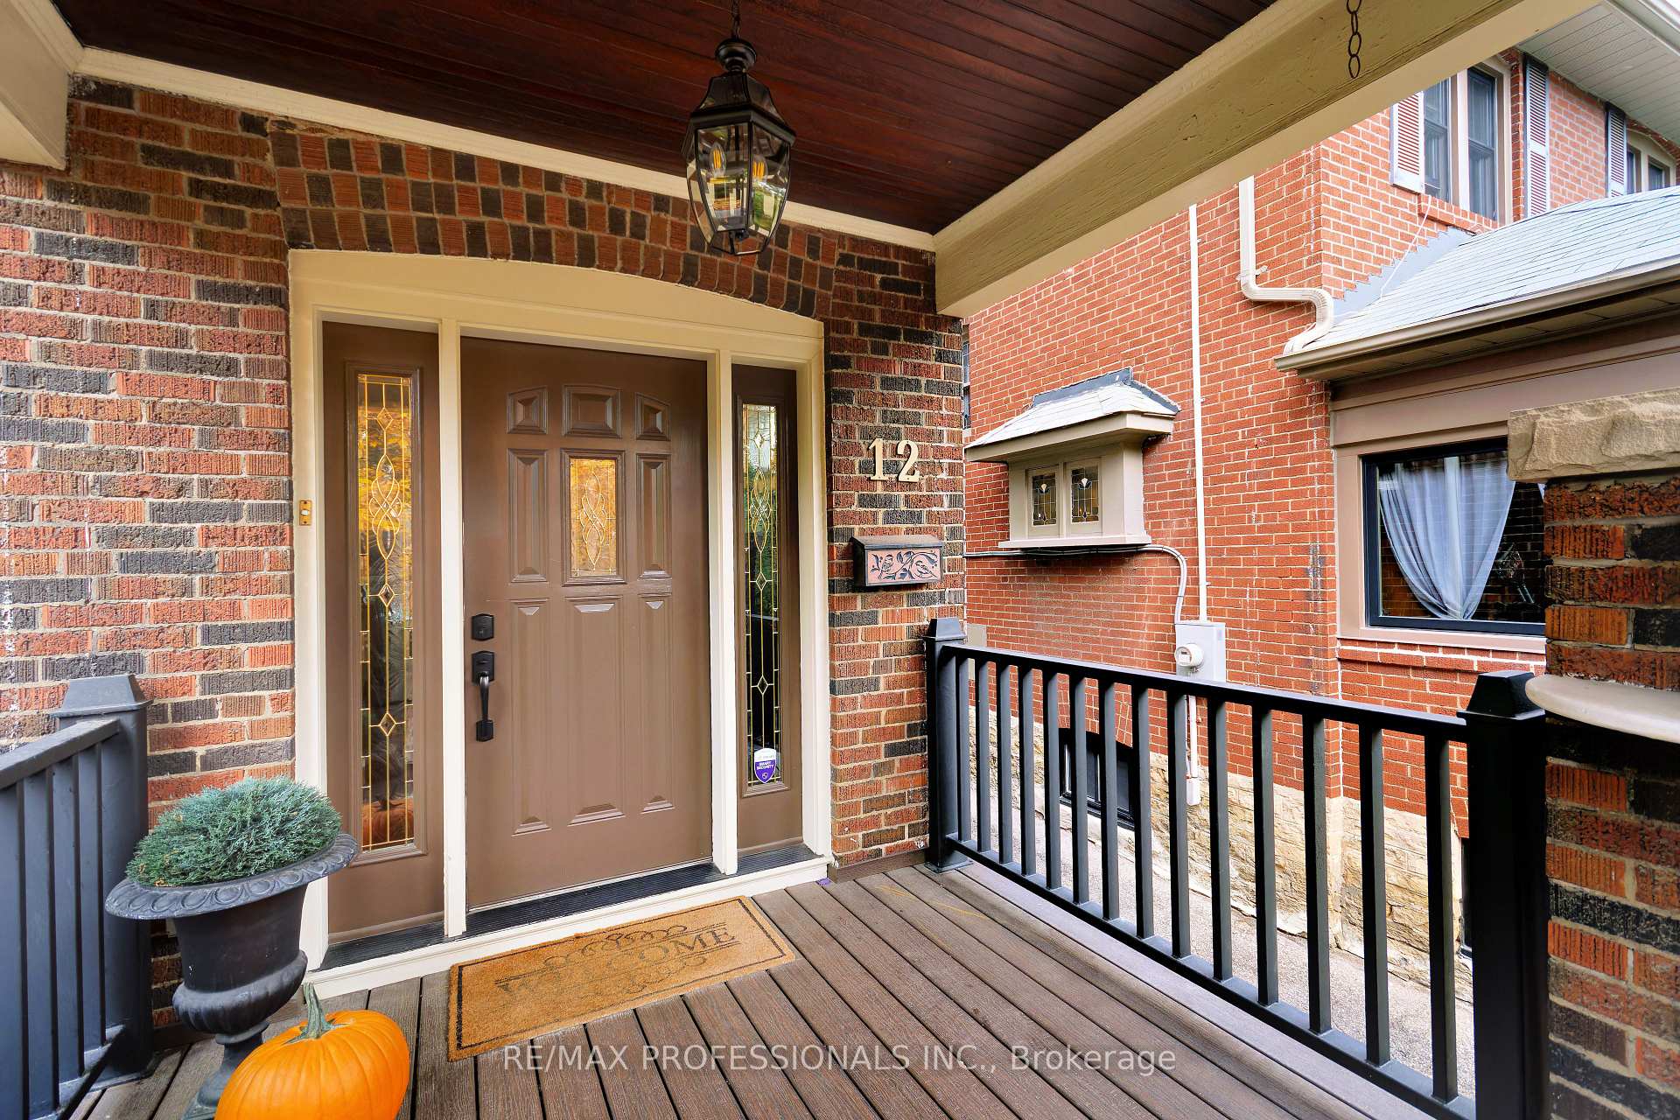
Nestled on one of the most coveted streets in the Bloor West Village / High Park North community, 12 Glenwood Avenue is a beautifully maintained and thoughtfully updated home offering the perfect blend of timeless character and modern convenience.This charming 3-bedroom, 3-bathroom residence features updated windows throughout and stunning hardwood floors that have been meticulously preserved. The original trim, cornice mouldings, and French doors add warmth and character, while modern upgrades enhance everyday living.The spacious bedrooms include ample closet space, some with double closets and built-in organizers. A renovated main bathroom offers a spa-like experience with a separate soaker tub and glass-enclosed shower, complemented by classic, elegant finishes. Enjoy the convenience of a second-floor laundry room practical and perfectly located.The kitchen is a bright and welcoming space, featuring a wall of windows that bring the outdoors in. It flows into a cozy family eating area and opens directly to the backyard deck. A separate formal dining room with built-in sideboard provides generous storage and is ideal for entertaining.The living room, anchored by a wood-burning fireplace, overlooks a mature tree that creates a natural green screen in summer and vibrant foliage in fall and winter.The lower level offers flexible living with excellent storage, a rec room area, and space for a home office. Step outside from the kitchen to a two-tiered deck and beautifully landscaped garden. The rear concrete slab doubles as a patio or private parking spot, complemented by a handy shed for garden tools and seasonal storage. Located within the catchment for highly regarded schools, this home is just a short stroll to transit, The Junction, and the shops, cafes, and restaurants of Bloor West Village.A rare opportunity to own a turnkey home in one of Toronto's most sought-after neighbourhoods.
Ask about this home
A HOMEH agent will answer your questions about this home.
Around this home
Daily convenience, out of 100, from the distances below
Schools nearby
School rating, out of 10.
Helpful calculators
Your HOMEH agent

"I would see it this week."