

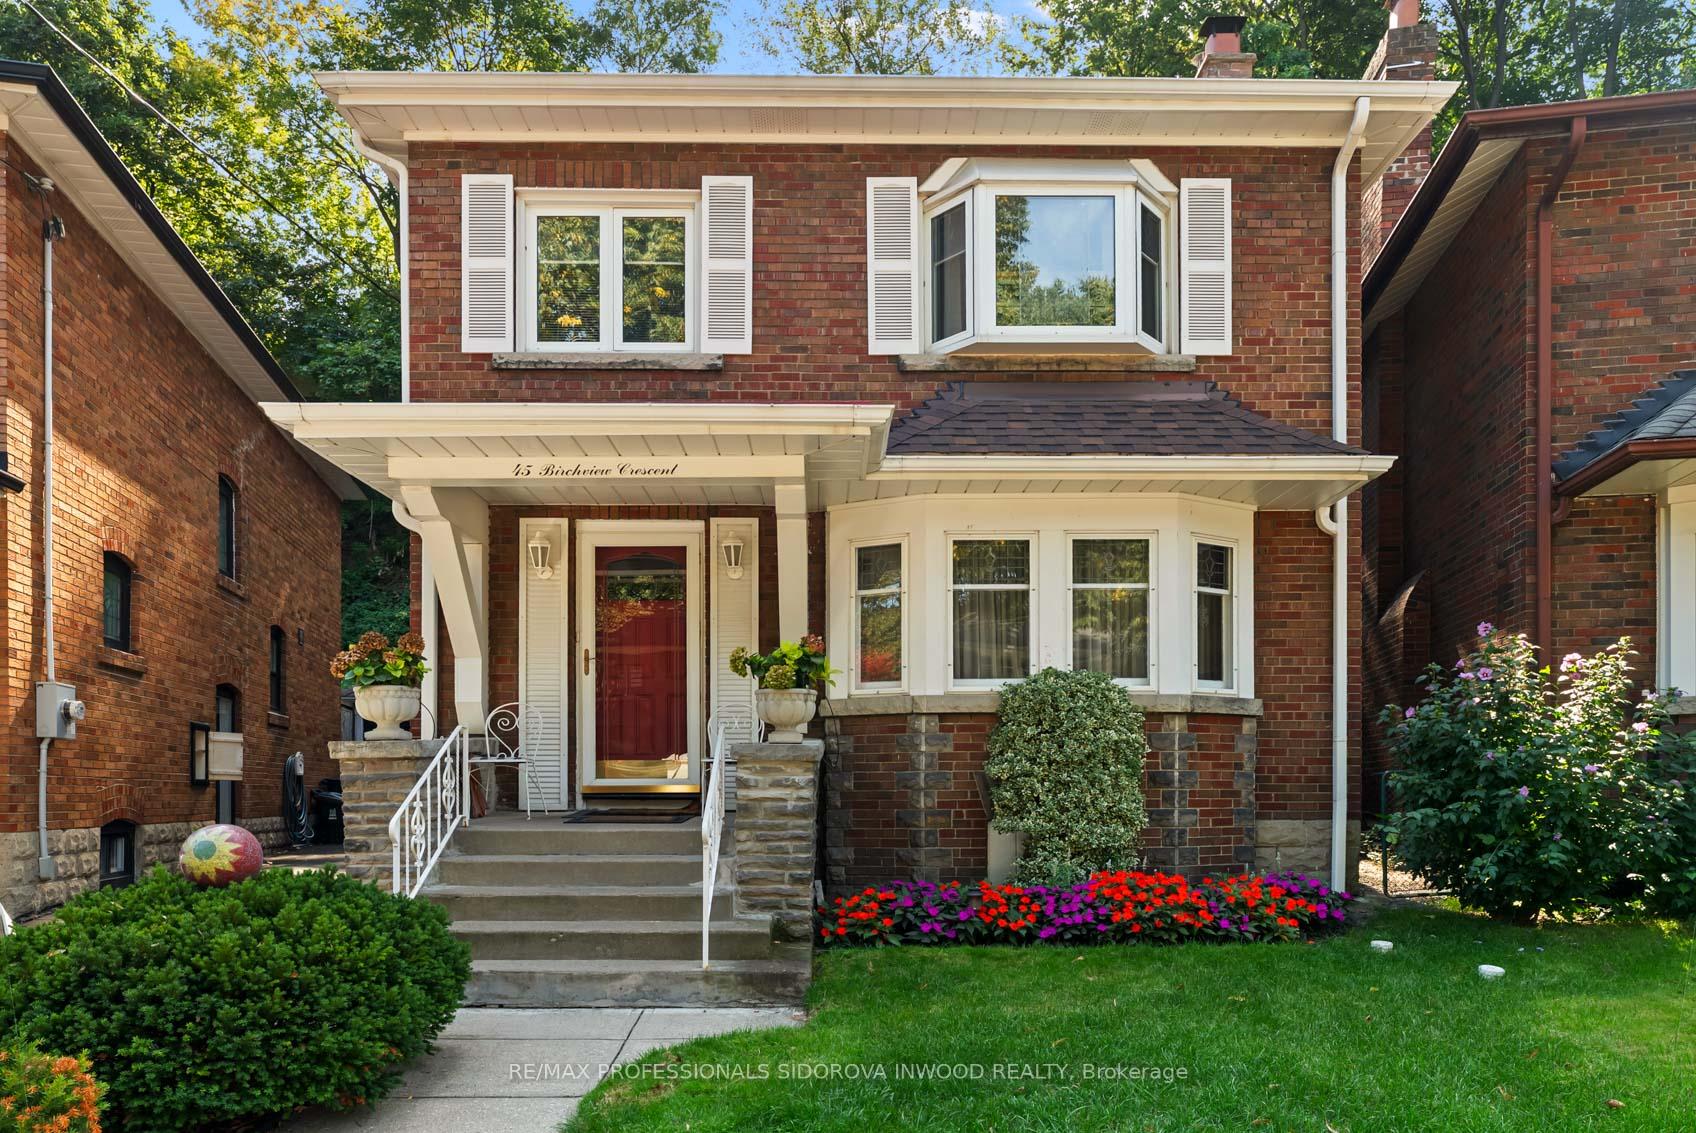
45 Birchview Crescent
45 Birchview Crescent
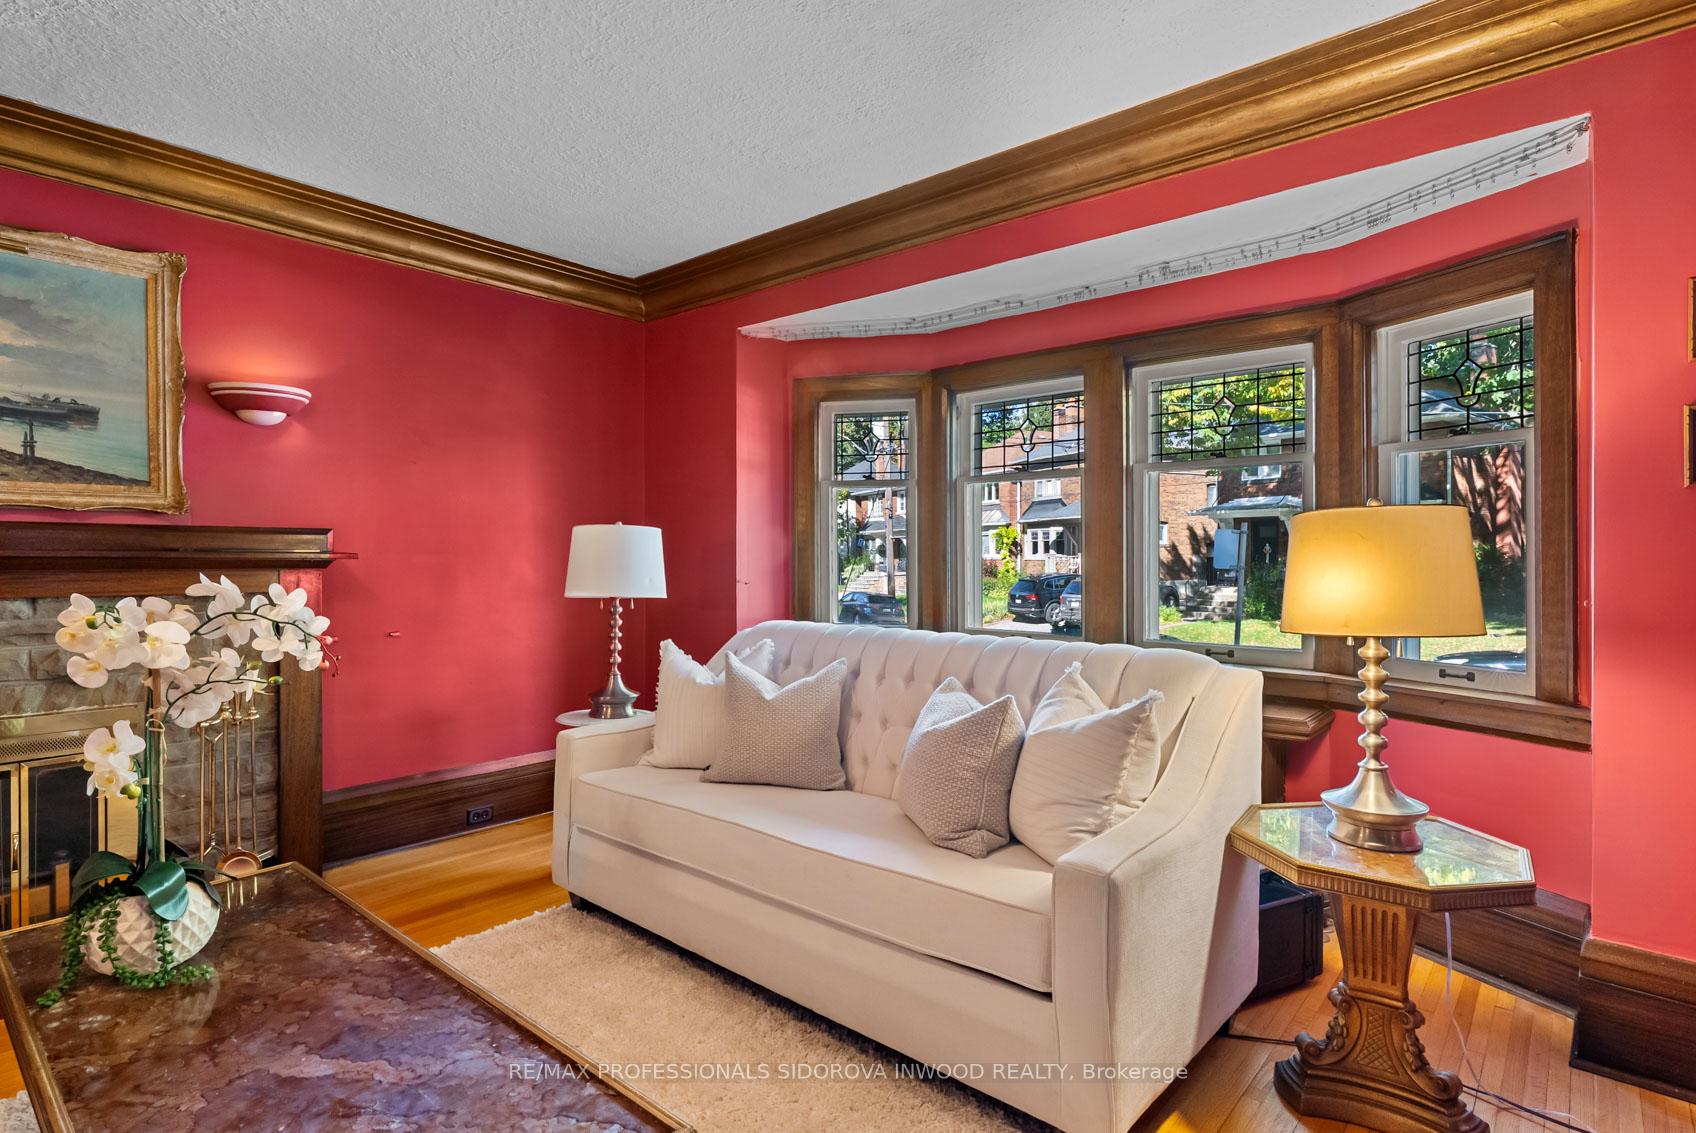 See all 37 photos
Property history
Facts and features
- BasementFinished
- Water, sewerMunicipal
- HeatingRadiant
- Type of homeDetached
- Hardwood floors
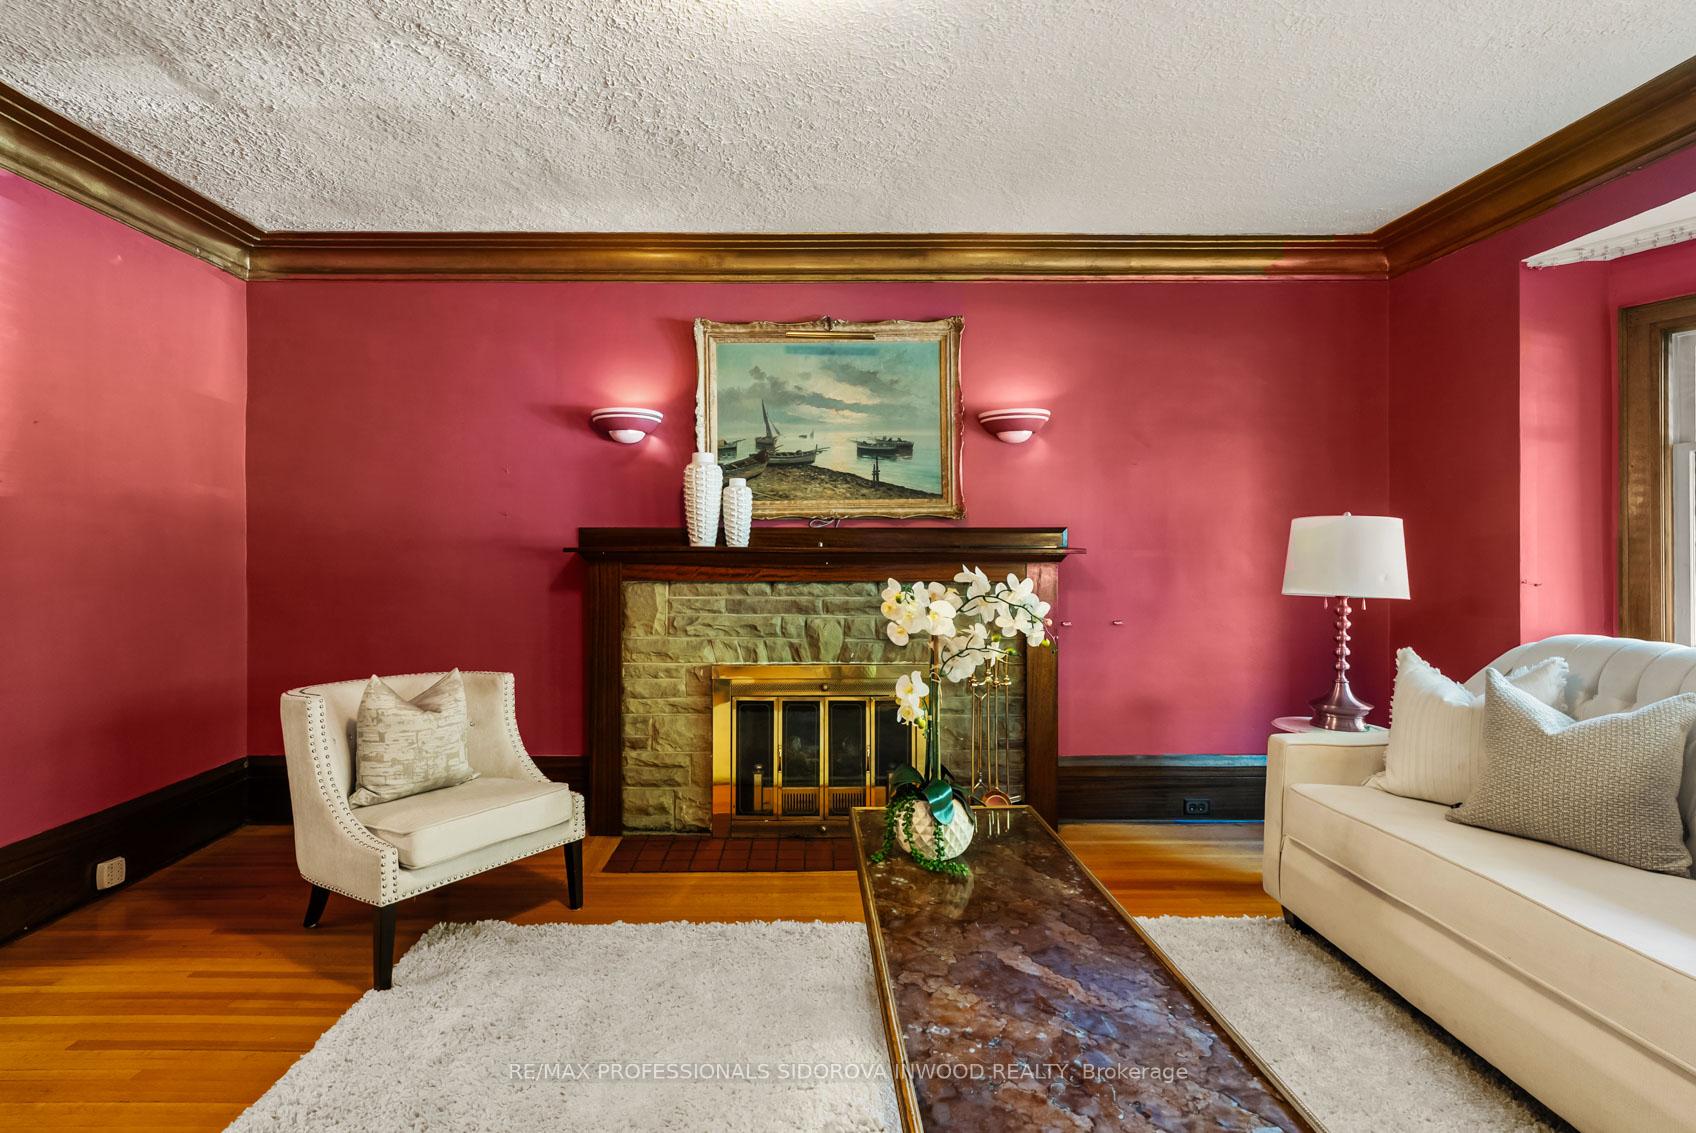
- Fireplace
The homeDetached, 2-storey, 1,500–2,000 sq ft
- Type: Detached
- Style: 2-storey
- Living space: 1,500–2,000 sq ft
- Basement: Finished
InsideFireplace Yes, Hardwood, Tile, Broadloom, Rooms above ground 7
- Fireplace: Yes
- Flooring: Hardwood, Tile, Broadloom
- Rooms above ground: 7
- Rooms in the basement: 3
- Bedrooms: 3
- Bathrooms: 2
- Kitchens: 1
Outside and lotBrick, Asphalt shingle, Concrete block
- Exterior: Brick
- Roof: Asphalt shingle
- Foundation: Concrete block
- Size: 27.54 × 96 ft
Parking1 Garage, Detached, Right of way
- Spaces: 1 Garage
- Garage: Detached
- Driveway: Right of way
Heating, water and powerRadiant, gas, Municipal water, Municipal sewer
- Heating: Radiant, gas
- Water: Municipal water
- Sewer: Municipal sewer
Costs and taxesTaxes $8,083 a year, HST included in the price, N/a
- Taxes, 2025: $8,083 a year
- HST: HST included in the price
- Rental items: N/a
Included in the saleKitchen stove, fridge, microwave, range. basement: washer, dryer, boiler, water tank. electrical light fixtures. window coverings. fireplaces., Stain glass panel in bedroom
- Included: Kitchen stove, fridge, microwave, range. basement: washer, dryer, boiler, water tank. electrical light fixtures. window coverings. fireplaces.
- Not included: Stain glass panel in bedroom
Listing detailsW12474727, Sold, Oct 21, 2025
- MLS® number: W12474727
- Status: Sold
- Listed on: Oct 21, 2025
- Days on market: 9
- Updated: Oct 30, 2025
- Possession: 60-89 days
- Occupied by: Tenant
- Listing brokerage: RE/MAX PROFESSIONALS SIDOROVA INWOOD REALTY
About this home
45 Birchview Crescent, Toronto (High Park North), ON M6P 3H9
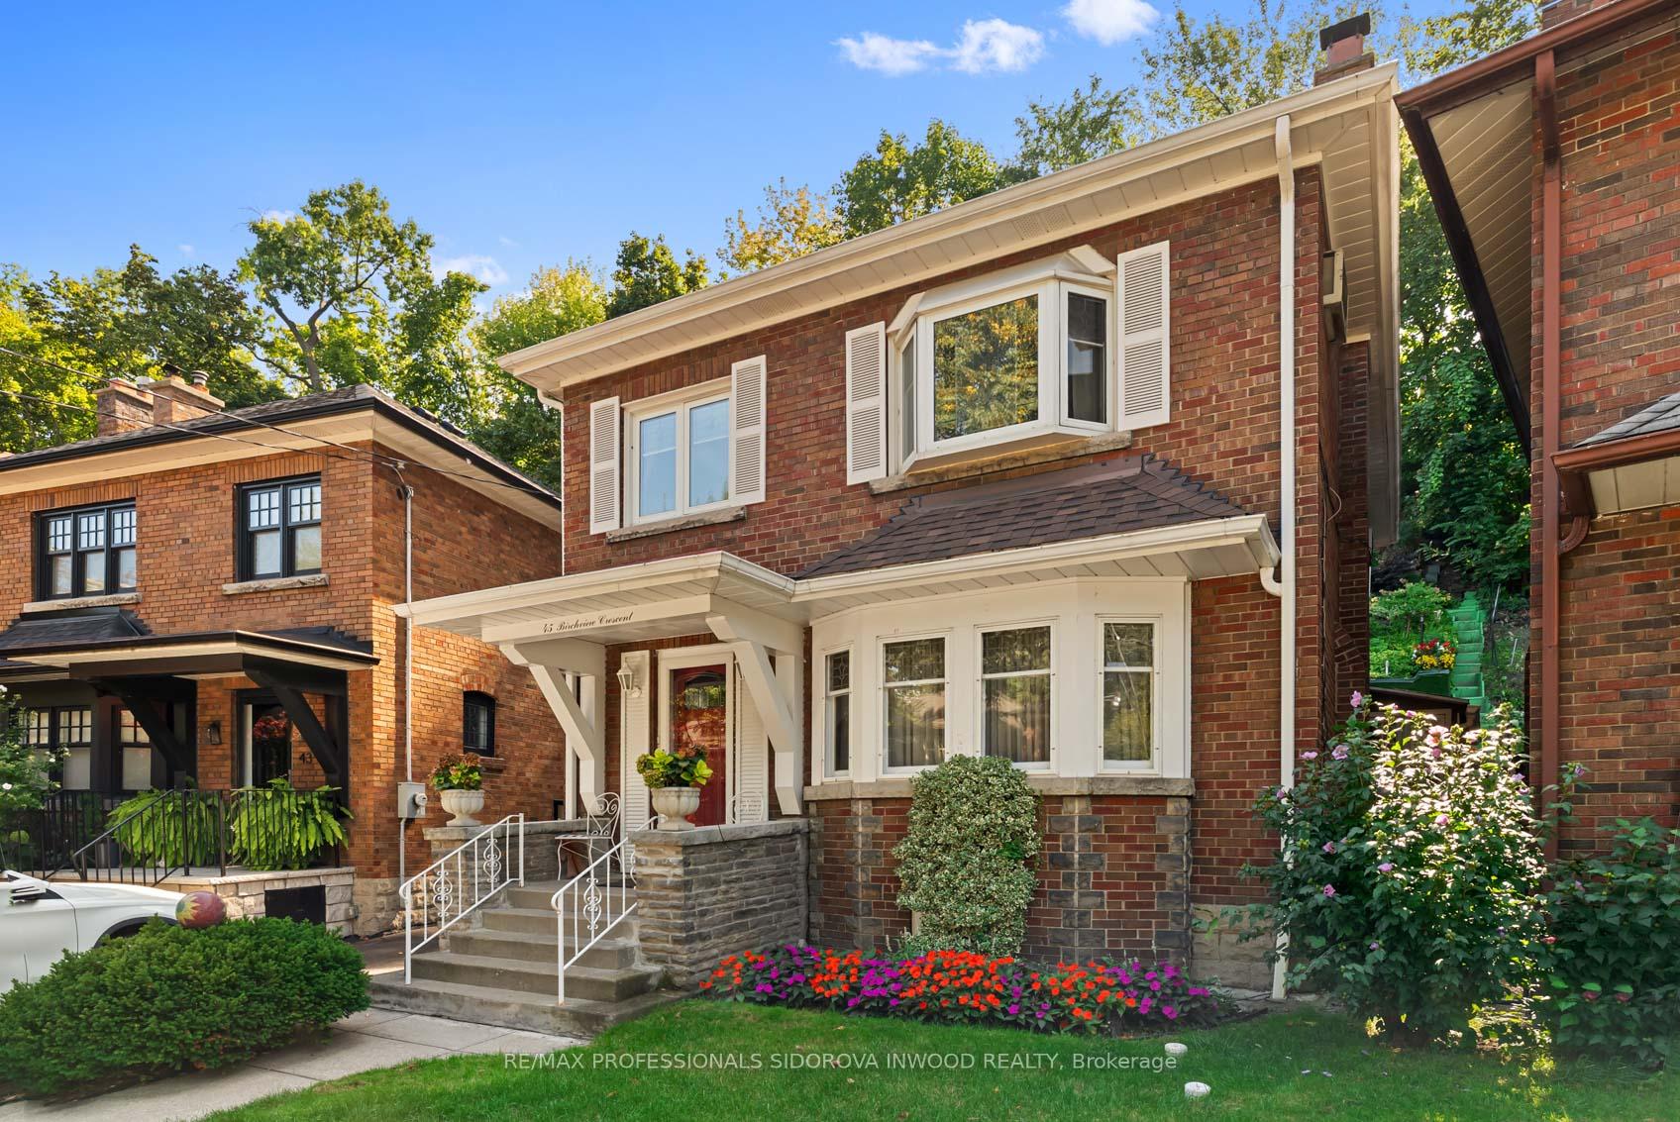
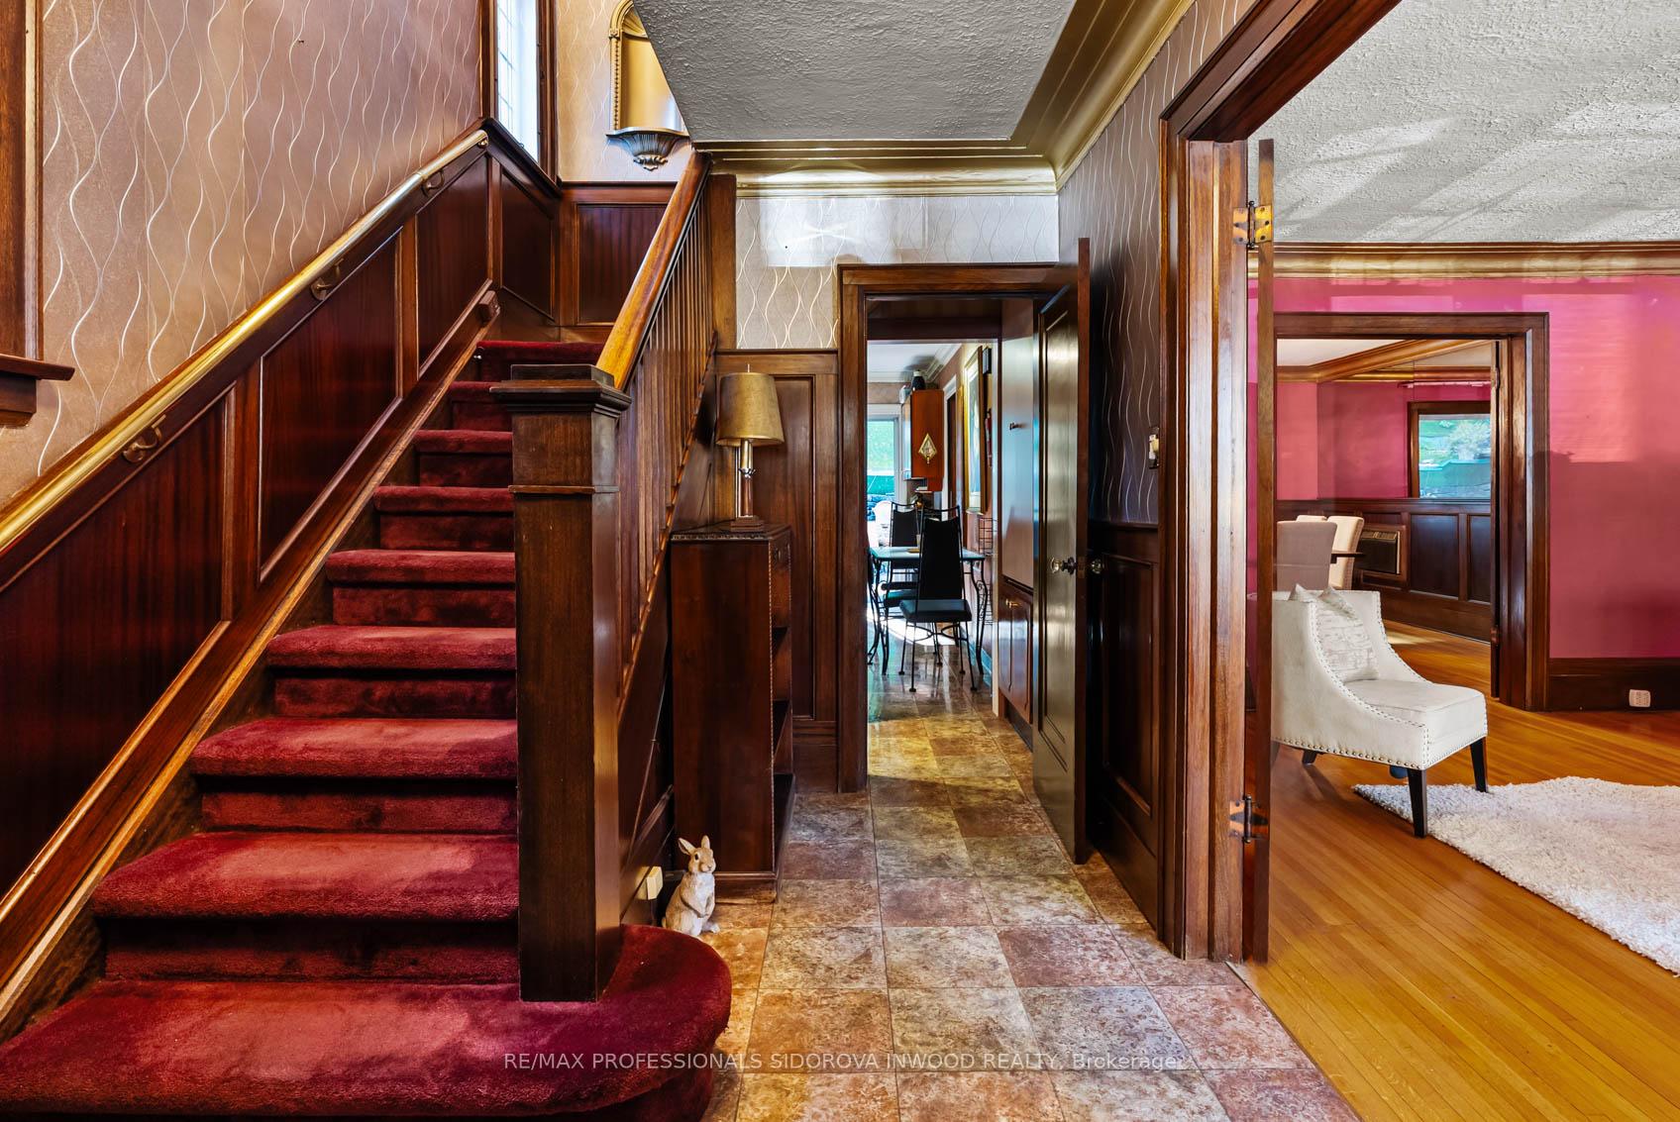
Charming 3-Bedroom, 2-Bath Detached Home in Prime High Park Location. Welcome to this well-maintained detached home located on a quiet, family-oriented street in the heart of High Park. Featuring 3 spacious bedrooms and 2 bathrooms, this home offers a comfortable and functional layout ideal for family living. The main floor boasts with original hardwood floors, a bright living and dining area, and a spacious eat-in kitchen with a walk-out to a stunning reverse ravine lot. Enjoy your private backyard retreat filled with lush perennial and annual gardens-perfect for relaxing or entertaining. Upstairs, you'll find three generously sized bedrooms (Converted from 4 bdrms to 3bdrms) w/broadlooms with original hardwood underneath. The large primary bedroom includes a skylight and offers beautiful views of the garden below, creating a peaceful oasis. Additional features include a detached garage and an unbeatable location-steps to High Park, TTC, top-rated schools, and the vibrant shops and restaurants of Bloor West Village and The Junction. **Runnymede Jr/Sr P.S & Humberside CI District ** Don't miss this opportunity to live in one of Toronto's most sought-after neighbourhoods!
Ask about this home
A HOMEH agent will answer your questions about this home.
Around this home
Daily convenience, out of 100, from the distances below
Schools nearby
School rating, out of 10.
Helpful calculators
Your HOMEH agent

"I would see it this week."