

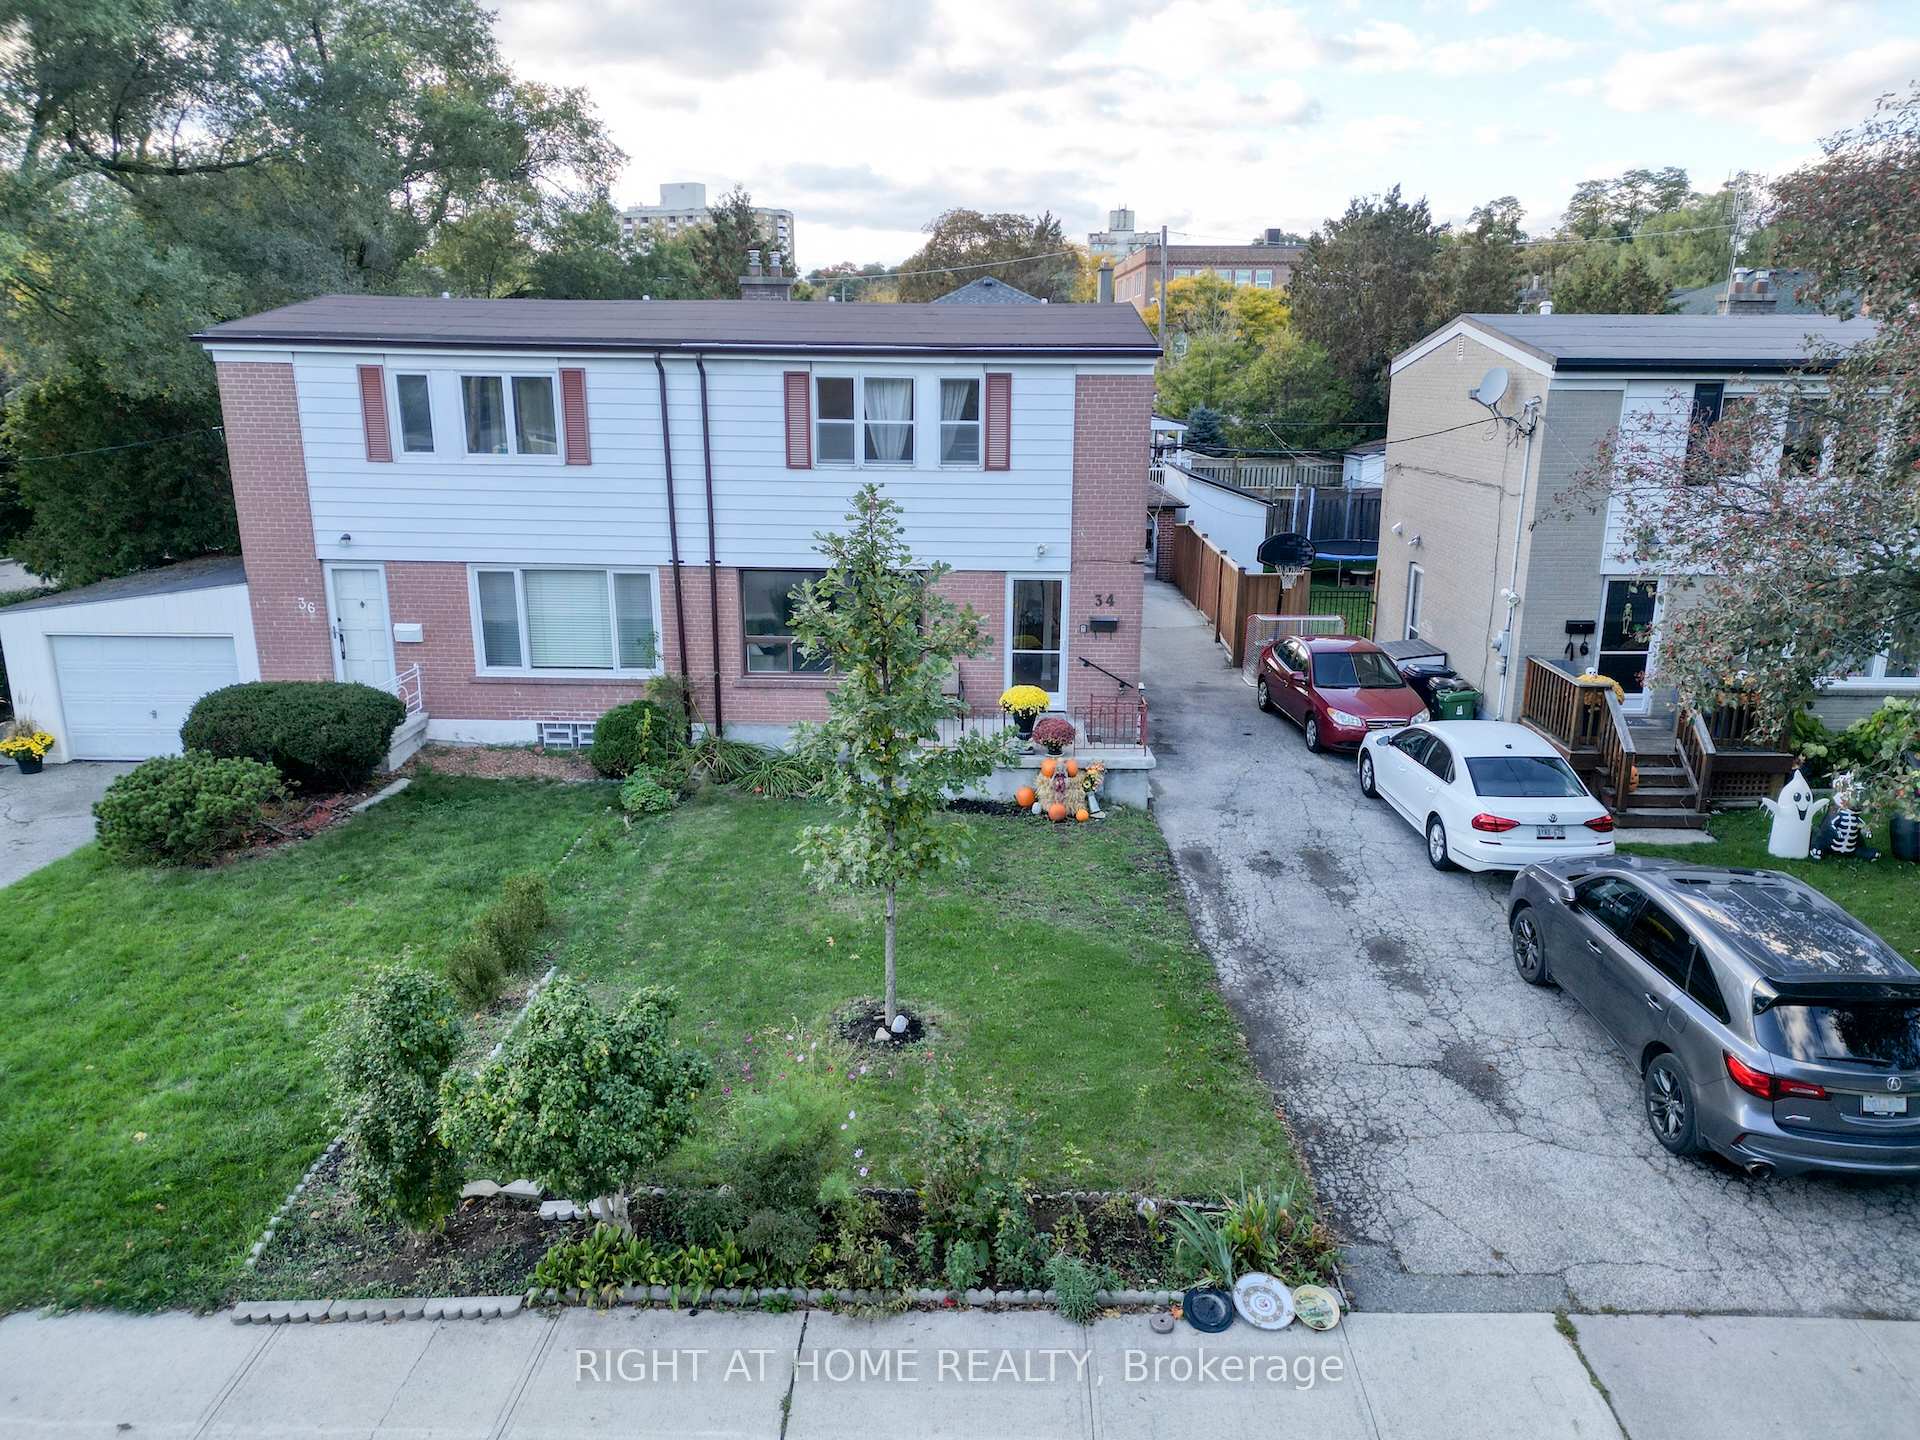
34 Althea Road
34 Althea Road
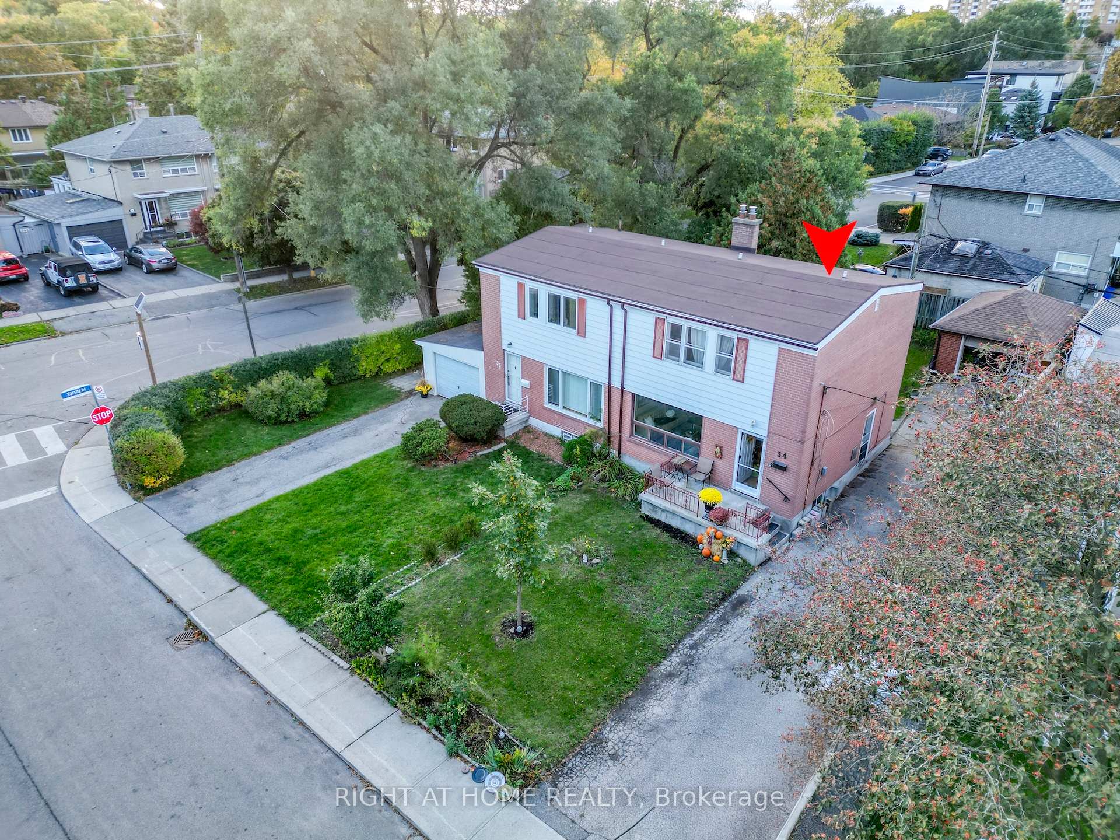
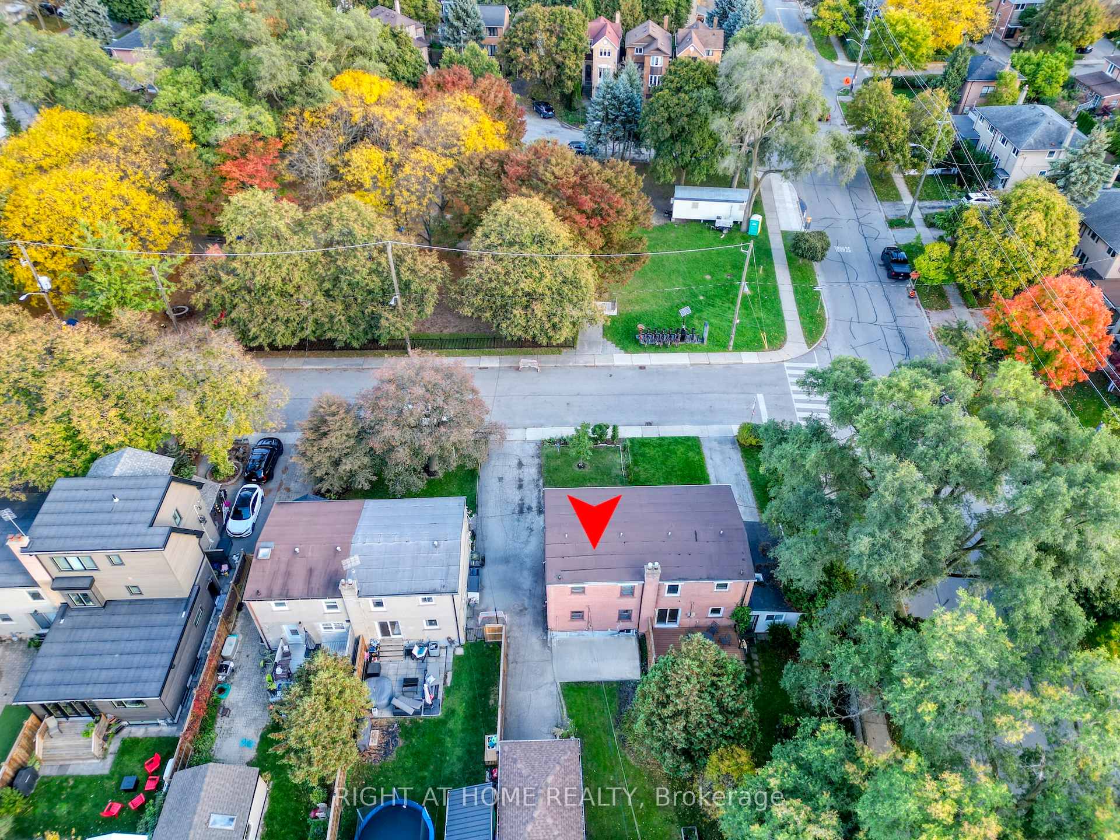
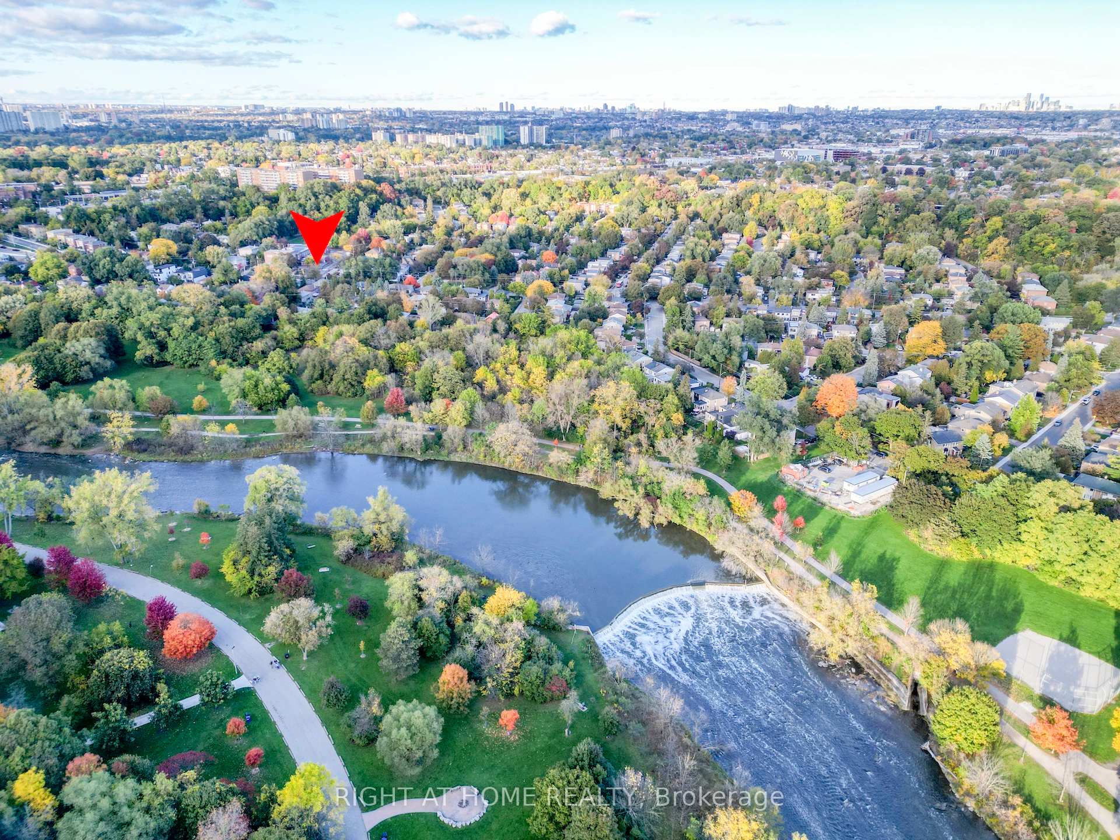
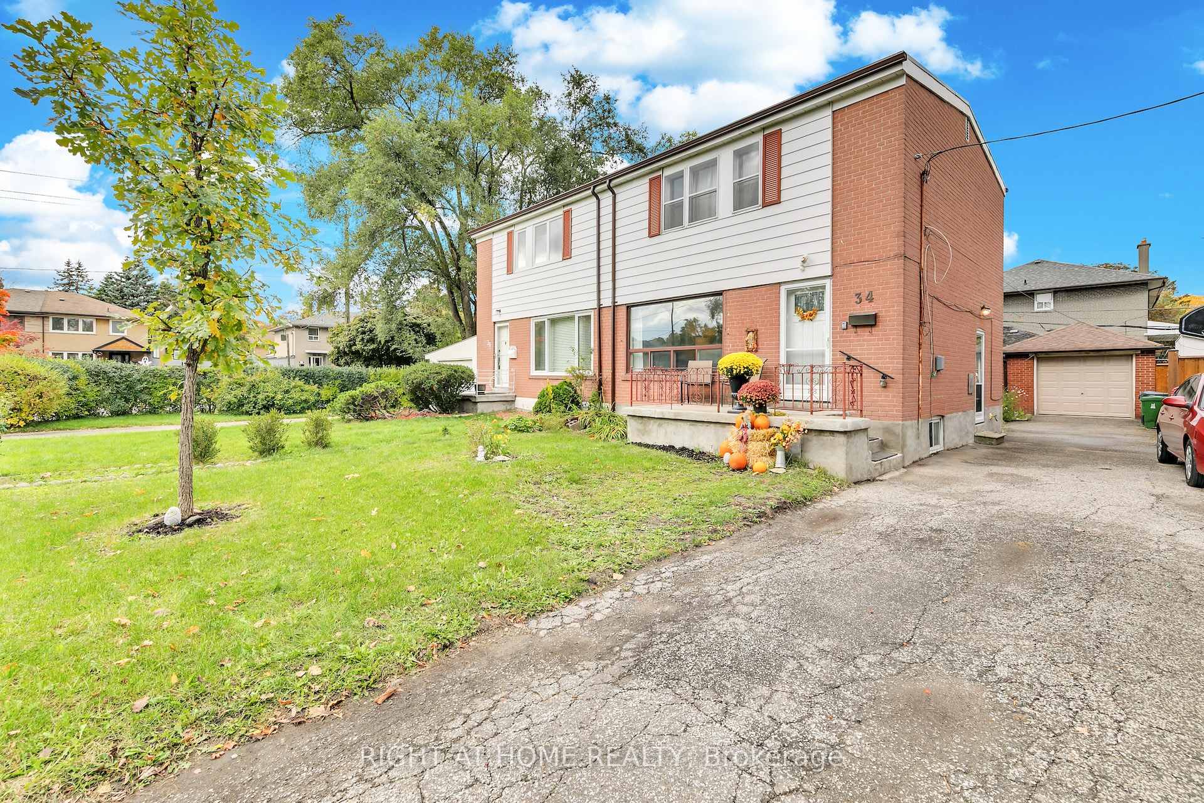 See all 49 photos
Property history
Facts and features
- BasementUnfinished
- Age of home51–99 years
- Water, sewerMunicipal
- HeatingForced air
- Separate entrance
- Hardwood floors
- Central air
The homeSemi-Detached, 2-storey, Age 51–99 years
- Type: Semi-Detached
- Style: 2-storey
- Age: 51–99 years
- Living space: 700–1,100 sq ft
- Basement: Separate entrance, unfinished, development potential
- View: Park/greenbelt
InsideHardwood, Vinyl, On demand water heater, rough-in bath, sump pump, water softener, Rooms above ground 6
- Flooring: Hardwood, Vinyl
- Features: On demand water heater, rough-in bath, sump pump, water softener
- Rooms above ground: 6
- Bedrooms: 3
- Bathrooms: 2
- Kitchens: 1
- Family room: Yes
Outside and lotBrick, aluminum siding, Asphalt rolled, Block
- Exterior: Brick, aluminum siding
- Roof: Asphalt rolled
- Foundation: Block
- Size: 30.08 × 100 ft
Parking1 Garage, Detached
- Spaces: 1 Garage
- Garage: Detached
Heating, water and powerForced air, gas, Central air, Municipal water
- Heating: Forced air, gas
- Cooling: Central air
- Water: Municipal water
- Sewer: Municipal sewer
- Natural gas: Yes
- Hydro: Yes
Costs and taxesTaxes $4,856 a year, HST included in the price, Furnace, tankless water heater, water softener.
- Taxes, 2025: $4,856 a year
- HST: HST included in the price
- Rental items: Furnace, tankless water heater, water softener.
Included in the saleFridge, dishwasher, stove., Freezer (basement)
- Included: Fridge, dishwasher, stove.
- Not included: Freezer (basement)
NearbyLibrary, park, public transit, school, river/stream
- Close to: Library, park, public transit, school, river/stream
Listing detailsW12476846, Sold, Oct 22, 2025
- MLS® number: W12476846
- Status: Sold
- Listed on: Oct 22, 2025
- Days on market: 9
- Updated: Oct 31, 2025
- Possession: 2025-11-01 / Immediate
- Occupied by: Vacant
- Listing brokerage: RIGHT AT HOME REALTY
About this home
34 Althea Road, Toronto (Lambton Baby Point), ON M6S 2P2
This sun-filled home is surrounded by the natural beauty of the Humber Valley and close to the Old Mill, Bloor West, and the Junction. Right across from Florence Gell Park, in a high-demand pocket, this house sits on a quiet, family-friendly street with mature trees and lots of character. Featuring original, beautiful hardwood floors, freshly painted, an eat-in kitchen, and good-sized bedrooms. The basement is full of potential, with a separate entrance as well as a rough-in bathroom. A private backyard for gardening or entertaining. The detached single car garage is key for storage and parking. Close to grocery stores, schools, community centres and the TTC, as well as parks and Humber River trails. With its blend of natural serenity, classic charm, and incredible financial potential, this property is a rare find in a prime West End location.
Ask about this home
A HOMEH agent will answer your questions about this home.
Around this home
Daily convenience, out of 100, from the distances below
Schools nearby
School rating, out of 10.
Helpful calculators
Your HOMEH agent

"I would see it this week."