

336 Pacific Avenue
Multiplex Sold
1/16336 Pacific Avenue
Multiplex Sold
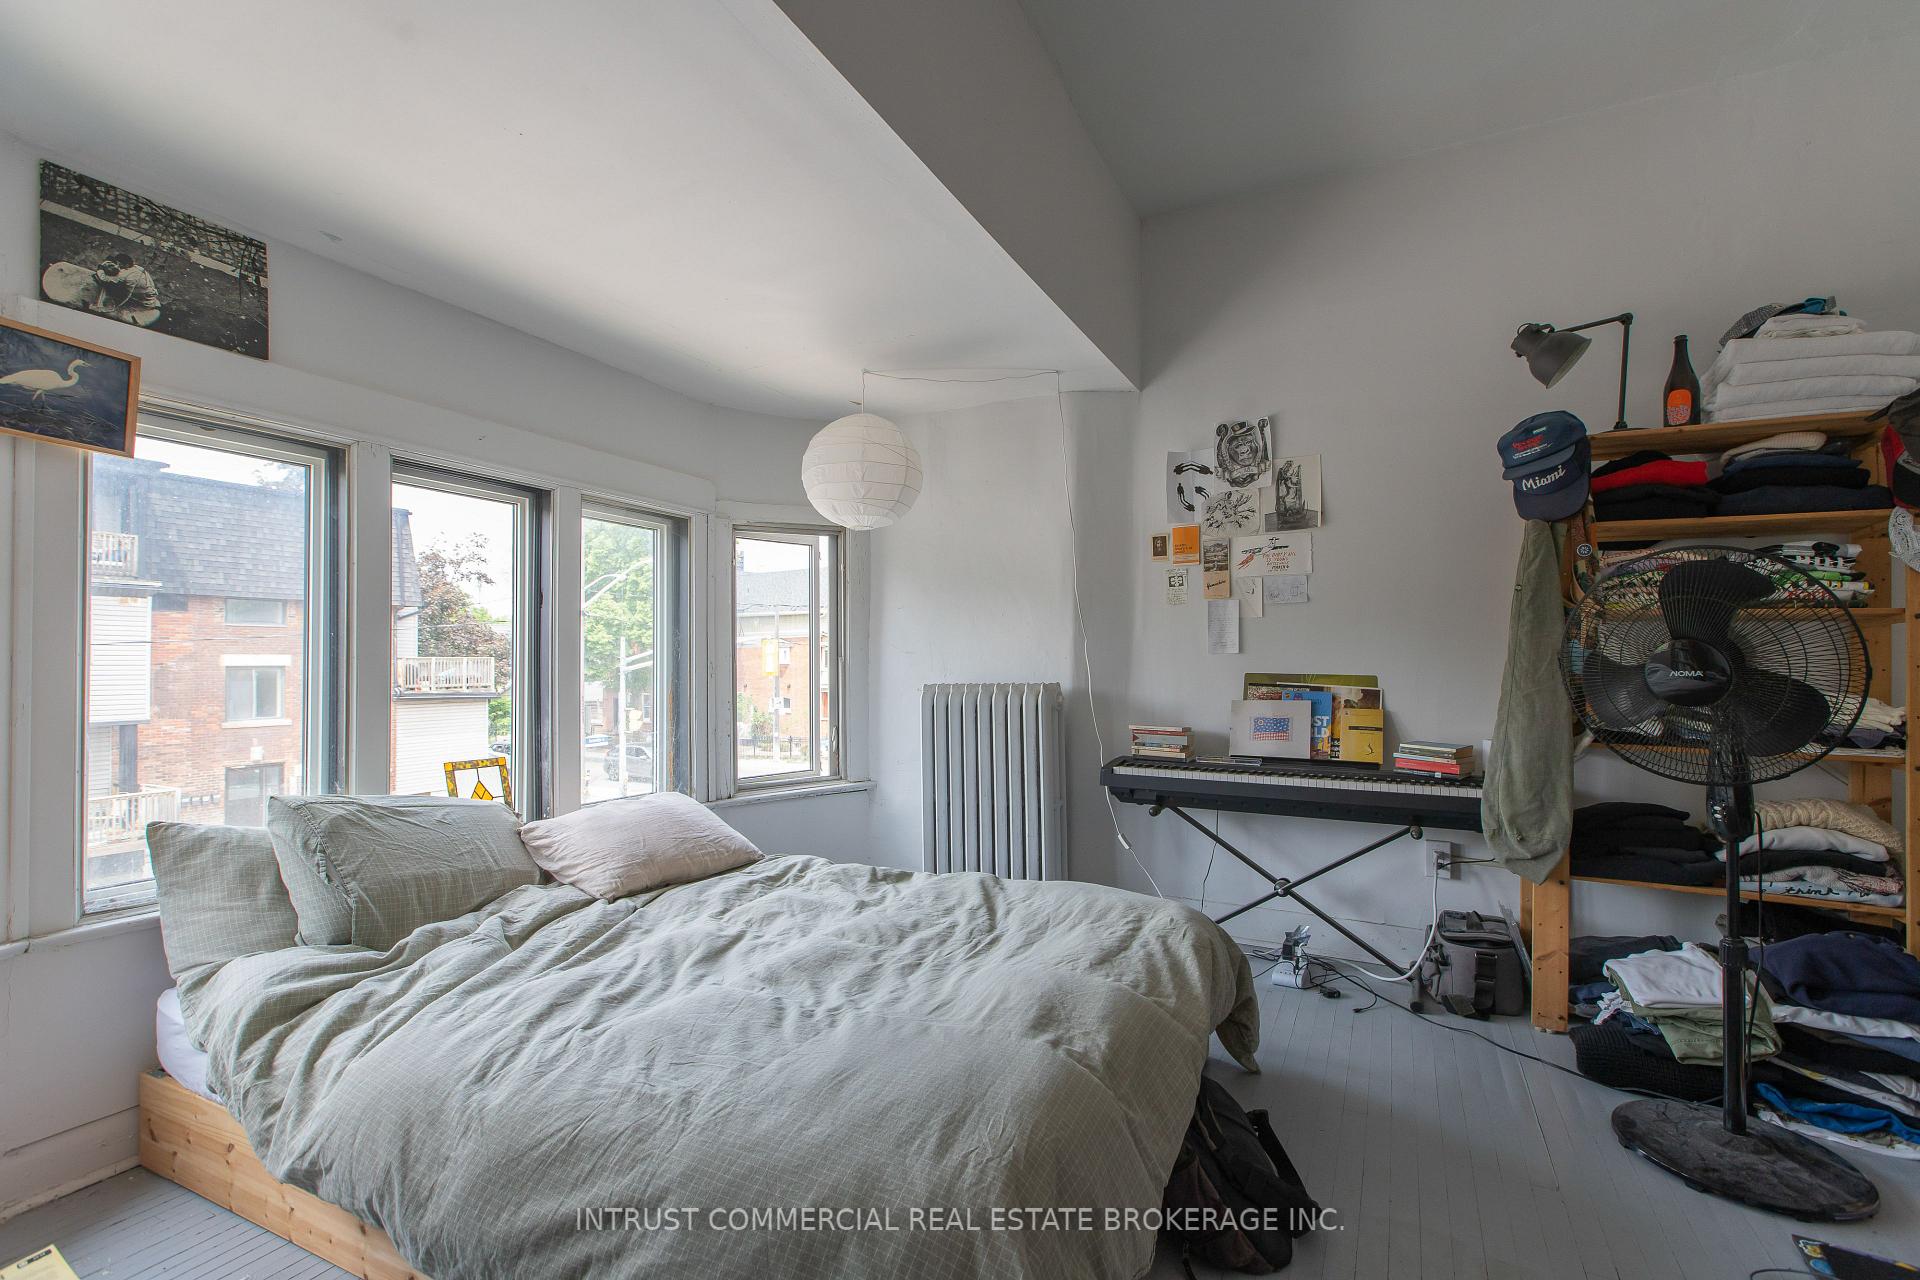 See all 16 photos
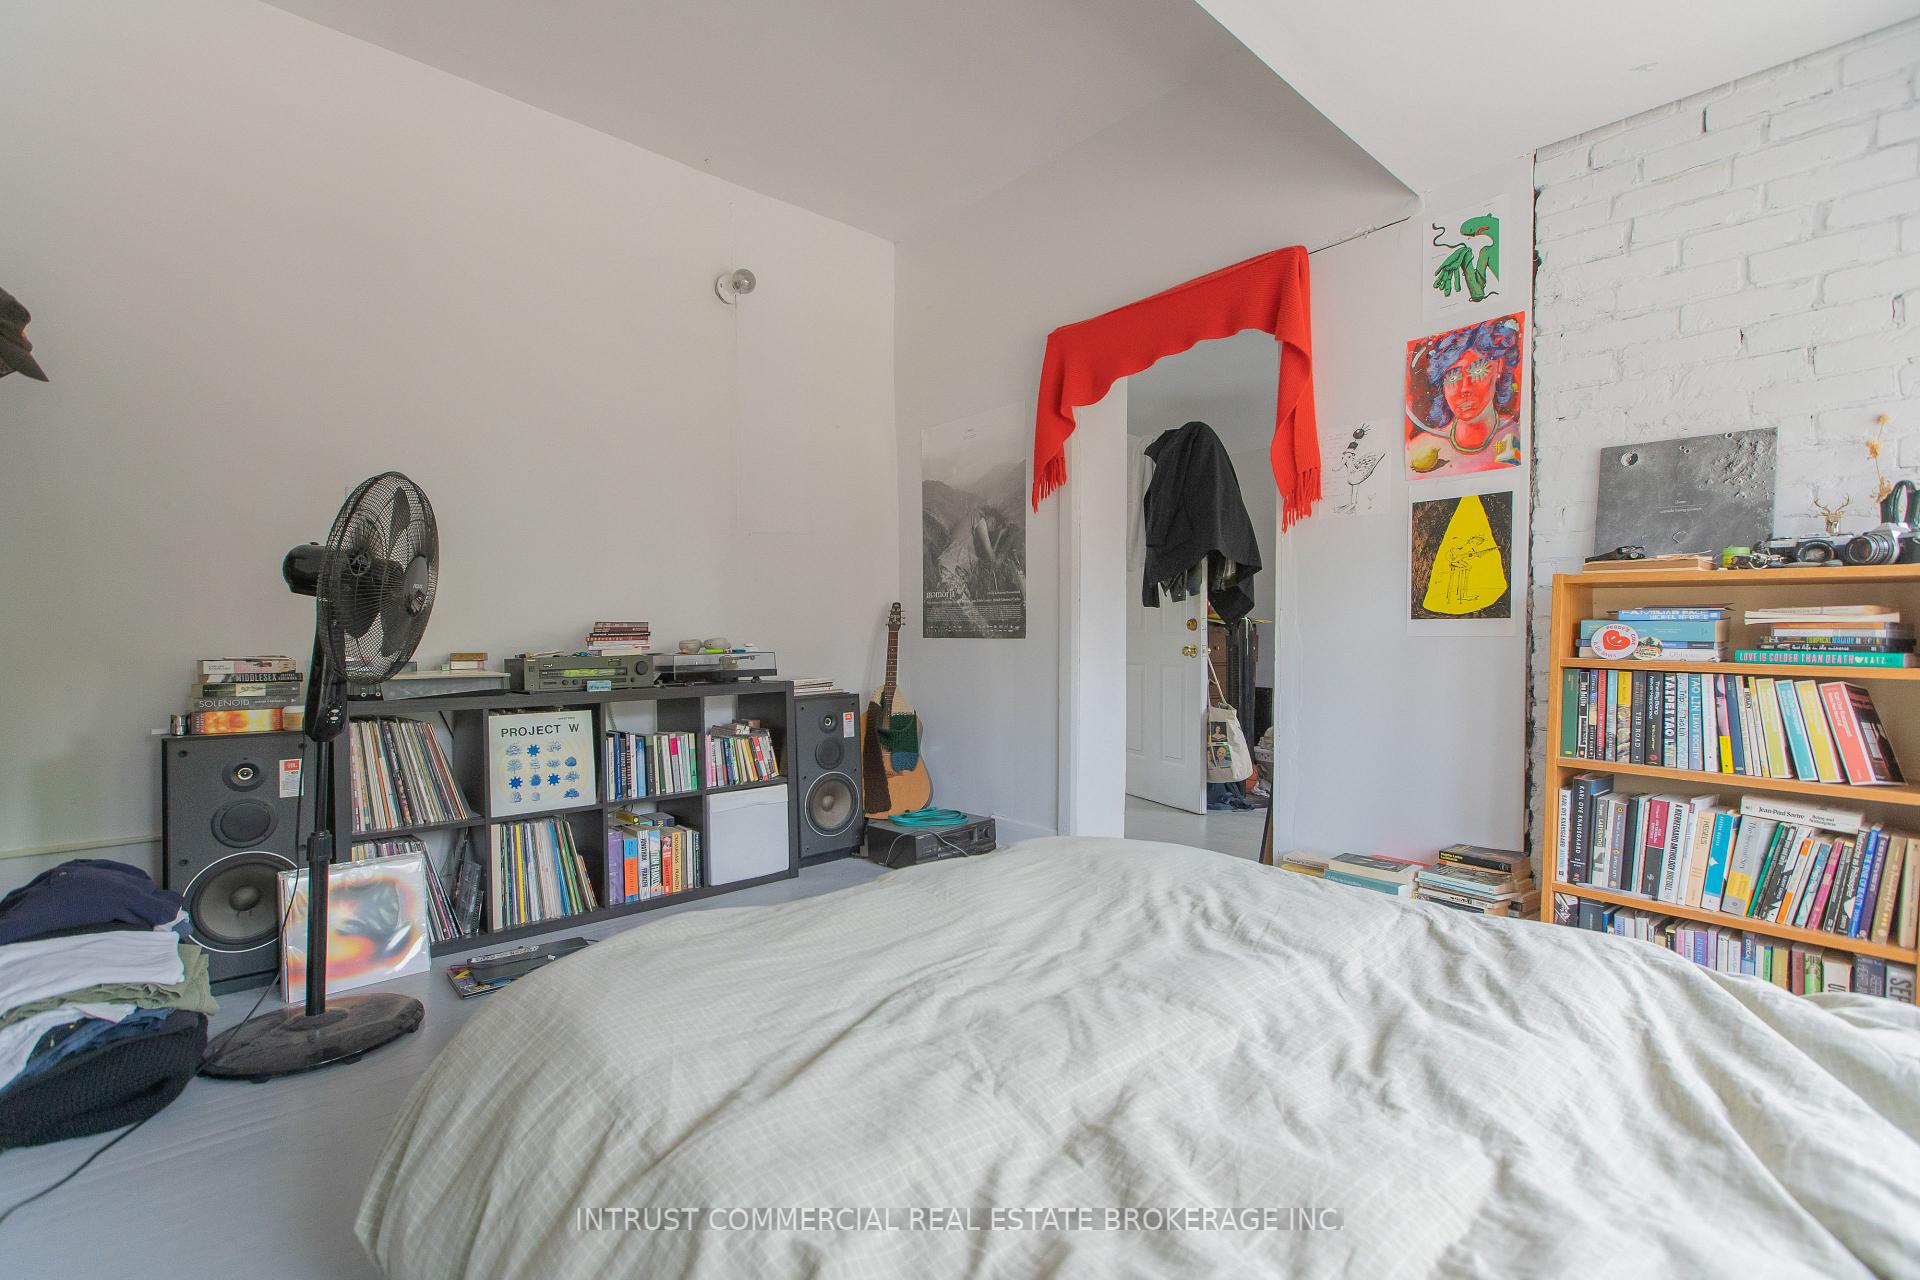
4 Bedrooms
2 Bathrooms
2 Parking
2K–2.5K sq.ft
27×109 ft
$6,146/yr
Property history
Facts and features
- BasementPart finished
- Water, sewerMunicipal
- HeatingWater
- Type of homeMultiplex
What stands out
- Second kitchen
- Fireplace
The homeMultiplex, 2-storey, 2,000–2,500 sq ft
- Type: Multiplex
- Style: 2-storey
- Living space: 2,000–2,500 sq ft
- Basement: Partially finished
InsideFireplace Yes, Rooms above ground 8, Bedrooms 4
- Fireplace: Yes
- Rooms above ground: 8
- Bedrooms: 4
- Bathrooms: 2
- Kitchens: 2
- Family room: Yes
Outside and lotBrick, Shingles, Unknown
Outside
- Exterior: Brick
- Roof: Shingles
- Foundation: Unknown
- Size: 27 × 109 ft
Parking2 Parking, Detached
- Spaces: 2 Parking
- Garage: Detached
Heating, water and powerWater, gas, Municipal water, Municipal sewer
- Heating: Water, gas
- Water: Municipal water
- Sewer: Municipal sewer
Costs and taxesTaxes $6,146 a year, Plus HST
- Taxes, 2025: $6,146 a year
- HST: Plus HST
Listing detailsW12487644, Sold, Oct 29, 2025
- MLS® number: W12487644
- Status: Sold
- Listed on: Oct 29, 2025
- Days on market: 5
- Updated: Nov 3, 2025
- Possession: Flexible
- Occupied by: Vacant
- Listing brokerage: INTRUST COMMERCIAL REAL ESTATE BROKERAGE INC.
About this home
336 Pacific Avenue, Toronto (Junction Area), ON M6P 2P9
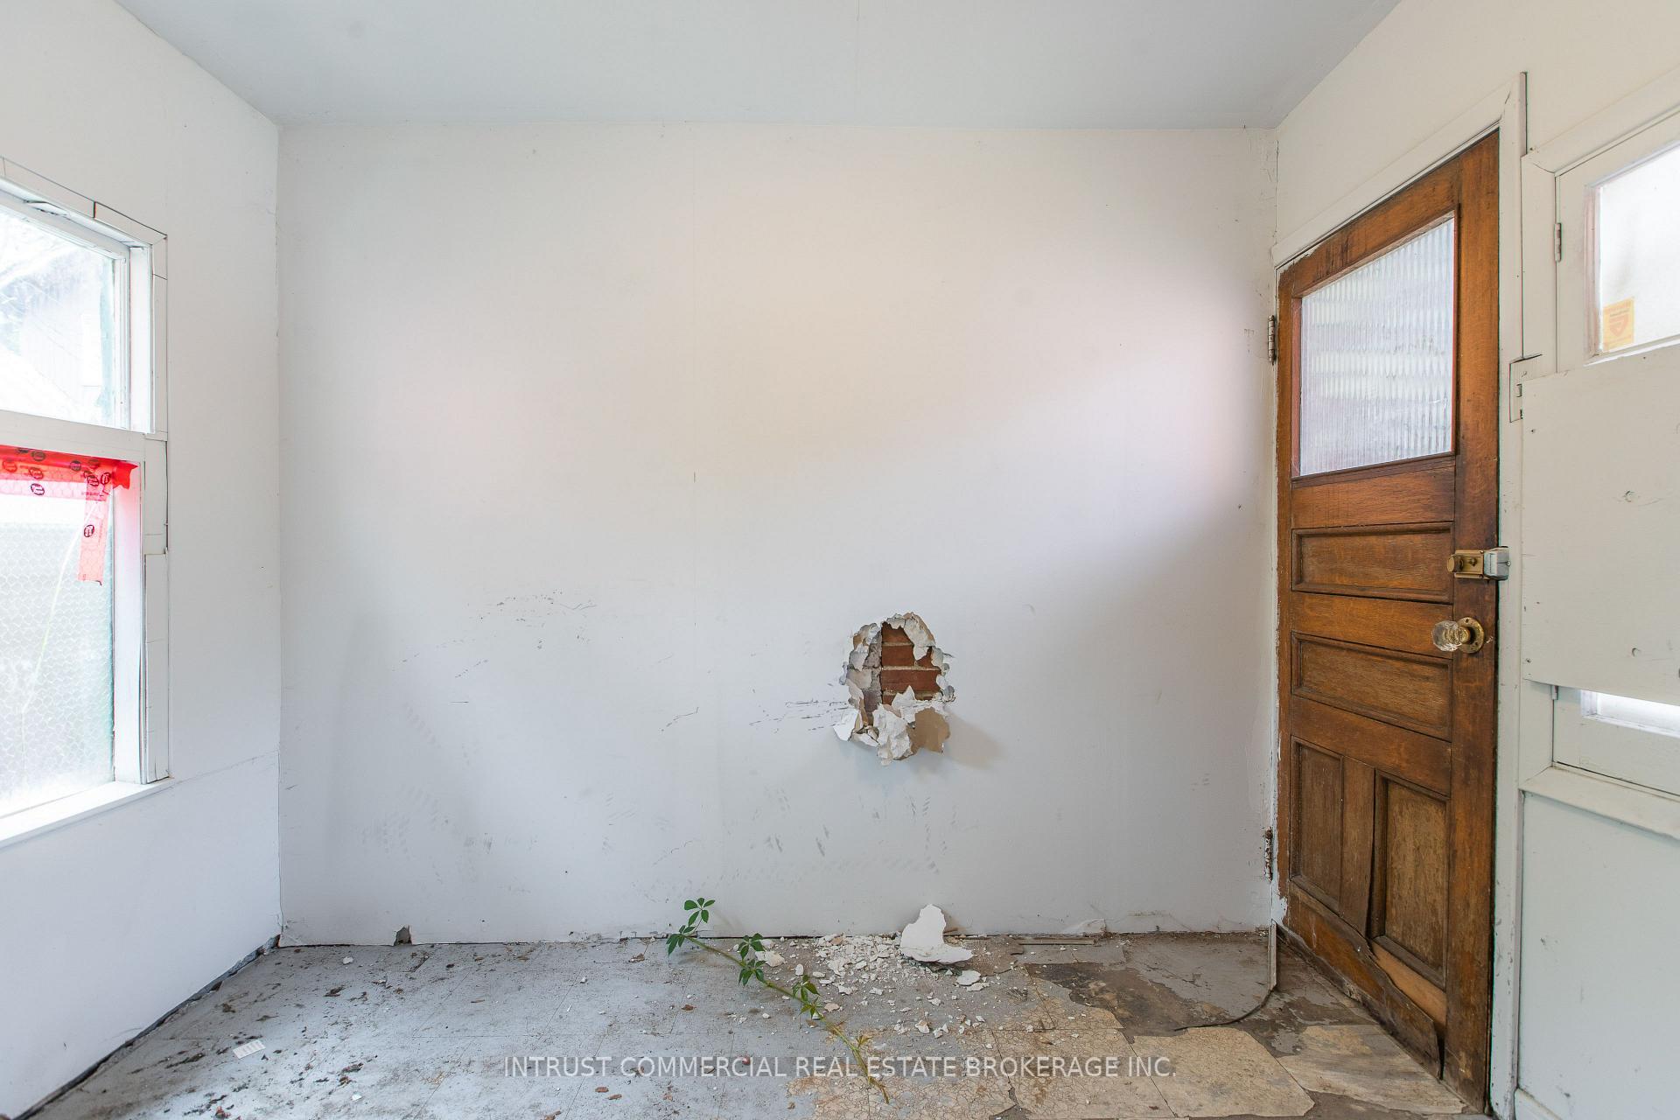
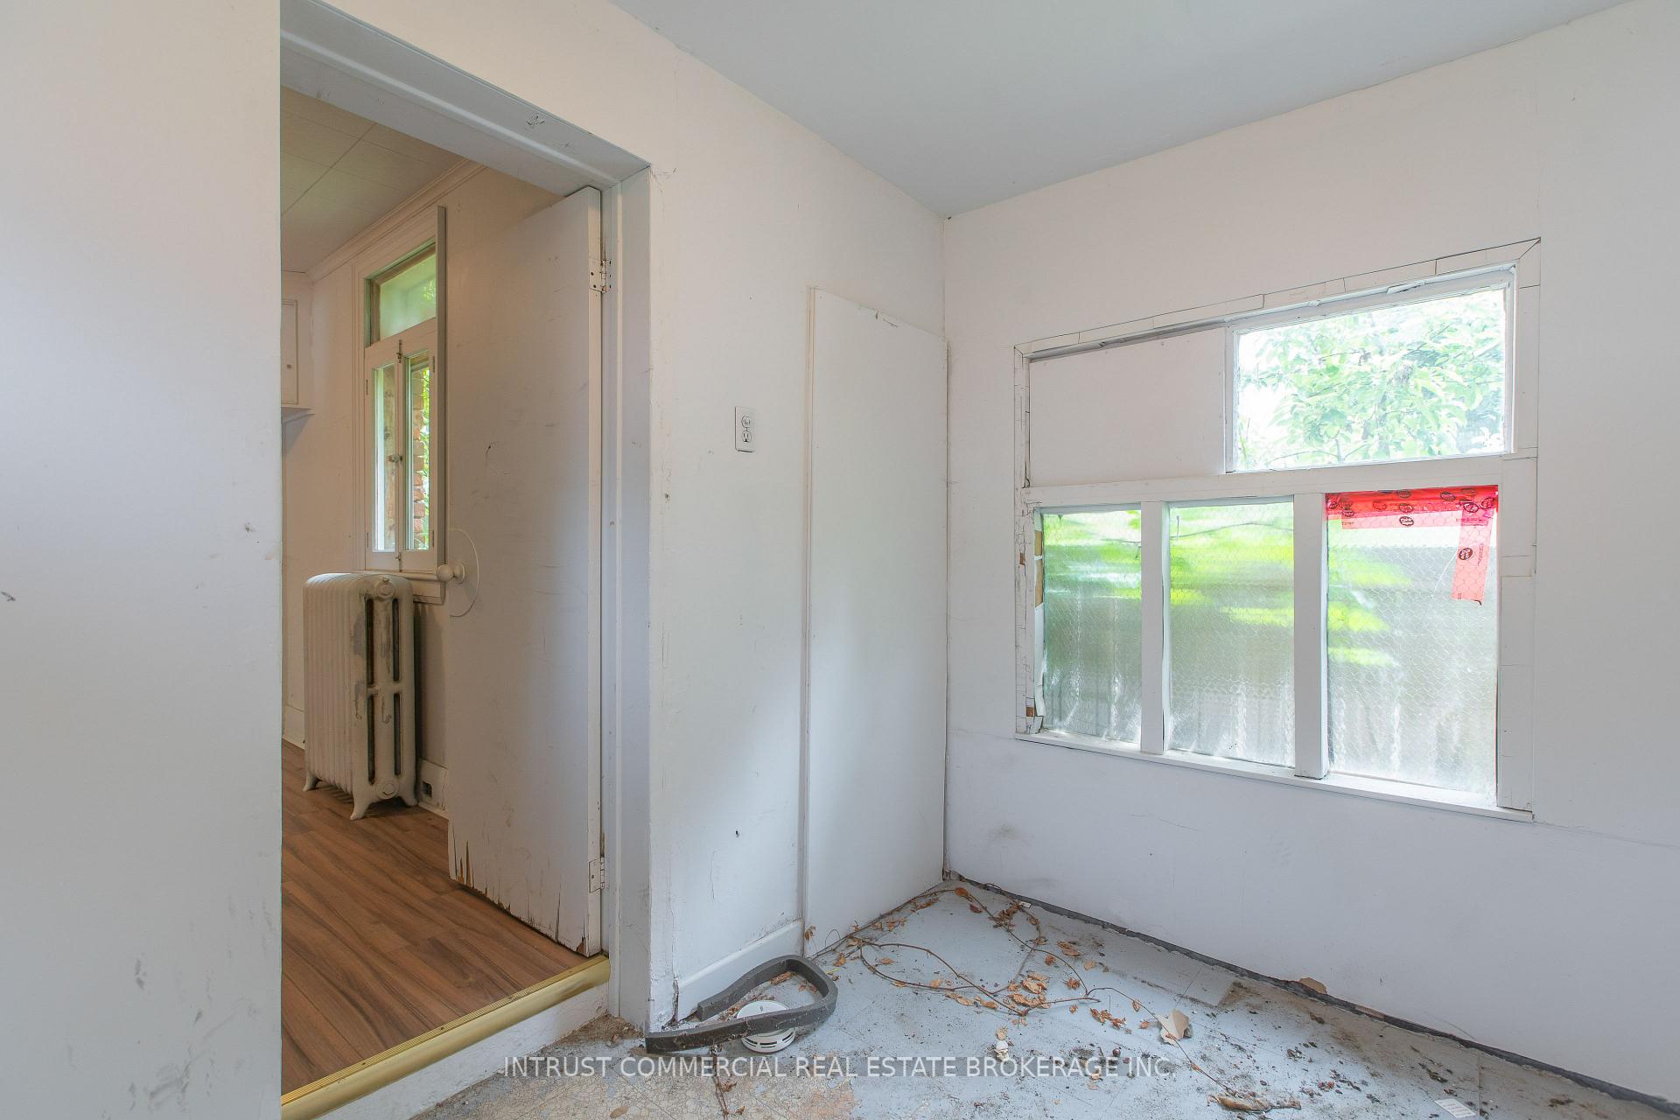
Attention Value-Add investors, renovators and builders! This most desirable south-west corner lot is 27 ft x 109 ft with a double-car garage and rear laneway! Existing duplex Has 2400 Sq Ft above grade. Don't pass on this opportunity in the heart of The Junction and North High Park. Transit oriented, with Toronto's finest bars, restaurants, and parks just steps and blocks from your doorstep. Bonus: Approved Four-Plex! 4 units x 3bedroom, 2bath, + den. Drawings and approvals available.
Read more
Ask about this home
A HOMEH agent will answer your questions about this home.
Ask a question
Thinking of selling your home?See what your home is worth today.
Around this home
Annette St and Pacific Ave
Errands
Parks
Schools
Daily convenience, out of 100, from the distances below
ParkBaird Park · 9 within 1 km7 min walk437 m
GroceryNo Frills2 min walk141 m
SchoolGreat Lakes College of Toronto, the6 min walk360 m
PharmacyPharmasave4 min walk273 m
Cafés & foodLittle Free Library · 15 within 1 km3 min walk176 m
Gym & rec centreThe LOFT Pilates Studio4 min walk258 m
LibraryToronto Public Library - Annette Street2 min walk125 m
WalkDriveStraight-line distance, open map data
Grocery0.1 km
Park0.4 km
Coffee0.3 km
Dining0.2 km
Gym0.3 km
Schools nearby
School rating, out of 10.
Great Lakes College of Toronto, thesecondary · Private · 0.4 km
—
Humberside Collegiate Institutesecondary · Public · 0.4 km
9.0/10Excellent
High Park Alternative School Juniorelementary · Public · 0.4 km
8.2/10Excellent
Contact agent
Helpful calculators
Mortgage
Affordability
Closing costs
Land transfer tax
Property tax
Down payment
CMHC insurance
Stress test
Cashback Rebate
Your HOMEH agent

KimHOMEH agent · Toronto
"I would see it this week."
Ask Kim