

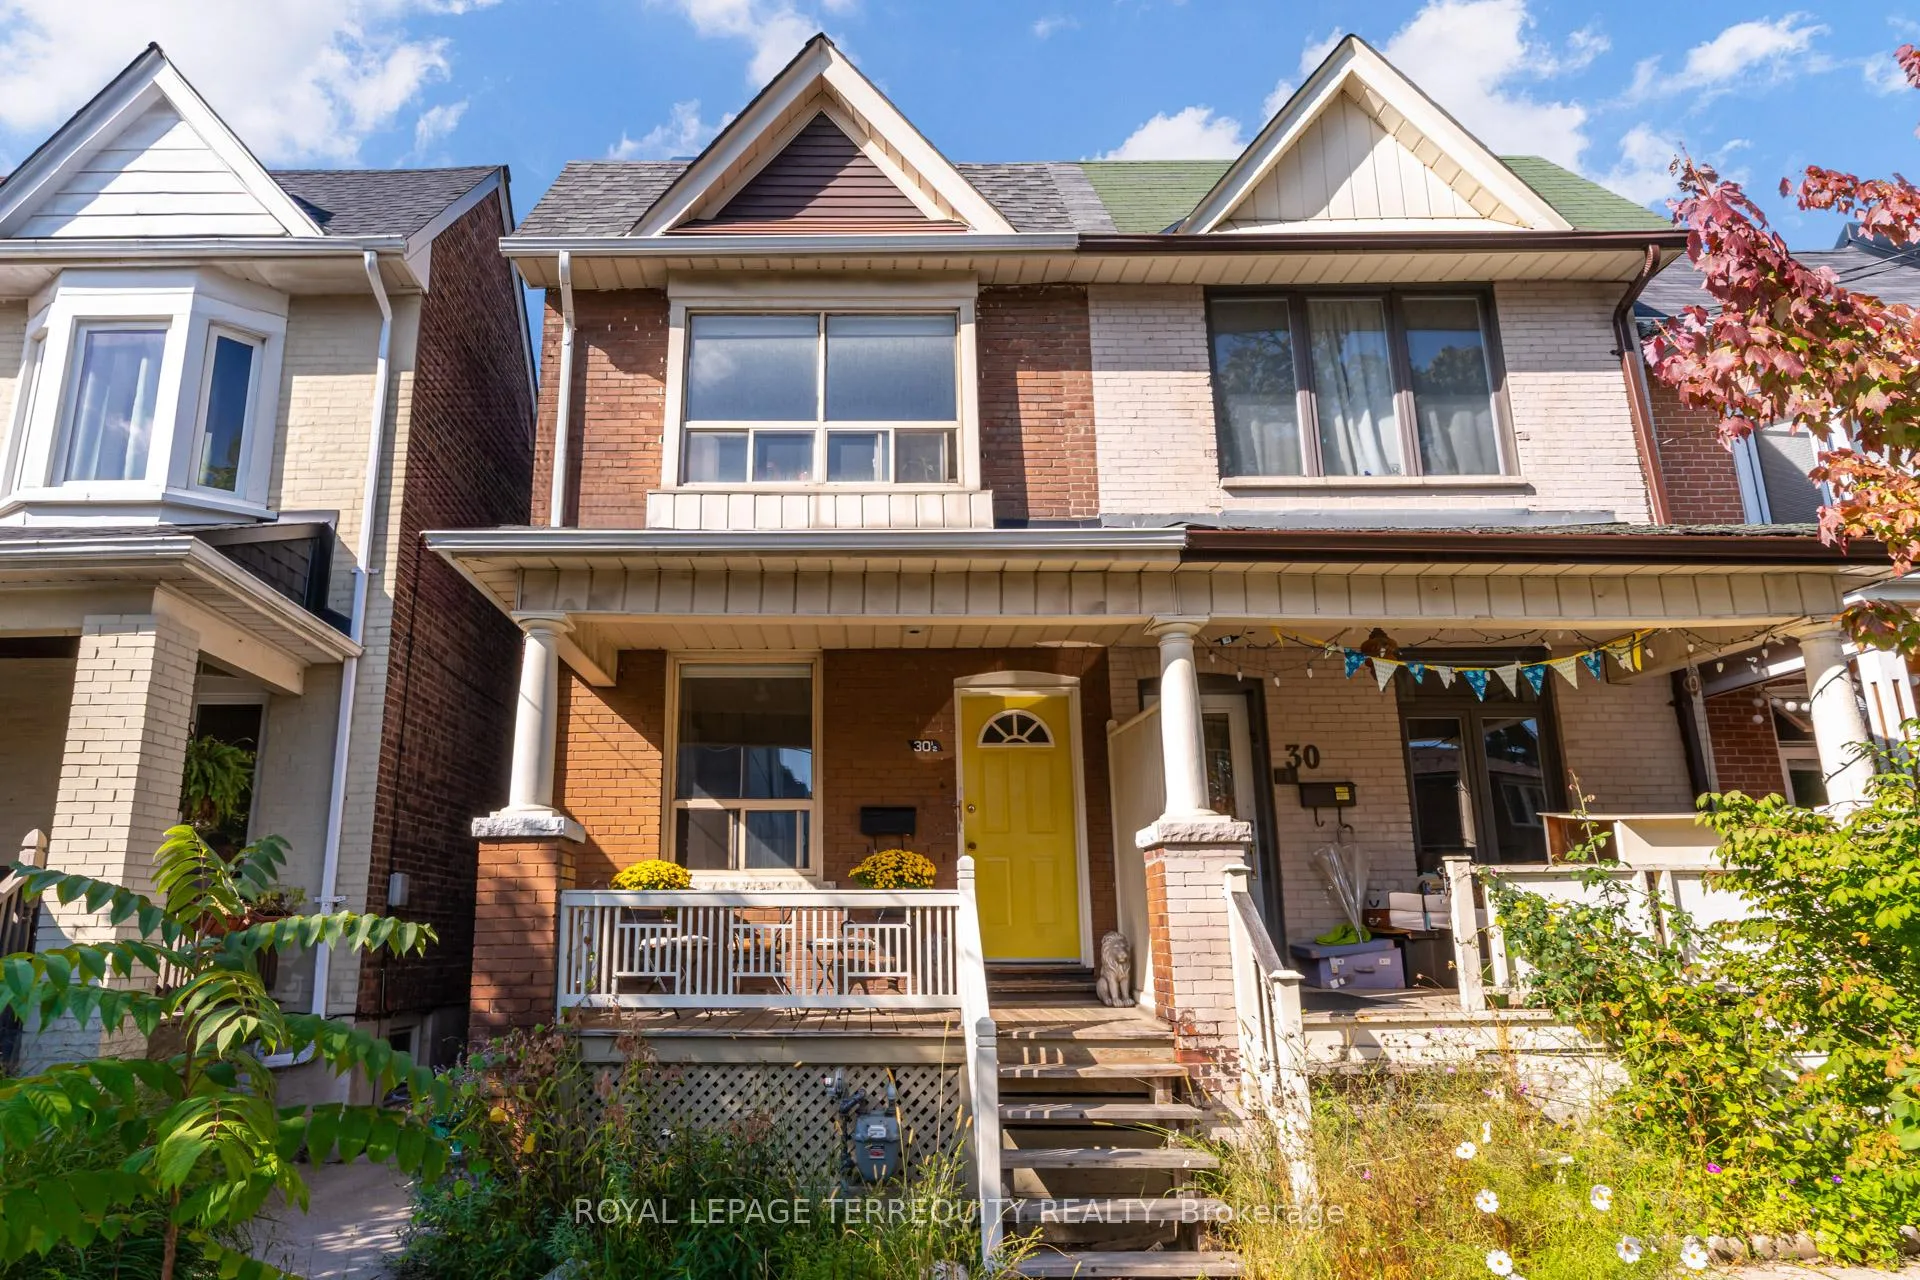
30 1/2 Macaulay Avenue
30 1/2 Macaulay Avenue
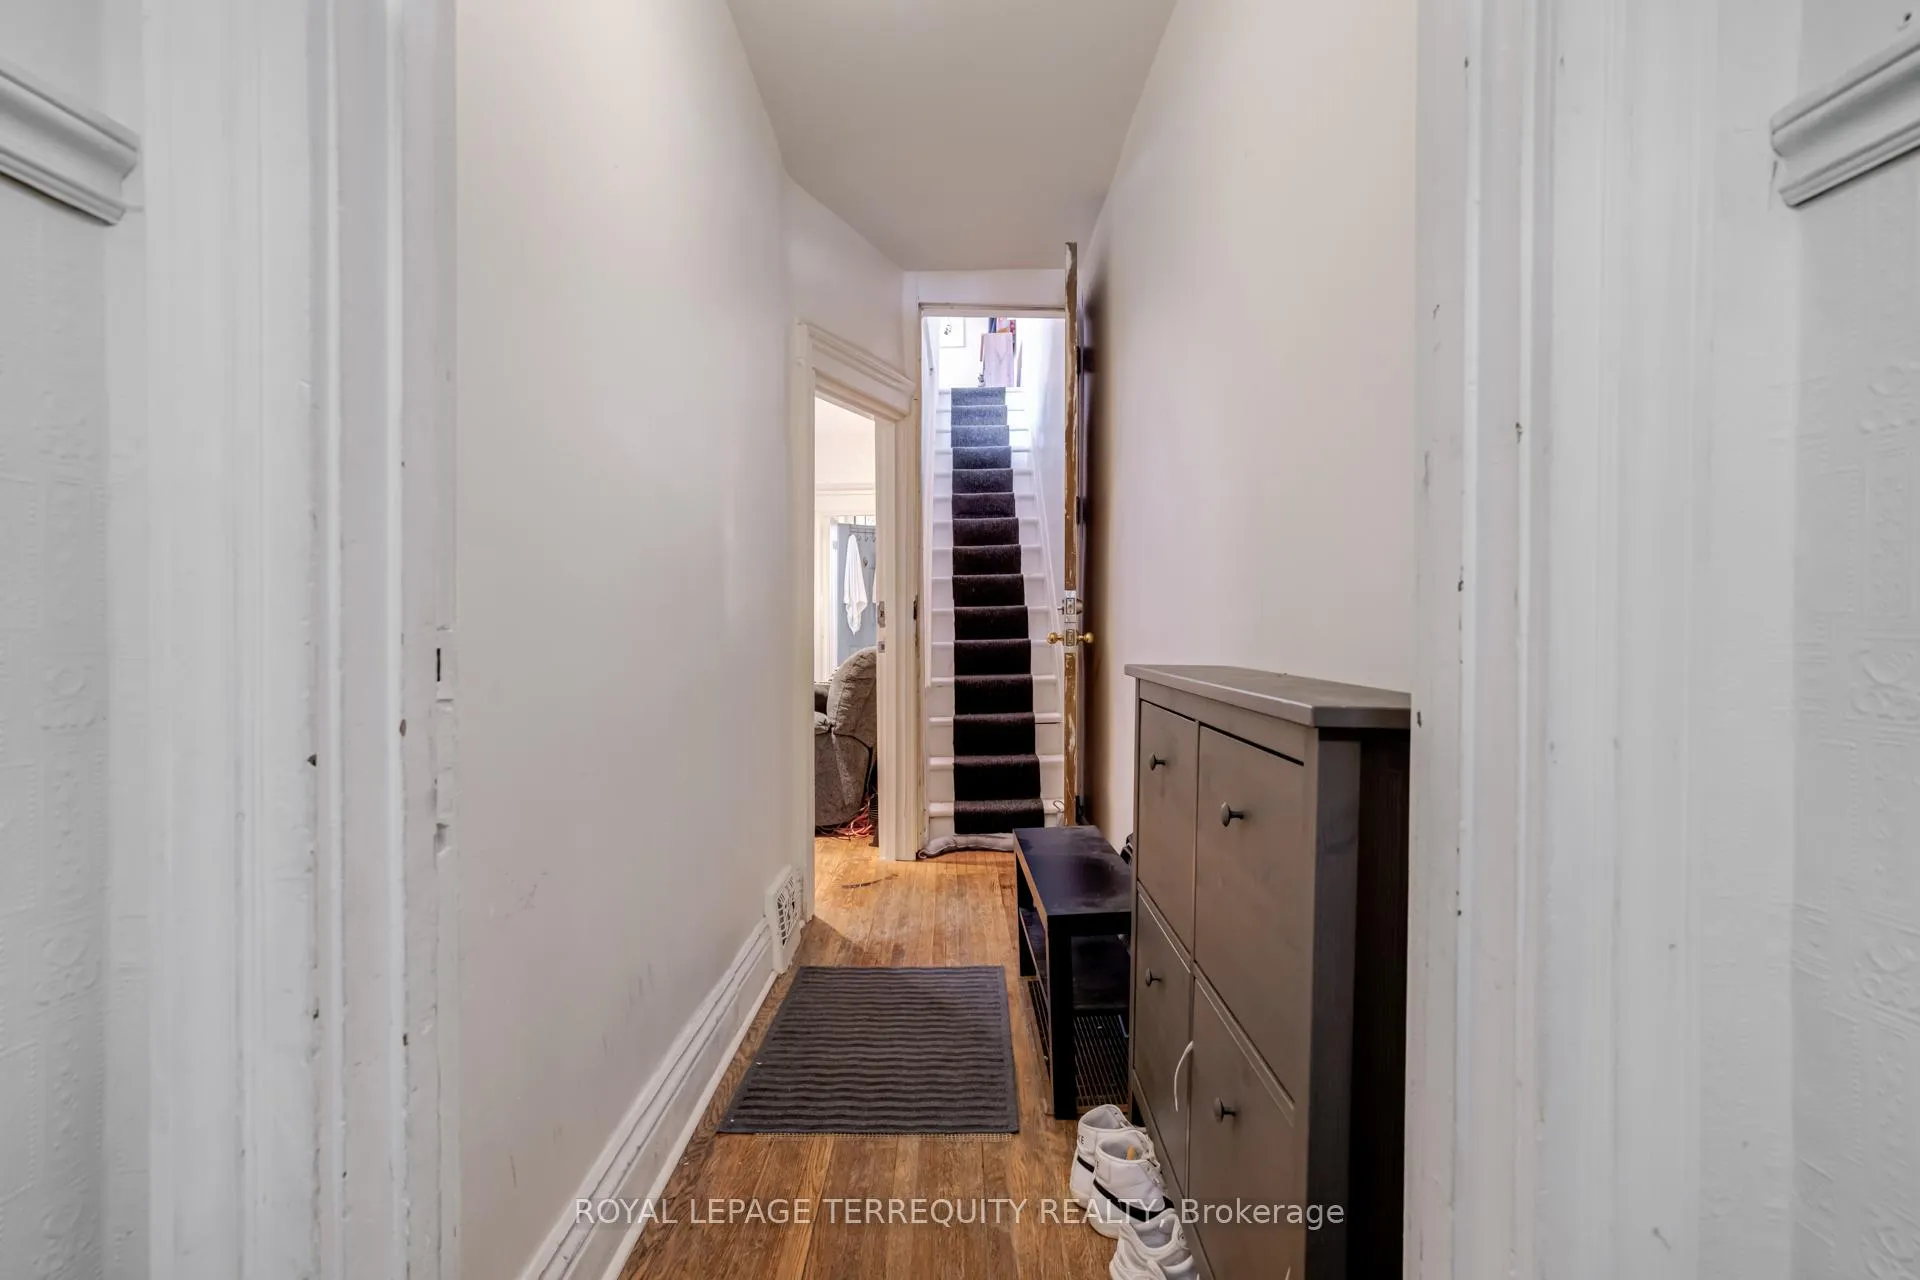 See all 44 photos
Property history
- $1,349,900TerminatedList: 2025-11-04|End: 2026-04-27|174 daysW12508842
- $2,200TerminatedList: 2024-11-06|End: 2024-12-19|43 daysW10410331
Facts and features
- BasementApartment
- Price per sq ft~$1,038
- Water, sewerMunicipal
- HeatingForced air
- 3 kitchens
- Walk-out basement
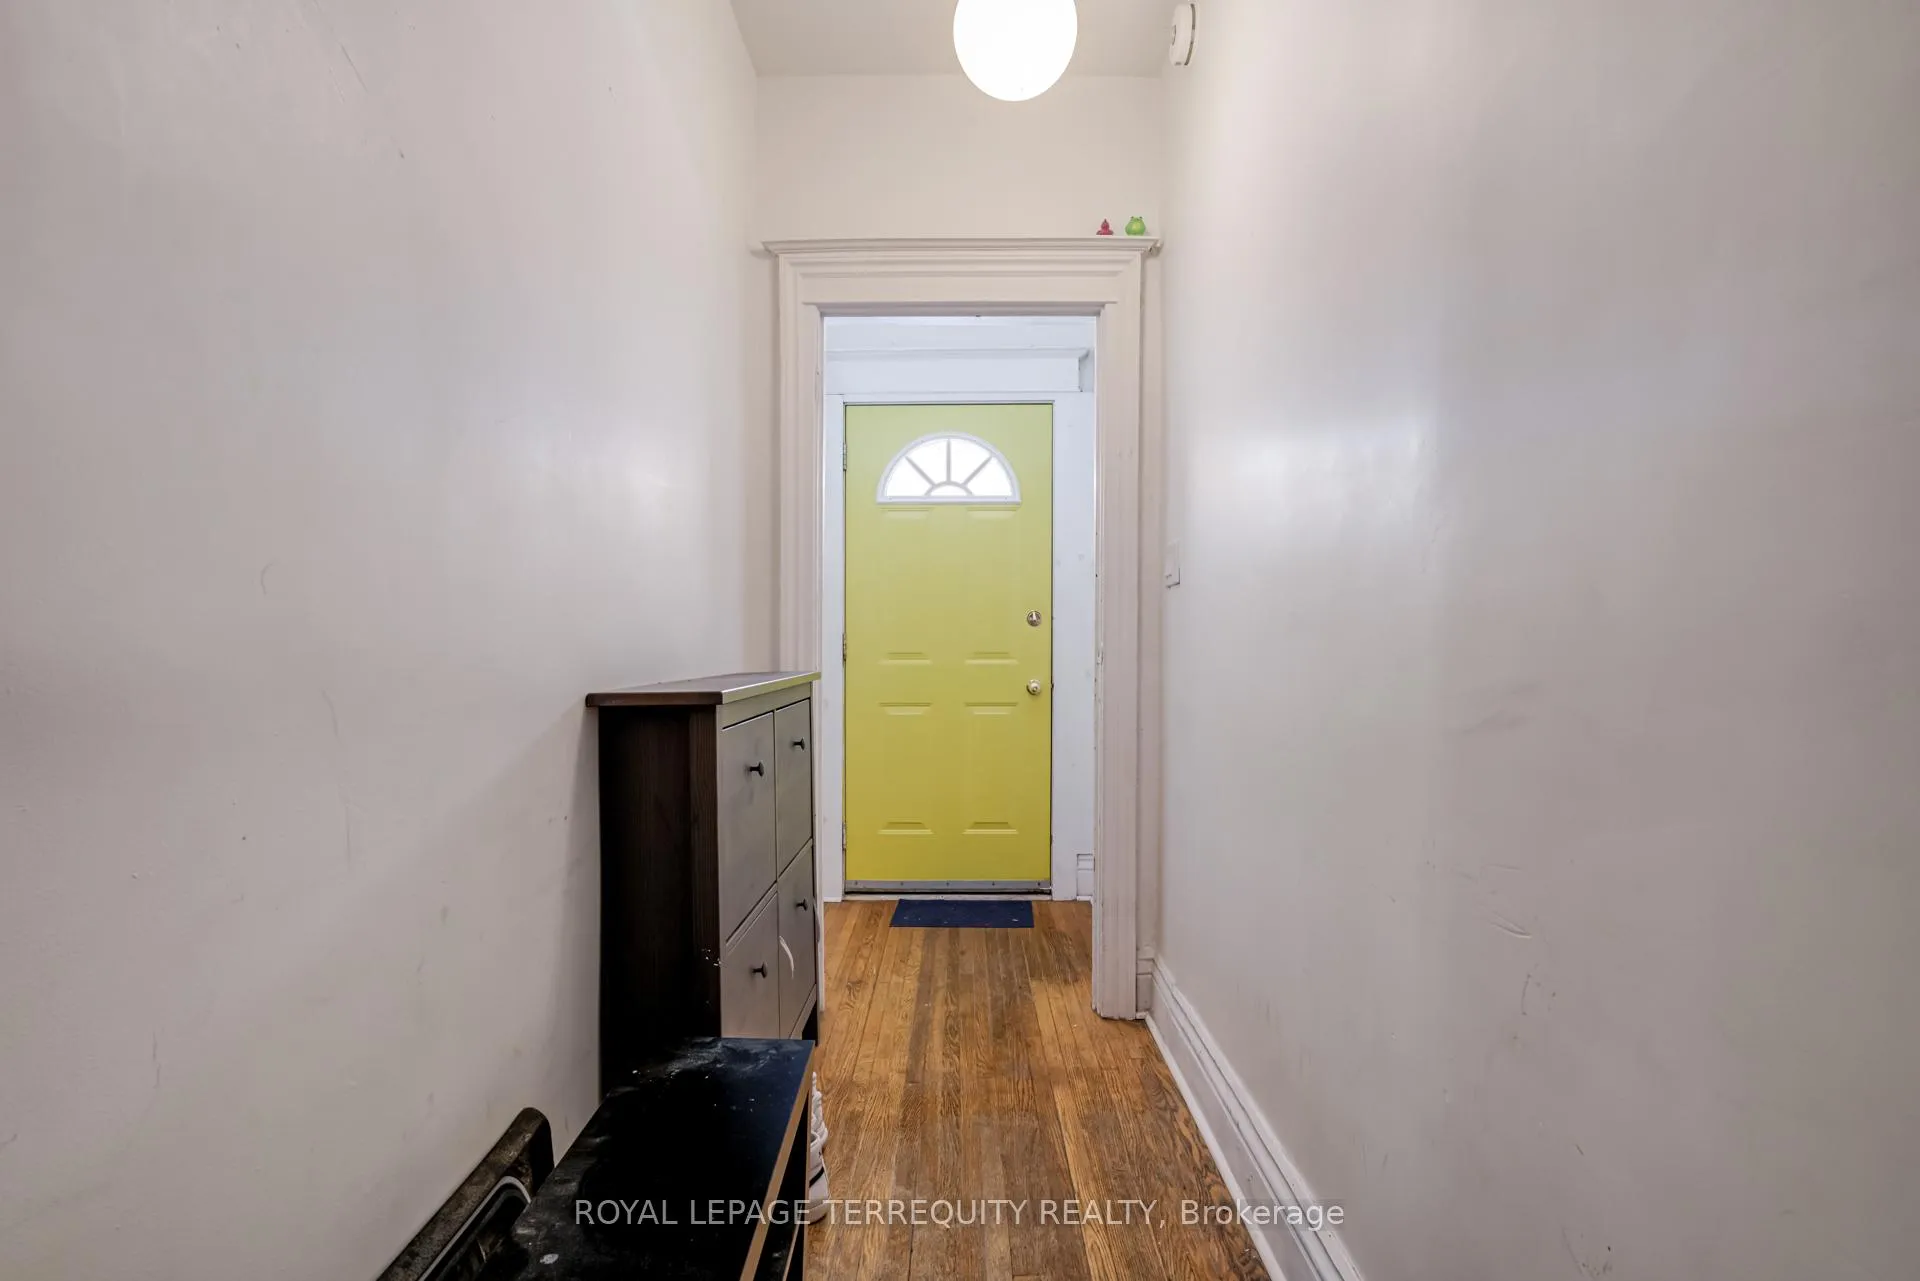
- Hardwood floors
The homeSemi-Detached, 2-storey, 1,100–1,500 sq ft
- Type: Semi-Detached
- Style: 2-storey
- Living space: 1,100–1,500 sq ft
- Basement: Apartment, finished with walk-out
InsideHardwood, Porcelain, Ceramic, Marble, Carpet free, primary bedroom - main floor, Rooms above ground 8
- Flooring: Hardwood, Porcelain, Ceramic, Marble
- Features: Carpet free, primary bedroom - main floor
- Rooms above ground: 8
- Rooms in the basement: 3
- Bedrooms: 2 + 1 in the basement
- Bathrooms: 3
- Kitchens: 3
Outside and lotBrick, Asphalt shingle, membrane, flat, Stone
- Exterior: Brick
- Roof: Asphalt shingle, membrane, flat
- Foundation: Stone
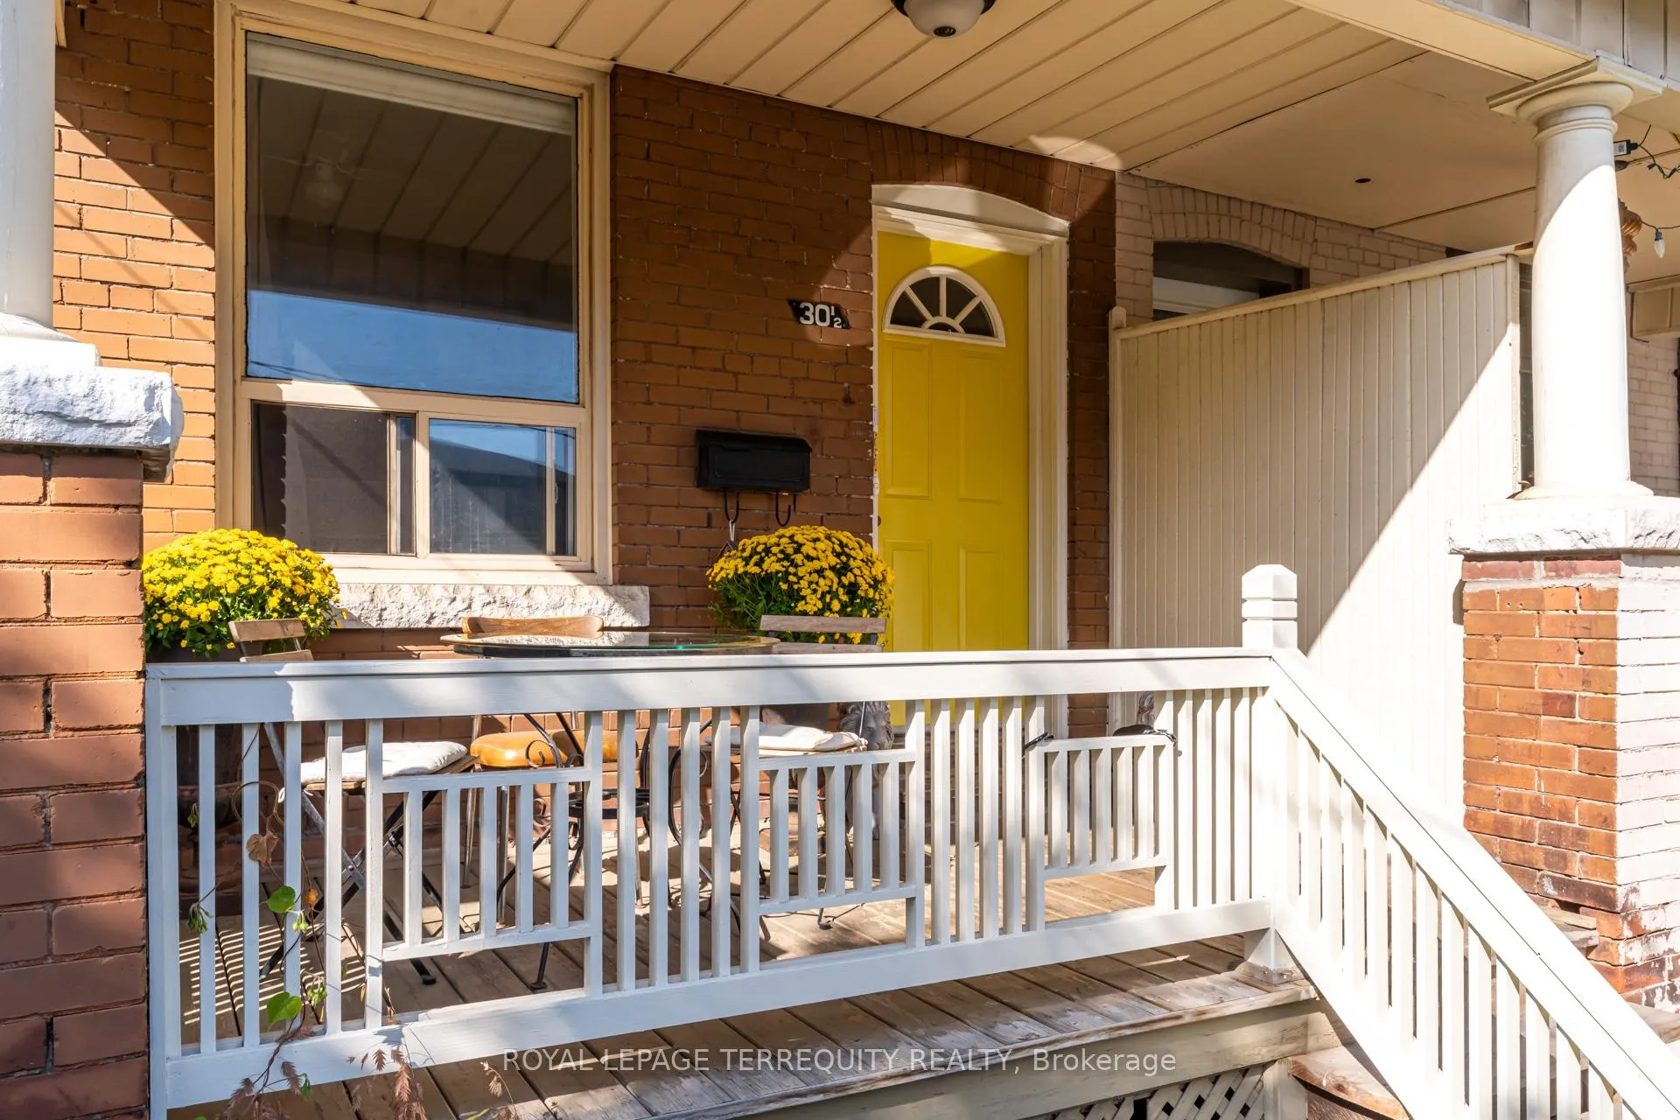
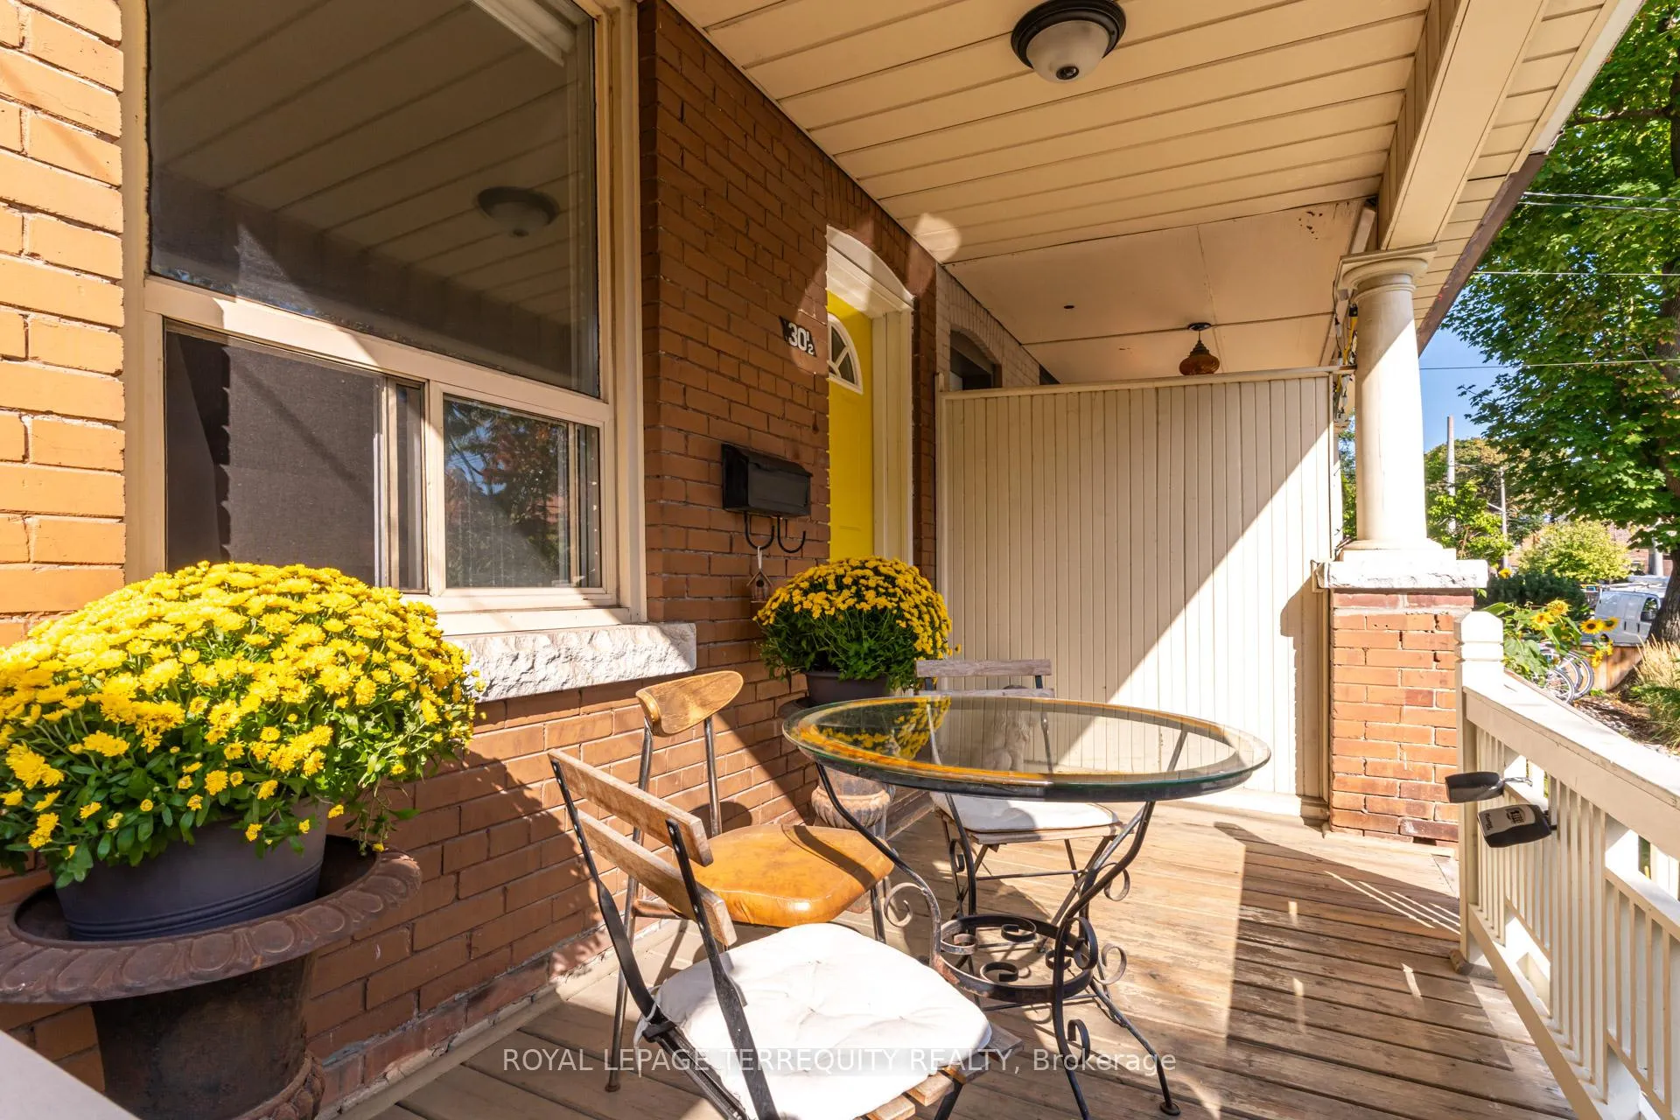
- Features: Deck, porch
- Size: 16.42 × 125 ft
Heating, water and powerForced air, gas, Municipal water, Municipal sewer
- Heating: Forced air, gas
- Water: Municipal water
- Sewer: Municipal sewer
Costs and taxesTaxes $4,992 a year, HST included in the price, Hwt (rental) ... is at the end of life expentancy - as per buyer's preference, seller will replace it for a new hwt (either under rental program or purchase a new one prior closing date - to be coordinated with buyer upon a firm sale).
- Taxes, 2025: $4,992 a year
- HST: HST included in the price
- Rental items: Hwt (rental) ... is at the end of life expentancy - as per buyer's preference, seller will replace it for a new hwt (either under rental program or purchase a new one prior closing date - to be coordinated with buyer upon a firm sale).
Included in the saleApt #1 (main fl): s/s appliances: fridge, gas stove/oven, b/i dishwasher, white stacked washer/dryer, 2 pendandts in kitchen, ceiling lighting fixture & ikea closets in bedroom, and all potlights. apt #2 (2nd fl): s/s fridge, white stove & washing machine in kitchen, centre island with quartz countertop, wine holder (on brick wall), double ikea closet in bdr. apt #3 (bsmt apt): fridge, stove, stacked washer/dryer, blue wall mirror shelving unit in bathroom, closet organizers (w/i closet). lighting fixture in hallway & 3 exterior lighting fixtures (front porch, back brick exterior wall & over entrance to basement apt #3)., Wood burning standalone rustic firepit in the backyard + 2 rusty flower pot holders on front porch (belong to seller), patio furniture on front porch & in backyard (belong to tenants).
- Included: Apt #1 (main fl): s/s appliances: fridge, gas stove/oven, b/i dishwasher, white stacked washer/dryer, 2 pendandts in kitchen, ceiling lighting fixture & ikea closets in bedroom, and all potlights. apt #2 (2nd fl): s/s fridge, white stove & washing machine in kitchen, centre island with quartz countertop, wine holder (on brick wall), double ikea closet in bdr. apt #3 (bsmt apt): fridge, stove, stacked washer/dryer, blue wall mirror shelving unit in bathroom, closet organizers (w/i closet). lighting fixture in hallway & 3 exterior lighting fixtures (front porch, back brick exterior wall & over entrance to basement apt #3).
- Not included: Wood burning standalone rustic firepit in the backyard + 2 rusty flower pot holders on front porch (belong to seller), patio furniture on front porch & in backyard (belong to tenants).
NearbyPublic transit, fenced yard, school, park
- Close to: Public transit, fenced yard, school, park
Listing detailsW12508842, Terminated, Nov 4, 2025
- MLS® number: W12508842
- Status: Terminated
- Listed on: Nov 4, 2025
- Days on market: 174
- Updated: Apr 27, 2026
- Possession: Flexible
- Occupied by: Tenant
- Listing brokerage: ROYAL LEPAGE TERREQUITY REALTY
About this home
30 1/2 Macaulay Avenue, Toronto (Dovercourt-Wallace Emerson-Junction), ON M6P 3P6
Triplex-Style Living in Prime Junction Triangle! Invest with confidence and secure your future with this exceptionally well-managed, turnkey income property, successfully operated as three individual apartment residences with a 19+ year proven track record of consistent and reliable income. Perfect for seasoned investors or first-time buyers looking for a smart path into the competitive Toronto market! All three self-contained apartments have been professionally updated and renovated. The chic main floor unit boasts hardwood floors, 9-ft ceilings, a renovated kitchen (white cabinets, quartz counters, B/I dishwasher, S/S gas stove), en-suite stacked washer/dryer, and a modern bath with a soaker tub. The 2nd floor unit features exposed brick walls, honey-coloured hardwood, an updated kitchen with a centre island, laundry access, and a spa-like bath with a soaker tub. The extra-large lower bachelor unit offers a private entrance, an open-concept living/bedroom space, a walk-in closet, a renovated kitchen, a modern bath with soaker tub, and its own en-suite stacked washer/dryer. With its Unbeatable A+ Location & World-Class Transit Hub, this property offers a lifestyle of unparalleled convenience: a 10-minute walk to TTC Dundas West Station (Subway, Streetcars, and Buses) and an 11-minute walk to the Bloor GO/UP Express Hub with a direct line to Union Station and Pearson International Airport, plus access to the Kitchener GO line (Brampton, Guelph, Kitchener). Cycle along the West Toronto Railpath or stroll to High Park, the trendy shops of Dundas West, and Roncesvalles Village. With 3 kitchens, 3 bathrooms, and 3 living rooms, this ready-to-move-in home features amazing A+ tenants willing to stay long-term OR Live in one unit and let the other two significantly offset your mortgage! Detailed Financials, a Pre-listing Home Inspection, Feature Sheet & Other Info are Available Upon Request. Don't miss this secure investment at 30 1/2 Macaulay Ave!
Ask about this home
A HOMEH agent will answer your questions about this home.
Around this home
Daily convenience, out of 100, from the distances below
Schools nearby
School rating, out of 10.
Helpful calculators
Your HOMEH agent

"Priced 11% over the Hestimate. I would see it this week."