

Unit L, 500 Salem Avenue N
Multiplex Rented
1/10Unit L, 500 Salem Avenue N
Multiplex Rented
 See all 10 photos
1 Bedroom
1 Bathroom
0 Parking
700–1.1K sq.ft
Ancillary St…
— Unit
Property history
Facts and features
- BasementNone
- Lot size23 × 120 ft
- Lease term12 months
- FurnishedUnfurnished
The homeMultiplex, Garden house, 700–1,100 sq ft
- Type: Multiplex
- Style: Garden house
- Living space: 700–1,100 sq ft
- Basement: None
InsideCoin operated, in building, common area, shared, Rooms above ground 4, Bedrooms 1
- Laundry: Coin operated, in building, common area, shared
- Rooms above ground: 4
- Bedrooms: 1
- Bathrooms: 1
- Kitchens: 1
Outside and lotBrick, Asphalt shingle, Concrete
Outside
- Exterior: Brick
- Roof: Asphalt shingle
- Foundation: Concrete
- Size: 22.5 × 120 ft
Heating, water and powerBaseboard, electric, Wall unit(s), Municipal water
- Heating: Baseboard, electric
- Cooling: Wall unit(s)
- Water: Municipal water
- Sewer: Municipal sewer
Rent and termsRent $1,750 a month, Ancillary structure, Unfurnished
- Rent: $1,750 a month
- Space for rent: Ancillary structure
- Furnished: Unfurnished
- Lease: 12 months
- Paid: Monthly
- Rent includes: All inclusive
- Deposit: Required
- Credit check: Required
- Employment letter: Required
- Rental application: Required
- References: Required
IncludedIncluded $100 flat rate for utilities , total rent is $1850, Wifi is not included
- Included: $100 flat rate for utilities , total rent is $1850
- Not included: Wifi is not included
Listing detailsW12420264, Rented, Sep 22, 2025
- MLS® number: W12420264
- Status: Rented
- Listed on: Sep 22, 2025
- Days on market: 115
- Updated: Jan 15, 2026
- Possession: 2025-10-01 / Flexible
- Occupied by: Vacant
- Listing brokerage: RIGHT AT HOME REALTY
About this home
Unit L, 500 Salem Avenue N, Toronto (Dovercourt-Wallace Emerson-Junction), ON M6H 3E1
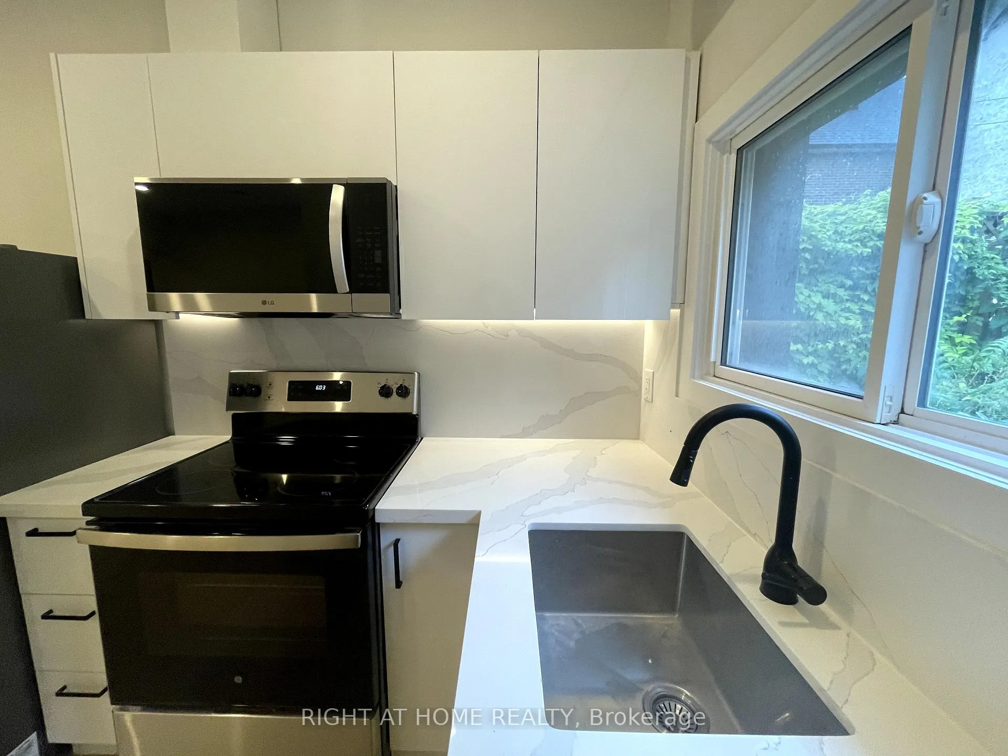
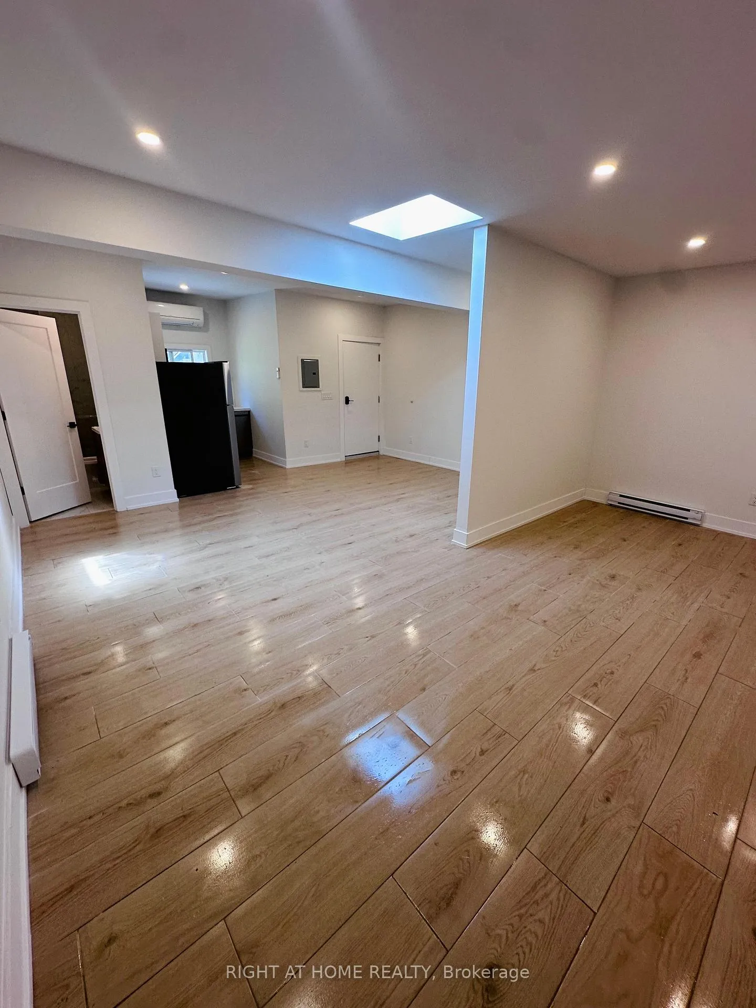
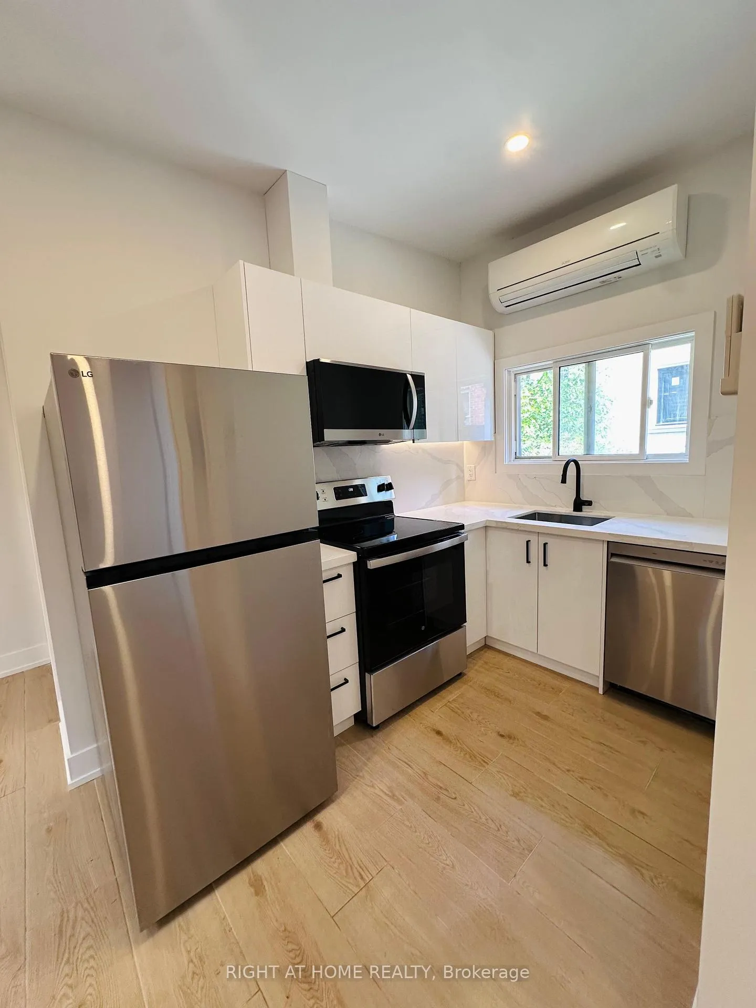
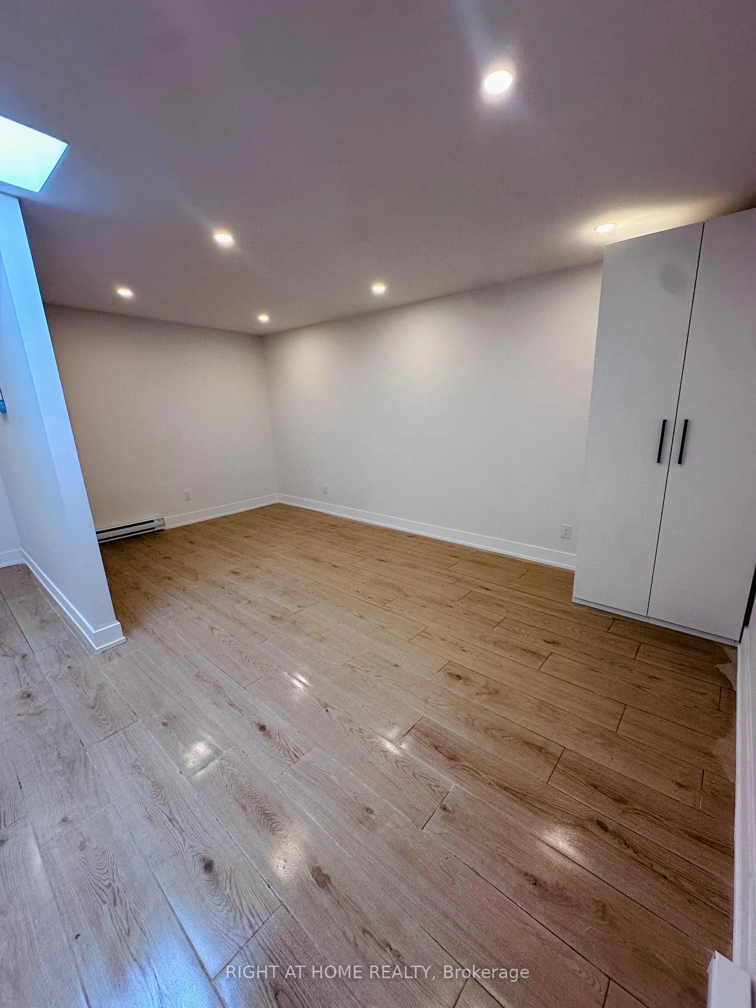
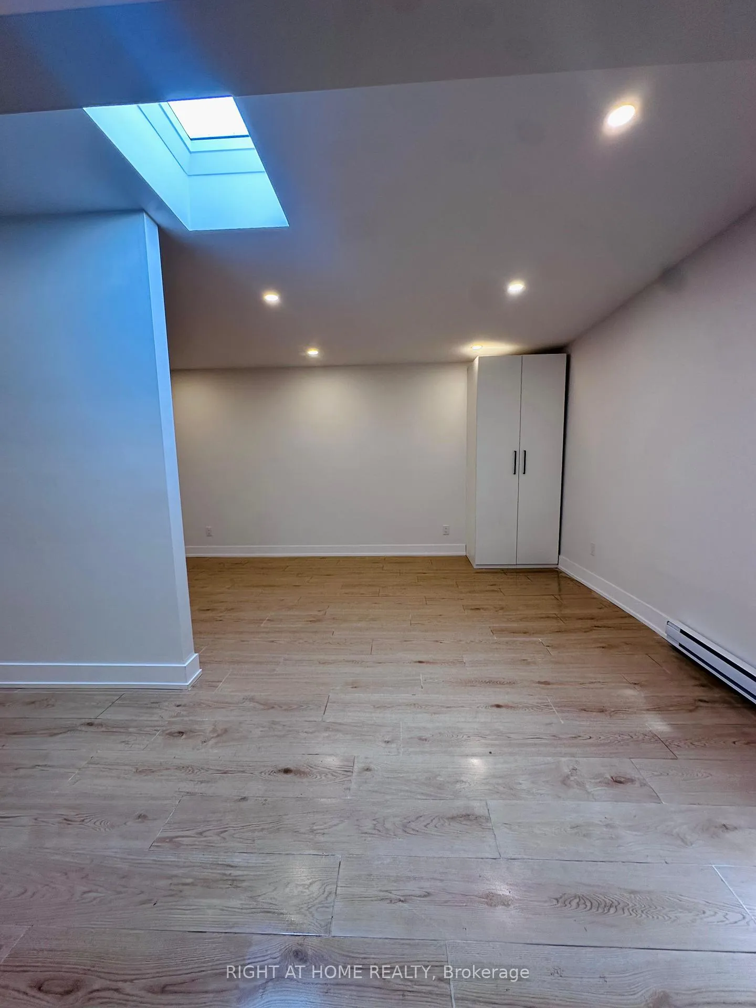
Fully renovated and exceptionally spacious, this 700 sq ft garden-level 1 Bedroom apartment offers hardwood floors, modern stainless steel kitchen appliances, and an open-concept layout in a quiet, peaceful neighbourhood. Just a short walk from the vibrant restaurants and cafes of Geary Street, its the perfect blend of comfort and convenience.
Read more
Ask about this home
A HOMEH agent will answer your questions about this home.
Ask a question
Around this home
Dovercourt Road and Dufferin
Errands
Parks
Schools
Daily convenience, out of 100, from the distances below
ParkBristol Avenue Parkette East · 15 within 1 km5 min walk323 m
GroceryGaucho Pie Co.5 min walk330 m
SchoolRegal Road Junior Public School4 min walk230 m
PharmacyRexall9 min walk525 m
Cafés & foodLittle Free Library · 15 within 1 km4 min walk263 m
Gym & rec centreCarpio Strength and Conditioning7 min walk447 m
LibraryToronto Public Library - Dufferin/St. Clair9 min walk570 m
WalkDriveStraight-line distance, open map data
Grocery0.3 km
Park0.3 km
Coffee0.4 km
Dining0.4 km
Gym0.4 km
Schools nearby
School rating, out of 10.
Regal Road Junior Public Schoolelementary · Public · 0.2 km
6.1/10Fair
St Mary of the Angels Catholic Schoolelementary · Catholic · 0.3 km
7.7/10Good
Uchenna Academysecondary · Private · 0.6 km
—
Contact agent
Helpful calculators
Rent vs buy
Affordability
Mortgage
Down payment
Stress test
CMHC insurance
Your HOMEH agent

KimHOMEH agent · Toronto
"I would see it this week."
Ask Kim