

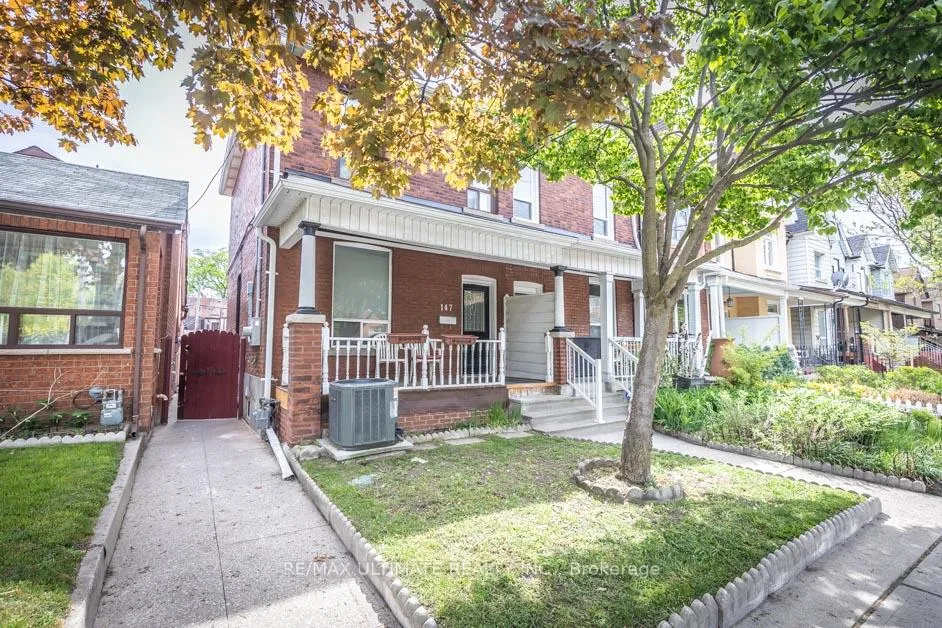
Main, 147 Perth Avenue
Main, 147 Perth Avenue
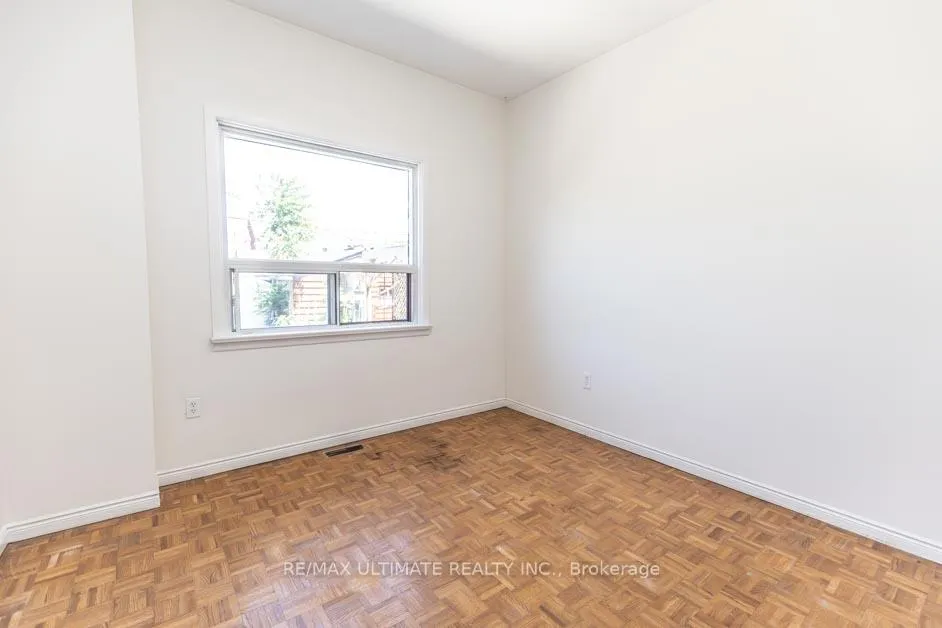 See all 24 photos
Property history
Facts and features
- BasementPartial
- Lot size18 × 125 ft
- Lease term12 months
- FurnishedUnfurnished
- Hardwood floors
- Central air
The homeSemi-Detached, 2-storey, 700–1,100 sq ft
- Type: Semi-Detached
- Style: 2-storey
- Living space: 700–1,100 sq ft
- Basement: Partial basement
InsideHardwood, Tile, Ensuite, lower level, Carpet free, primary bedroom - main floor
- Flooring: Hardwood, Tile
- Laundry: Ensuite, lower level
- Features: Carpet free, primary bedroom - main floor
- Rooms above ground: 4
- Rooms in the basement: 1
- Bedrooms: 2
- Bathrooms: 1
- Kitchens: 1
Outside and lotBrick, Asphalt shingle, flat, Brick
- Exterior: Brick
- Roof: Asphalt shingle, flat
- Foundation: Brick
- Features: Patio
- Size: 18 × 125 ft
Heating, water and powerForced air, gas, Central air, Municipal water
- Heating: Forced air, gas
- Cooling: Central air
- Water: Municipal water
- Sewer: Municipal sewer
Rent and termsRent $2,595 a month, Main, other, Unfurnished
- Rent: $2,595 a month
- Space for rent: Main, other
- Furnished: Unfurnished
- Lease: 12 months
- Paid: Monthly
- Rent includes: Snow removal
- Deposit: Required
- Credit check: Required
- Employment letter: Required
- Rental application: Required
- References: Required
IncludedS.s fridge, gas stove, b/i microwave, fridge, stacked top loading washer/dryer & 2 wardrobe closets.
- Included: S.s fridge, gas stove, b/i microwave, fridge, stacked top loading washer/dryer & 2 wardrobe closets.
NearbyRec./commun.centre, public transit, park, library
- Close to: Rec./commun.centre, public transit, park, library
Listing detailsW12589190, Rented, Dec 1, 2025
- MLS® number: W12589190
- Status: Rented
- Listed on: Dec 1, 2025
- Days on market: 66
- Updated: Feb 5, 2026
- Possession: 2026-02-01 / 60-89 days
- Occupied by: Tenant
- Listing brokerage: RE/MAX ULTIMATE REALTY INC.
About this home
Main, 147 Perth Avenue, Toronto (Dovercourt-Wallace Emerson-Junction), ON M6P 3X2
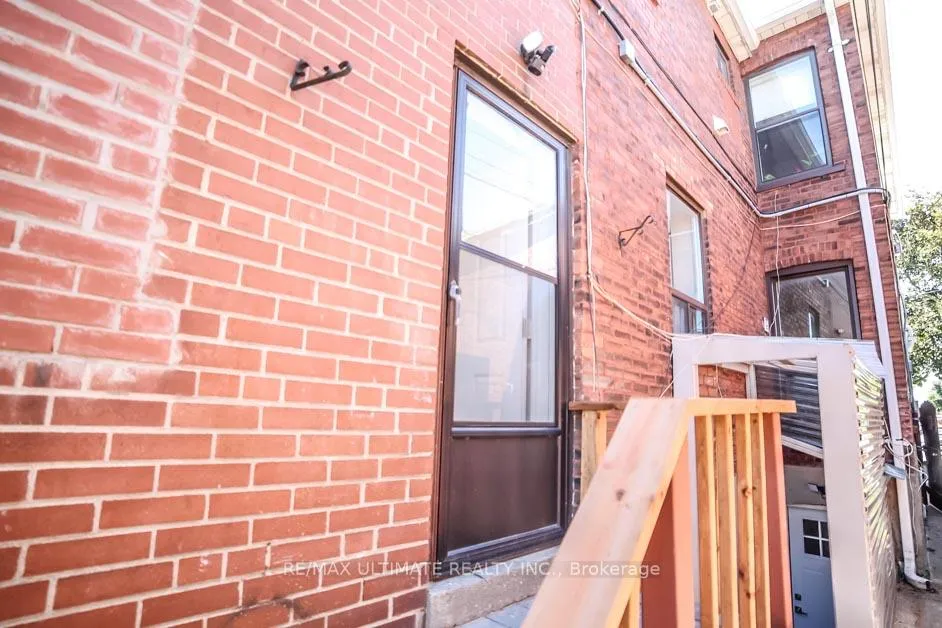
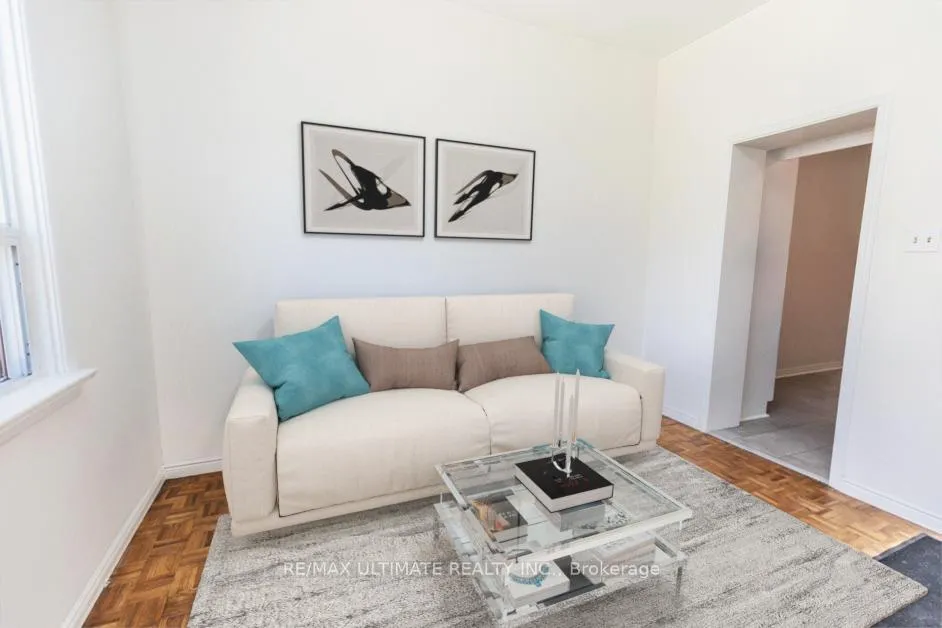
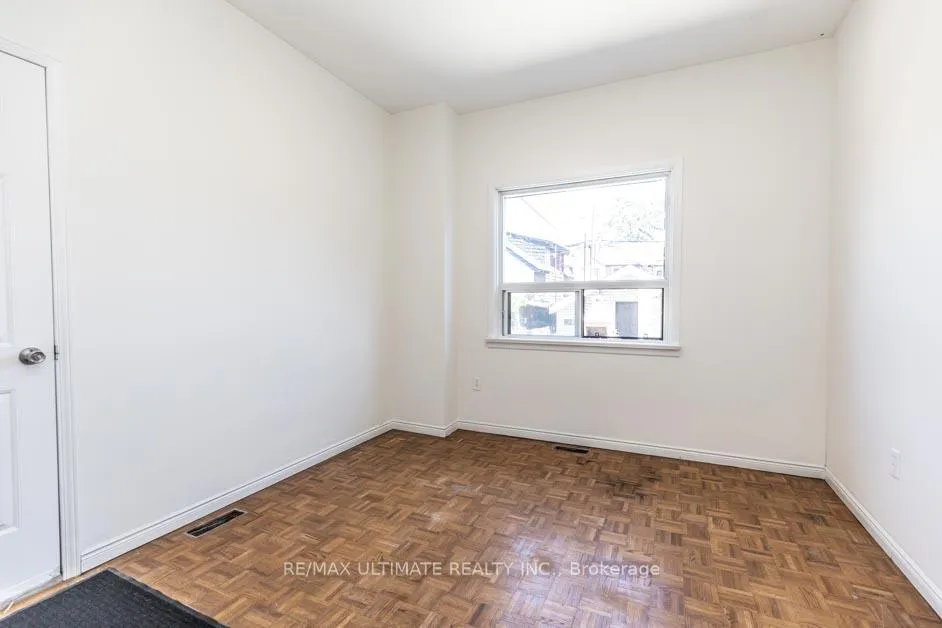
Updated and bright, this two-bedroom 867 sqft main floor apartment with 9-foot ceilings in the heart of the Junction Triangle includes sharedbackyard use and private laundry. The spacious eat-in kitchen features quartz countertops, a black swan neck faucet, a large under-mountsink, a pantry, a backsplash, luxury vinyl tile flooring and four stainless steel appliances, including a gas stove, dishwasher and a microwaverange hood. The living room has a walk-out to the sideyard, a large window overlooking the back yard and hardwood floors. Both bedroomshave closets, large windows and hardwood flooring. The sizeable updated 5-piece bathroom has lots of cupboard space & tile flooring. Shovelling and salting are professionally taken care of in the winter, and Street Parking can be acquired byapplying for a municipal permit. You could be just a 2-minute walk from the UP Express to Pearson International Airport or Union Station (a 7-minute train ride). You could be just steps from the West Toronto Railpath (railpath.ca) or a 5-minute walk to Dundas West station, Loblaws,FreshCo, Nut House, restaurants, cafes & much more. You could be close to High Park, Bloor Street West, The Junction & Roncy! The tenant pays 1/3 of all utilities. Available Feb 1st 2026
Ask about this home
A HOMEH agent will answer your questions about this home.
Around this home
Daily convenience, out of 100, from the distances below
Schools nearby
School rating, out of 10.
Helpful calculators
Your HOMEH agent

"I would see it this week."